
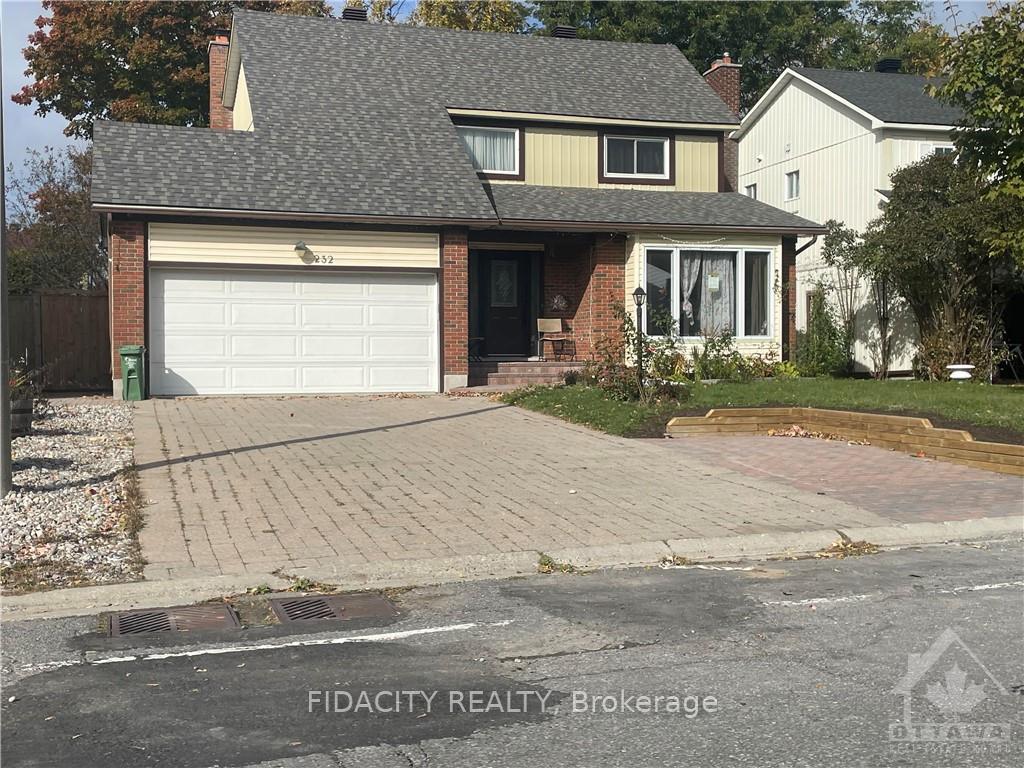
Unit B, 232 Equestrian DriveOttawa (Kanata - Bridlewood)
Terminated
1/9Ontario Real Estate › Ottawa › Kanata
Unit B, 232 Equestrian DriveOttawa (Kanata - Bridlewood)
Terminated
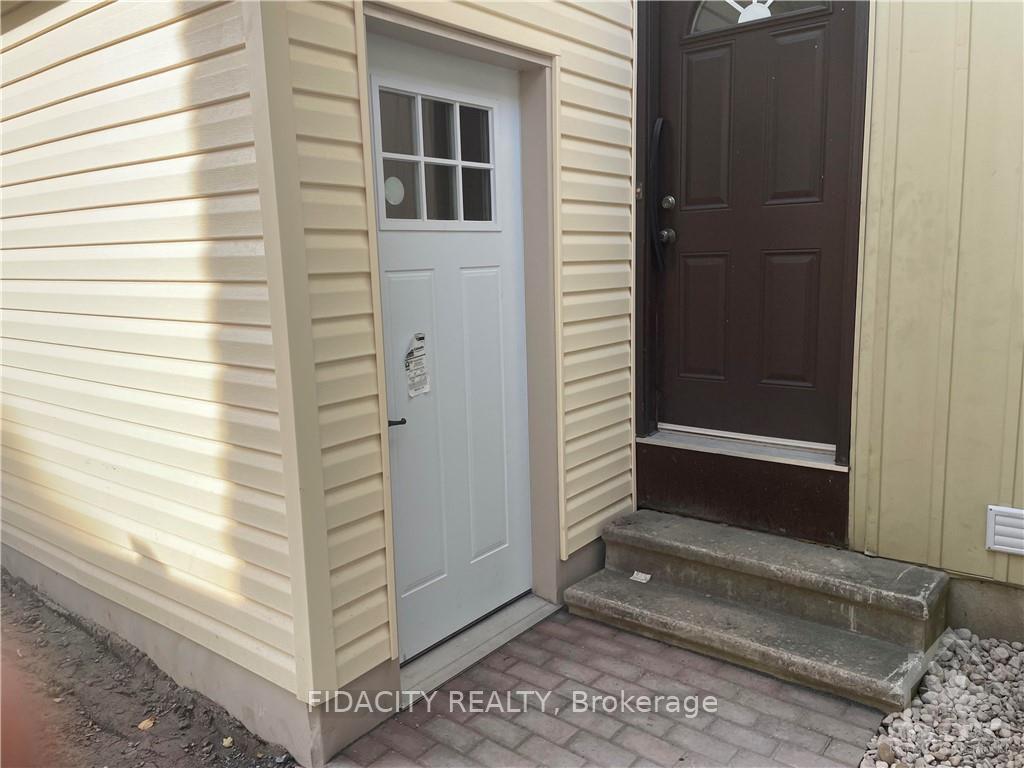
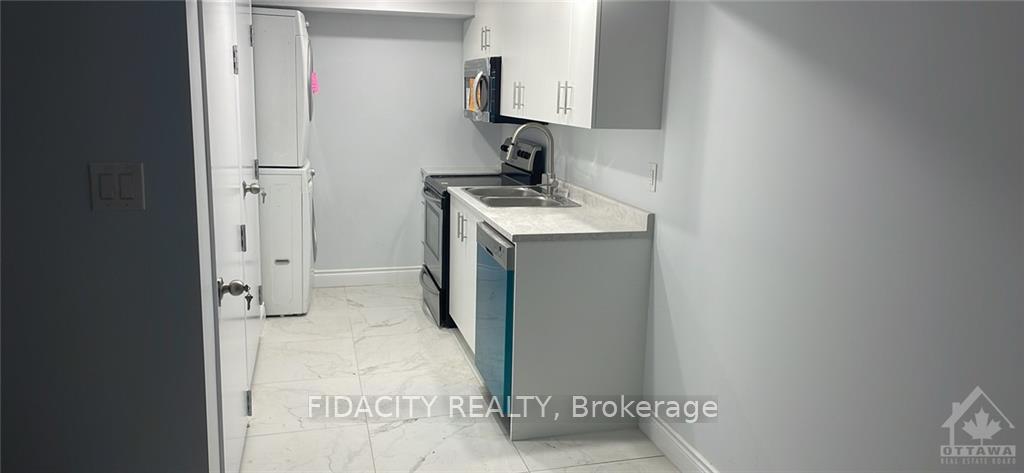
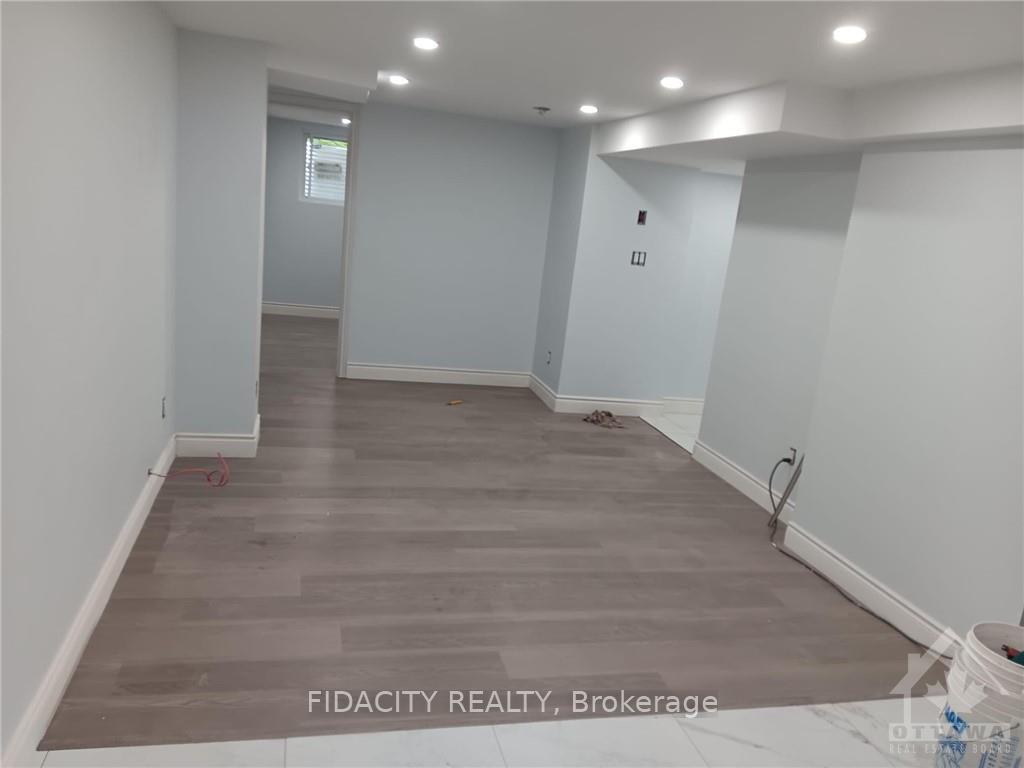
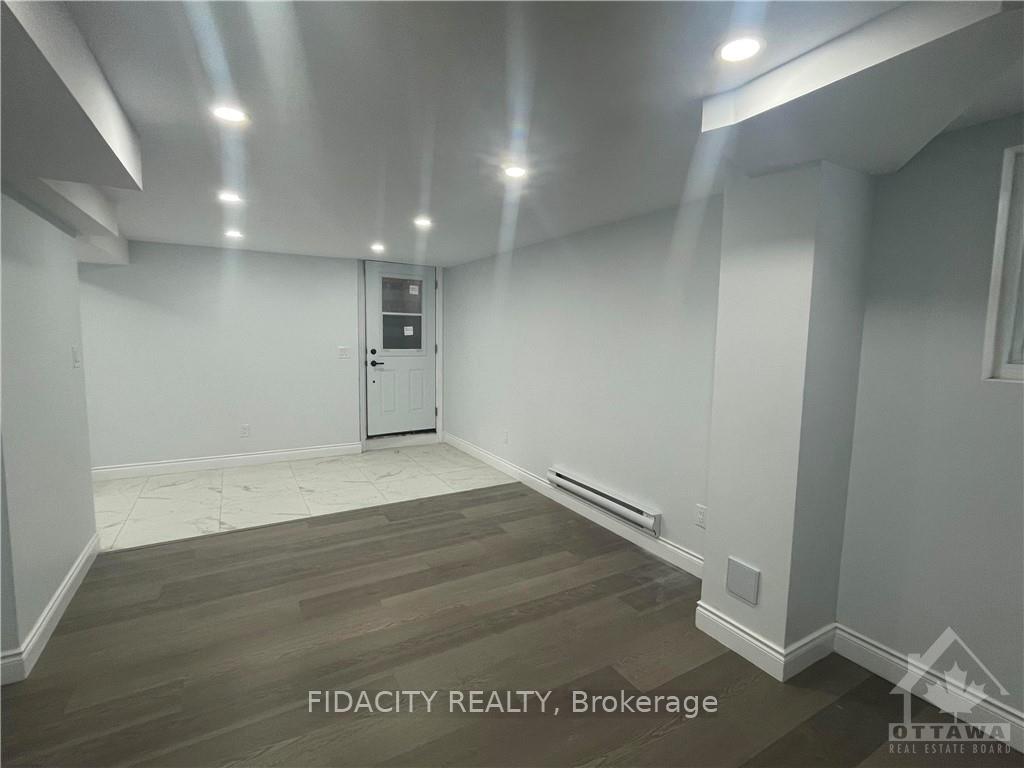 See all 9 photos
0+2 Bedrooms
1 Bathroom
1 Garage
Unknown
Available Now
Property history
$2,100first asked
$1,850last asked
▼ 12%since October
OctMarSepMar
TerminatedMar 1, 2026
$1,850MLS® X12810318
Listed for leaseFeb 22, 2026
$1,850MLS® X12810318
TerminatedJan 14, 2025
$2,100MLS® X9522484
Listed for leaseOct 15, 2024
$2,100MLS® X9522484

This listing has ended. It is no longer available.
Property not available for sale or for rent.
Book a viewing
Wed28
Thu29
Fri30
Sat31
Sun1
Mon2
Tue3
Pick a time
Ask HOMEH
Ask about this home
About this home
Unit B, 232 Equestrian Drive, Ottawa
Flooring: Tile, Flooring: Vinyl, Deposit: 5000, ALL INCLSUIVE RENTING! Newly Built Basement Unit for Rent. All inclusive for $2350/month. 2 Beds 1 Bath. Book your showing today!
Read more
Unknown
Facts & features
TypeOther
StyleApartment
HeatingForced air, gas
CoolingCentral air
BasementFull, finished
Parking1 drive
WaterMunicipal
Book a viewing
Wed28Oct
Thu29Oct
Fri30Oct
Sat31Oct
Sun1Nov
Mon2Nov
Tue3Nov
Pick a time
Rooms
28 rooms · 1 bathroom
Basement28 rooms
- Bedroom11′1″ × 12′3″135 sq.ft.
- Bedroom10′2″ × 9′9″99 sq.ft.
- Family room16′4″ × 9′6″155 sq.ft.
- Kitchen9′2″ × 5′11″54 sq.ft.
- Bedroom11′1″ × 12′3″135 sq.ft.
- Bedroom10′2″ × 9′9″99 sq.ft.
- Family room16′4″ × 9′6″155 sq.ft.
- Kitchen9′2″ × 5′11″54 sq.ft.
- Bedroom11′1″ × 12′3″135 sq.ft.
- Bedroom10′2″ × 9′9″99 sq.ft.
- Family room16′4″ × 9′6″155 sq.ft.
- Kitchen9′2″ × 5′11″54 sq.ft.
- Bedroom11′1″ × 12′3″135 sq.ft.
- Bedroom10′2″ × 9′9″99 sq.ft.
- Family room16′4″ × 9′6″155 sq.ft.
- Kitchen9′2″ × 5′11″54 sq.ft.
- Bedroom11′1″ × 12′3″135 sq.ft.
- Bedroom10′2″ × 9′9″99 sq.ft.
- Family room16′4″ × 9′6″155 sq.ft.
- Kitchen9′2″ × 5′11″54 sq.ft.
- Bedroom11′1″ × 12′3″135 sq.ft.
- Bedroom10′2″ × 9′9″99 sq.ft.
- Family room16′4″ × 9′6″155 sq.ft.
- Kitchen9′2″ × 5′11″54 sq.ft.
- Bedroom11′1″ × 12′3″135 sq.ft.
- Bedroom10′2″ × 9′9″99 sq.ft.
- Family room16′4″ × 9′6″155 sq.ft.
- Kitchen9′2″ × 5′11″54 sq.ft.
Around this home
HWY 417 to Eagleson, left on Stonehaven, right onto Harness, right onto Equestrian. Property is on the right.
8Walking
Schools nearby
School rating, out of 10.
Bridlewoodelementary · Public · 0.3 km
7.2/10
St Jameselementary · Private · 0.7 km
8.4/10
Maurice-Lapointeelementary · Public · 1.0 km
7.0/10
Listing details
MLS® numberX9522484
Listed onOct 15, 2024
Days on market91
UpdatedJan 14, 2025
Listing brokerageFIDACITY REALTY
Possession2024-10-12 / October 12, 2024
Helpful tools
Mortgage calculator
Closing costs
Land transfer tax
Buyer guide
Your HOMEH agent
NimaHOMEH agent · Ottawa
"I would see it this week."
Ask Nima
Ask HOMEH about this home
Price, neighbourhood, monthly cost. Ask anything.
HOMEH Intelligent Agent is an AI, not a licensed representative. Check anything important with your agent.