
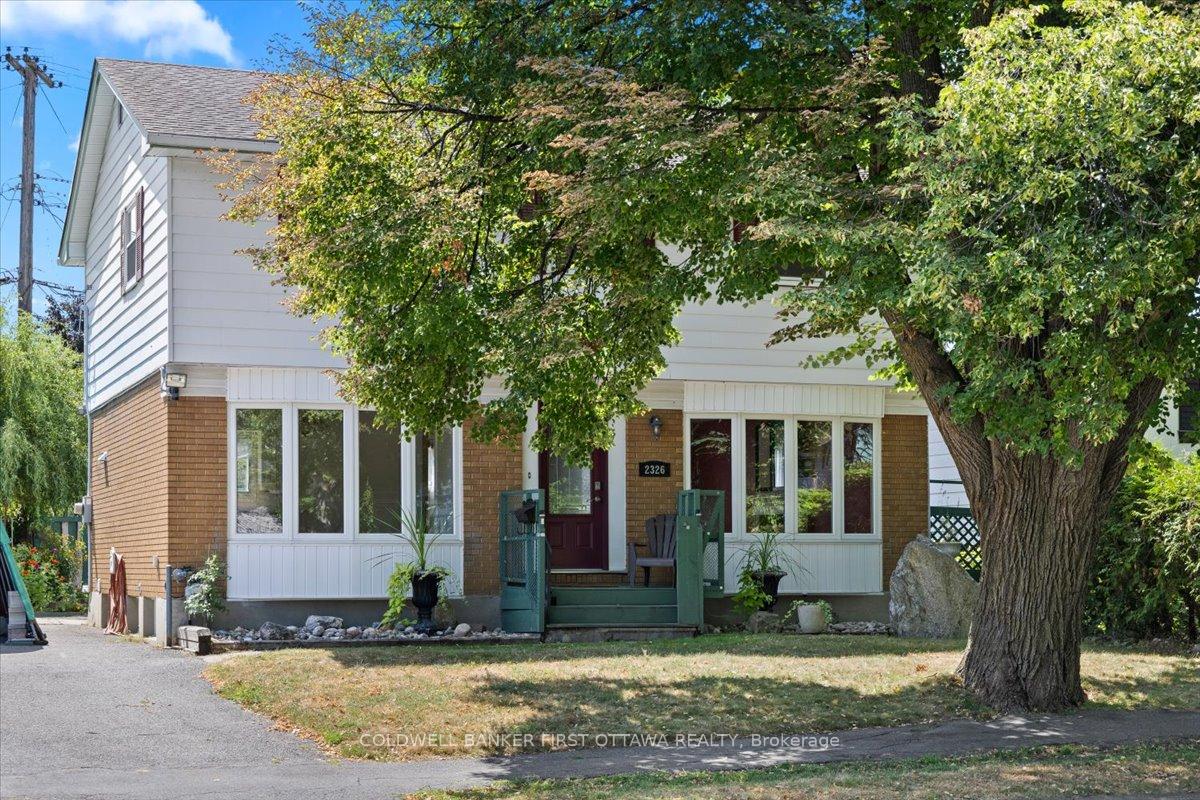
2326 Harding Road
Ottawa (Elmvale Acres/Urbandale)2326 Harding Road
Ottawa (Elmvale Acres/Urbandale)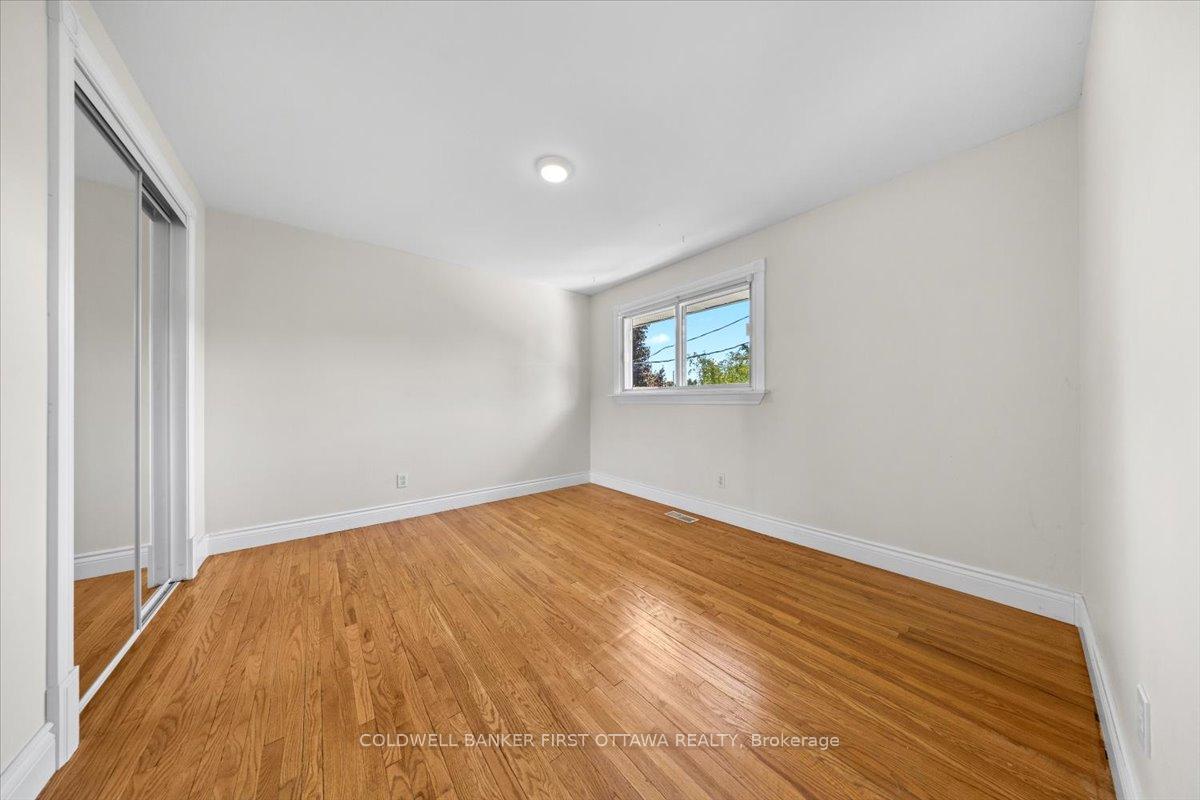

 See all 48 photos
Property history

This listing has ended. It is no longer available.
Property not available for sale or for rent.
Ask about this home
A HOMEH agent will answer your questions about this home.Ask HOMEH
About this home
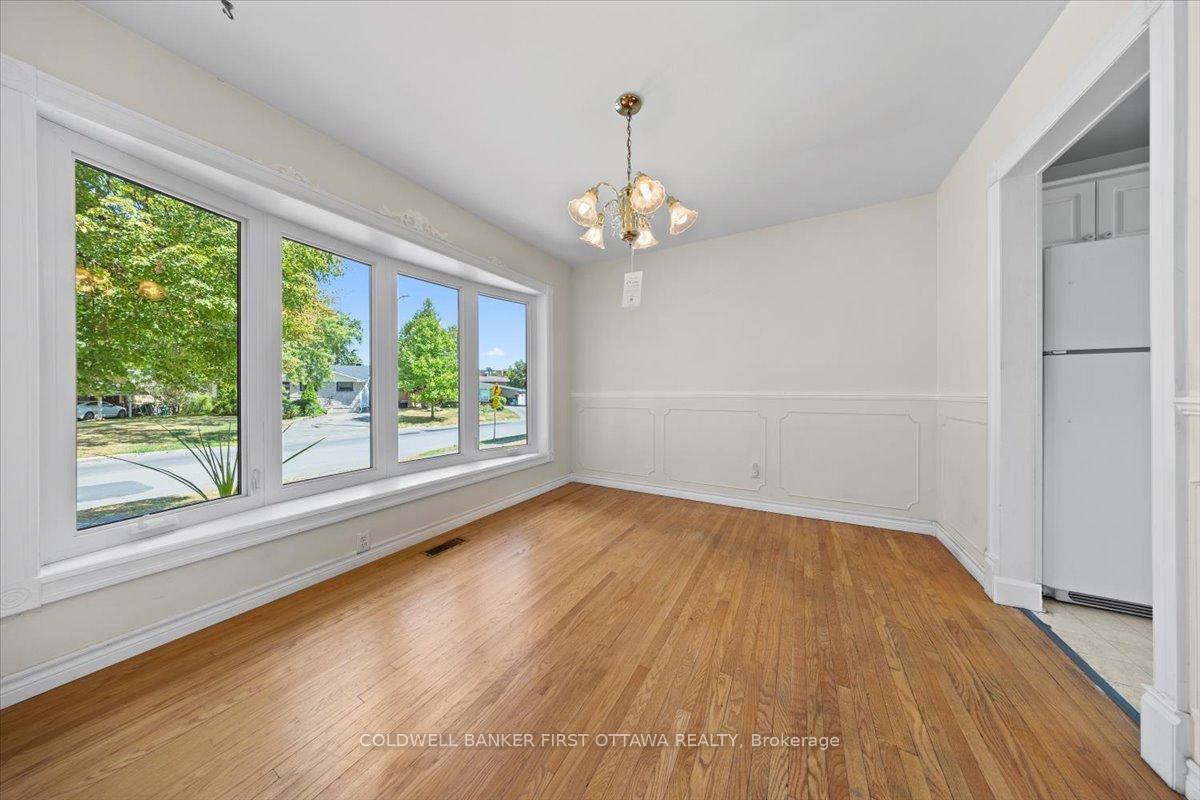
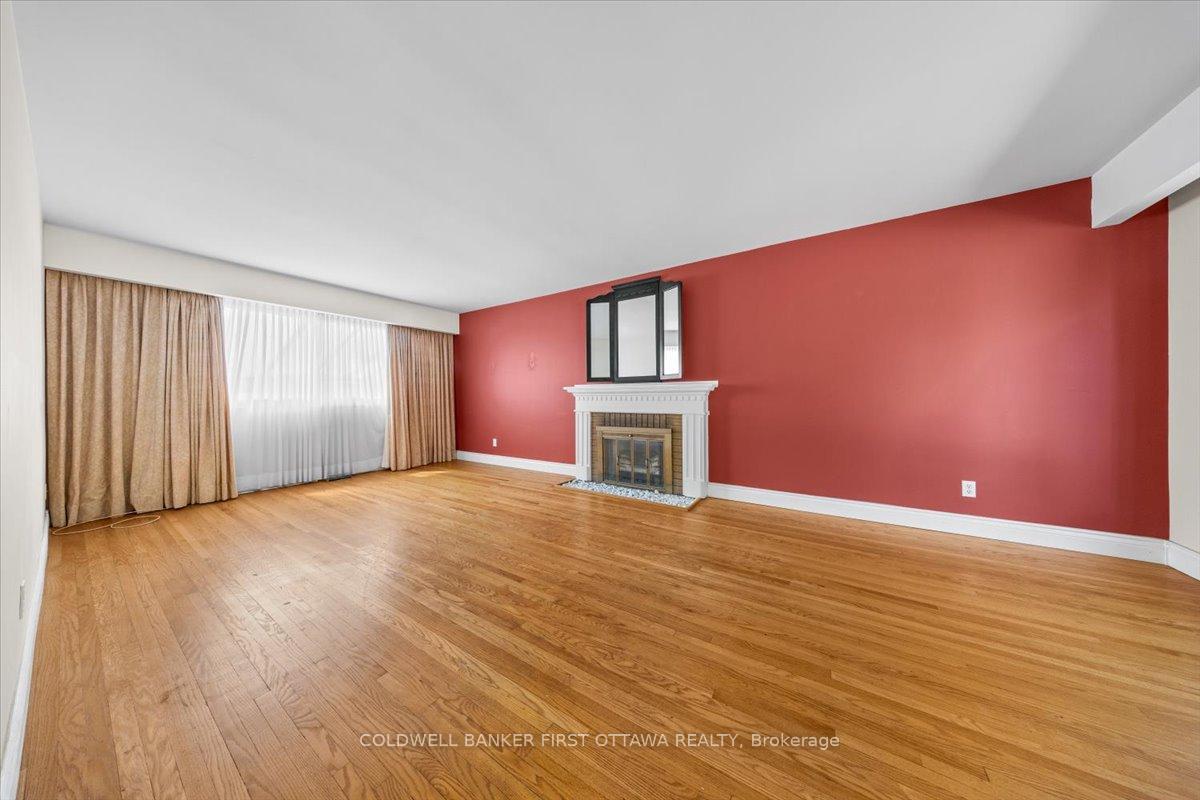
Welcome to this 4-bedroom, 2.5-bathroom, 2-storey home featuring hardwood floors on both the main and upper levels, creating a warm and inviting atmosphere throughout. The fully finished basement offers a bedroom, 3-piece bath, and a large rec room, perfect for family living, hobbies, or a home office, providing flexible space for all your needs. Set on a generous oversized lot, the property includes two versatile sheds (one wired with 220V & 110V) and extensive gardens, ideal for gardening, storage, or pursuing creative projects. The backyard offers privacy and endless outdoor possibilities, making it perfect for summer gatherings, kids, or pets. This home has been well-loved and lived in, offering charm, character, and a solid foundation, while presenting a fantastic opportunity to update and truly make it your own. Located in the desirable Urbandale neighborhood, enjoy space for the whole family, room to grow, and a community with convenient amenities nearby. Whether you're seeking a home to personalize, a property with lifestyle potential, or a canvas for your next chapter, 2326 Harding Rd is ready to welcome you. Schedule your viewing today and imagine the possibilities! Some photos virtually staged.
Facts & features
Ask about this home
A HOMEH agent will answer your questions about this home.
Rooms
13 rooms · 3 bathrooms
- Dining room11′1″ × 10′11″122 sq.ft.
- Living room23′8″ × 11′10″281 sq.ft.
- Kitchen12′6″ × 9′10″123 sq.ft.
- Bathroom1′3″ × 1′1″1 sq.ft.
- Primary bedroom12′4″ × 11′7″142 sq.ft.
- Bedroom 212′3″ × 10′6″128 sq.ft.
- Bedroom 311′7″ × 10′4″120 sq.ft.
- Bedroom 411′ × 10′8″117 sq.ft.
- Bathroom7′9″ × 6′11″54 sq.ft.
- Recreation17′7″ × 10′9″189 sq.ft.
- Bedroom16′3″ × 11′6″187 sq.ft.
- Bathroom11′5″ × 5′4″61 sq.ft.
- Laundry13′11″ × 11′3″156 sq.ft.
Around this home
Schools nearby
School rating, out of 10.
Listing details
Helpful tools
Your HOMEH agent
"I would see it this week."
Ask HOMEH about this home
Price, neighbourhood, monthly cost. Ask anything.
HOMEH Intelligent Agent is an AI, not a licensed representative. Check anything important with your agent.