
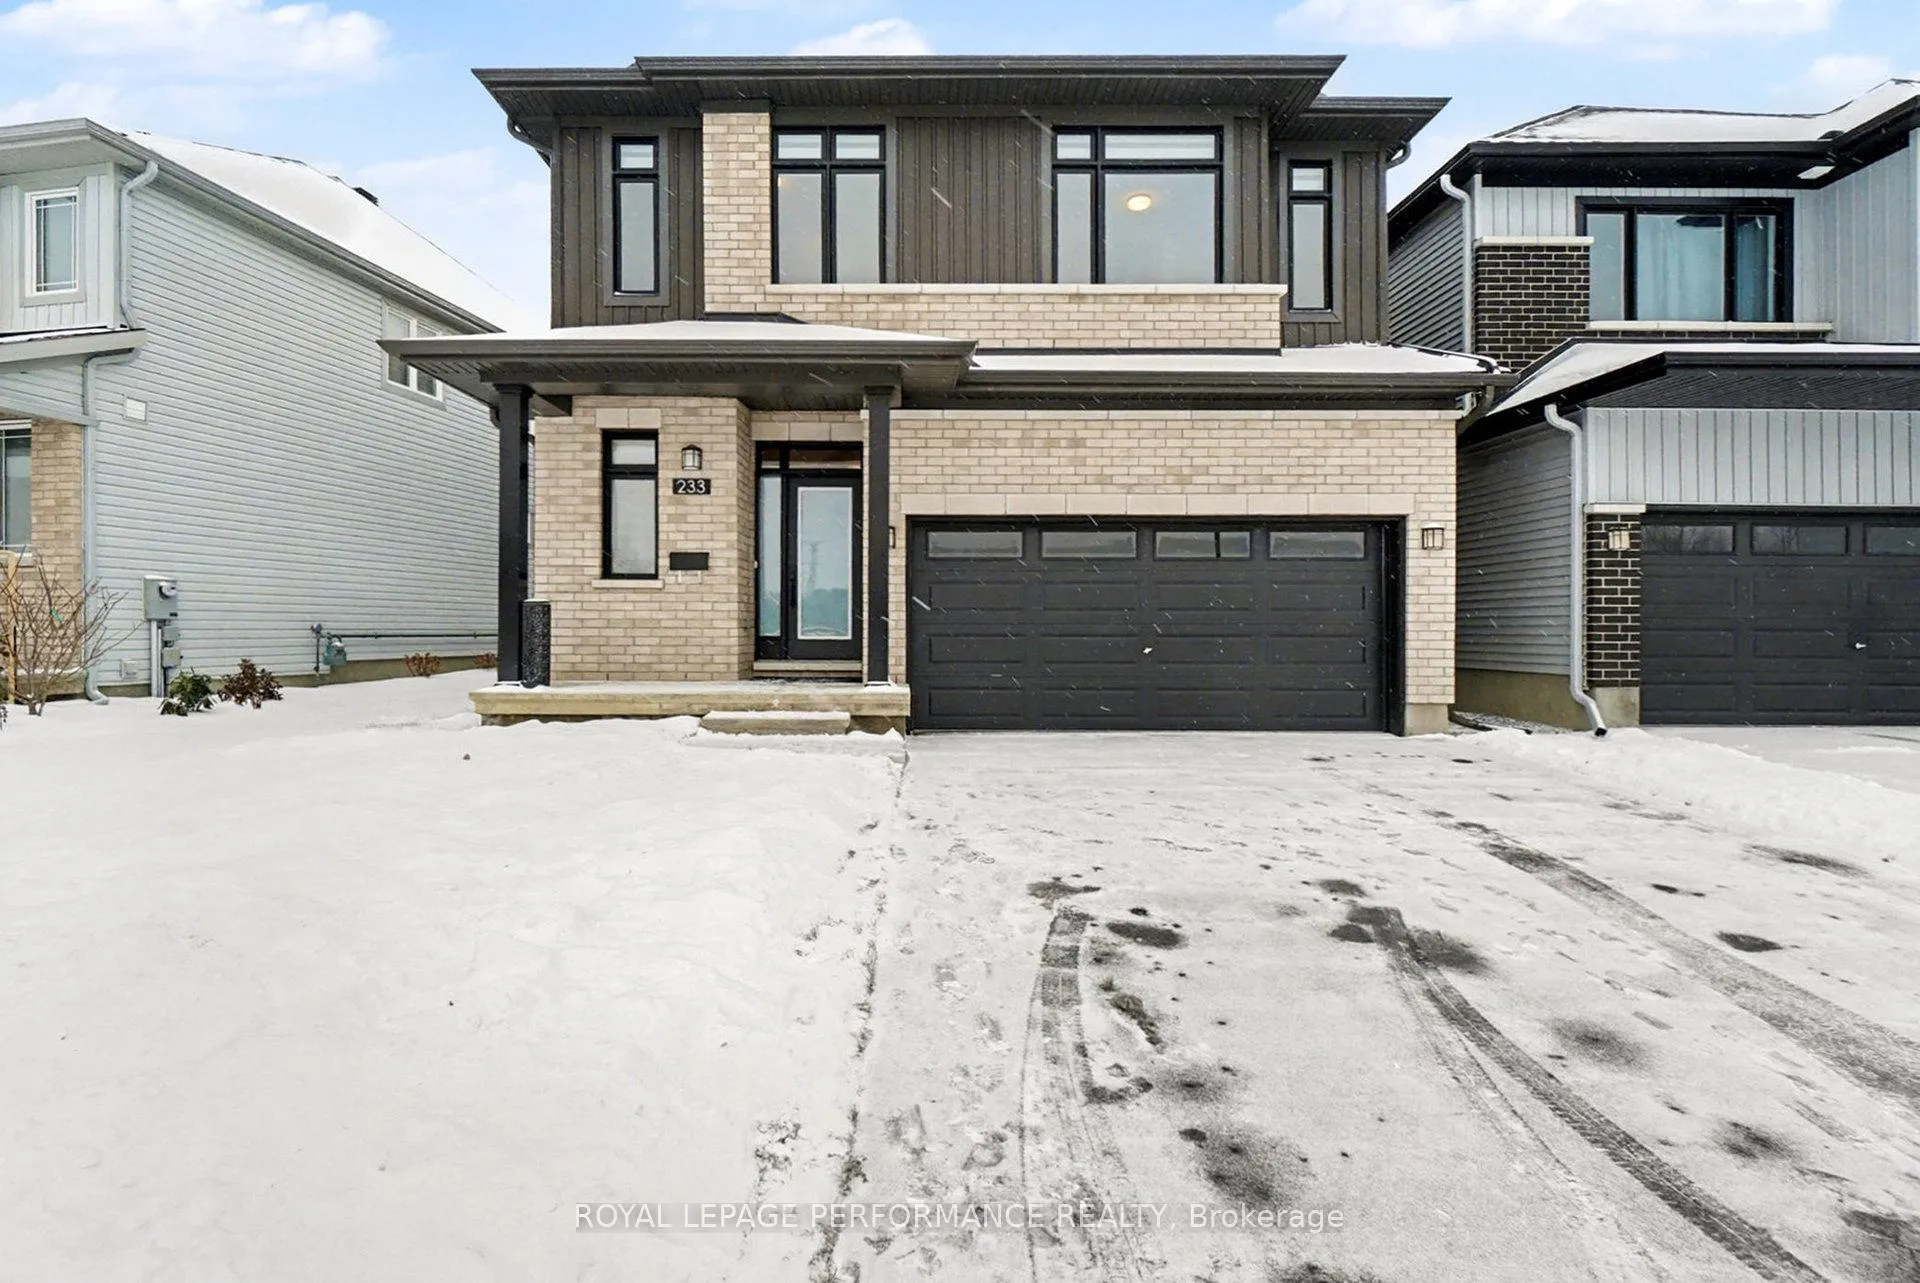
233 Beaugency Street
Ottawa (Chapel Hill South - Orleans Village)233 Beaugency Street
Ottawa (Chapel Hill South - Orleans Village)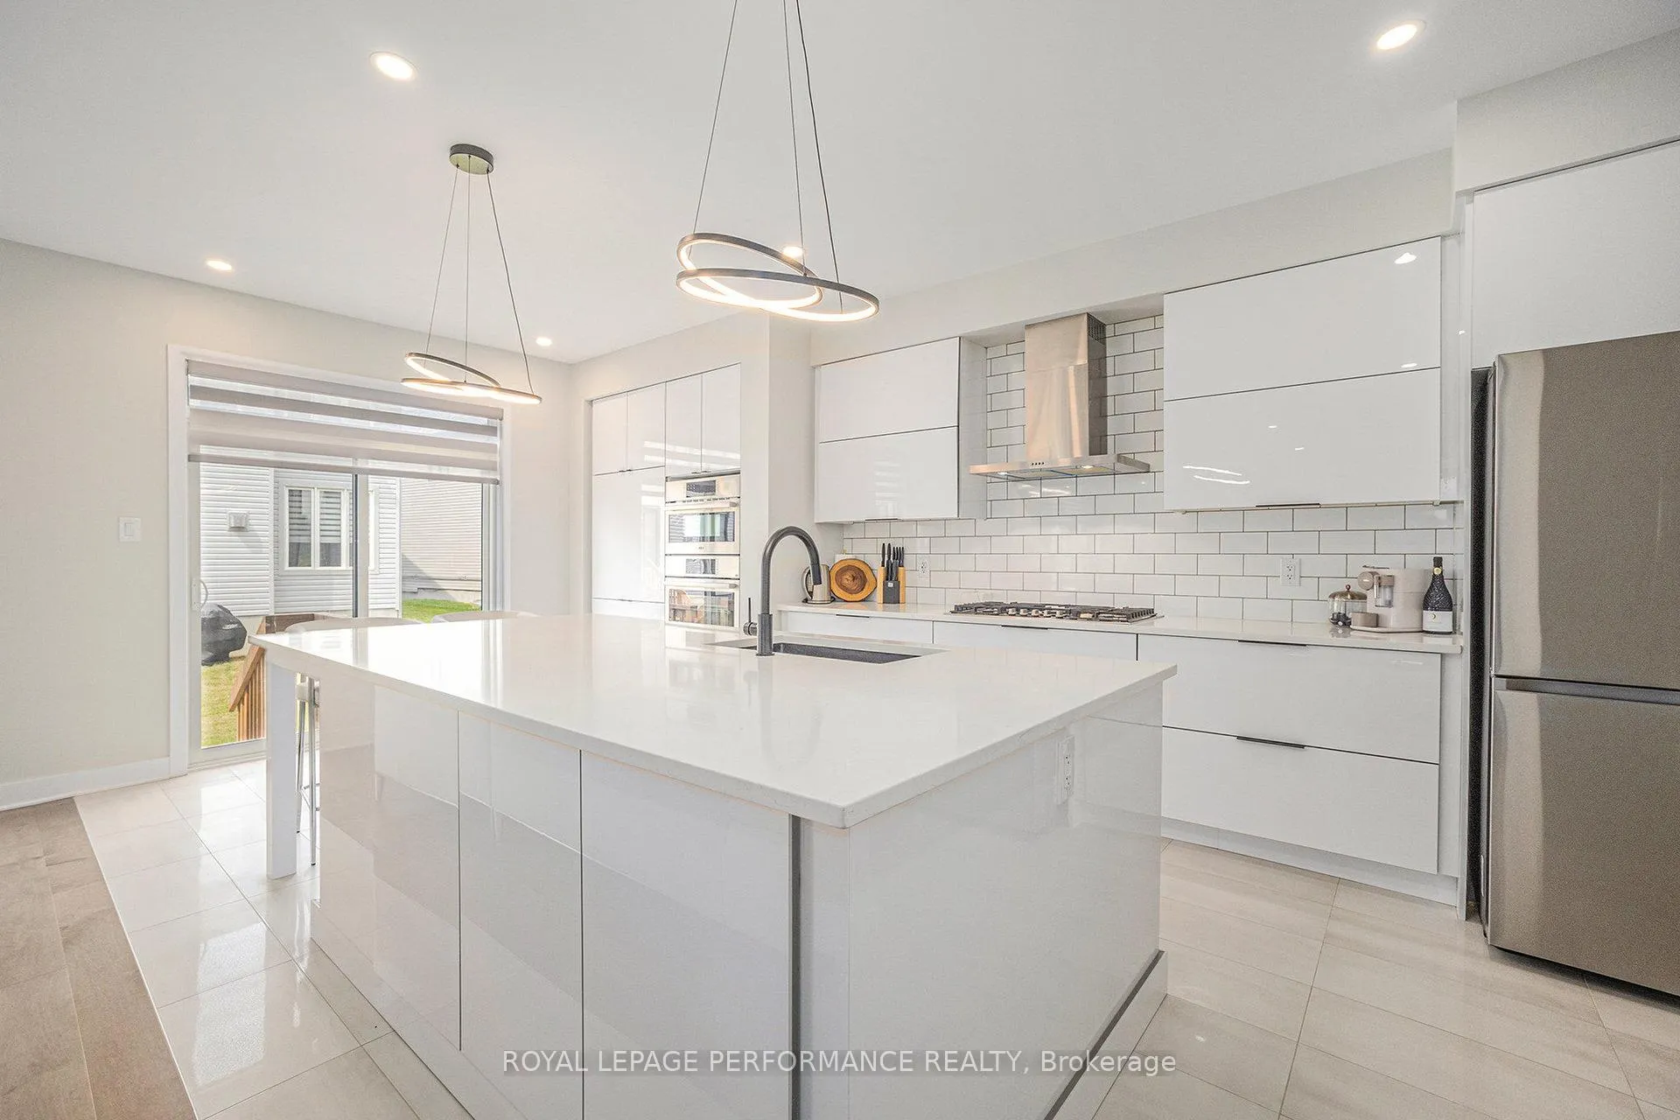
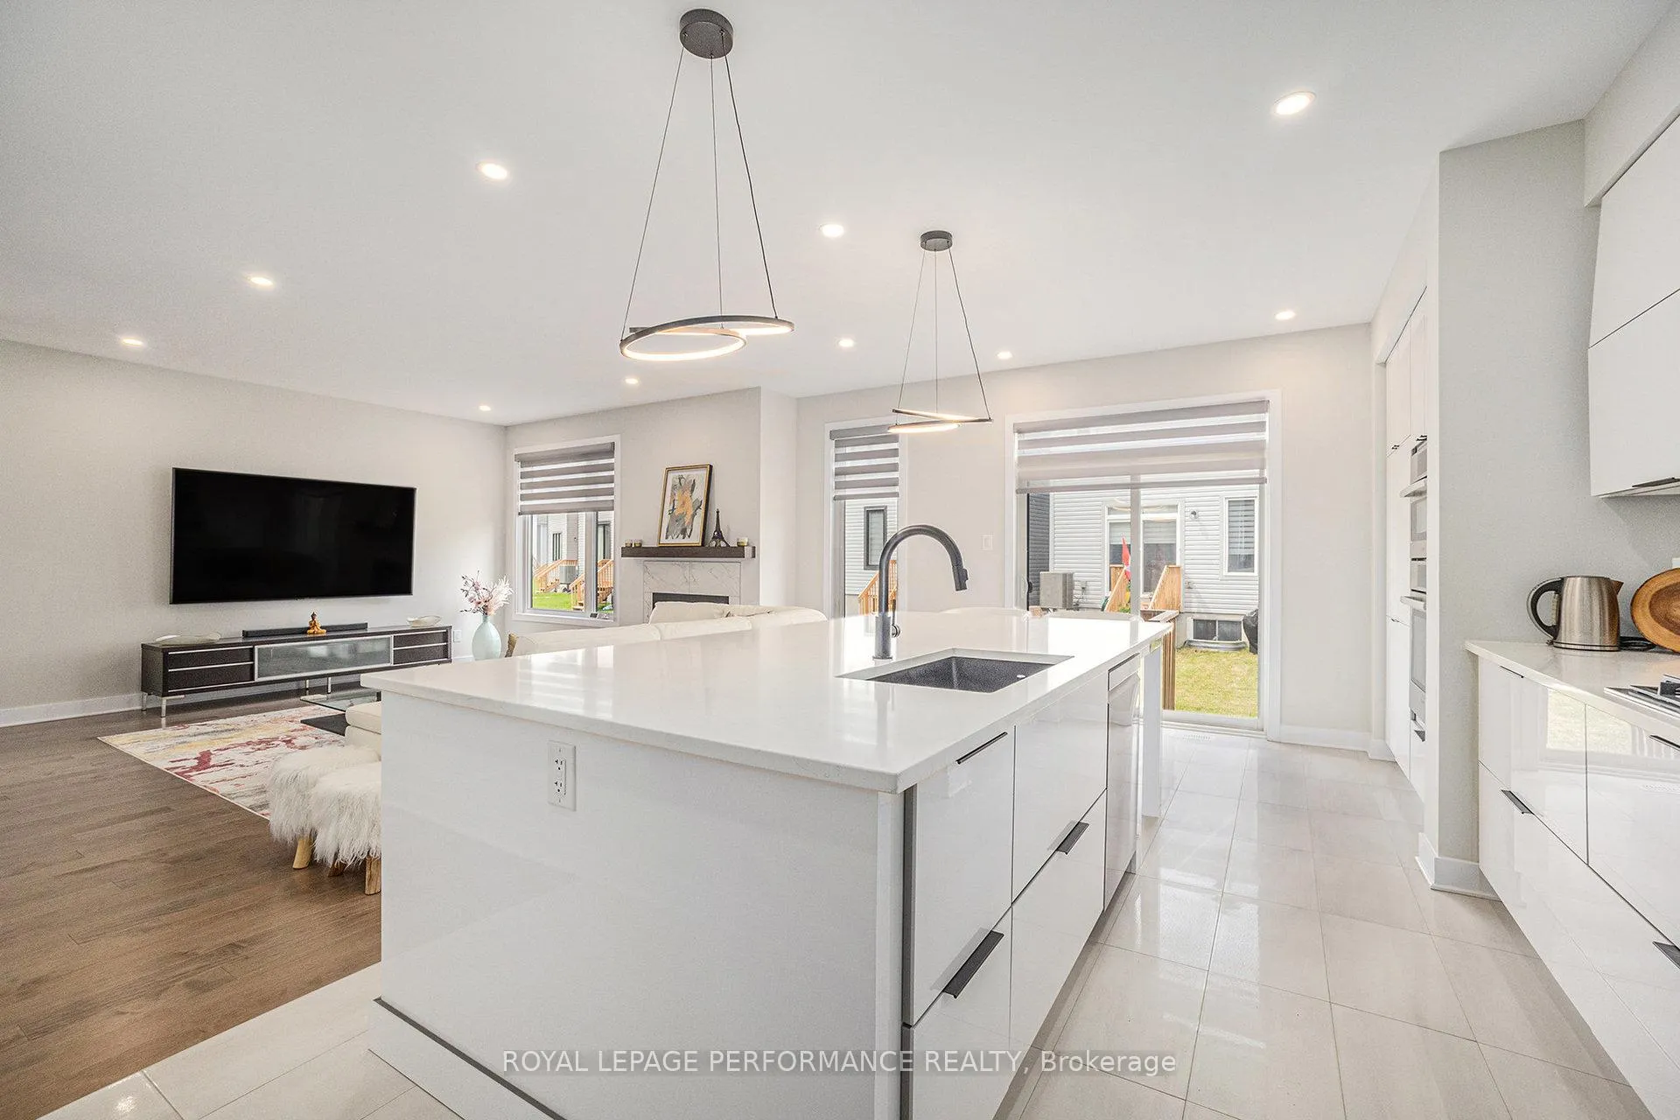 See all 43 photos
Property history

This listing has ended. It is no longer available.
Property not available for sale or for rent.
Ask about this home
A HOMEH agent will answer your questions about this home.Ask HOMEH
About this home
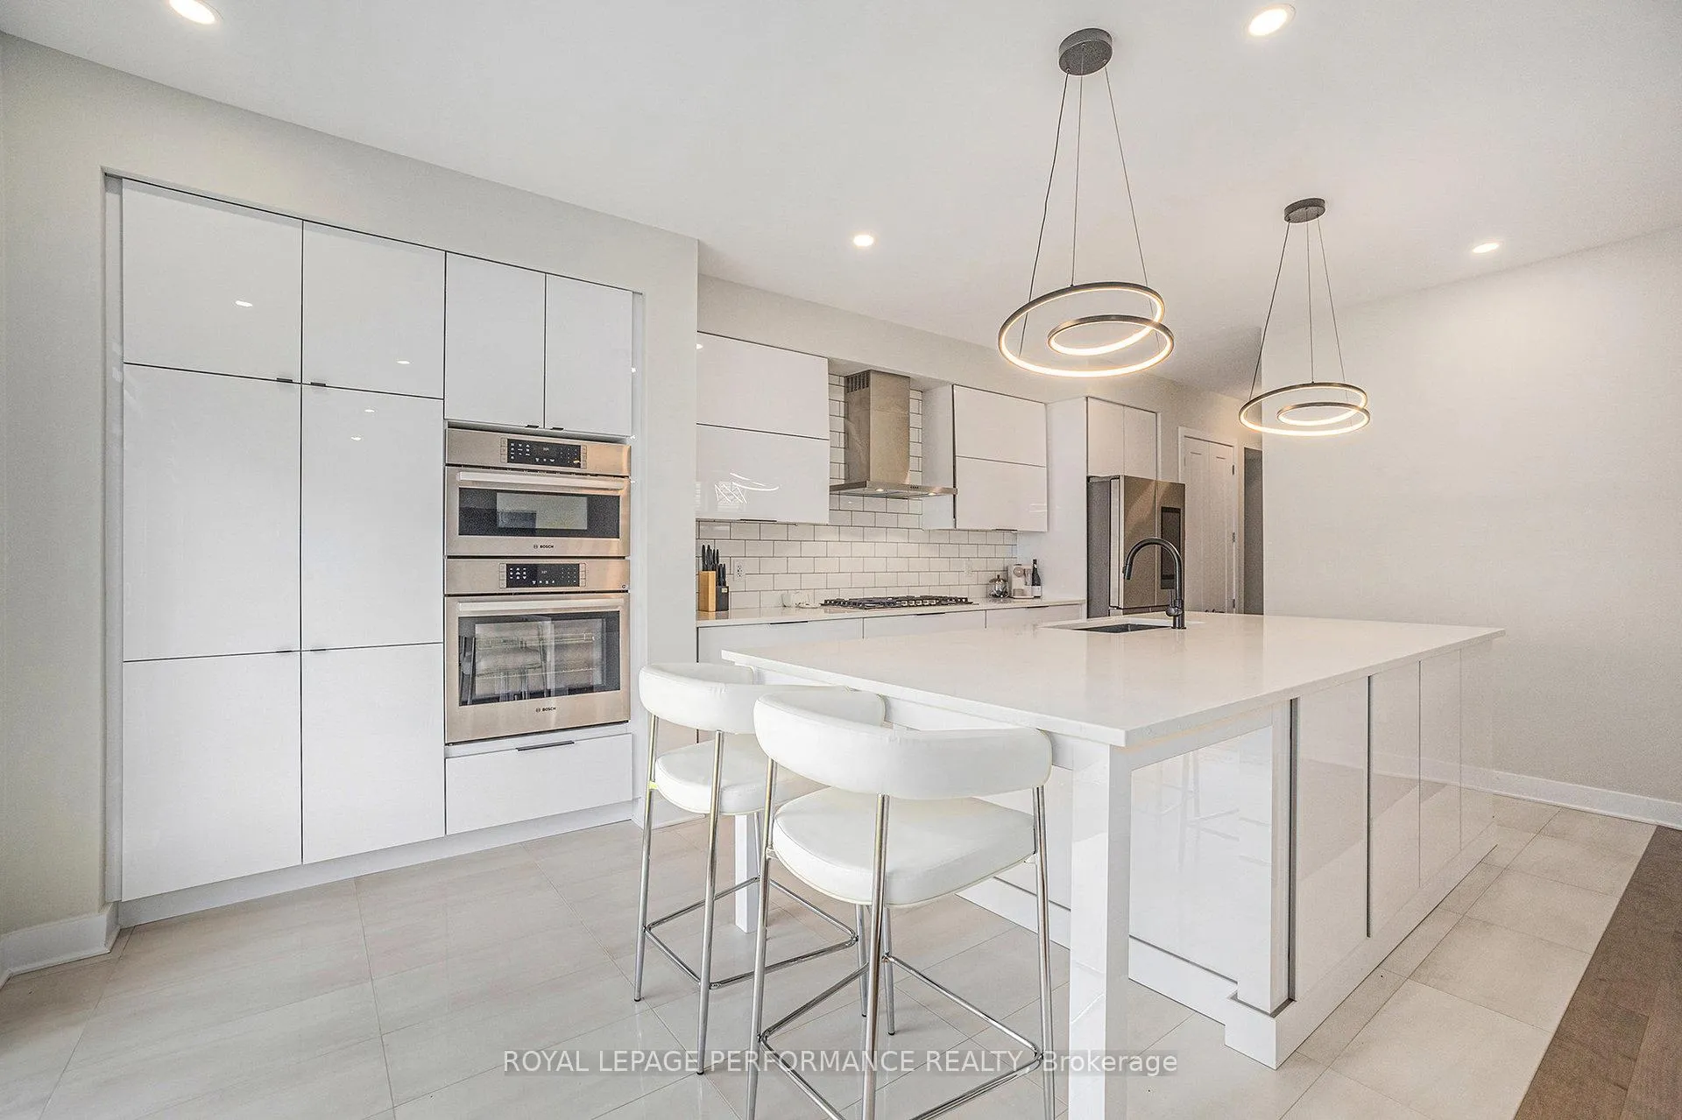
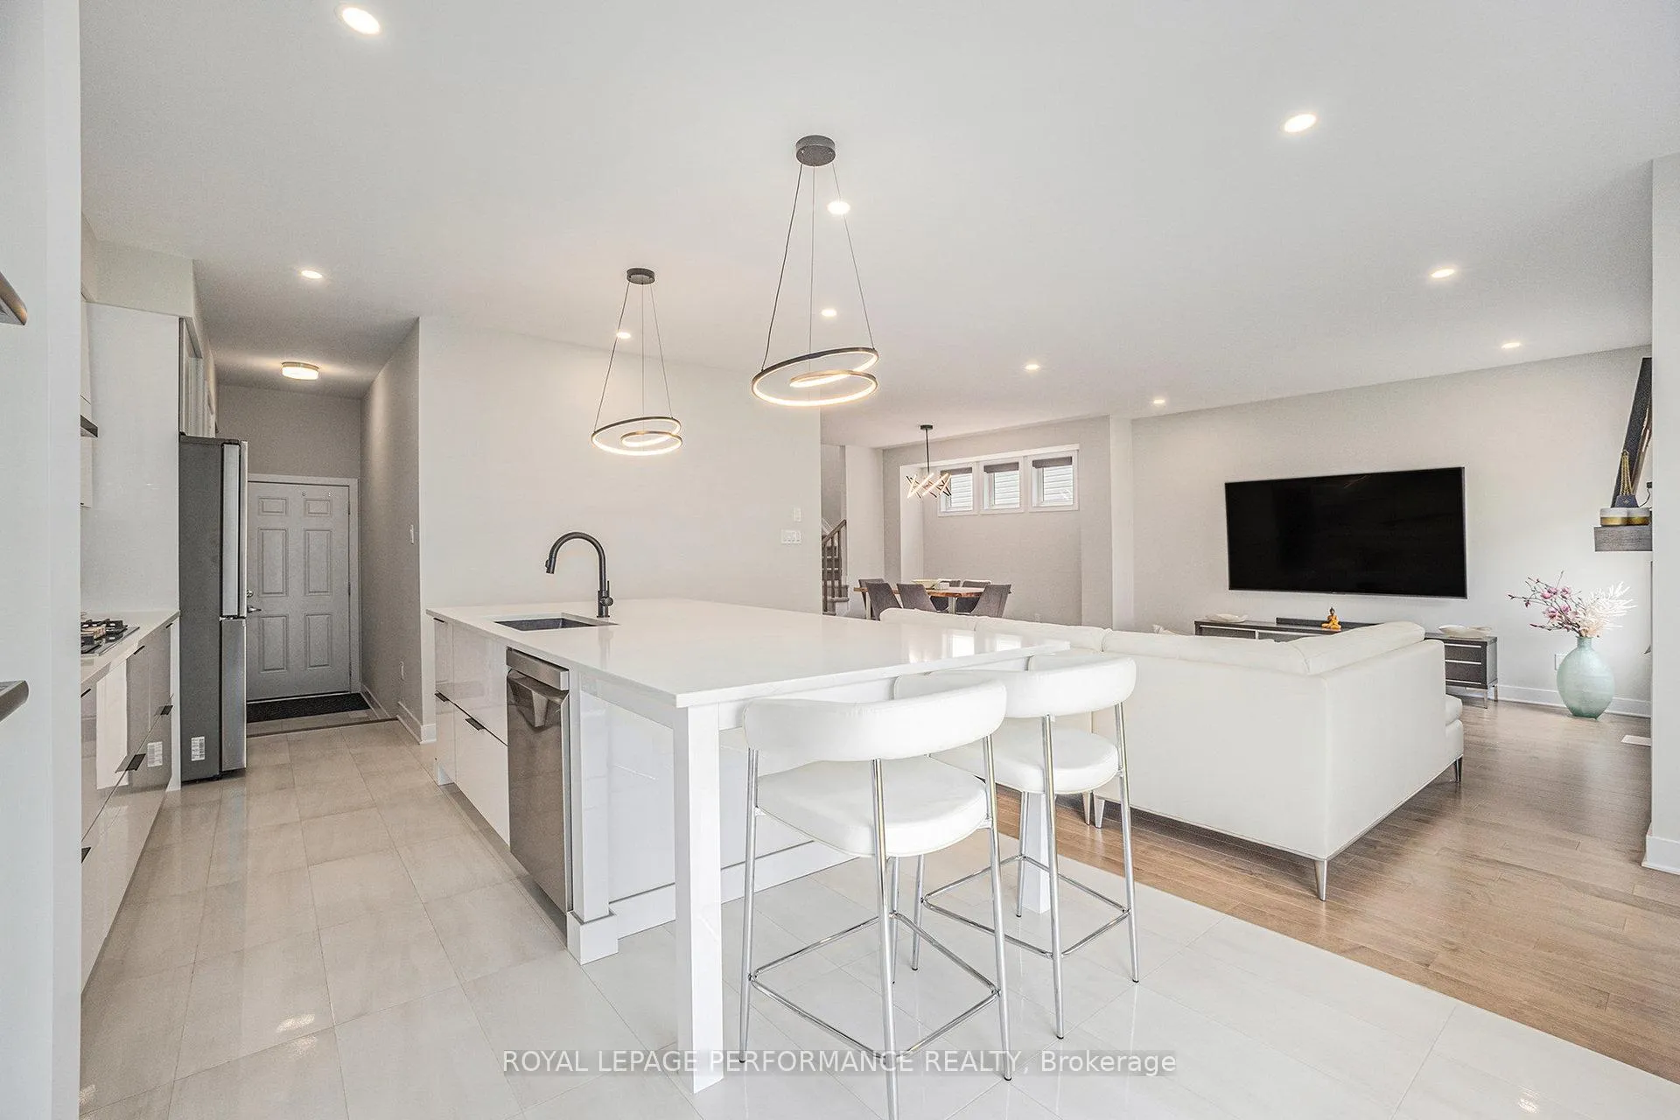
SPECTACULAR NEW BUILD | 4 BEDROOMS + FINISHED BASEMENT | FACING THE PARK | 3,087 SQFT OF LIVING SPACE | $100K IN UPGRADES! Welcome to this STUNNING, NEWLY BUILT 2023 home that exudes modern sophistication and upscale design at every turn. Located in a sought-after community and perfectly positioned directly across from a beautiful PARK, this 4-bedroom residence offers a rare blend of luxury, space and style with over 3,000 sqft of living space, including a fully finished basement! Step inside and be captivated by the seamless layout, drenched in natural light and elevated by 9-ft ceilings on BOTH LEVELS, rich Maple hardwood floors, and sleek contemporary ceramic tile. The inviting living and dining room showcase a dramatic gas fireplace with full tile surround and custom mantle, creating a warm, elegant focal point. The gourmet kitchen is a culinary dream, featuring Deslaurier custom cabinetry, premium appliances including a cooktop and double oven, QUARTZ countertops, glossy backsplash, a generous extended island with seating, and stylish pot lights. A spacious main-floor den offers the perfect space for a home office, while a chic powder room, mudroom with built-in storage, and direct access to the 2-car garage complete this level. Upstairs, retreat to your lavish primary suite, complete with a walk-in closet and a remarkable 5-piece ensuite boasting a freestanding soaker tub, frameless glass shower, quartz double vanity, and designer finishes. Three additional well-sized bedrooms include a guest suite with its own ENSUITE and walk-in closet, plus a full 4-piece main bath and second-floor laundry room with cabinetry and sink. The finished basement offers a spacious recreation room ideal for entertaining or family fun, with ample storage space. This sleek, urban-chic home is the epitome of modern living, move-in ready, sun-filled, and simply exceptional. Don't miss your chance to own this gleaming gem in a vibrant, family-friendly neighbourhood!
Facts & features
Ask about this home
A HOMEH agent will answer your questions about this home.
Rooms
18 rooms · 4 bathrooms
- Living room18′8″ × 18′7″347 sq.ft.
- Dining room12′4″ × 9′1″112 sq.ft.
- Kitchen10′4″ × 18′7″192 sq.ft.
- Den9′11″ × 11′1″110 sq.ft.
- Bathroom5′7″ × 5′5″30 sq.ft.
- Mud room6′2″ × 10′6″65 sq.ft.
- Foyer8′3″ × 19′7″161 sq.ft.
- Primary bedroom22′6″ × 15′11″359 sq.ft.
- Bathroom13′4″ × 9′3″124 sq.ft.
- Bedroom 214′2″ × 15′4″217 sq.ft.
- Bathroom7′6″ × 4′11″37 sq.ft.
- Bedroom 314′6″ × 8′3″120 sq.ft.
- Bedroom 412′2″ × 11′5″139 sq.ft.
- Bathroom5′9″ × 7′9″45 sq.ft.
- Laundry7′6″ × 7′7″57 sq.ft.
- Recreation27′8″ × 29′5″814 sq.ft.
- Utility room15′9″ × 14′1″221 sq.ft.
- Other9′5″ × 17′9″168 sq.ft.
Around this home
Schools nearby
School rating, out of 10.
Listing details
Helpful tools
Your HOMEH agent
"I would see it this week."
Ask HOMEH about this home
Price, neighbourhood, monthly cost. Ask anything.
HOMEH Intelligent Agent is an AI, not a licensed representative. Check anything important with your agent.