
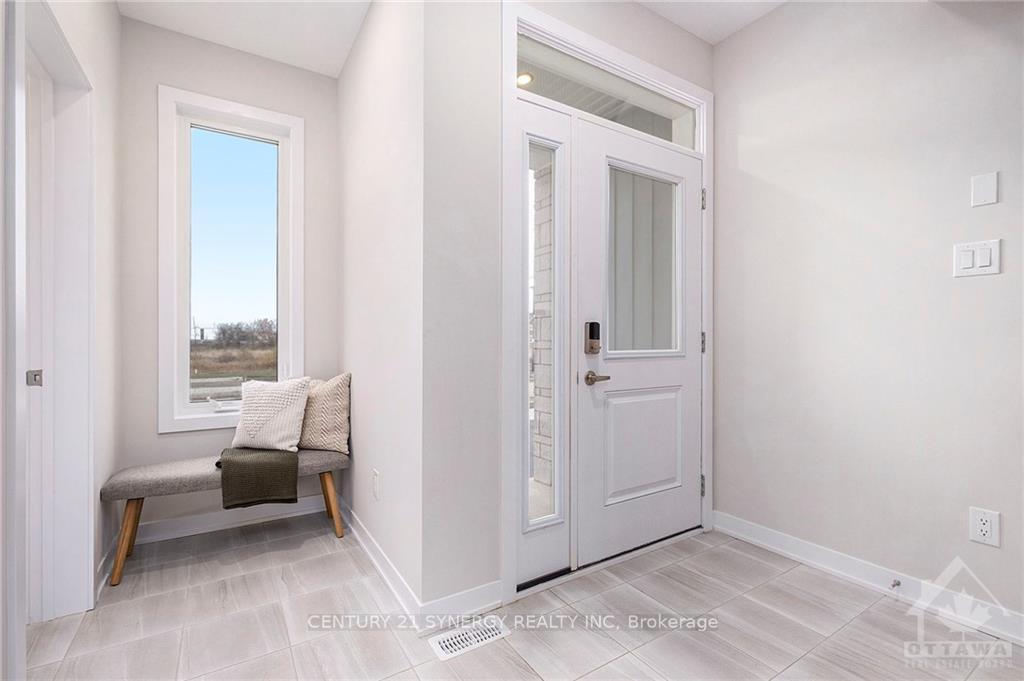
 See all 30 photos
Property history

This listing has ended. It is no longer available.
Property not available for sale or for rent.
Ask about this home
A HOMEH agent will answer your questions about this home.Ask HOMEH
About this home
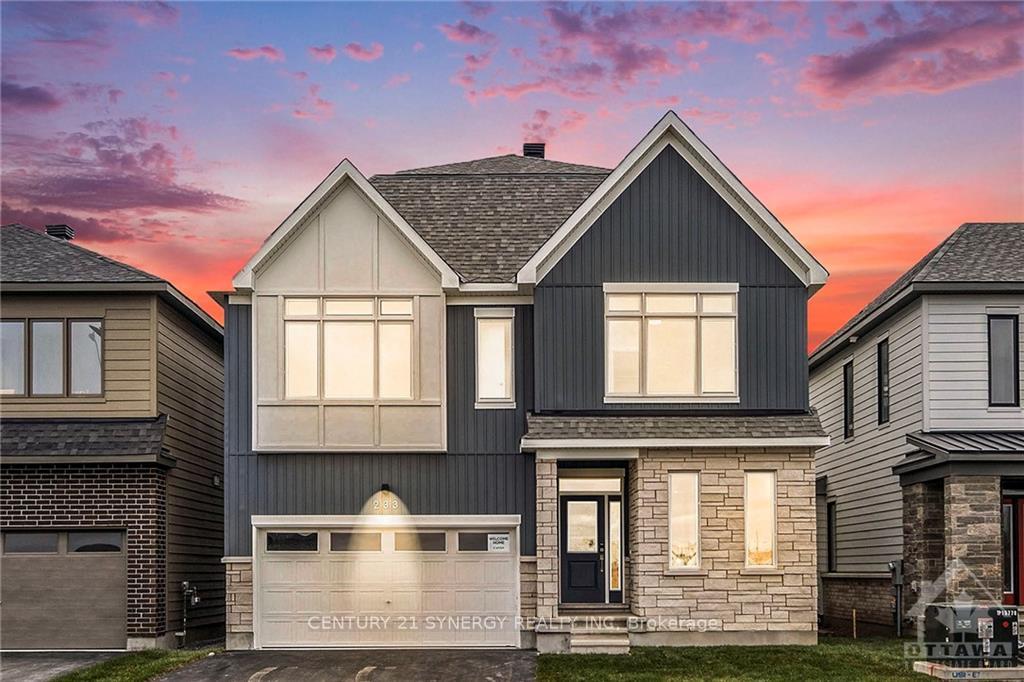
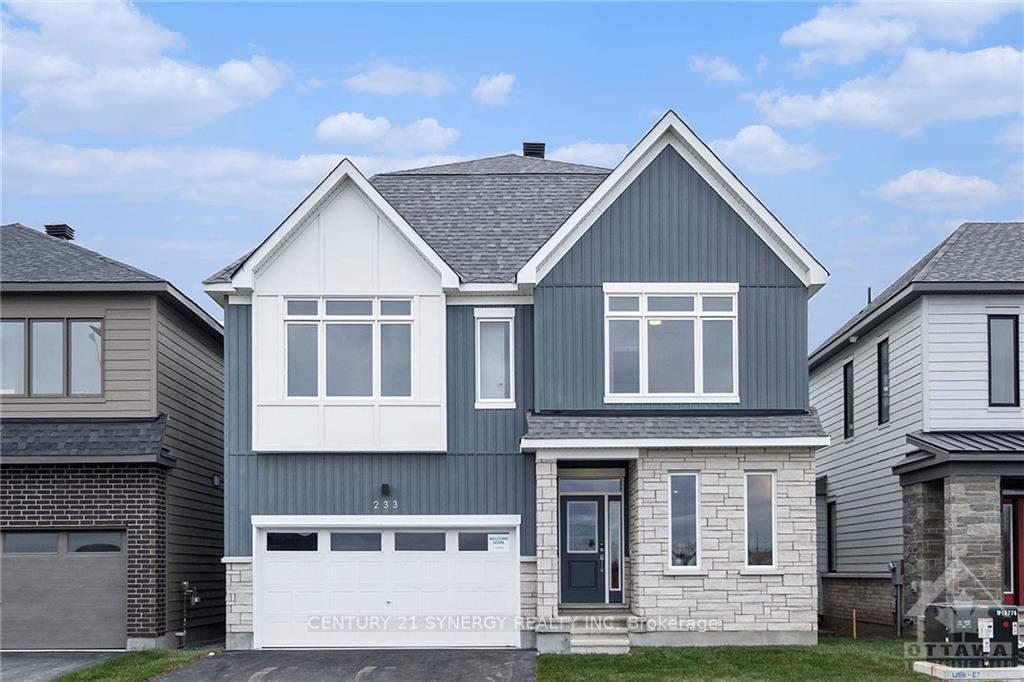
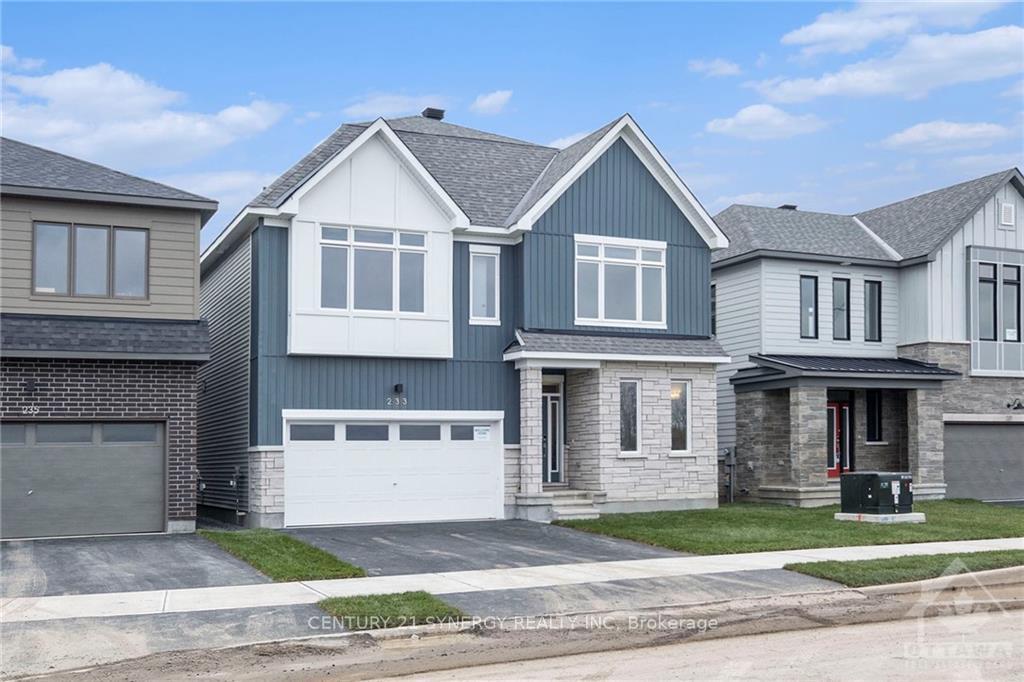
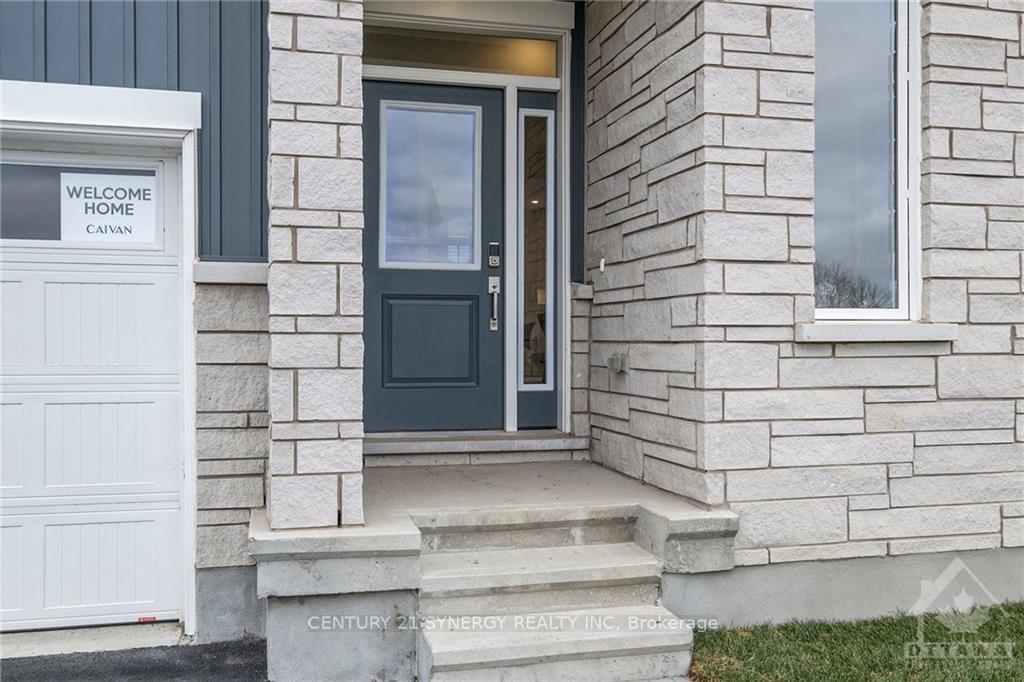
Flooring: Tile, Flooring: Hardwood, Flooring: Carpet Wall To Wall, Welcome to your dream home in one of the most desirable neighborhoods. Conveniently located just minutes from Costco, Walmart, and a variety of popular dining spots, this home offers both luxury living and everyday convenience. With about 50k in upgrades, this remarkable 4-bedroom, Caivan-built home, is perfectly nestled on a premium lot with over 3,000 sq ft of stylish, modern living space. The beautiful, upgraded wooden staircase sets the tone for the home’s high-quality finishes. The main level flows seamlessly between a bright breakfast nook, a separate formal dining area, and a spacious living space. The upstairs boasts generously sized bedrooms. The primary suite is a true sanctuary, complete with a massive walk-in closet and a private ensuite. An additional loft space opens up to a terrace, creating the perfect spot for morning coffee or evening relaxation. Another highlight includes a 2 car garage. This home is a lifestyle waiting to be experienced. Don't miss this opportunity!
Facts & features
Ask about this home
A HOMEH agent will answer your questions about this home.
Rooms
66 rooms · 3 bathrooms
- Living room11′8″ × 15′7″181 sq.ft.
- Kitchen16′11″ × 12′202 sq.ft.
- Dining room11′4″ × 11′2″126 sq.ft.
- Living room11′8″ × 15′7″181 sq.ft.
- Kitchen16′11″ × 12′202 sq.ft.
- Dining room11′4″ × 11′2″126 sq.ft.
- Living room11′8″ × 15′7″181 sq.ft.
- Kitchen16′11″ × 12′202 sq.ft.
- Dining room11′4″ × 11′2″126 sq.ft.
- Living room11′8″ × 15′7″181 sq.ft.
- Kitchen16′11″ × 12′202 sq.ft.
- Dining room11′4″ × 11′2″126 sq.ft.
- Living room11′8″ × 15′7″181 sq.ft.
- Kitchen16′11″ × 12′202 sq.ft.
- Dining room11′4″ × 11′2″126 sq.ft.
- Living room11′8″ × 15′7″181 sq.ft.
- Kitchen16′11″ × 12′202 sq.ft.
- Dining room11′4″ × 11′2″126 sq.ft.
- Primary bedroom14′1″ × 14′6″204 sq.ft.
- Other10′9″ × 8′4″89 sq.ft.
- Bathroom8′10″ × 8′4″74 sq.ft.
- Bedroom14′1″ × 12′7″177 sq.ft.
- Bedroom15′2″ × 10′10″164 sq.ft.
- Bedroom11′4″ × 12′6″141 sq.ft.
- Laundry8′1″ × 6′48 sq.ft.
- Primary bedroom14′1″ × 14′6″204 sq.ft.
- Other10′9″ × 8′4″89 sq.ft.
- Bathroom8′10″ × 8′4″74 sq.ft.
- Bedroom14′1″ × 12′7″177 sq.ft.
- Bedroom15′2″ × 10′10″164 sq.ft.
- Bedroom11′4″ × 12′6″141 sq.ft.
- Laundry8′1″ × 6′48 sq.ft.
- Primary bedroom14′1″ × 14′6″204 sq.ft.
- Other10′9″ × 8′4″89 sq.ft.
- Bathroom8′10″ × 8′4″74 sq.ft.
- Bedroom14′1″ × 12′7″177 sq.ft.
- Bedroom15′2″ × 10′10″164 sq.ft.
- Bedroom11′4″ × 12′6″141 sq.ft.
- Laundry8′1″ × 6′48 sq.ft.
- Primary bedroom14′1″ × 14′6″204 sq.ft.
- Other10′9″ × 8′4″89 sq.ft.
- Bathroom8′10″ × 8′4″74 sq.ft.
- Bedroom14′1″ × 12′7″177 sq.ft.
- Bedroom15′2″ × 10′10″164 sq.ft.
- Bedroom11′4″ × 12′6″141 sq.ft.
- Laundry8′1″ × 6′48 sq.ft.
- Primary bedroom14′1″ × 14′6″204 sq.ft.
- Other10′9″ × 8′4″89 sq.ft.
- Bathroom8′10″ × 8′4″74 sq.ft.
- Bedroom14′1″ × 12′7″177 sq.ft.
- Bedroom15′2″ × 10′10″164 sq.ft.
- Bedroom11′4″ × 12′6″141 sq.ft.
- Laundry8′1″ × 6′48 sq.ft.
- Primary bedroom14′1″ × 14′6″204 sq.ft.
- Other10′9″ × 8′4″89 sq.ft.
- Bathroom8′10″ × 8′4″74 sq.ft.
- Bedroom14′1″ × 12′7″177 sq.ft.
- Bedroom15′2″ × 10′10″164 sq.ft.
- Bedroom11′4″ × 12′6″141 sq.ft.
- Laundry8′1″ × 6′48 sq.ft.
- Loft14′1″ × 20′10″293 sq.ft.
- Loft14′1″ × 20′10″293 sq.ft.
- Loft14′1″ × 20′10″293 sq.ft.
- Loft14′1″ × 20′10″293 sq.ft.
- Loft14′1″ × 20′10″293 sq.ft.
- Loft14′1″ × 20′10″293 sq.ft.
Around this home
Schools nearby
School rating, out of 10.
Listing details
Helpful tools
Your HOMEH agent
"I would see it this week."
Ask HOMEH about this home
Price, neighbourhood, monthly cost. Ask anything.
HOMEH Intelligent Agent is an AI, not a licensed representative. Check anything important with your agent.