
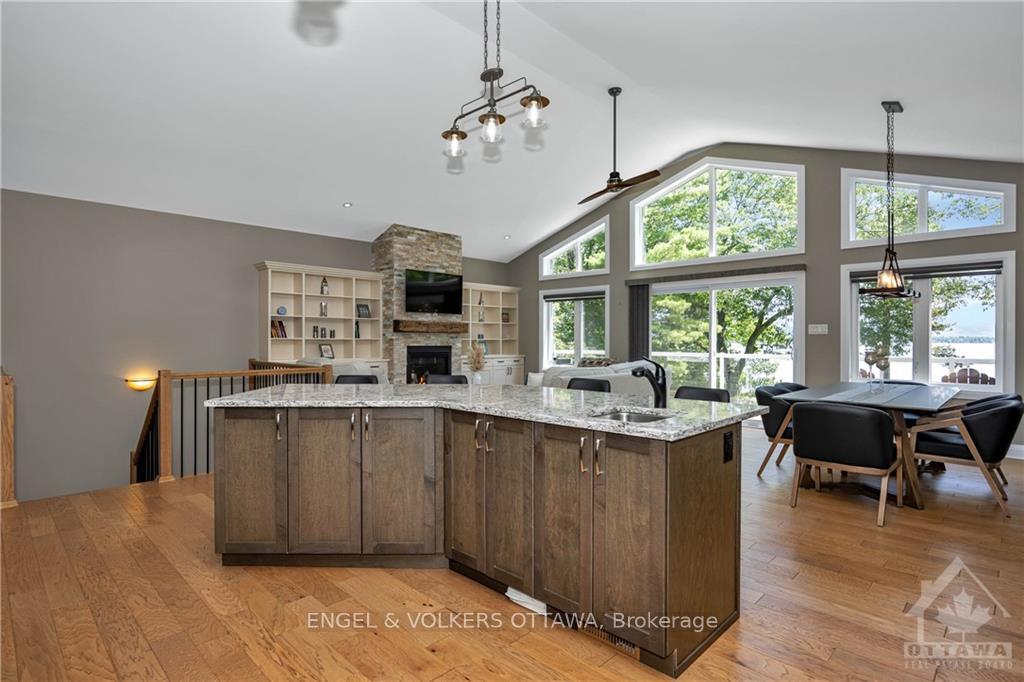
 See all 26 photos
Property history

This listing has ended. It is no longer available.
Property not available for sale or for rent.
Ask about this home
A HOMEH agent will answer your questions about this home.Ask HOMEH
About this home
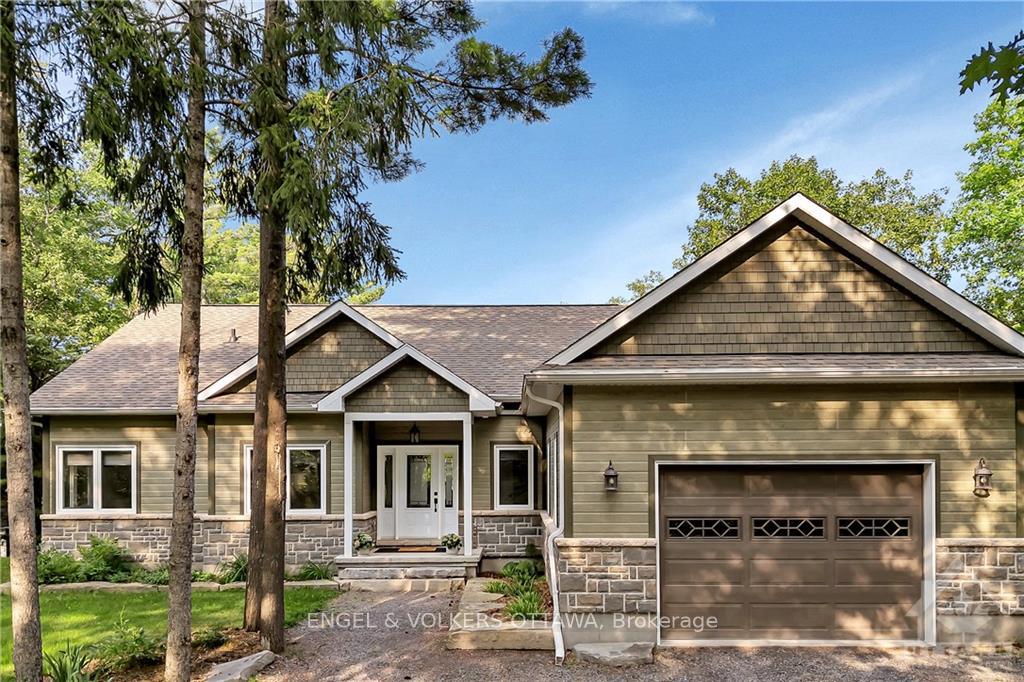
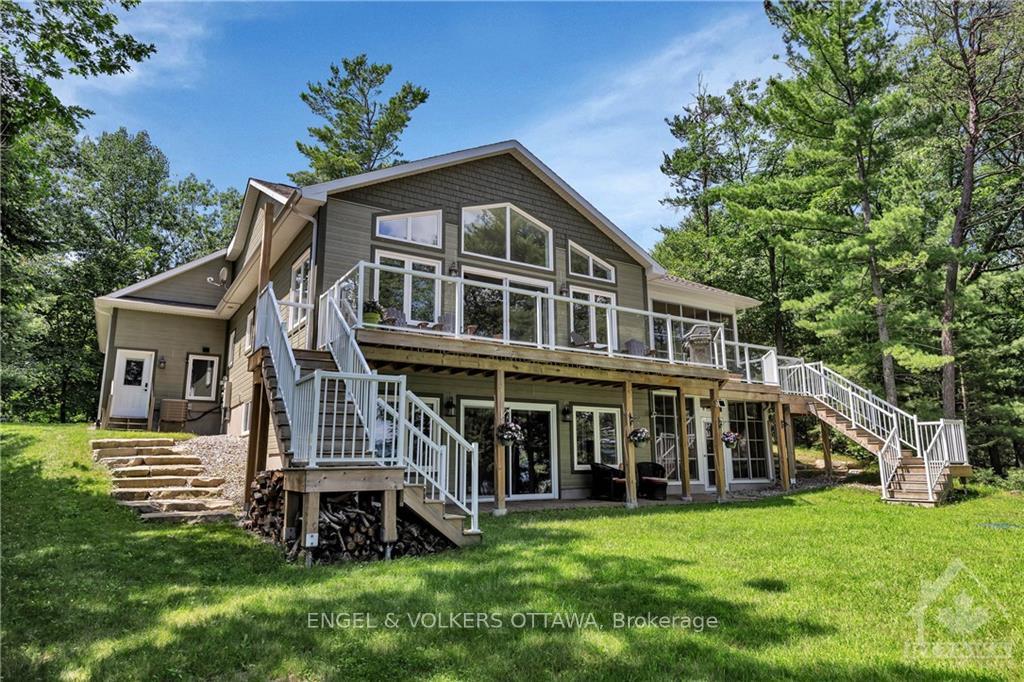
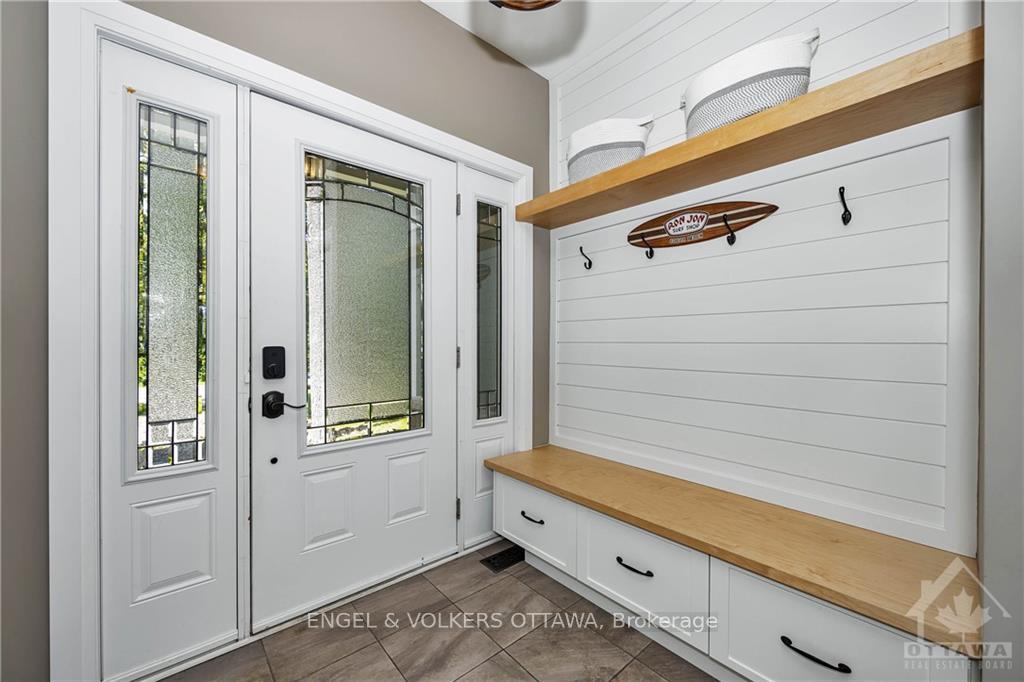
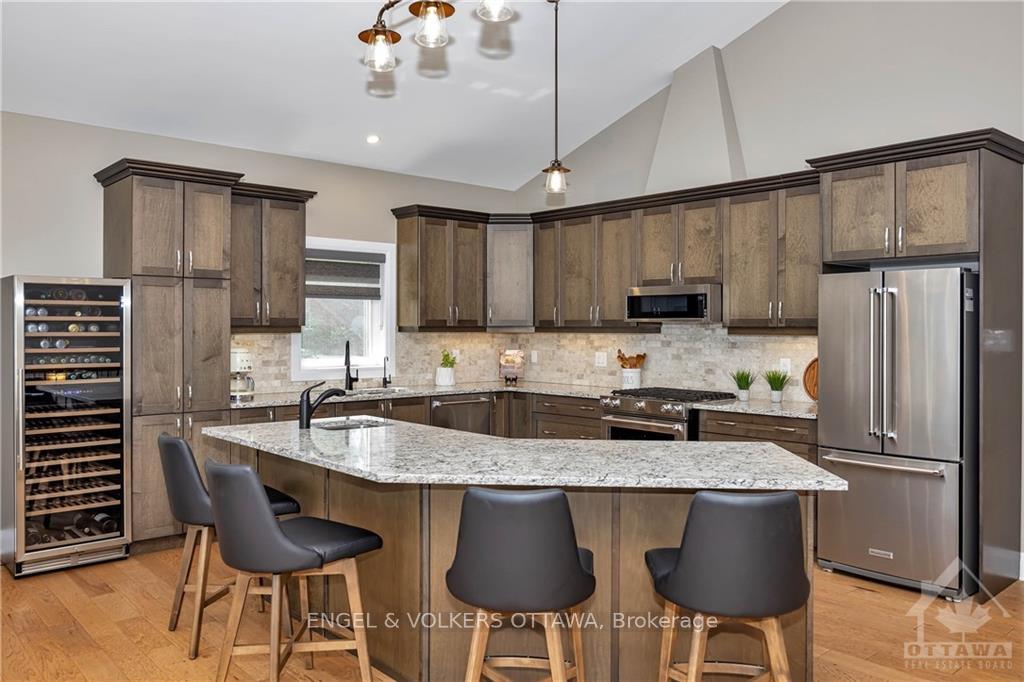
Flooring: Tile, Live your luxury with this pristine waterfront home in the quaint community of Constance Bay. Nestled in the trees on a 5km beach, this custom built open-concept bungalow has it all! Nature views from every room with an abundance of natural light makes this home a true gem! The main floor has 14 foot ceilings with windows overlooking the Ottawa river and Gatineau Hills. The Chef's kitchen has a large island with quartz countertops & stainless appliances. The Great Room features a cozy fireplace and direct access to the deck where you can enjoy your morning coffee and the sunrise. The primary bedroom has its own spa-like ensuite and an attached screen porch; cozy for relaxing on warm summer nights! The walk-out basement is bright with its large family room great for movie nights; two additional bedrooms, full bathroom and a second screen porch! Close to local amenities and 15 mins from Kanata, this home offers the perfect balance between serene country life and convenience to suburbs., Flooring: Hardwood, Flooring: Laminate
Facts & features
Ask about this home
A HOMEH agent will answer your questions about this home.
Rooms
100 rooms · 3 bathrooms
- Kitchen14′1″ × 11′10″166 sq.ft.
- Dining room8′6″ × 15′11″135 sq.ft.
- Living room18′2″ × 15′11″289 sq.ft.
- Primary bedroom15′7″ × 14′10″231 sq.ft.
- Bathroom14′5″ × 11′6″165 sq.ft.
- Office12′8″ × 8′9″111 sq.ft.
- Laundry8′8″ × 7′5″64 sq.ft.
- Sunroom15′6″ × 9′7″148 sq.ft.
- Foyer—
- Kitchen14′1″ × 11′10″166 sq.ft.
- Dining room8′6″ × 15′11″135 sq.ft.
- Living room18′2″ × 15′11″289 sq.ft.
- Primary bedroom15′7″ × 14′10″231 sq.ft.
- Bathroom14′5″ × 11′6″165 sq.ft.
- Office12′8″ × 8′9″111 sq.ft.
- Laundry8′8″ × 7′5″64 sq.ft.
- Bathroom—
- Sunroom15′6″ × 9′7″148 sq.ft.
- Foyer—
- Kitchen14′1″ × 11′10″166 sq.ft.
- Dining room8′6″ × 15′11″135 sq.ft.
- Living room18′2″ × 15′11″289 sq.ft.
- Primary bedroom15′7″ × 14′10″231 sq.ft.
- Bathroom14′5″ × 11′6″165 sq.ft.
- Office12′8″ × 8′9″111 sq.ft.
- Laundry8′8″ × 7′5″64 sq.ft.
- Bathroom—
- Sunroom15′6″ × 9′7″148 sq.ft.
- Foyer—
- Kitchen14′1″ × 11′10″166 sq.ft.
- Dining room8′6″ × 15′11″135 sq.ft.
- Living room18′2″ × 15′11″289 sq.ft.
- Primary bedroom15′7″ × 14′10″231 sq.ft.
- Bathroom14′5″ × 11′6″165 sq.ft.
- Office12′8″ × 8′9″111 sq.ft.
- Laundry8′8″ × 7′5″64 sq.ft.
- Bathroom—
- Sunroom15′6″ × 9′7″148 sq.ft.
- Foyer—
- Kitchen14′1″ × 11′10″166 sq.ft.
- Dining room8′6″ × 15′11″135 sq.ft.
- Living room18′2″ × 15′11″289 sq.ft.
- Primary bedroom15′7″ × 14′10″231 sq.ft.
- Bathroom14′5″ × 11′6″165 sq.ft.
- Office12′8″ × 8′9″111 sq.ft.
- Laundry8′8″ × 7′5″64 sq.ft.
- Bathroom—
- Sunroom15′6″ × 9′7″148 sq.ft.
- Foyer—
- Kitchen14′1″ × 11′10″166 sq.ft.
- Dining room8′6″ × 15′11″135 sq.ft.
- Living room18′2″ × 15′11″289 sq.ft.
- Primary bedroom15′7″ × 14′10″231 sq.ft.
- Bathroom14′5″ × 11′6″165 sq.ft.
- Office12′8″ × 8′9″111 sq.ft.
- Laundry8′8″ × 7′5″64 sq.ft.
- Bathroom—
- Sunroom15′6″ × 9′7″148 sq.ft.
- Recreation26′3″ × 15′6″406 sq.ft.
- Office13′5″ × 10′8″143 sq.ft.
- Bedroom15′ × 11′1″166 sq.ft.
- Bathroom10′7″ × 6′6″69 sq.ft.
- Bedroom14′11″ × 11′164 sq.ft.
- Other13′1″ × 12′6″163 sq.ft.
- Sunroom15′1″ × 12′3″184 sq.ft.
- Recreation26′3″ × 15′6″406 sq.ft.
- Office13′5″ × 10′8″143 sq.ft.
- Bedroom15′ × 11′1″166 sq.ft.
- Bathroom10′7″ × 6′6″69 sq.ft.
- Bedroom14′11″ × 11′164 sq.ft.
- Other13′1″ × 12′6″163 sq.ft.
- Sunroom15′1″ × 12′3″184 sq.ft.
- Recreation26′3″ × 15′6″406 sq.ft.
- Office13′5″ × 10′8″143 sq.ft.
- Bedroom15′ × 11′1″166 sq.ft.
- Bathroom10′7″ × 6′6″69 sq.ft.
- Bedroom14′11″ × 11′164 sq.ft.
- Other13′1″ × 12′6″163 sq.ft.
- Sunroom15′1″ × 12′3″184 sq.ft.
- Recreation26′3″ × 15′6″406 sq.ft.
- Office13′5″ × 10′8″143 sq.ft.
- Bedroom15′ × 11′1″166 sq.ft.
- Bathroom10′7″ × 6′6″69 sq.ft.
- Bedroom14′11″ × 11′164 sq.ft.
- Other13′1″ × 12′6″163 sq.ft.
- Sunroom15′1″ × 12′3″184 sq.ft.
- Recreation26′3″ × 15′6″406 sq.ft.
- Office13′5″ × 10′8″143 sq.ft.
- Bedroom15′ × 11′1″166 sq.ft.
- Bathroom10′7″ × 6′6″69 sq.ft.
- Bedroom14′11″ × 11′164 sq.ft.
- Other13′1″ × 12′6″163 sq.ft.
- Sunroom15′1″ × 12′3″184 sq.ft.
- Recreation26′3″ × 15′6″406 sq.ft.
- Office13′5″ × 10′8″143 sq.ft.
- Bedroom15′ × 11′1″166 sq.ft.
- Bathroom10′7″ × 6′6″69 sq.ft.
- Bedroom14′11″ × 11′164 sq.ft.
- Other13′1″ × 12′6″163 sq.ft.
- Sunroom15′1″ × 12′3″184 sq.ft.
Around this home
Listing details
Helpful tools
Your HOMEH agent
"I would see it this week."
Ask HOMEH about this home
Price, neighbourhood, monthly cost. Ask anything.
HOMEH Intelligent Agent is an AI, not a licensed representative. Check anything important with your agent.