
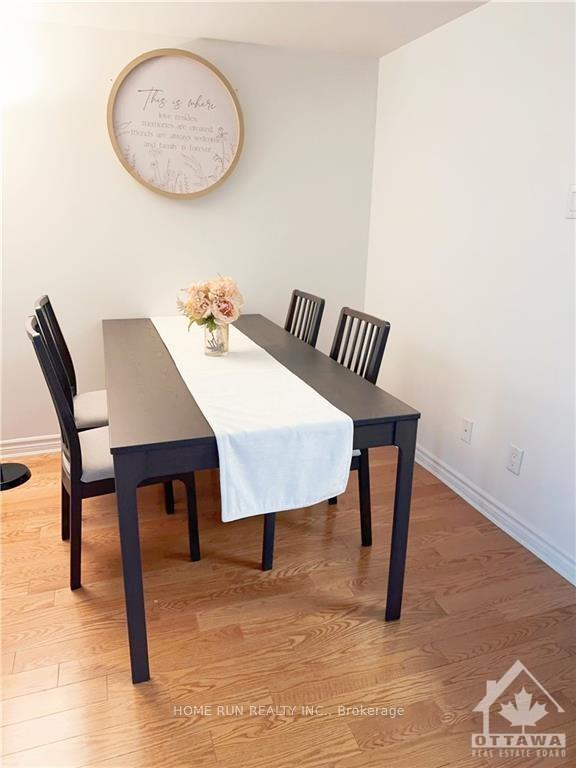
 See all 16 photos
Property history

This listing has ended. It is no longer available.
Property not available for sale or for rent.
Ask about this home
A HOMEH agent will answer your questions about this home.Ask HOMEH
About this home
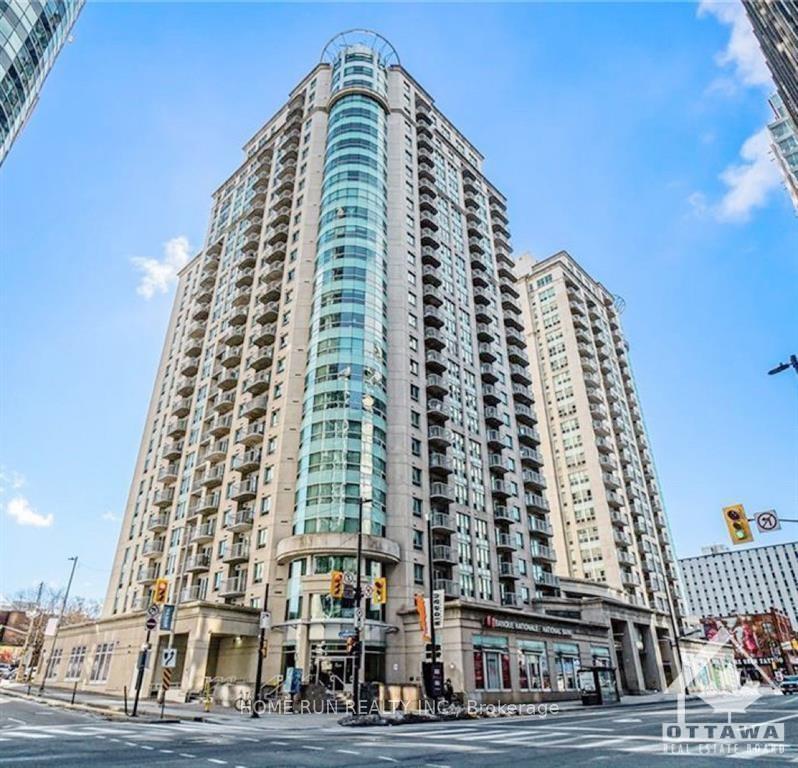
Unit 1506, 234 Rideau Street, Ottawa
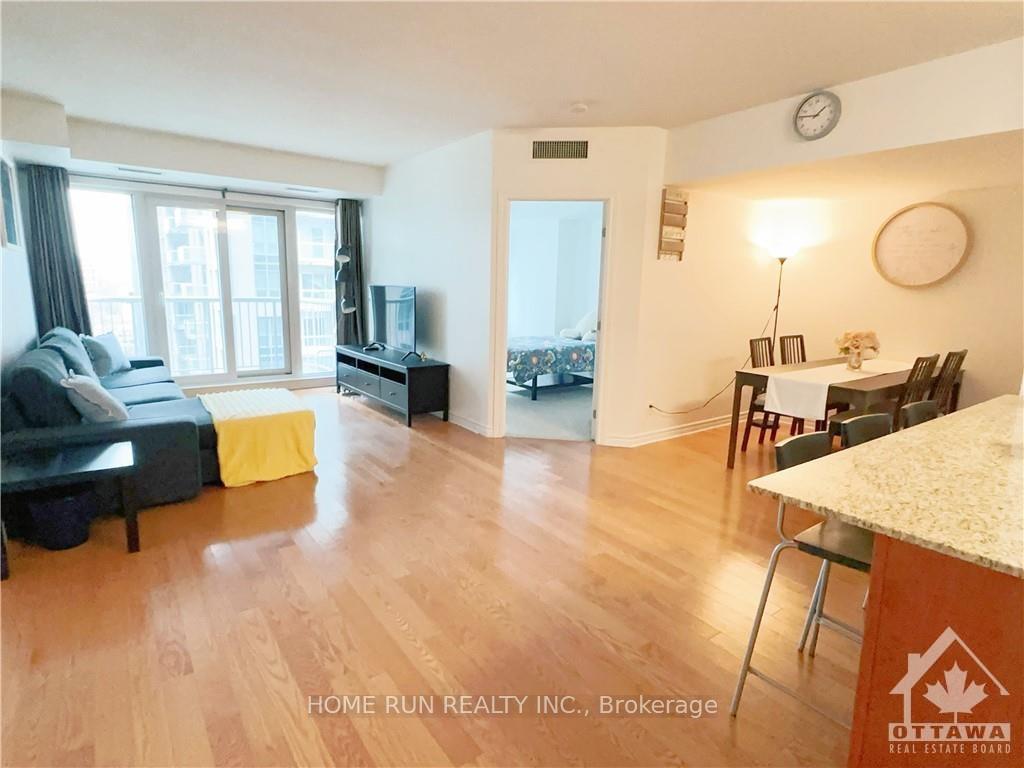
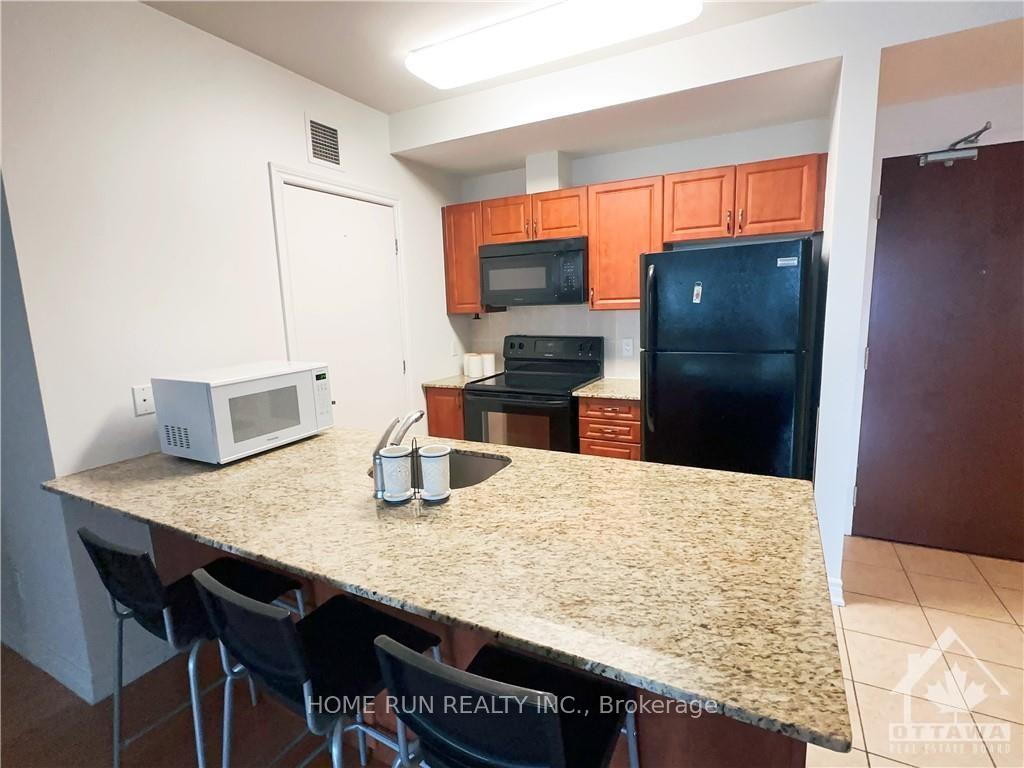
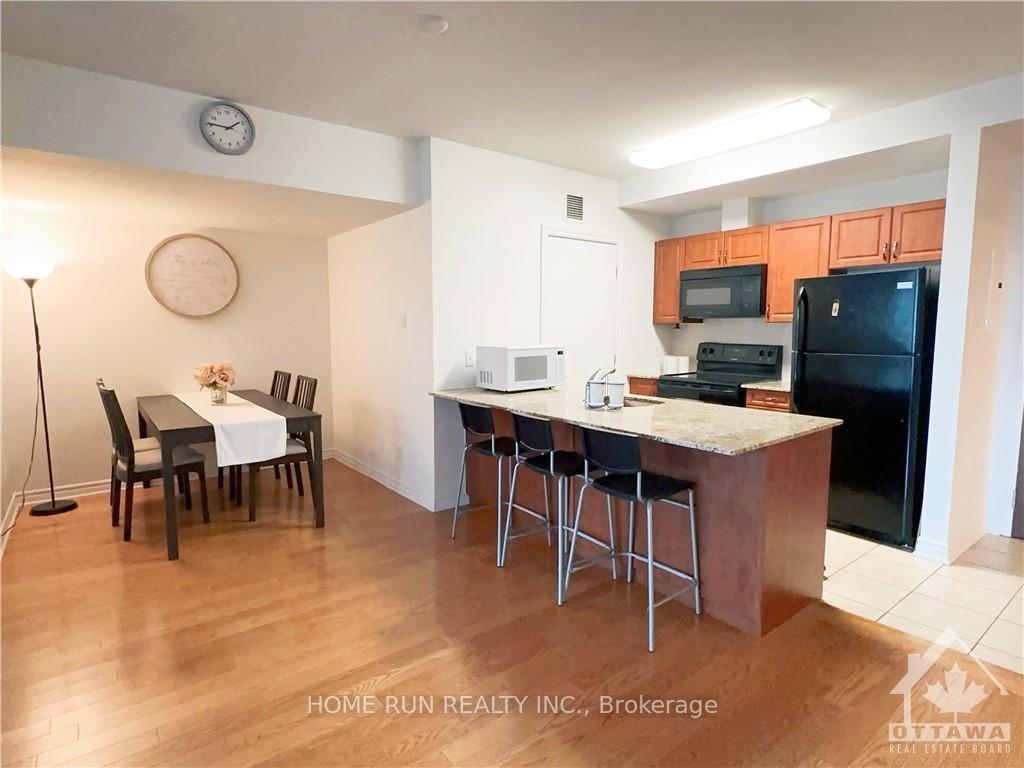
Flooring: Tile, Step into Claridge Plaza II, a premier establishment in Ottawa. This splendid 991 sq. ft. unit boasts an eastern orientation, comprising two bedrooms, two bathrooms, and a den. Revel in its exquisite granite countertops, luxurious ensuite bath, and elegant hardwood floors, complemented by convenient in-suite laundry. Indulge in the array of building amenities including concierge and security services, a refreshing pool, fully-equipped gym, relaxing saunas, communal gas BBQs, a vibrant party room, inviting terrace, and a cozy media room. Located mere minutes from the University of Ottawa and all essential conveniences, this unit also comes with a locker and parking spot. 24hrs irrevocable., Flooring: Hardwood, Flooring: Carpet Wall To Wall
Facts & features
Ask about this home
A HOMEH agent will answer your questions about this home.
Rooms
54 rooms · 2 bathrooms
- Den9′ × 8′72 sq.ft.
- Kitchen8′3″ × 7′9″64 sq.ft.
- Living room10′ × 21′6″214 sq.ft.
- Bedroom9′ × 12′108 sq.ft.
- Primary bedroom10′3″ × 13′133 sq.ft.
- Den9′ × 8′72 sq.ft.
- Kitchen8′3″ × 7′9″64 sq.ft.
- Living room10′ × 21′6″214 sq.ft.
- Bedroom9′ × 12′108 sq.ft.
- Bathroom—
- Primary bedroom10′3″ × 13′133 sq.ft.
- Bathroom—
- Laundry—
- Other—
- Den9′ × 8′72 sq.ft.
- Kitchen8′3″ × 7′9″64 sq.ft.
- Living room10′ × 21′6″214 sq.ft.
- Bedroom9′ × 12′108 sq.ft.
- Bathroom—
- Primary bedroom10′3″ × 13′133 sq.ft.
- Bathroom—
- Laundry—
- Other—
- Den9′ × 8′72 sq.ft.
- Kitchen8′3″ × 7′9″64 sq.ft.
- Living room10′ × 21′6″214 sq.ft.
- Bedroom9′ × 12′108 sq.ft.
- Bathroom—
- Primary bedroom10′3″ × 13′133 sq.ft.
- Bathroom—
- Laundry—
- Other—
- Den9′ × 8′72 sq.ft.
- Kitchen8′3″ × 7′9″64 sq.ft.
- Living room10′ × 21′6″214 sq.ft.
- Bedroom9′ × 12′108 sq.ft.
- Bathroom—
- Primary bedroom10′3″ × 13′133 sq.ft.
- Bathroom—
- Laundry—
- Other—
- Den9′ × 8′72 sq.ft.
- Kitchen8′3″ × 7′9″64 sq.ft.
- Living room10′ × 21′6″214 sq.ft.
- Bedroom9′ × 12′108 sq.ft.
- Bathroom—
- Primary bedroom10′3″ × 13′133 sq.ft.
- Bathroom—
- Laundry—
- Other—
- Bathroom3′3″ × 3′3″11 sq.ft.
- Bathroom3′3″ × 3′3″11 sq.ft.
- Laundry3′3″ × 3′3″11 sq.ft.
- Other3′3″ × 3′3″11 sq.ft.
Around this home
Schools nearby
School rating, out of 10.
Listing details
Helpful tools
Your HOMEH agent
"I would see it this week."
Ask HOMEH about this home
Price, neighbourhood, monthly cost. Ask anything.
HOMEH Intelligent Agent is an AI, not a licensed representative. Check anything important with your agent.