

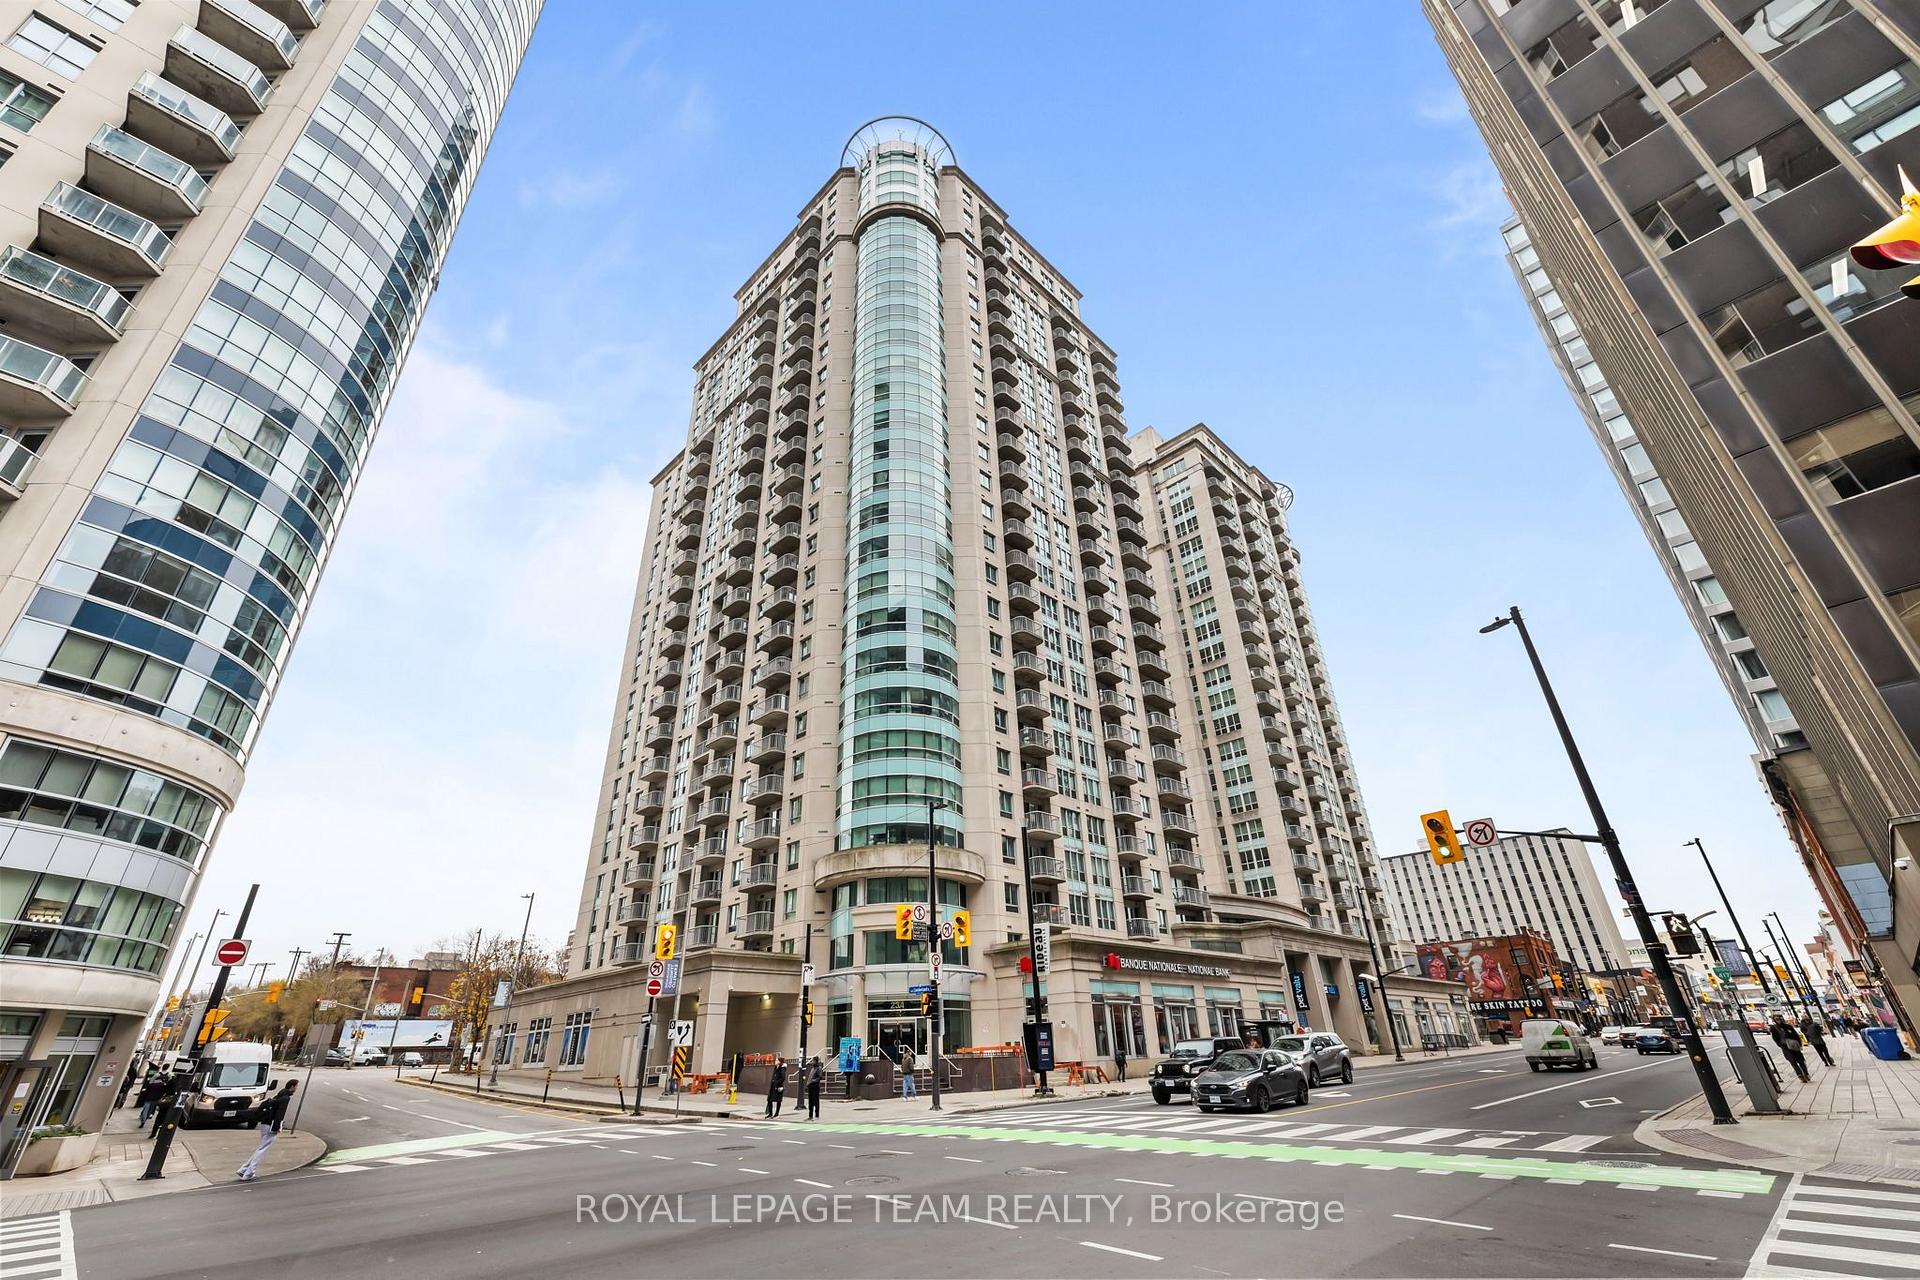
Unit 202, 234 Rideau Street
Unit 202, 234 Rideau Street
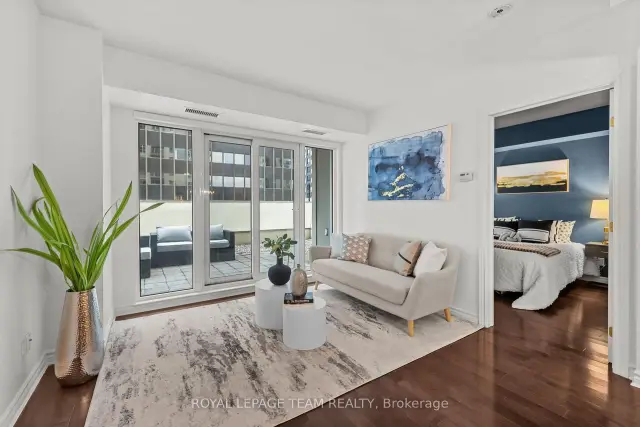 See all 32 photos
Included in condo fee: Heat, Water, Building Insurance, Common Elements
Facts and features
- ExposureNorth east
- LaundryIn-suite
- LockerOwned
- BalconyTerrace
- Hardwood floors
- Central air
- Party room/meeting room
- Concierge
- Rooftop deck/garden
- Indoor pool
The homeCondo Apartment, Apartment, Age 11–15 years
- TypeCondo Apartment
- StyleApartment
- Age11–15 years
- Living space900–999 sq ft
- BasementNone, none
- ExposureNorth East
- ViewDowntown
InsideHardwood, In-suite laundry, main level, Carpet free, primary bedroom - main floor, intercom, storage, storage area lockers
- FlooringHardwood
- LaundryIn-suite laundry, main level
- FeaturesCarpet free, primary bedroom - main floor, intercom, storage, storage area lockers
- SecurityConcierge/security, security guard, monitored
- ElevatorYes
- Rooms above ground8
- Rooms in the basement0
- Bedrooms2
- Bathrooms2
- Kitchens1
- Family roomYes
OutsideConcrete, Flat, Concrete
- ExteriorConcrete
- RoofFlat
- FoundationConcrete
- BalconyTerrace
- AccessibilityElevator
Parking and locker1 Parking, Underground, Parking type Owned
- Spaces1 Parking
- GarageUnderground
- Parking typeOwned
- DrivewayUnderground
- SpotP2 - #b48
- LockerOwned
- Locker unitP2 - #b48
- Locker levelP2 - #b48
BuildingClaridge Plaza II, Condo corporation 878, Media room, party room/meeting room, concierge, rooftop deck/garden, indoor pool, gym
- NameClaridge Plaza II
- Condo corporation878
- AmenitiesMedia room, party room/meeting room, concierge, rooftop deck/garden, indoor pool, gym
- PetsAllowed
Heating, water and powerForced air, gas, Central air
- HeatingForced air, gas
- CoolingCentral air
Costs and taxesTaxes $4,952 a year, Condo fee $745 a month, Building insurance included, common elements included, heat included, water included
- Taxes, 2025$4,952 a year
- Condo fee$745 a month
- Fee includesBuilding insurance included, common elements included, heat included, water included
- HSTHST included in the price
- Rental itemsN/a
Included in the saleStove, microwave/hood fan (sold as-is), washer, dryer, refrigerator, dishwasher, N/a
- IncludedStove, microwave/hood fan (sold as-is), washer, dryer, refrigerator, dishwasher
- Not includedN/a
NearbyRec./commun.centre, public transit, park
- Close toRec./commun.centre, public transit, park
Listing detailsX14187340, For Sale, Nov 17, 2026
- MLS® numberX14187340
- StatusFor Sale
- Listed onNov 17, 2026
- Days on market3
- UpdatedNov 17, 2026
- Possession2026-12-17 / Flexible
- Occupied byVacant
- Listing brokerageROYAL LEPAGE TEAM REALTY
About this home
Unit 202, 234 Rideau Street, Ottawa (Sandy Hill), ON K1N 0A9
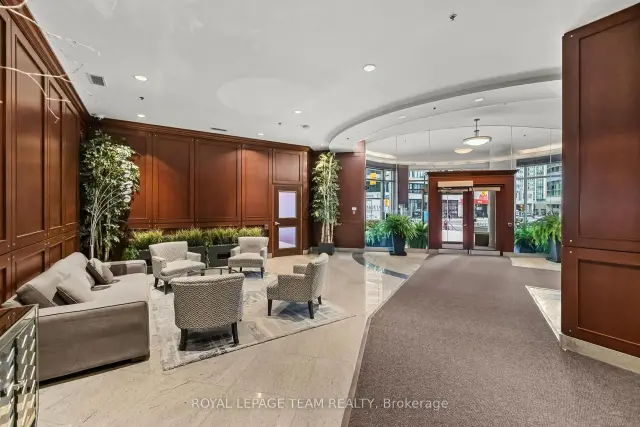
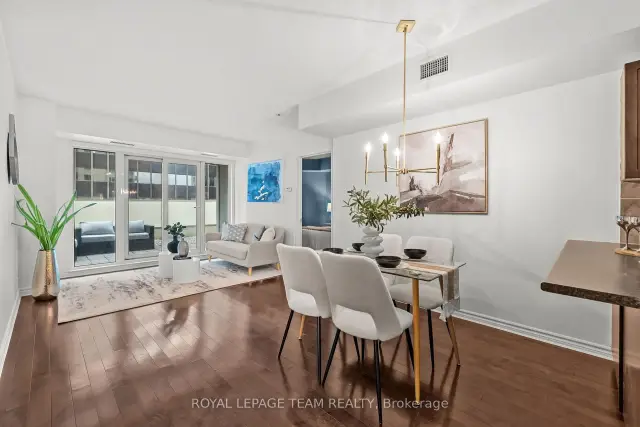
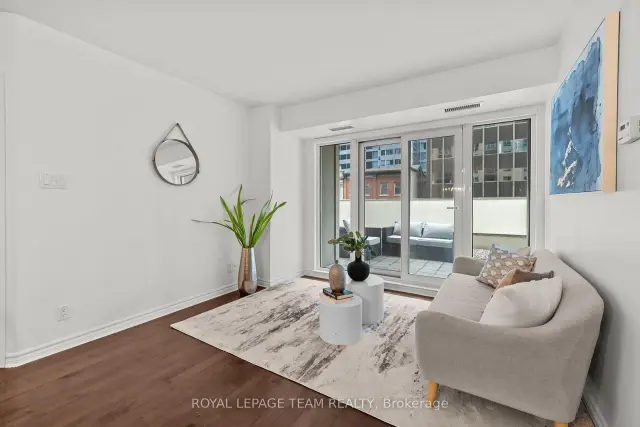
BRIGHT, SPACIOUS & RIGHT IN THE HEART OF DOWNTOWN! Welcome to this beautifully situated 2-bedroom + den condo at 234 Rideau Street with an INCREDIBLE & RARELY OFFERED TERRACE! Boasting nearly 1,000 sqft of comfortable living space in one of Ottawa's most convenient locations, this one checks all boxes! Filled with natural light and featuring hardwood flooring, this open-concept home offers a generous living and dining area, a well-appointed kitchen with stainless steel appliances, and a versatile den that makes an ideal home office or study. Both bedrooms are spacious, with the primary bedroom offering the added convenience of a private 3 pc ensuite. Step outside to your large terrace and enjoy your own outdoor space in the heart of the city. Very rarely do you find a unit of this size INSIDE & OUTSIDE! The location is truly UNBEATABLE, with Parliament Hill, the Rideau Canal, Major's Hill Park, the National Gallery, Byward Market, restaurants, cafés, nightlife and shopping all within easy reach. Residents enjoy an impressive range of building amenities including a 24-hour concierge, fitness centre, indoor pool, theatre, rooftop terrace and party room. The unit also includes 1 prime underground parking located beside the elevator and an attached storage locker. The storage locker is conveniently located right behind your parking spot. An ideal opportunity for anyone looking to enjoy a vibrant downtown lifestyle with everything Ottawa has to offer right outside your door.
Book a viewing
Know more about Claridge Plaza II
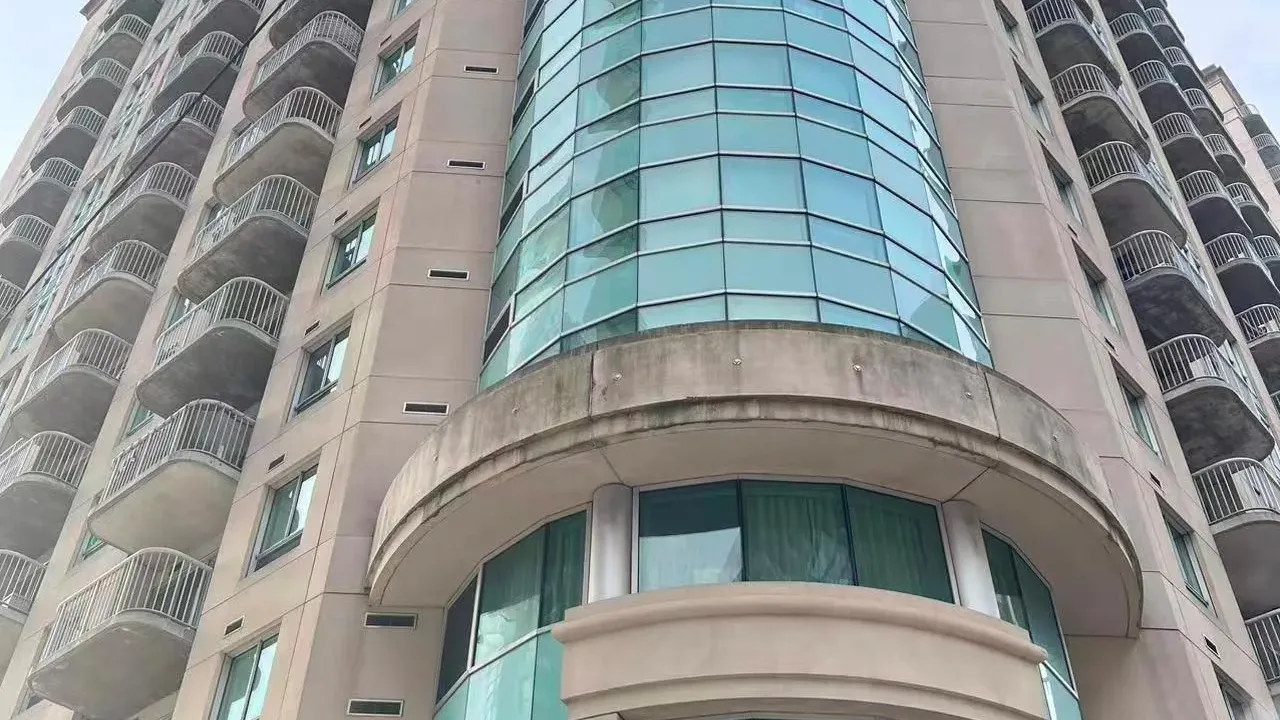
Condo building · 234 Rideau Street
Claridge Plaza II is a condo. Right now 9 for sale and 6 for rent are on the market here.
- $463/sq ft
No similar units for sale in Claridge Plaza II right now.
Around this home
Daily convenience, out of 100, from the distances below
Schools nearby
School rating, out of 10.
Helpful calculators
Your HOMEH agent

"Priced 1% under the Hestimate. I would see it this week."