
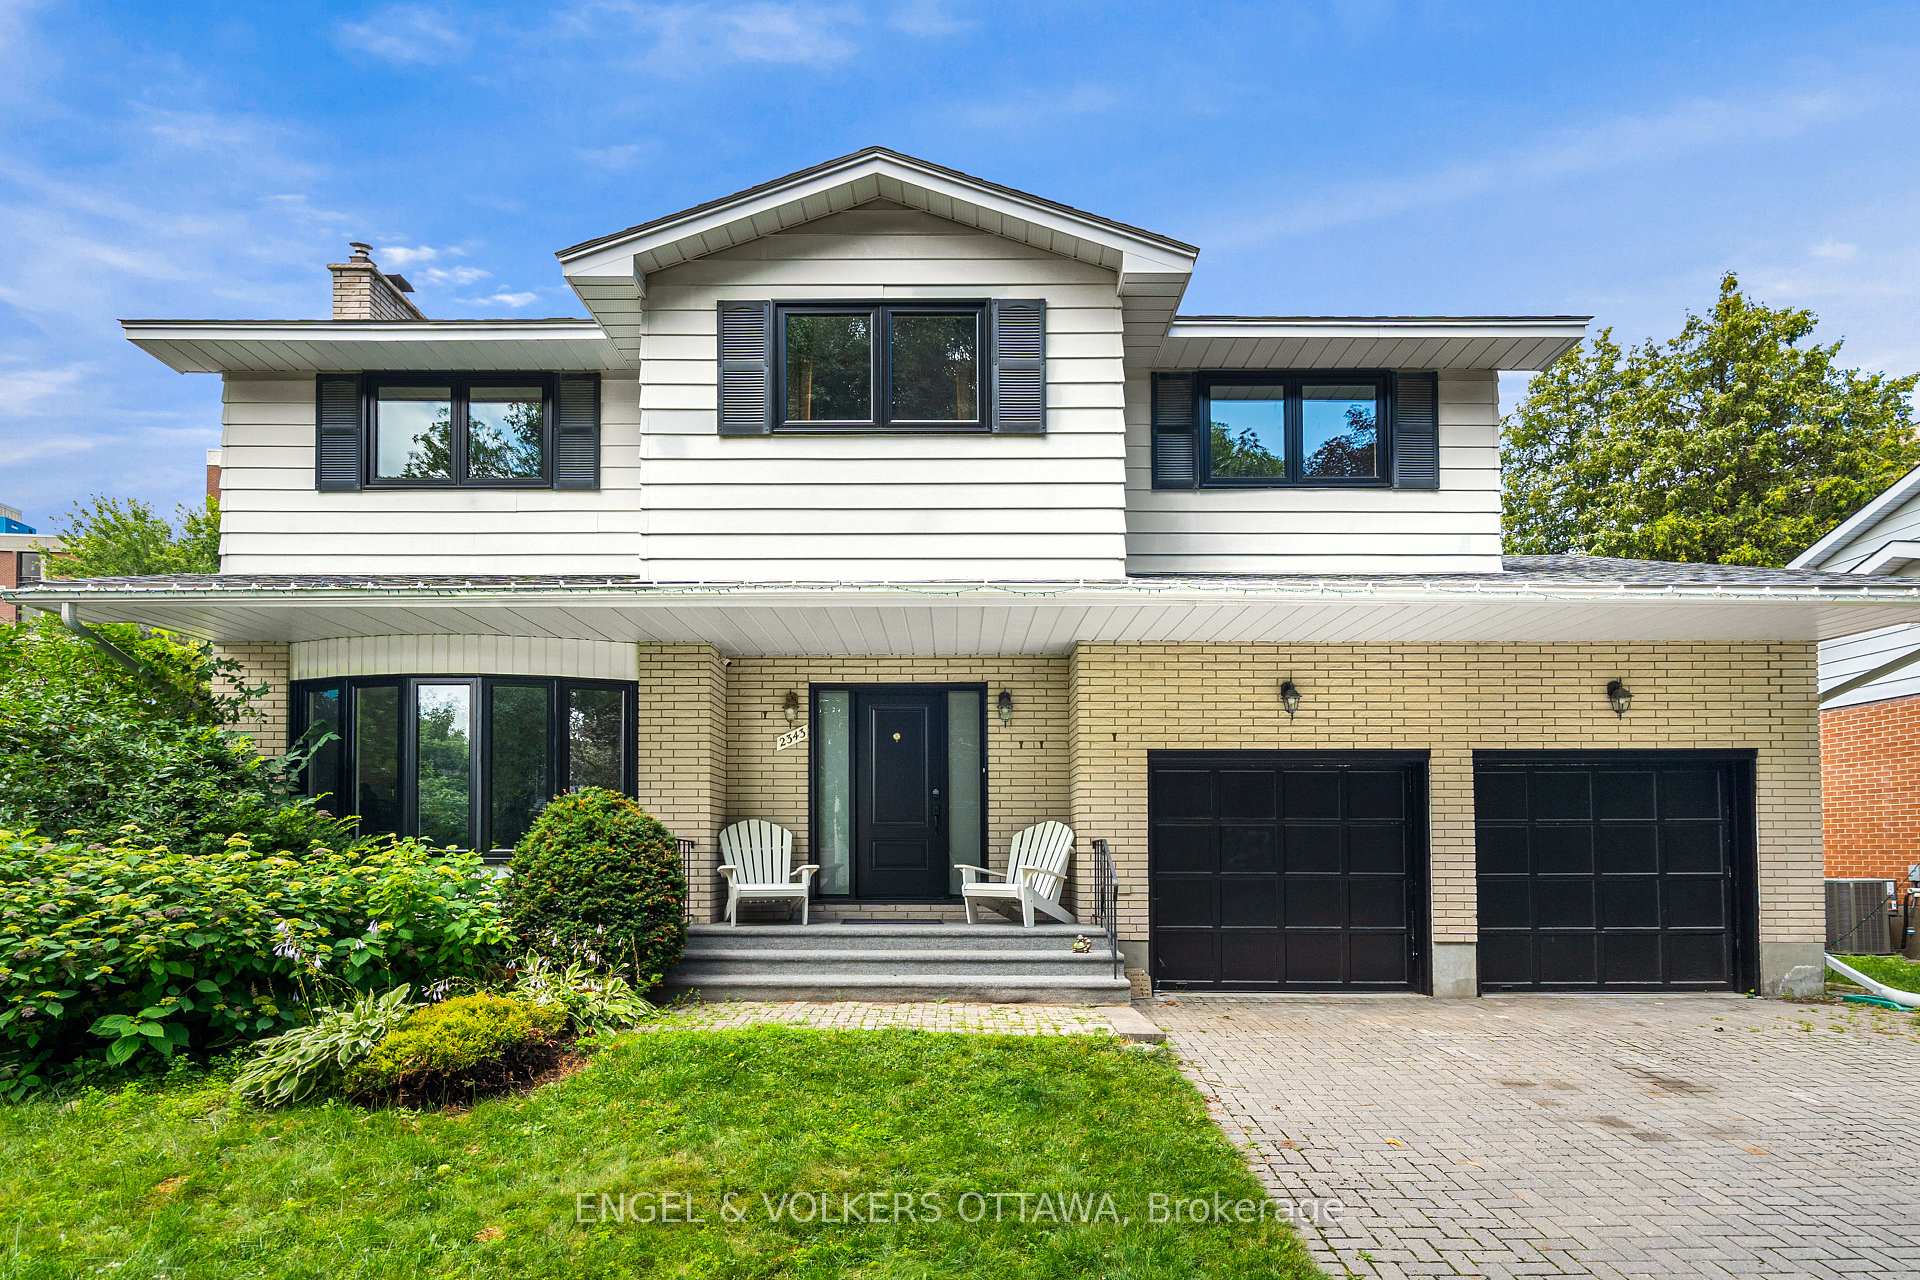
2343 Whitehaven Crescent
Ottawa (Whitehaven)2343 Whitehaven Crescent
Ottawa (Whitehaven)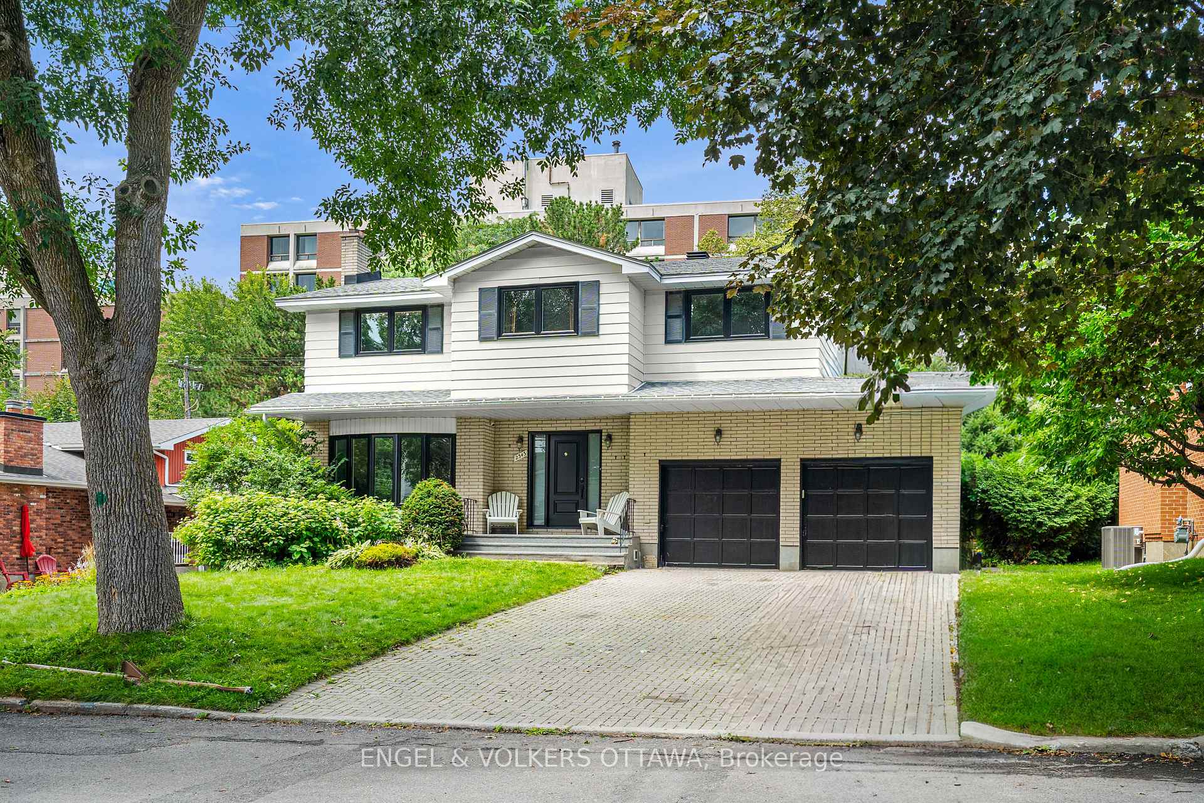
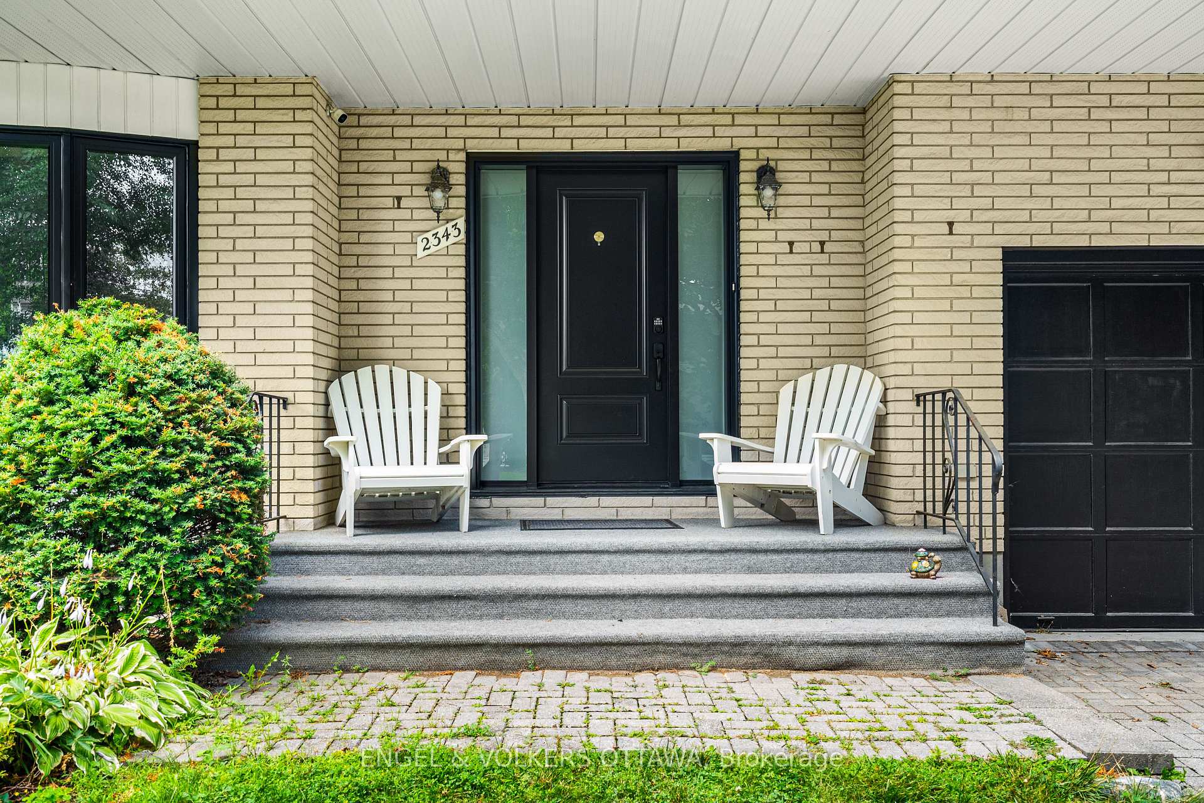
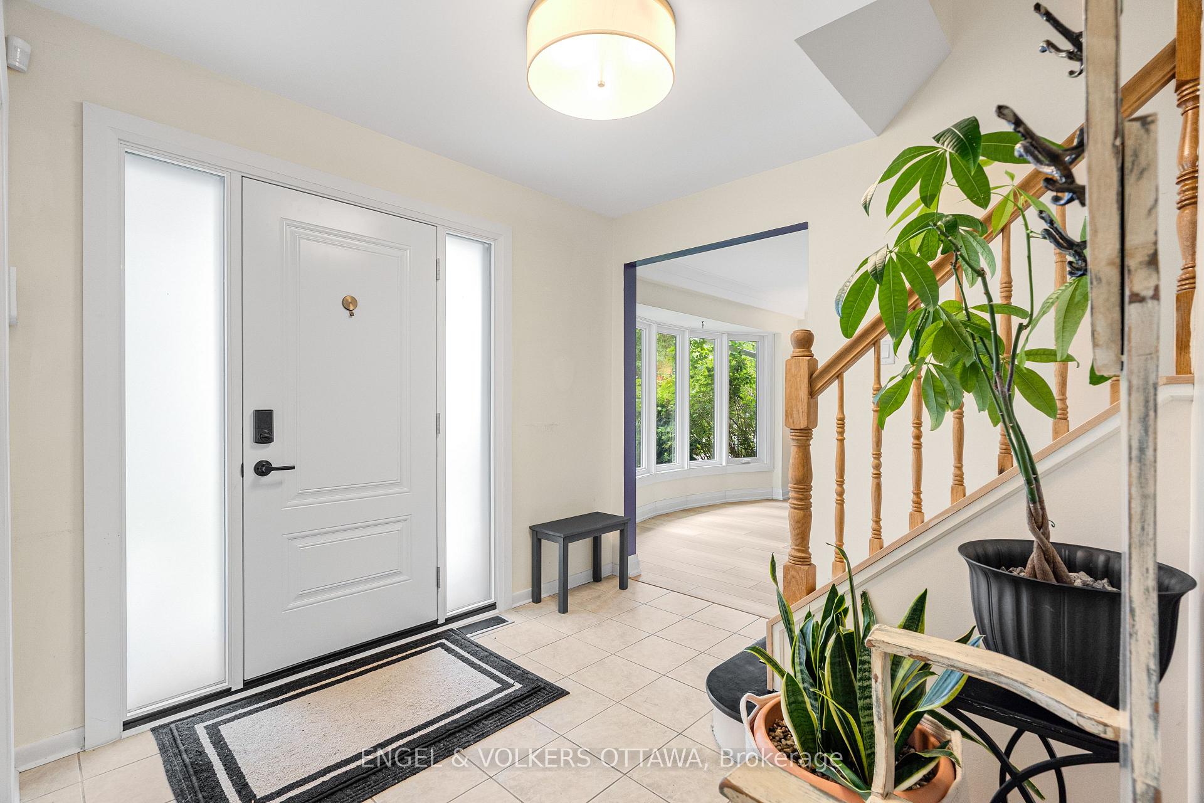
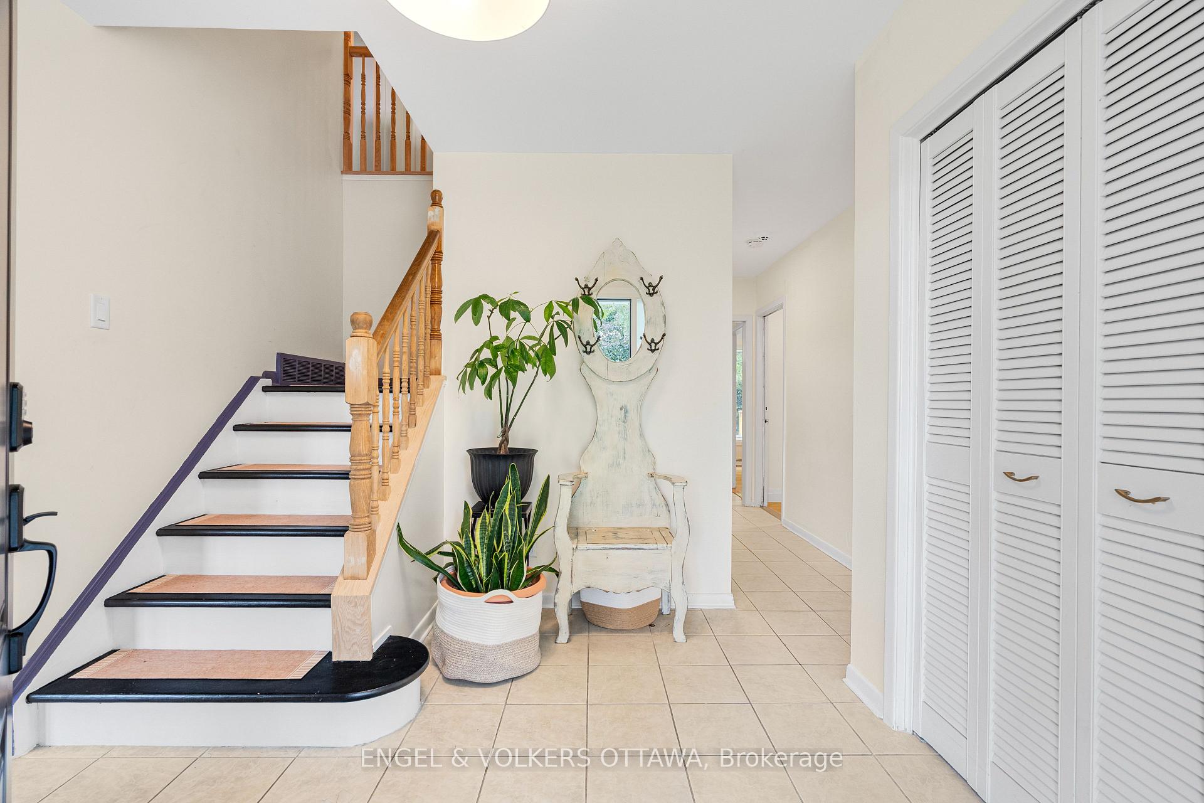 See all 48 photos
Property history

This listing has ended. It is no longer available.
Property not available for sale or for rent.
Ask about this home
A HOMEH agent will answer your questions about this home.Ask HOMEH
About this home
2343 Whitehaven Crescent, Ottawa
Welcome to 2343 Whitehaven Crescent, a spacious and well-appointed family home in one of Ottawa's most established and sought-after neighbourhoods. Whitehaven is a true community, where children can walk to nearby schools, school buses stop right on the street, and neighbours know one another.The home offers four bedrooms, including a generous primary suite with an ensuite, two additional bedrooms, and a flexible fourth bedroom or home office with built-in storage that can easily be removed. There are two full bathrooms, along with a convenient main-floor powder room. Bright and functional living and dining spaces are complemented by a comfortable family room off the kitchen, with direct access to the backyard. New Vinyl flooring, windows and doors add a fresh, updated feel throughout.The fully finished basement provides excellent additional living space, with a bar, a large playroom or lounge area, cold room, storage and a separate workshop.Additional features include an attached two-car garage with interior access to a mudroom, a separate side entrance, a backyard storage shed, an integrated Bell security system and a backup generator for added peace of mind. Ideally located within walking distance of neighbourhood schools and close to Woodroffe High School, D. Roy Kennedy Public School and École élémentaire publique Édouard-Bond. Parks, transit, the Ottawa River pathways and everyday amenities along Carling Avenue are all nearby, with easy access to Highway 417, Highway 416 and Kichi Zb Mkan. A wonderful family home offering generous space, everyday functionality and a welcoming community setting.
Facts & features
Ask about this home
A HOMEH agent will answer your questions about this home.
Rooms
14 rooms · 3 bathrooms
- Room9′2″ × 8′5″77 sq.ft.
- Dining room13′6″ × 12′9″172 sq.ft.
- Breakfast12′6″ × 6′6″82 sq.ft.
- Living room22′5″ × 13′5″301 sq.ft.
- Bathroom5′11″ × 4′2″25 sq.ft.
- Family room12′10″ × 10′10″139 sq.ft.
- Kitchen11′11″ × 11′9″140 sq.ft.
- Bedroom 212′ × 11′10″141 sq.ft.
- Bedroom 412′4″ × 11′3″139 sq.ft.
- Bedroom 312′4″ × 11′3″139 sq.ft.
- Primary bedroom20′2″ × 13′6″272 sq.ft.
- Bathroom12′ × 7′1″85 sq.ft.
- Recreation38′7″ × 19′7″754 sq.ft.
- Laundry11′8″ × 7′4″86 sq.ft.
Around this home
Schools nearby
School rating, out of 10.
Listing details
Helpful tools
Your HOMEH agent
"Priced 12% over our estimate. I would see it this week."
Ask HOMEH about this home
Price, neighbourhood, monthly cost. Ask anything.
HOMEH Intelligent Agent is an AI, not a licensed representative. Check anything important with your agent.