
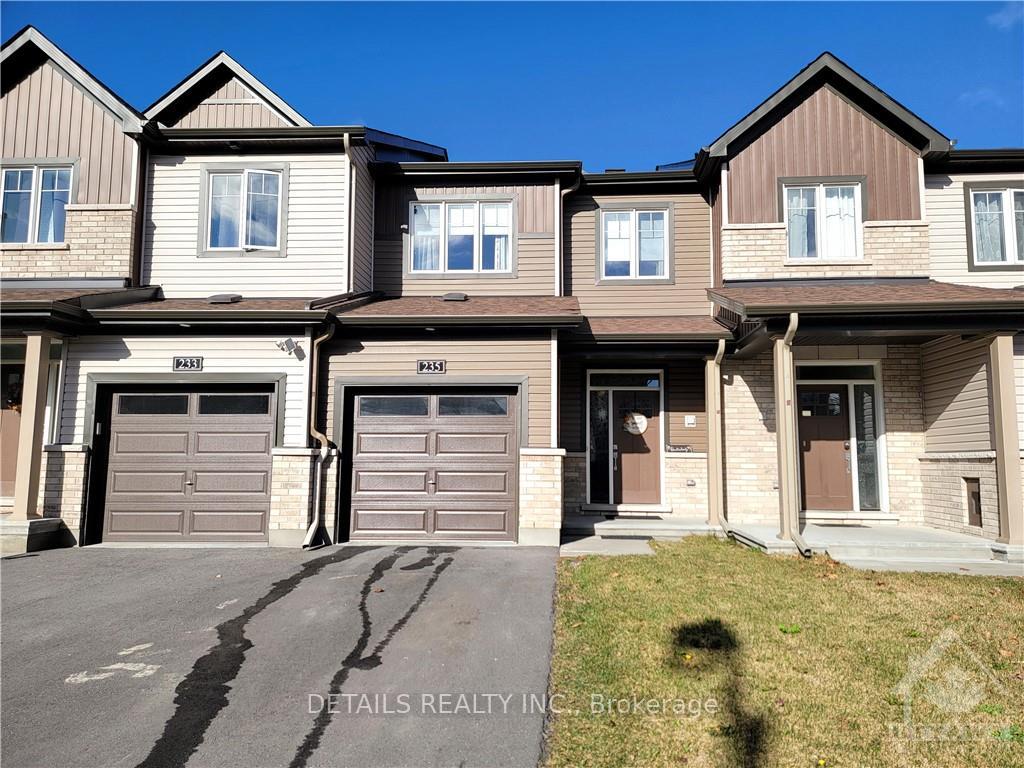
235 Calvington Avenue
Ottawa (Kanata - Kanata Lakes/Heritage Hills)235 Calvington Avenue
Ottawa (Kanata - Kanata Lakes/Heritage Hills)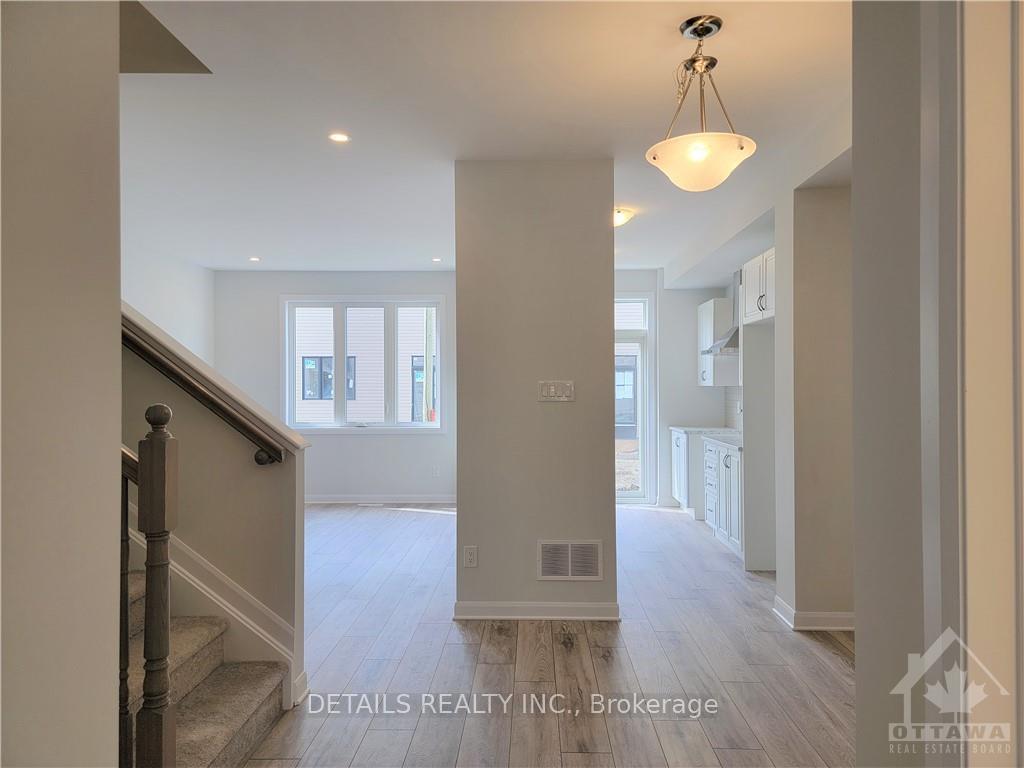

 See all 27 photos
Property history

This home has been leased. It is no longer available.
Property not available for sale or for rent.
Ask about this home
A HOMEH agent will answer your questions about this home.Ask HOMEH
About this home
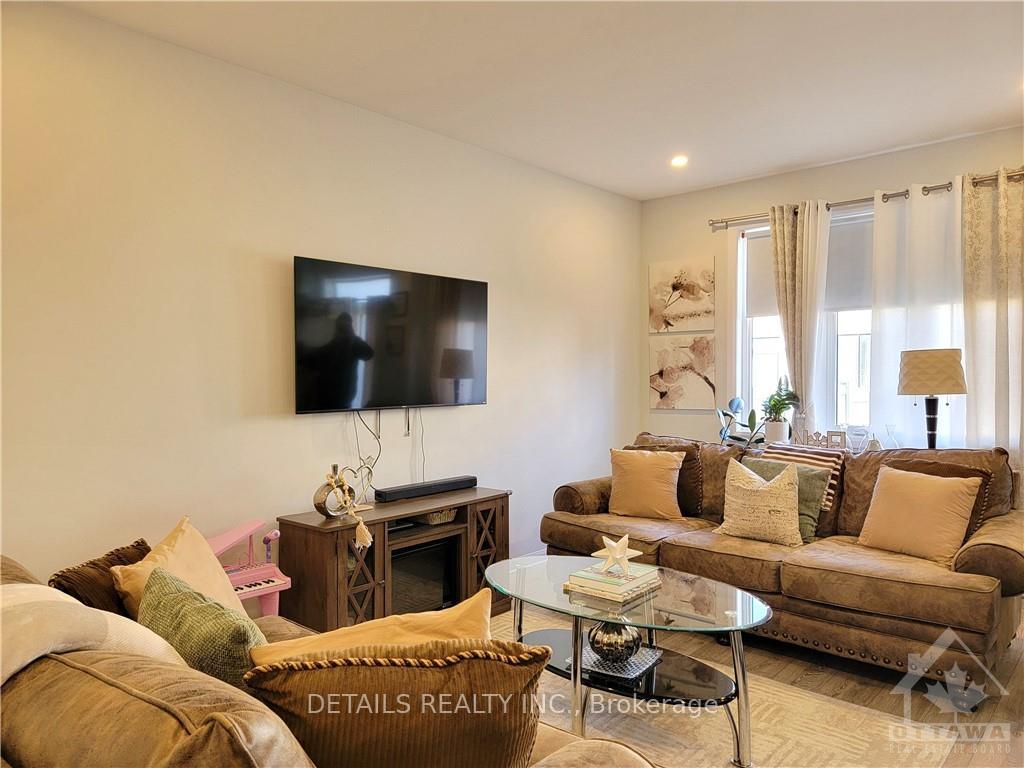
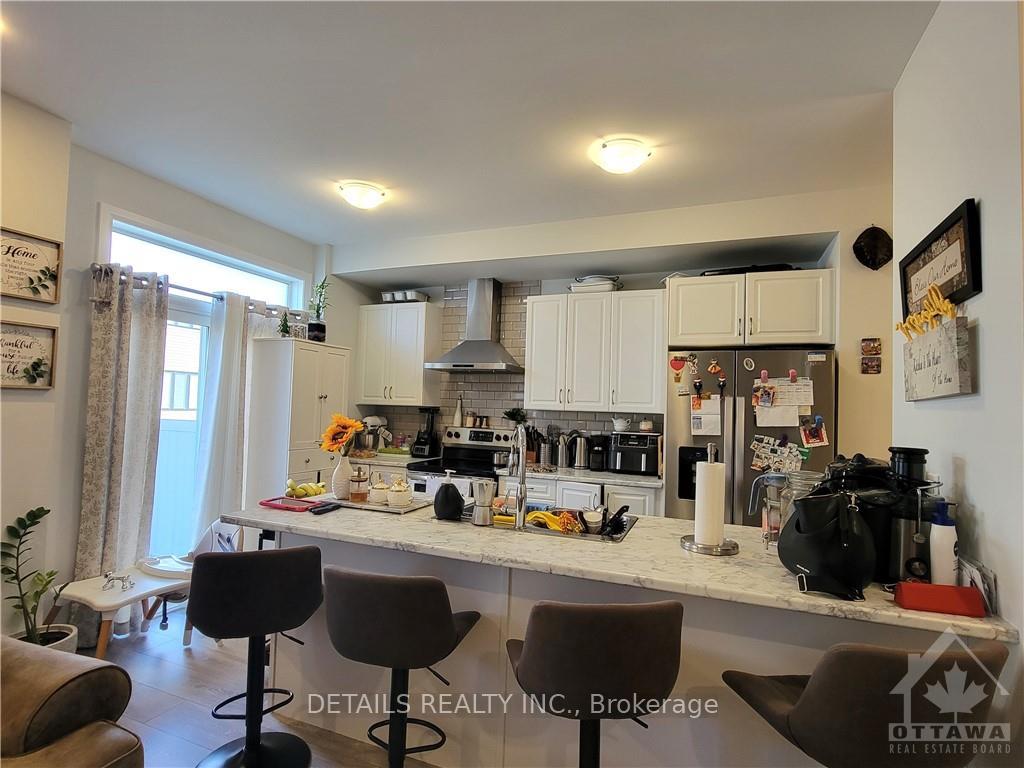
Minto townhome in popular Kanata Arcadia. Close to shopping, Tanger outlet, Kanata Centrum, public transit, and highway. This 3 bedroom, 2.5 bathroom Haven model has all you need. Open concept floor plan, sunny living room with big window, Kitchen with big island, pantry, SS appliance, and patio door to back yard. Separate dining room off kitchen. Spacious foyer, and powder room. Second floor primary bedroom with walk in closet, and bright en-suite bath. Two other bedrooms and main bathroom, liner closet completes the 2nd level. Finished huge lower level family TV room, play room, or recreation room. Laundry room in lower level. fully fenced backyard. Some pictures are taken before the currently move in., Deposit: 5200, Flooring: Ceramic, Flooring: Laminate, Flooring: Carpet Wall To Wall
Facts & features
Ask about this home
A HOMEH agent will answer your questions about this home.
Rooms
36 rooms · 3 bathrooms
- Living room16′10″ × 10′8″179 sq.ft.
- Dining room10′ × 10′99 sq.ft.
- Kitchen12′10″ × 8′4″107 sq.ft.
- Bathroom5′7″ × 5′7″31 sq.ft.
- Foyer5′7″ × 7′7″42 sq.ft.
- Living room16′10″ × 10′8″179 sq.ft.
- Dining room10′ × 10′99 sq.ft.
- Kitchen12′10″ × 8′4″107 sq.ft.
- Bathroom—
- Foyer—
- Living room16′10″ × 10′8″179 sq.ft.
- Dining room10′ × 10′99 sq.ft.
- Kitchen12′10″ × 8′4″107 sq.ft.
- Bathroom—
- Foyer—
- Primary bedroom16′10″ × 13′7″229 sq.ft.
- Bedroom10′ × 10′99 sq.ft.
- Bedroom10′6″ × 9′94 sq.ft.
- Bathroom9′10″ × 5′7″55 sq.ft.
- Bathroom9′10″ × 5′7″55 sq.ft.
- Primary bedroom16′10″ × 13′7″229 sq.ft.
- Bathroom—
- Bedroom10′ × 10′99 sq.ft.
- Bedroom10′6″ × 9′94 sq.ft.
- Bathroom—
- Primary bedroom16′10″ × 13′7″229 sq.ft.
- Bathroom—
- Bedroom10′ × 10′99 sq.ft.
- Bedroom10′6″ × 9′94 sq.ft.
- Bathroom—
- Family room19′5″ × 16′310 sq.ft.
- Laundry—
- Family room19′5″ × 16′310 sq.ft.
- Laundry—
- Family room19′5″ × 16′310 sq.ft.
- Laundry—
Around this home
Listing details
Helpful tools
Your HOMEH agent
"I would see it this week."
Ask HOMEH about this home
Price, neighbourhood, monthly cost. Ask anything.
HOMEH Intelligent Agent is an AI, not a licensed representative. Check anything important with your agent.