
 See all 44 photos
Property history

This listing has ended. It is no longer available.
Property not available for sale or for rent.
Ask about this home
A HOMEH agent will answer your questions about this home.Ask HOMEH
About this home
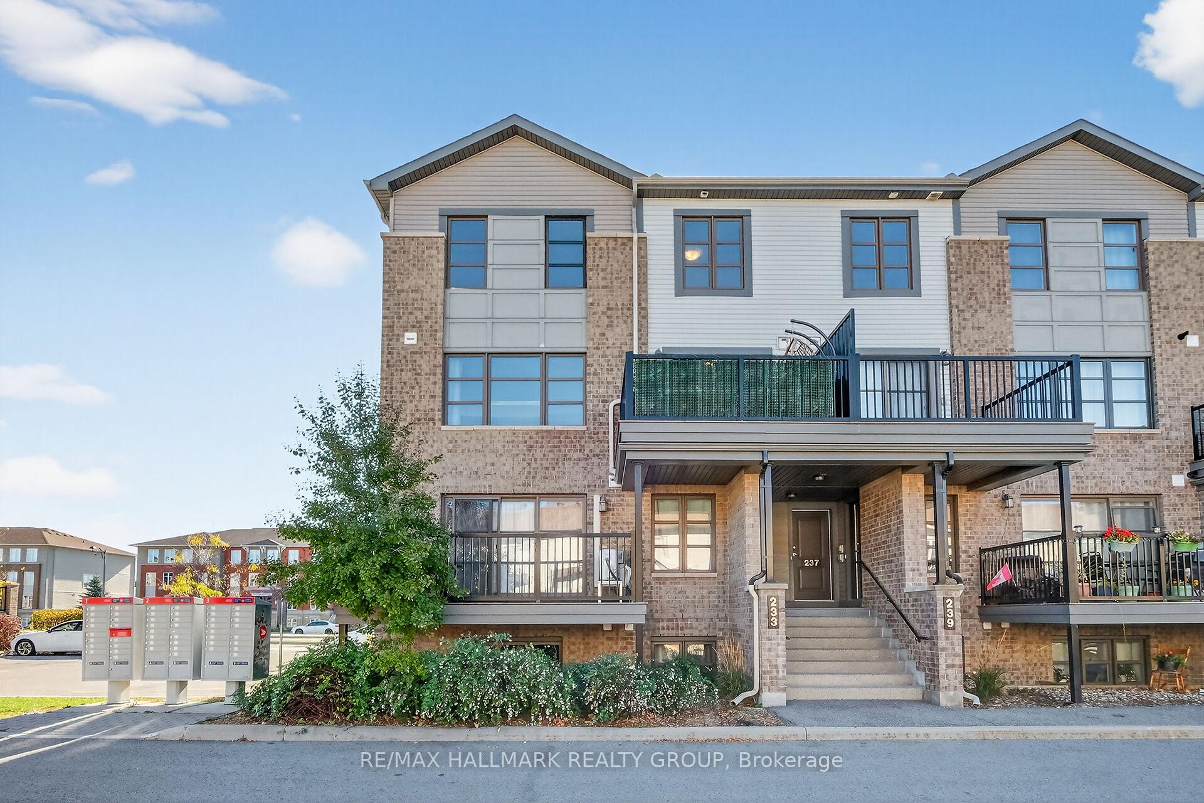
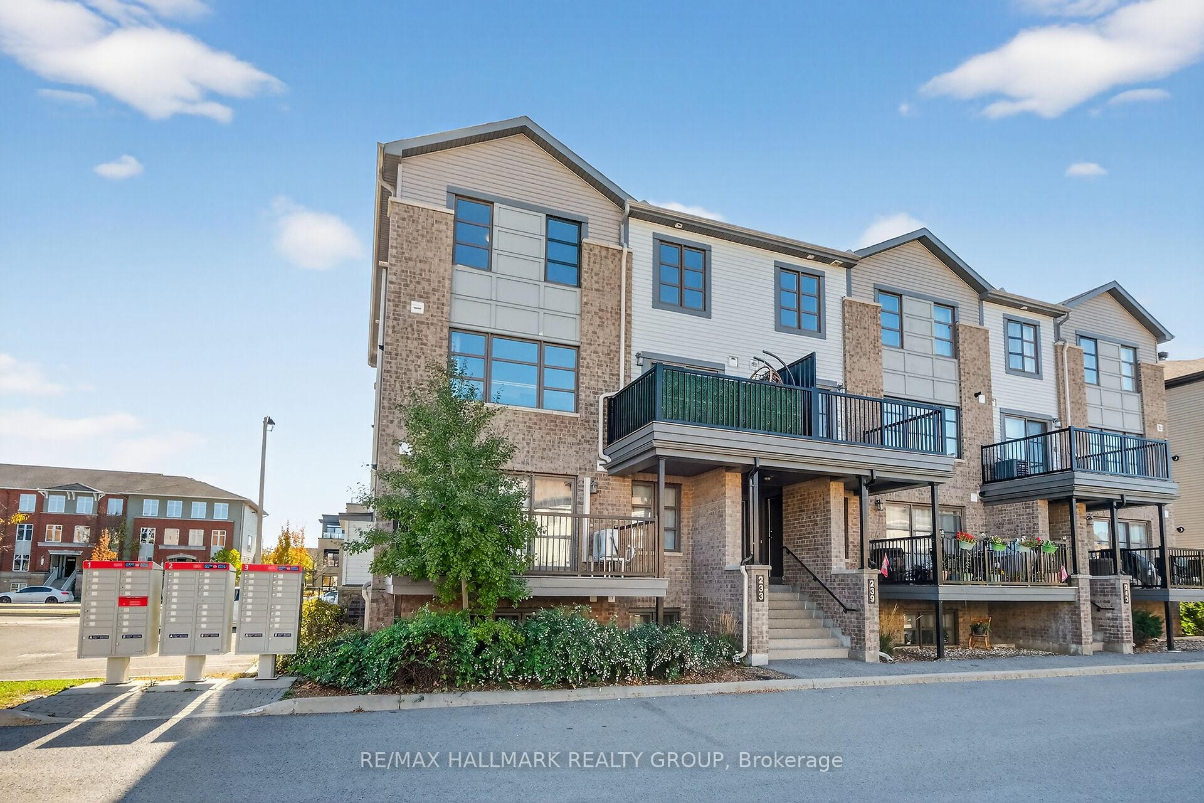
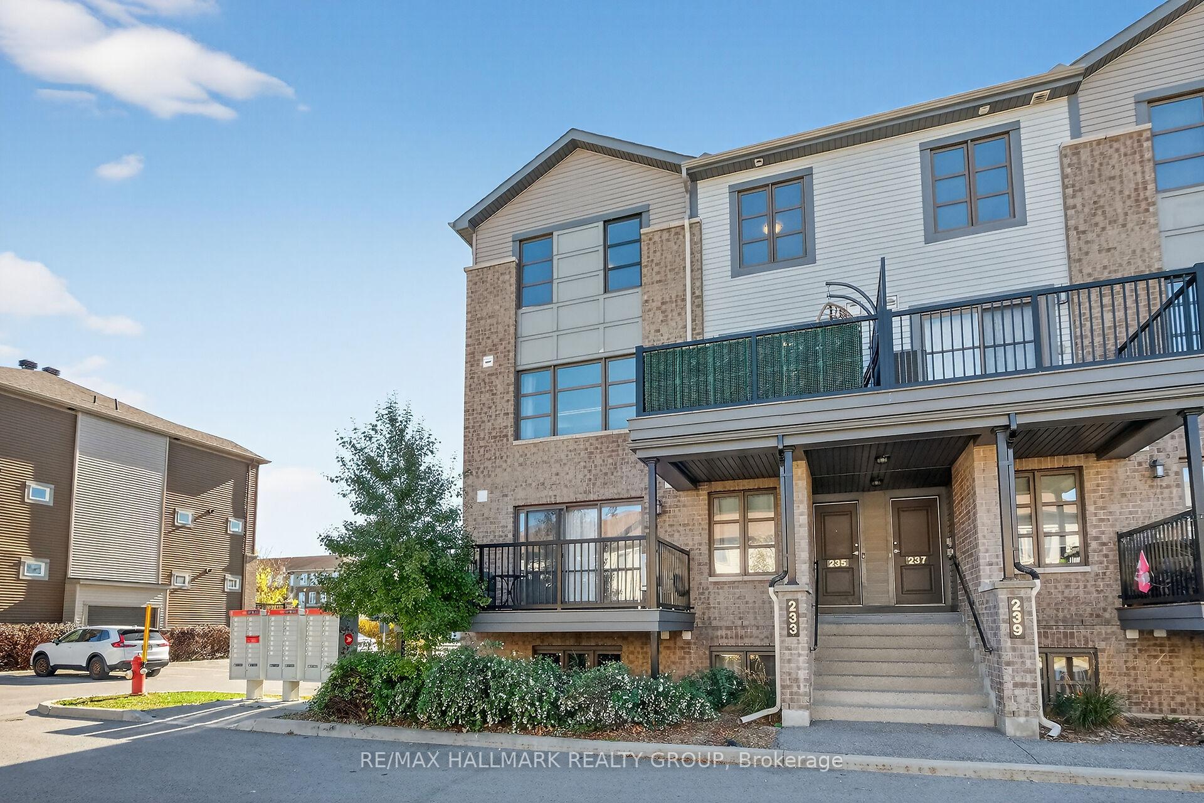
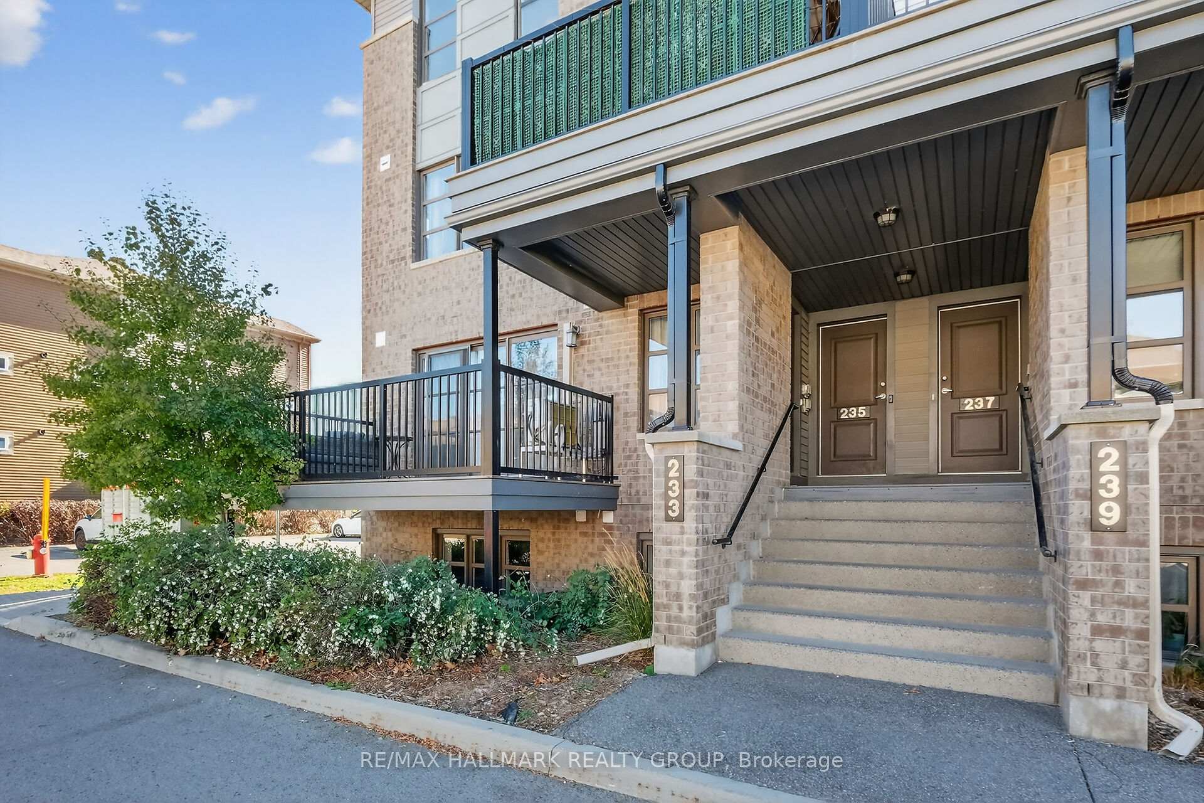
Unit 22, 235 Infusion Private, Ottawa
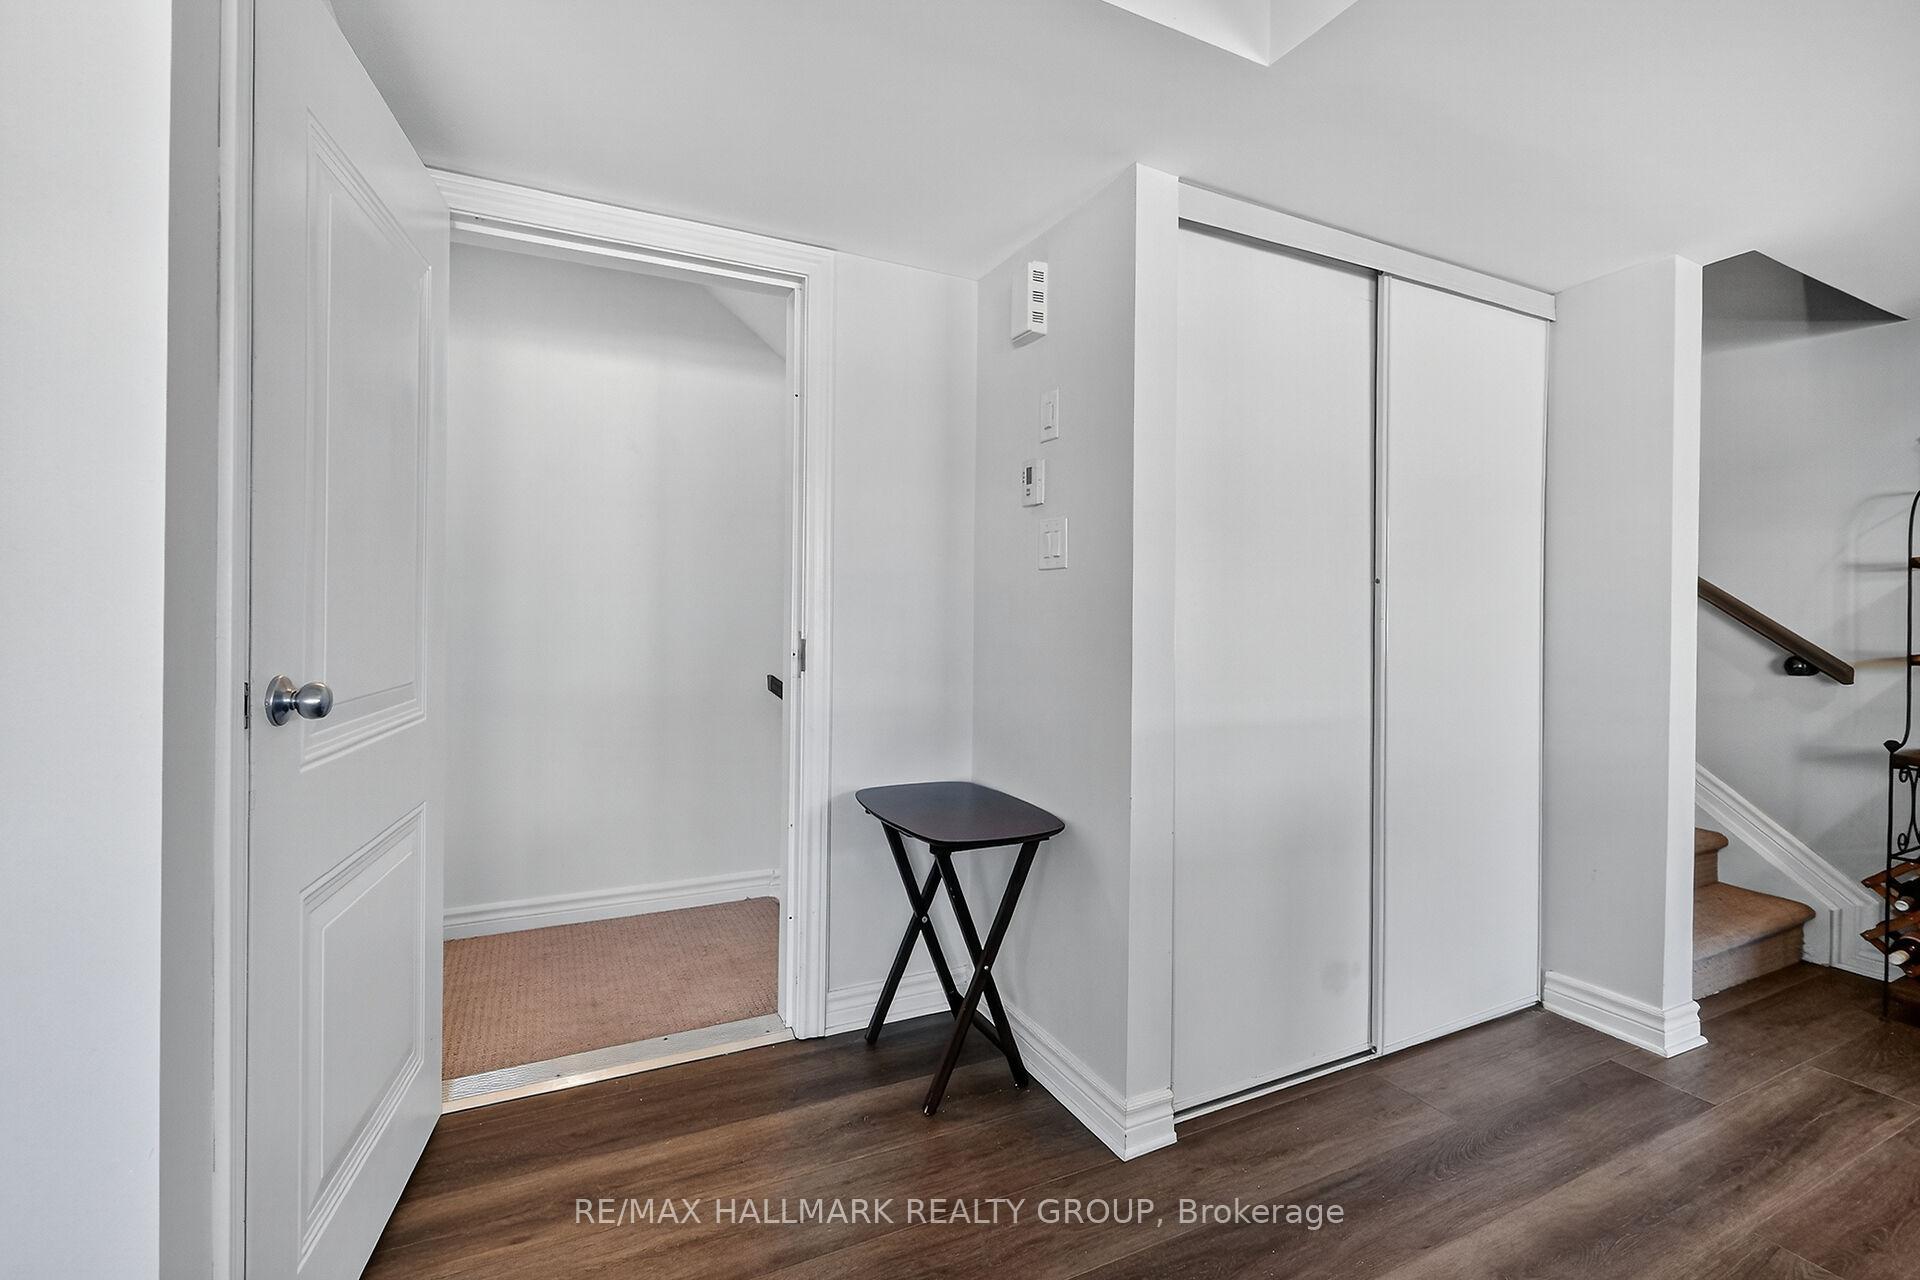
Welcome to this CONVENIENT & AFFORDABLE UPPER UNIT condo offering 2 bedrooms and 1.5 bathrooms. This modern & stylish home is in a FANTASTIC LOCATION - nestled in the heart of Barrhaven's vibrant Chapman Mills community. OPEN CONCEPT main level floorplan. The living room is filled with natural light from the large sunlit windows, creating a warm & inviting atmosphere throughout the day. The bright kitchen boasts stainless steel appliances, a tiled backsplash, plenty of cupboards & counter space & an ISLAND WITH SEATING for 2 or 3. Step out to the SPACIOUS BALCONY (11'0" x 8'5") directly from the kitchen/living room area to enjoy your morning coffee or to relax in the evening. A two-piece bath completes the main level. Ascending to the upper level, you'll find 2 GENEROUSLY SIZED BEDROOMS, each with wall to wall closets, a 4 piece bath, linen storage, & convenient IN-SUITE LAUNDRY next to the bedrooms. This home is situated in a FAMILY FRIENDLY location, just steps from the bus rapid transit station and the Chapman Mills Market Place w/Walmart, shops, cinema, restaurants, medical & dental clinics and much more. You'll also be within walking distance of trails, four parks (including a water park), and several schools. With PARKING AT YOUR FRONT DOOR, LOW CONDO FEES & MINIMAL MAINTENANCE, this home provides the perfect blend of comfort, convenience, and modern living. Don't miss your chance to enjoy an easy lifestyle-book your showing today!
Facts & features
Ask about this home
A HOMEH agent will answer your questions about this home.
Rooms
8 rooms · 2 bathrooms
- Living room16′6″ × 13′1″217 sq.ft.
- Kitchen10′6″ × 8′1″85 sq.ft.
- Bathroom6′6″ × 4′10″32 sq.ft.
- Utility room6′6″ × 5′33 sq.ft.
- Primary bedroom13′8″ × 12′4″169 sq.ft.
- Bedroom10′7″ × 10′9″114 sq.ft.
- Laundry3′ × 3′3″10 sq.ft.
- Bathroom9′3″ × 5′3″48 sq.ft.
Around this home
Schools nearby
School rating, out of 10.
Listing details
Helpful tools
Your HOMEH agent
"I would see it this week."
Ask HOMEH about this home
Price, neighbourhood, monthly cost. Ask anything.
HOMEH Intelligent Agent is an AI, not a licensed representative. Check anything important with your agent.