
 See all 46 photos
Property history

This home has sold. It is no longer available.
Property not available for sale or for rent.
Book a viewing
Ask HOMEH
About this home
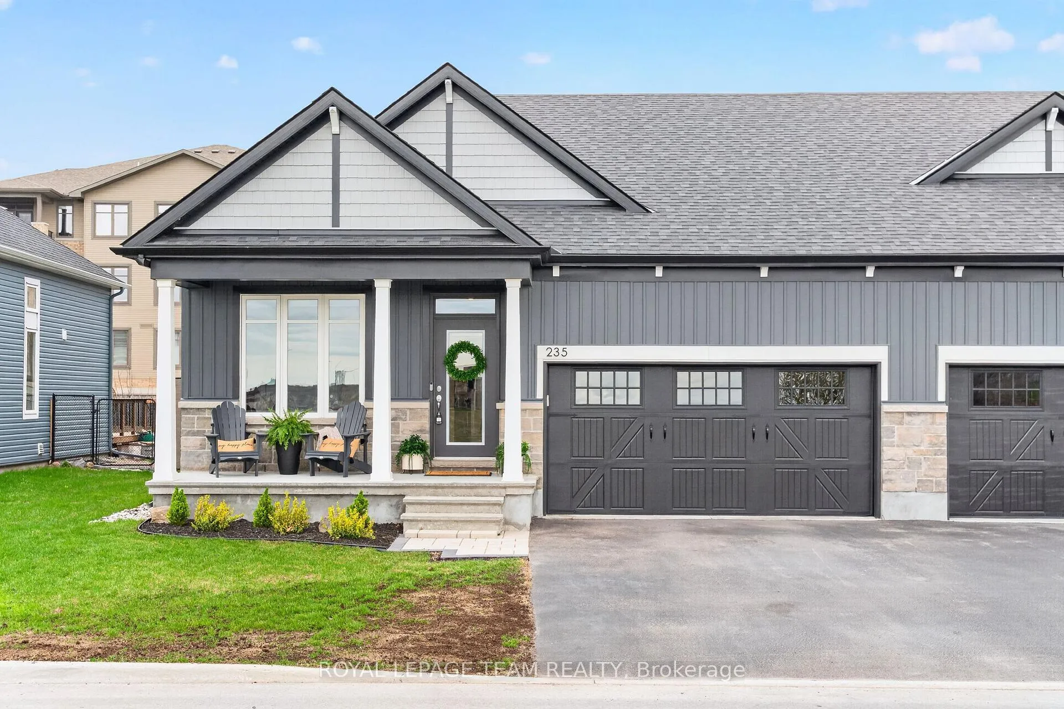
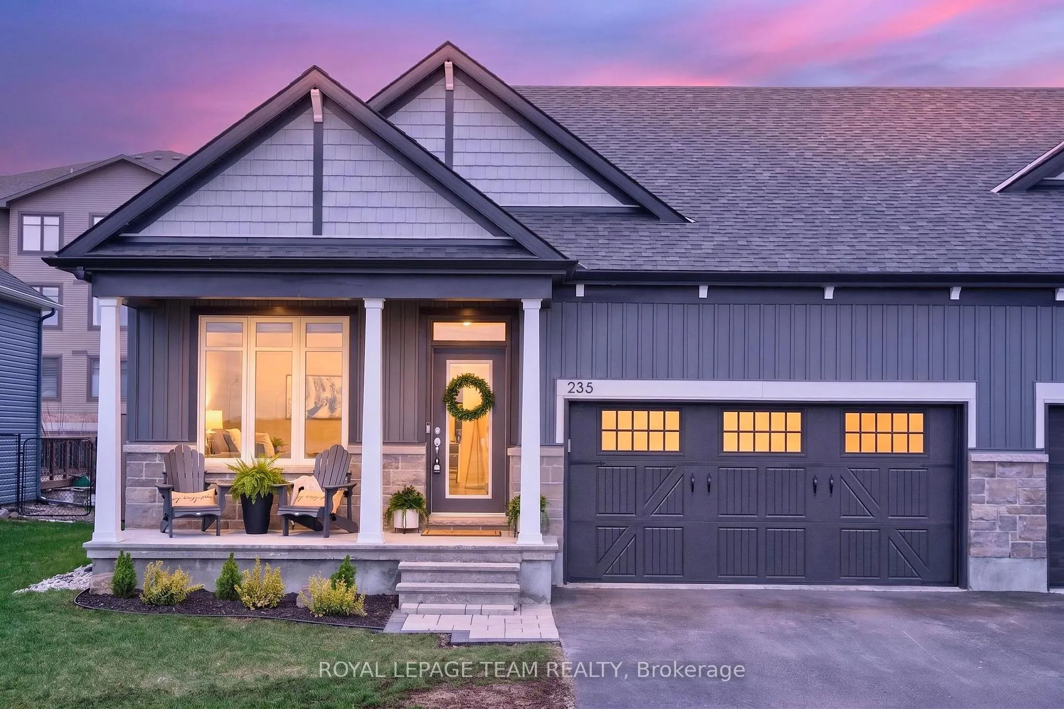
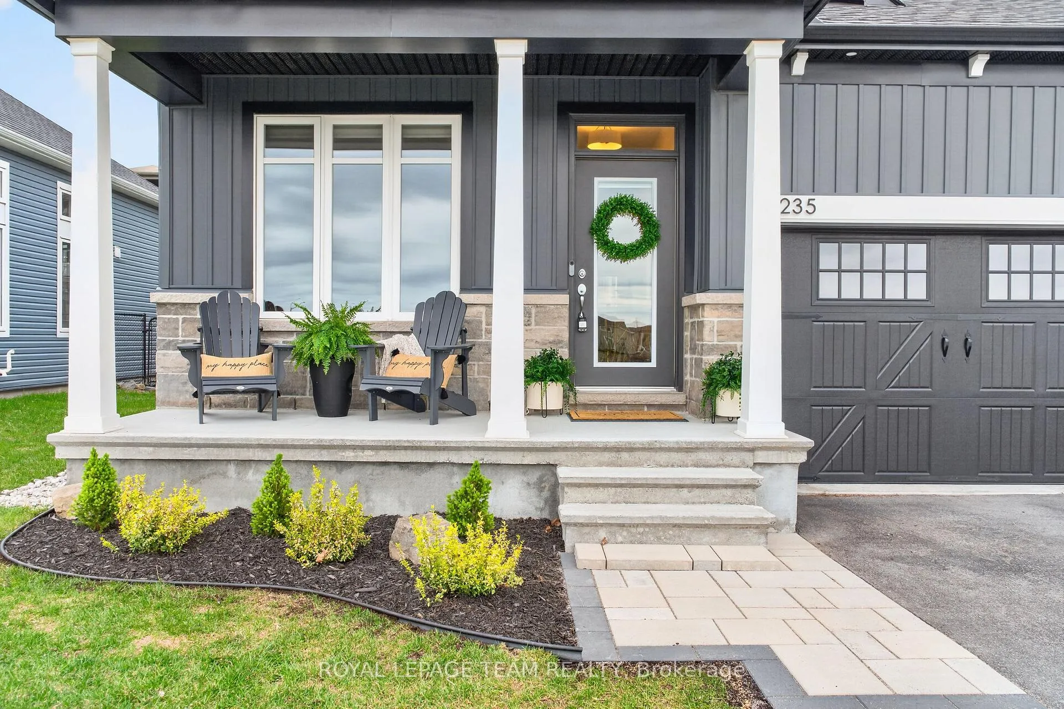
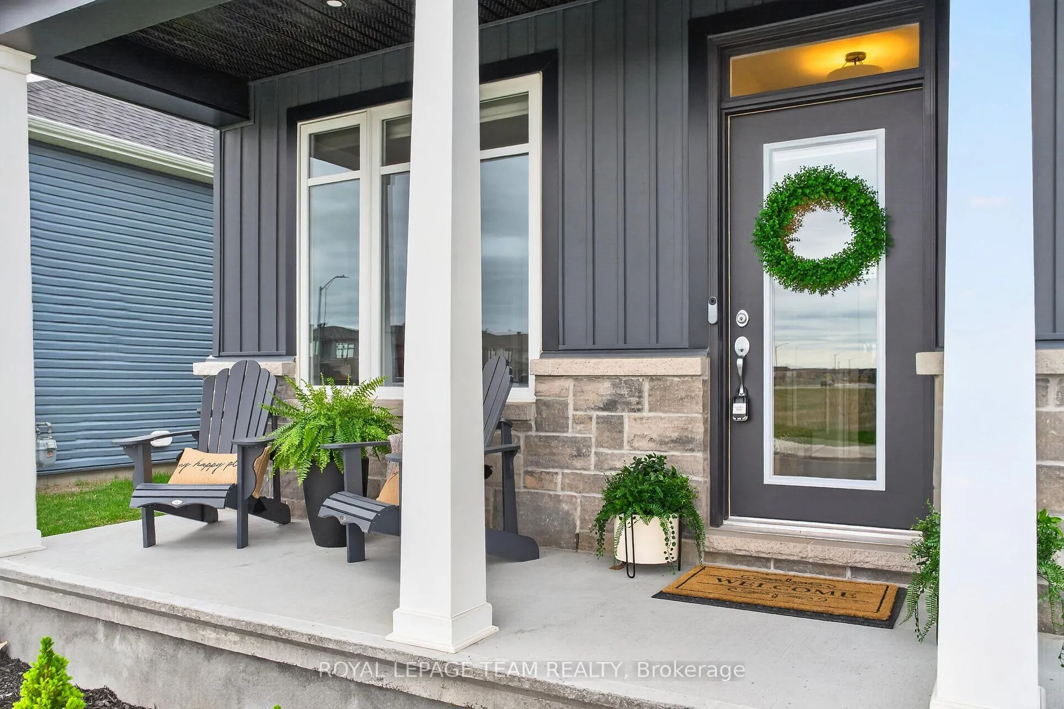
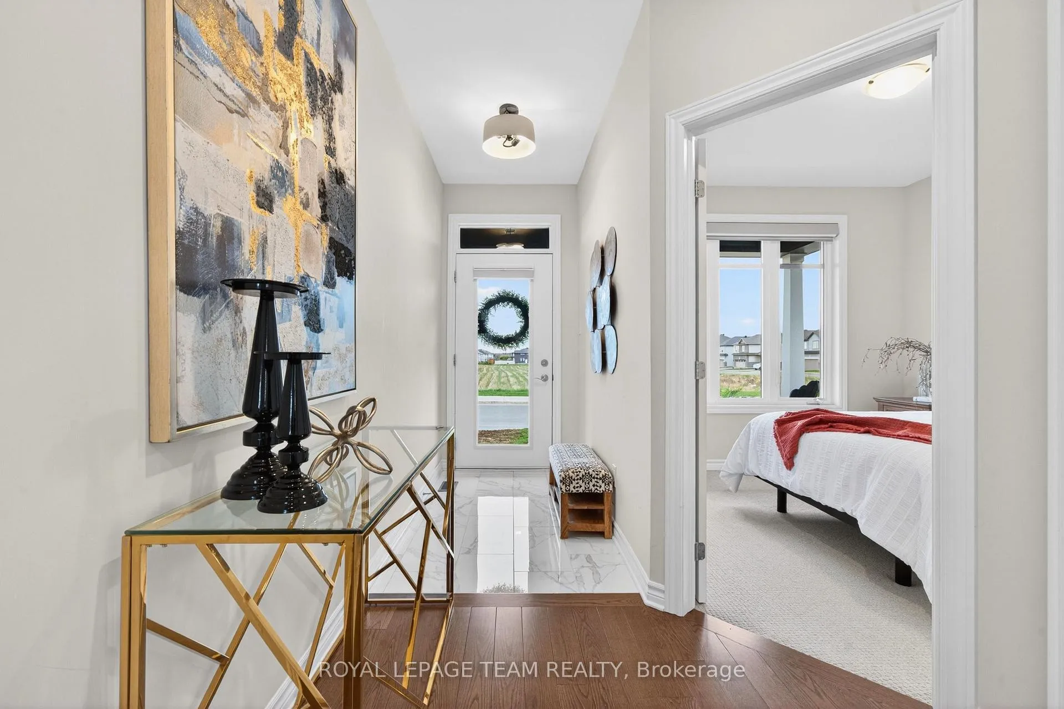
Welcome to 235 Shinny Avenue in the sought-after Fernbank Crossing community of Stittsville-an exceptional Sunningdale Energy Star high-efficiency bungalow semi offering approximately 1,978 sq. ft. of finished living space, including the lower level. This beautifully designed home features 2+1 bedrooms and 3 full bathrooms, with a bright open-concept layout enhanced by soaring 12' ceilings and an abundance of natural light flowing through the living, dining, and kitchen areas. The stylish kitchen showcases elegant quartz countertops, a breakfast bar, and overlooks the spacious great room, where a stunning central gas fireplace creates a warm and inviting focal point. Thoughtful design details include aluminum alloy kitchen handles finished in brushed brass, adding a refined and modern touch. Hardwood flooring extends throughout the main living areas, complemented by ceramic tile in the bathrooms and laundry room, plush carpeting in the bedrooms, and the convenience of main-floor laundry. The generous primary suite offers a walk-in closet and a private 4-piece ensuite, while the fully finished lower level provides a versatile recreation room, an additional bedroom, and a full bathroom-perfect for guests or extended living. Step outside to a beautifully landscaped backyard, ideal for entertaining, relaxing, or gardening, complete with a fully fenced yard (2023), custom window coverings with automatic blinds (2022) in the living and dining area, and extensive landscaping (2025). Ideally located close to parks, shopping, restaurants, services, and easy highway access, this home offers the perfect blend of comfort, style, and convenience in a thriving community.
Facts & features
Book a viewing
Rooms
12 rooms · 3 bathrooms
- Dining room12′6″ × 11′1″138 sq.ft.
- Living room15′8″ × 11′1″173 sq.ft.
- Kitchen15′5″ × 9′7″147 sq.ft.
- Primary bedroom15′8″ × 11′1″173 sq.ft.
- Laundry—
- Bedroom 210′11″ × 10′109 sq.ft.
- Bathroom—
- Bathroom—
- Bathroom—
- Recreation20′9″ × 14′9″305 sq.ft.
- Other9′7″ × 4′1″39 sq.ft.
- Bedroom 311′9″ × 10′4″121 sq.ft.
Around this home
Schools nearby
School rating, out of 10.
Listing details
Helpful tools
Your HOMEH agent
"I would see it this week."
Ask HOMEH about this home
Price, neighbourhood, monthly cost. Ask anything.
HOMEH Intelligent Agent is an AI, not a licensed representative. Check anything important with your agent.