
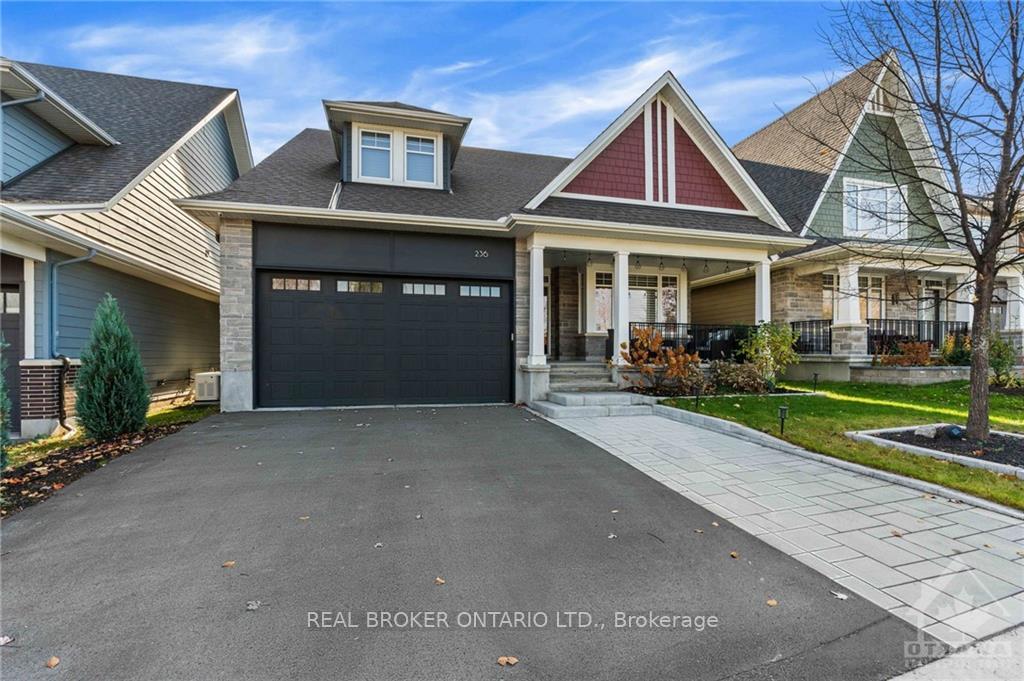
236 Kilspindie Ridge
Ottawa (Barrhaven - Stonebridge)236 Kilspindie Ridge
Ottawa (Barrhaven - Stonebridge)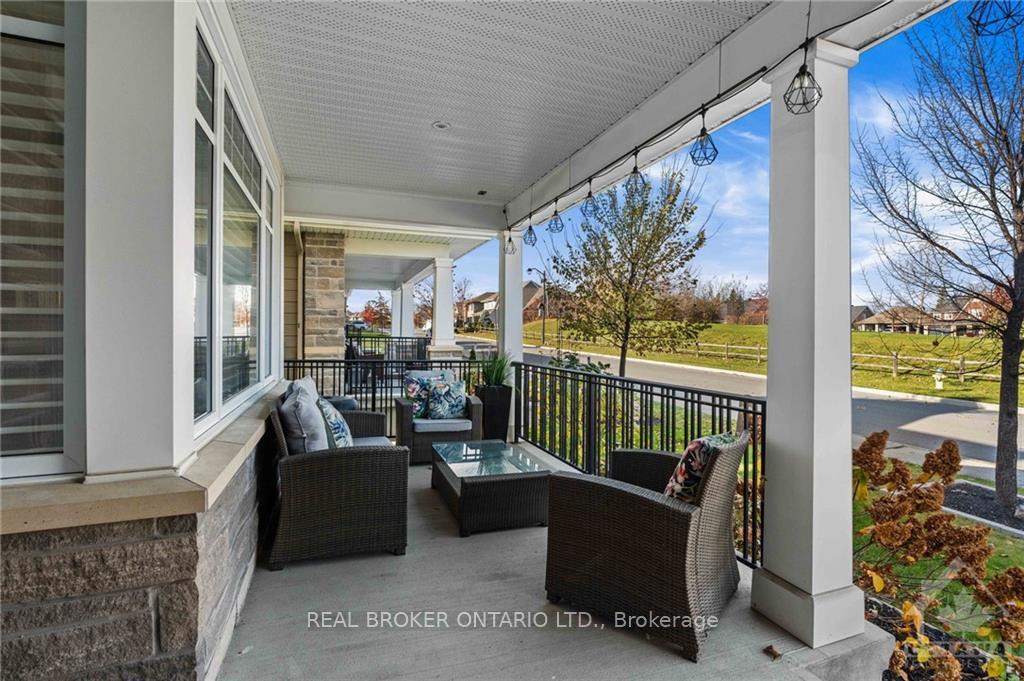
 See all 30 photos
Property history

This listing has ended. It is no longer available.
Property not available for sale or for rent.
Ask about this home
A HOMEH agent will answer your questions about this home.Ask HOMEH
About this home
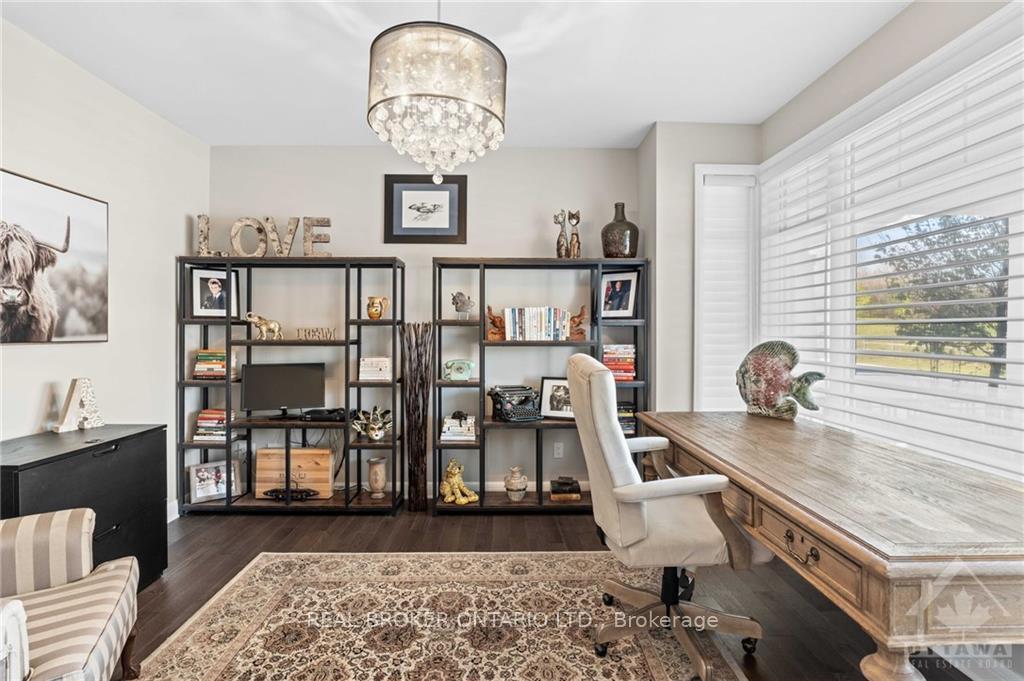
Stunning Bungalow w/Expansive Loft, Luxury Finishes, & Premium Recreational Spaces! This one-of-a-kind bungalow has 2 bdrms on the main lev. incl. Primary Suite w/dual closets, custom built-ins, spa-like ensuite. Office w/built-in ceiling speakers & camera security. Oak Hdwd throughout main level, loft, & upper hall. Open-concept Kitchen w/10 ft Quartz Island, extended cabinetry, & stainless appl. Liv Rm w/ceilings open to loft above, w/striking Gas FP. Boasting a 900 sq ft loft w/2 bdrms, full bath, & living area. Low Lev. incl. Golf Simulator w/a variety of games, doubles as home theater. Bar area, gym & full bath & an insulated, soundproofed rm perfect for musicians or anyone who wants to let loose without disturbing the rest of the house. Extended driveway & large garage, this property is ideal for families, multi-generational living, or those seeking a retirement retreat. Experience unparalleled comfort, style, & functionality in this extraordinary home! 24 Hr Irrev on all Offers., Flooring: Tile, Flooring: Hardwood, Flooring: Carpet Wall To Wall
Facts & features
Ask about this home
A HOMEH agent will answer your questions about this home.
Rooms
60 rooms · 4 bathrooms
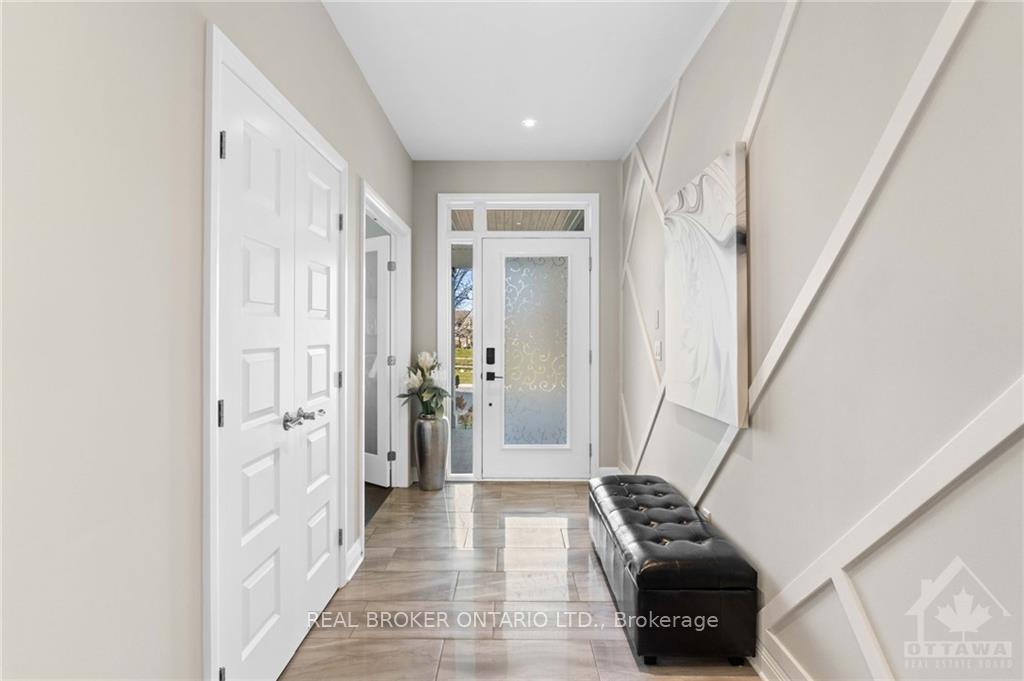
- Foyer5′10″ × 11′4″66 sq.ft.
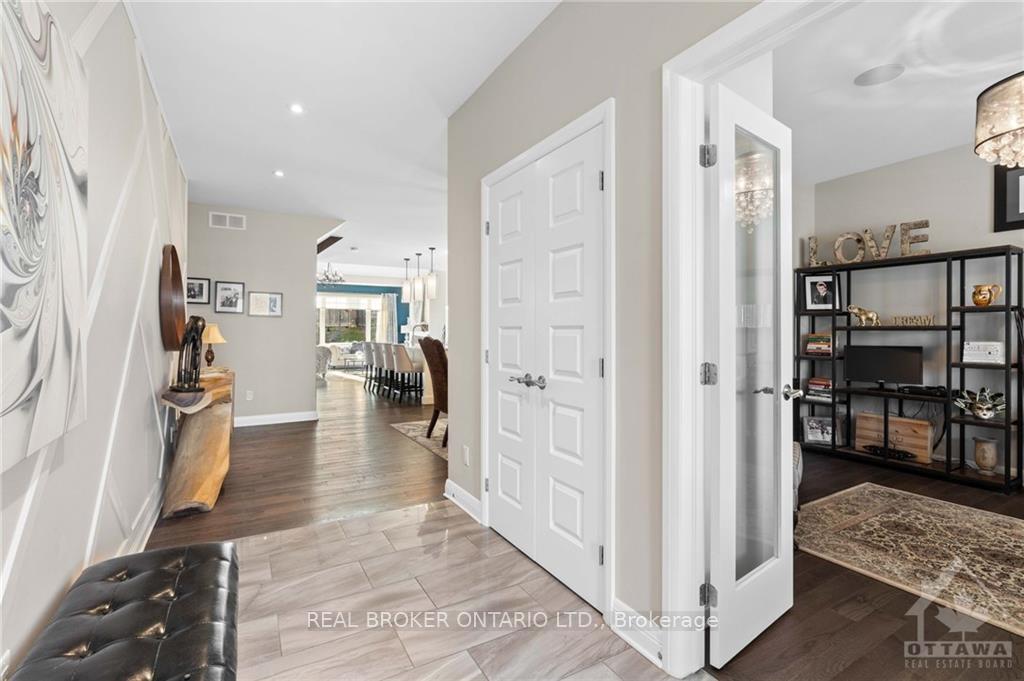
- Office12′2″ × 13′3″161 sq.ft.
- Dining room18′7″ × 13′3″246 sq.ft.
- Bedroom12′6″ × 11′9″147 sq.ft.
- Bathroom5′1″ × 9′3″47 sq.ft.
- Kitchen14′10″ × 13′1″194 sq.ft.
- Living room23′8″ × 16′1″380 sq.ft.
- Primary bedroom17′11″ × 20′6″367 sq.ft.
- Bathroom12′6″ × 8′5″105 sq.ft.
- Other6′9″ × 6′2″41 sq.ft.
- Laundry5′1″ × 3′4″17 sq.ft.
- Bedroom12′6″ × 28′5″355 sq.ft.
- Bathroom5′2″ × 9′46 sq.ft.
- Bedroom12′1″ × 10′2″122 sq.ft.
- Loft12′9″ × 12′11″164 sq.ft.
- Bedroom12′6″ × 28′5″355 sq.ft.
- Bathroom5′2″ × 9′46 sq.ft.
- Bedroom12′1″ × 10′2″122 sq.ft.
- Loft12′9″ × 12′11″164 sq.ft.
- Bedroom12′6″ × 28′5″355 sq.ft.
- Bathroom5′2″ × 9′46 sq.ft.
- Bedroom12′1″ × 10′2″122 sq.ft.
- Loft12′9″ × 12′11″164 sq.ft.
- Recreation21′8″ × 29′3″633 sq.ft.
- Exercise room14′10″ × 18′9″278 sq.ft.
- Bathroom10′2″ × 5′8″57 sq.ft.
- Other26′ × 24′3″630 sq.ft.
- Other10′2″ × 17′8″179 sq.ft.
- Recreation21′8″ × 29′3″633 sq.ft.
- Exercise room14′10″ × 18′9″278 sq.ft.
- Bathroom10′2″ × 5′8″57 sq.ft.
- Other26′ × 24′3″630 sq.ft.
- Other10′2″ × 17′8″179 sq.ft.
- Recreation21′8″ × 29′3″633 sq.ft.
- Exercise room14′10″ × 18′9″278 sq.ft.
- Bathroom10′2″ × 5′8″57 sq.ft.
- Other26′ × 24′3″630 sq.ft.
- Other10′2″ × 17′8″179 sq.ft.
Around this home
Listing details
Helpful tools
Your HOMEH agent
"I would see it this week."
Ask HOMEH about this home
Price, neighbourhood, monthly cost. Ask anything.
HOMEH Intelligent Agent is an AI, not a licensed representative. Check anything important with your agent.