
236 Kilspindie Ridge
Ottawa (Barrhaven - Stonebridge)236 Kilspindie Ridge
Ottawa (Barrhaven - Stonebridge)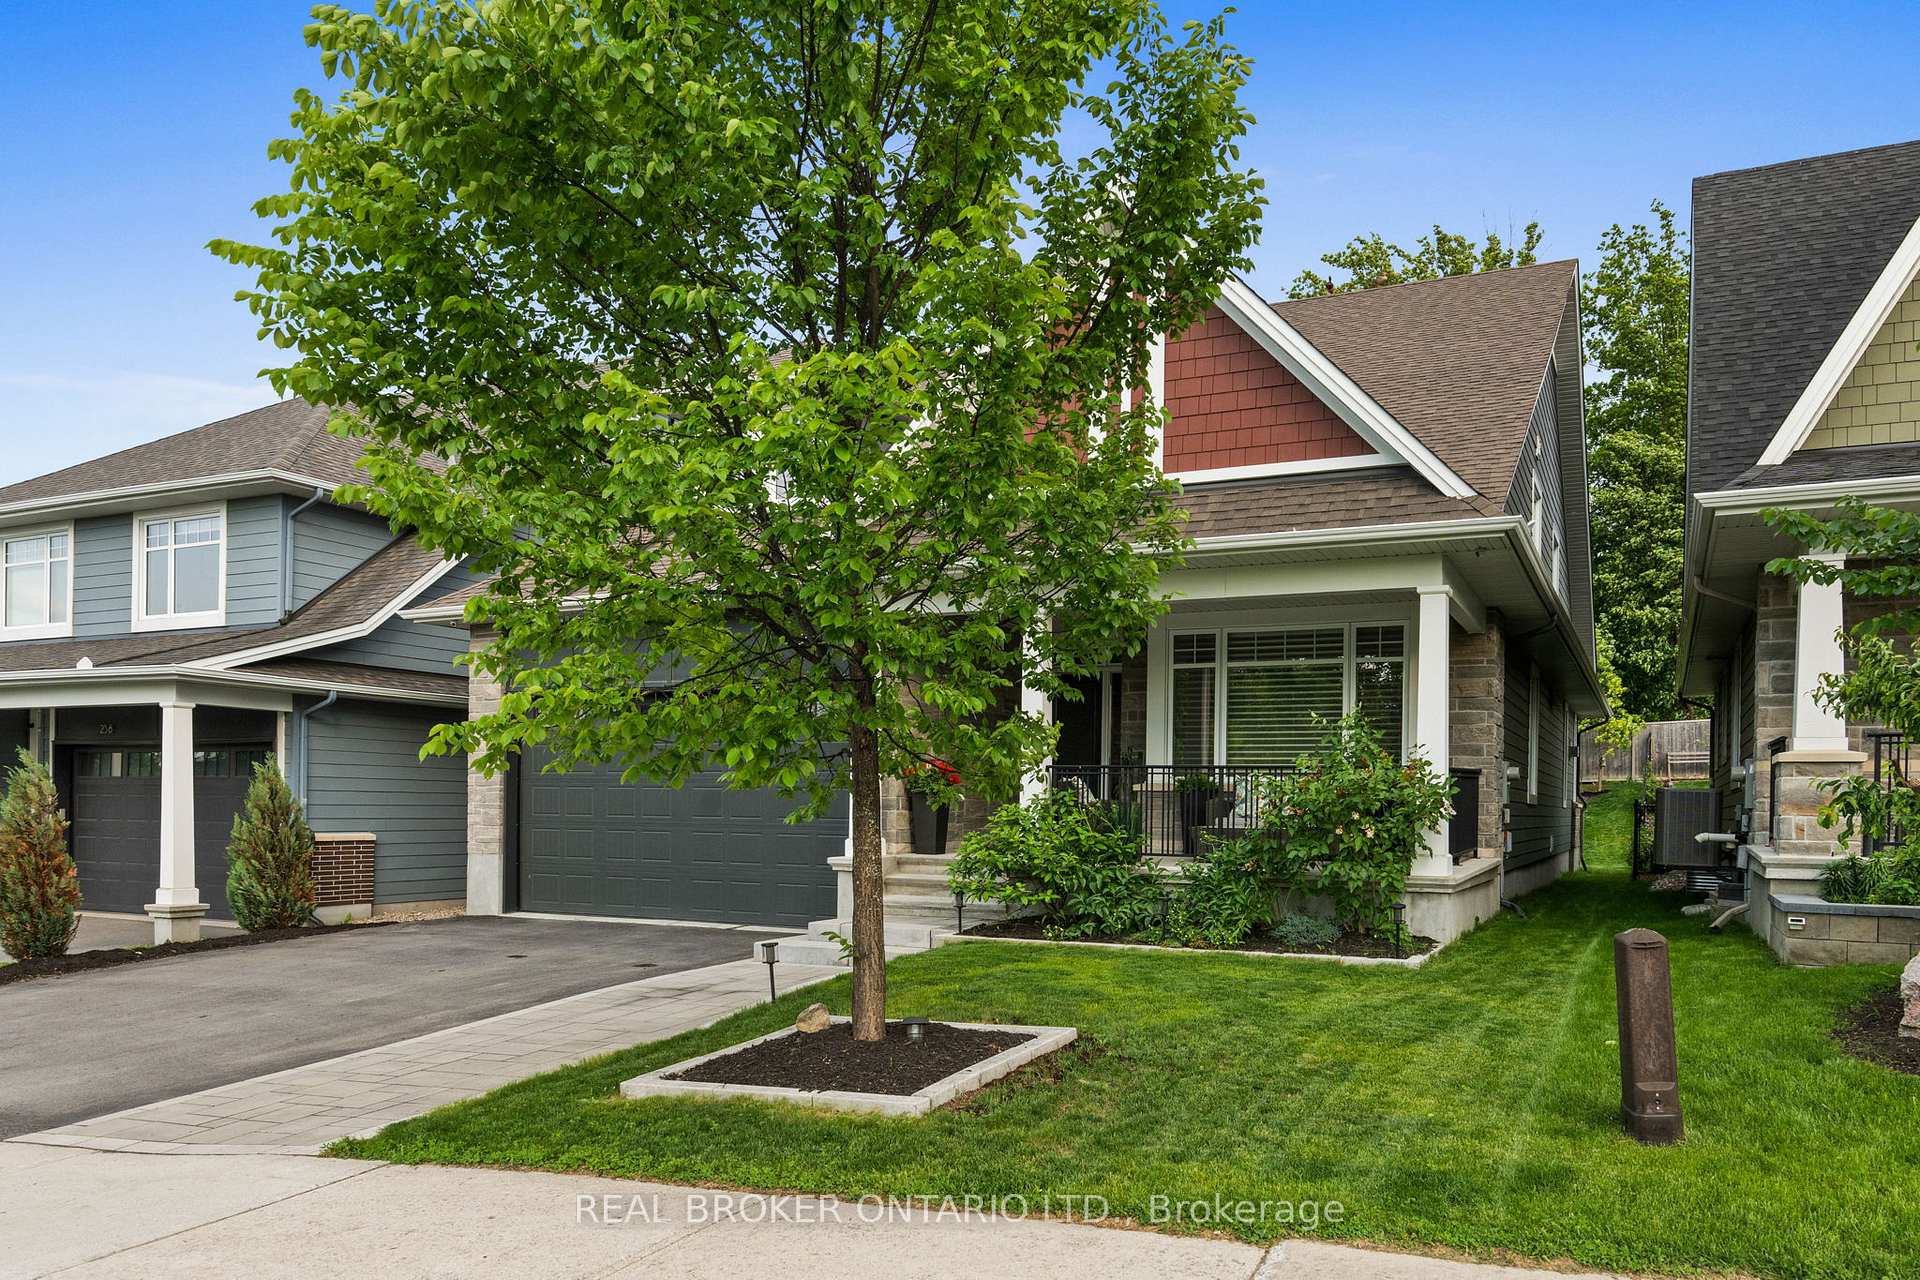
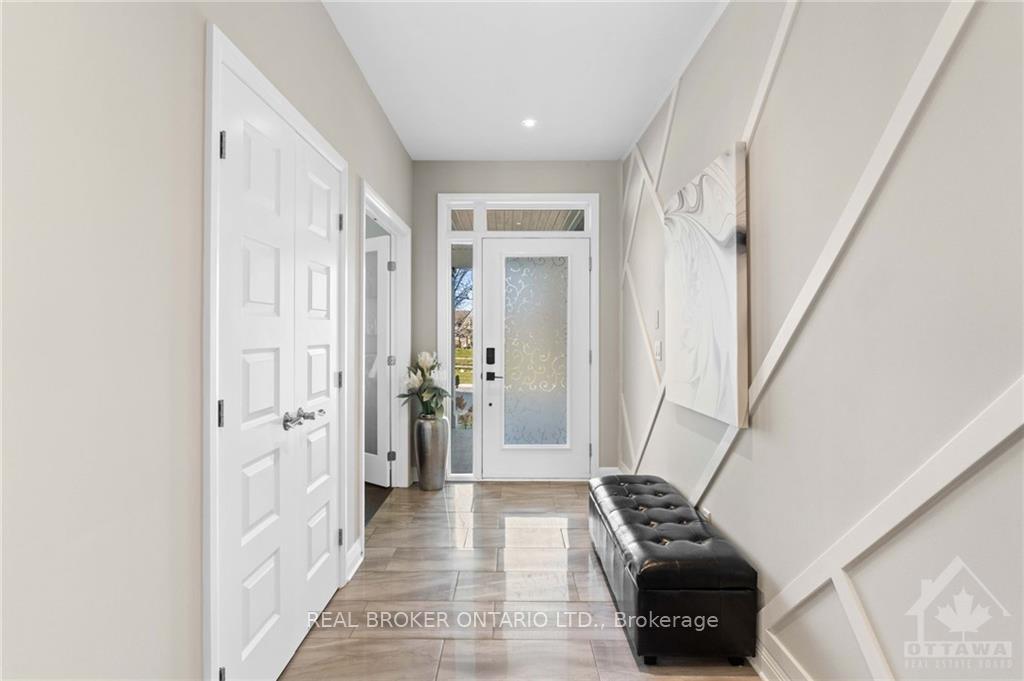 See all 37 photos
Property history

This listing has ended. It is no longer available.
Property not available for sale or for rent.
Ask about this home
A HOMEH agent will answer your questions about this home.Ask HOMEH
About this home
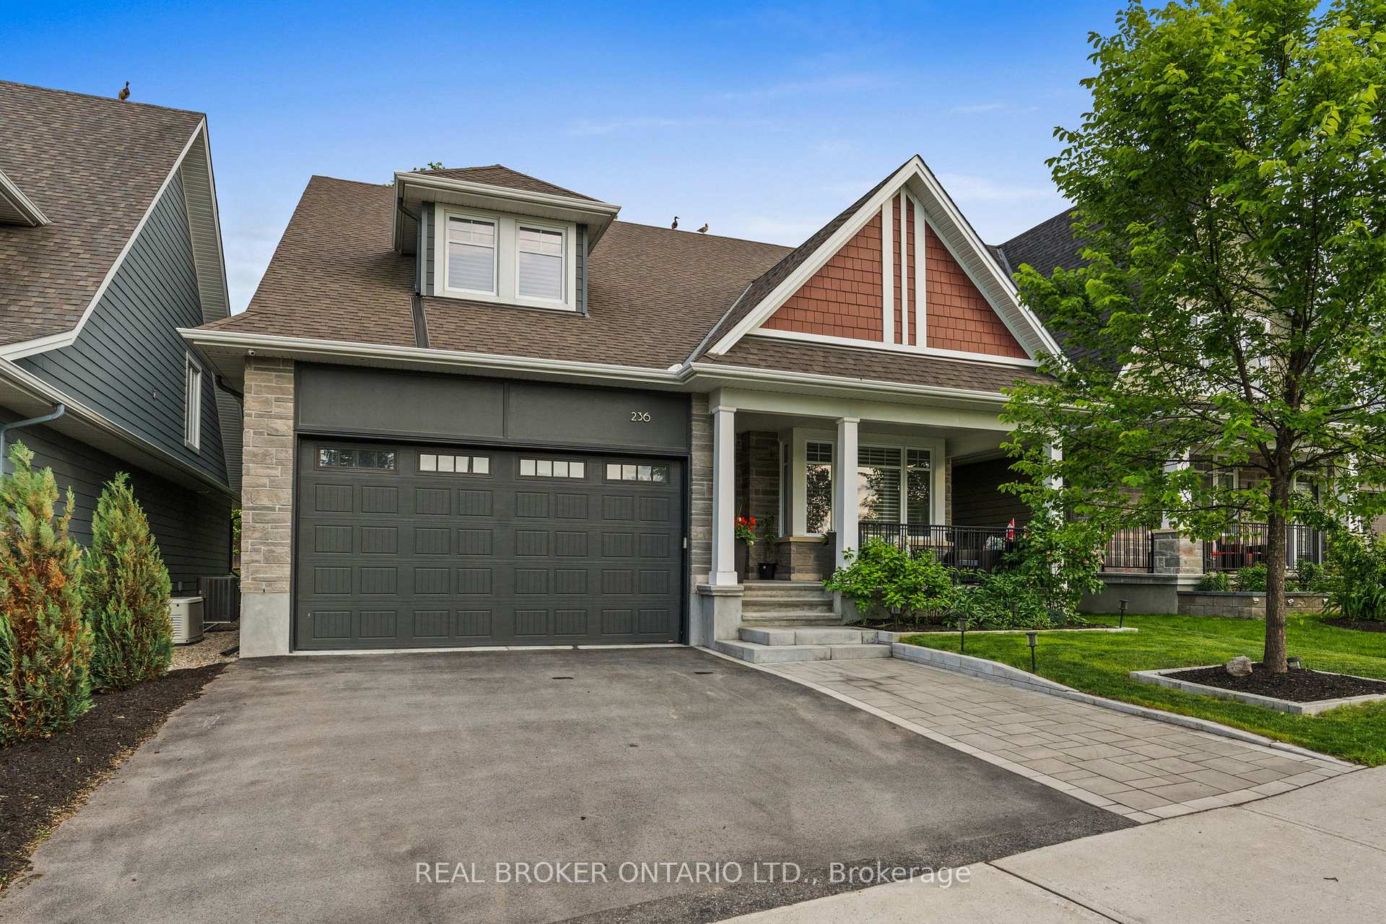
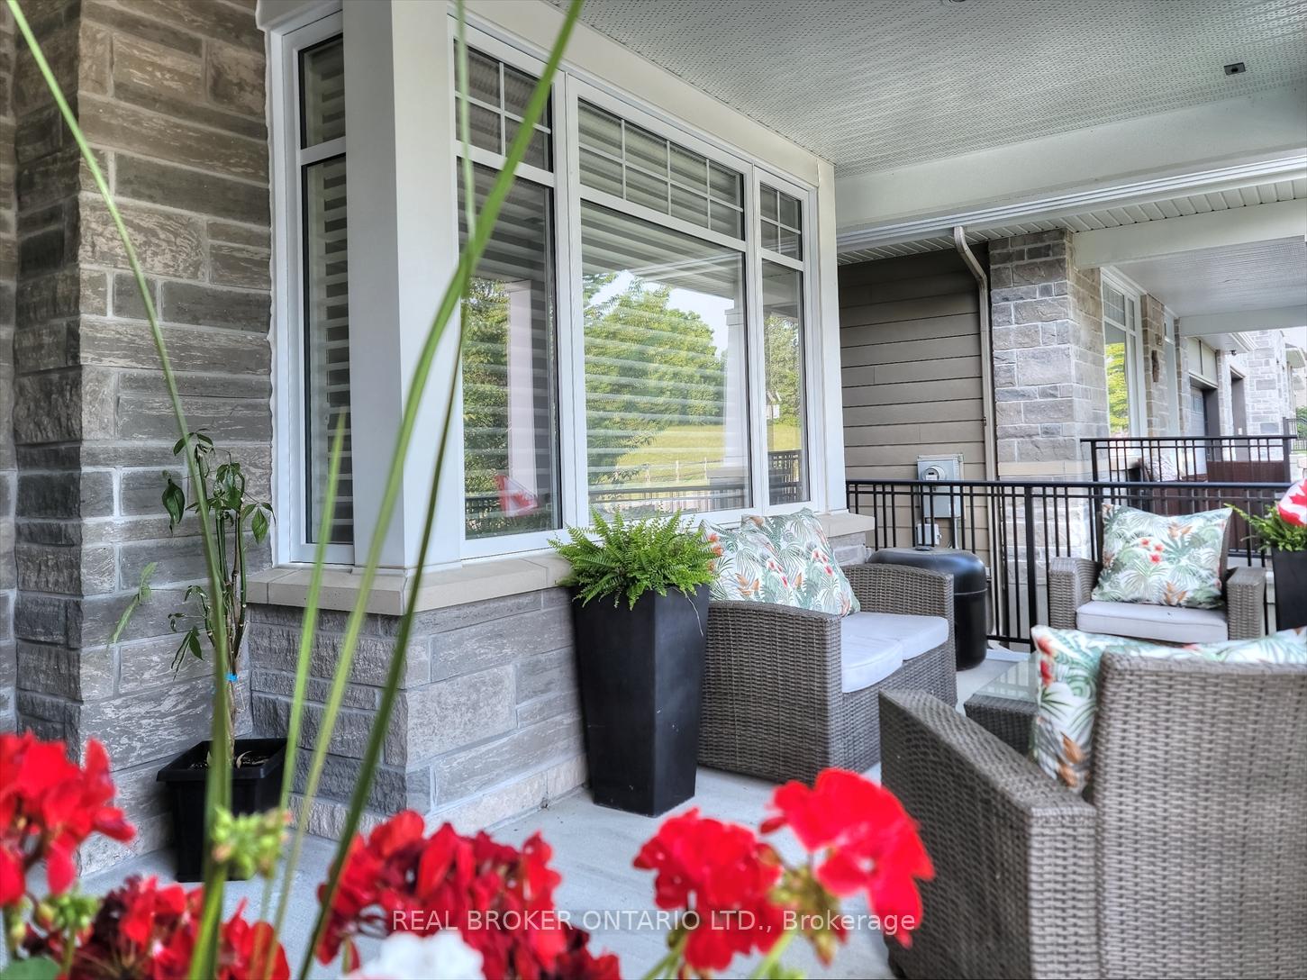
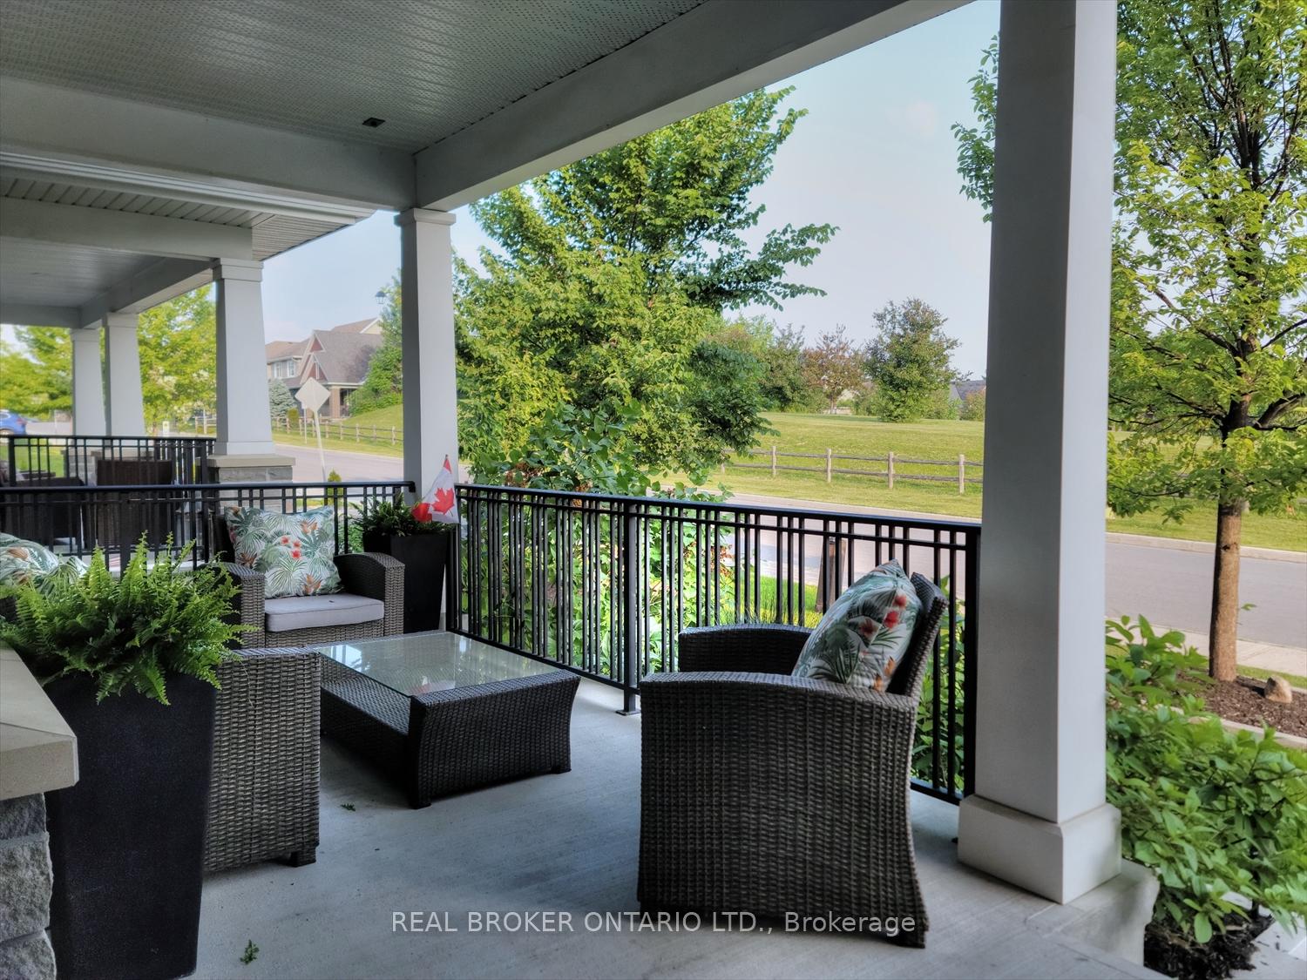
Welcome to this exceptional Bungalow, masterfully crafted by an esteemed builder - Uniform Constructions "The Douglas w/Loft"-4 Bdrms & 4 Full Baths. Grand front porch is a signature feature of this bungalow and an invitation to experience this remarkable home. This original owners residence is a show-home, offering nearly 2,000 sq. ft. on the main level & almost 900 sq. ft. loft, in the prestigious, Orchard community at Stonebridge Golf Course.You are welcomed by a grand Foyer w/elegant ceramic tile & sweeping hdwd flrs that extend throughout the main floor, stairs, loft & upper hall. The homes open-concept design is anchored by a stylish kitchen, featuring a striking 10' quartz island, stainless steel appliances & custom cabinetry. The kitchen flows seamlessly into a sunlit Great Room, where a soaring shiplap fireplace creates a dramatic & inviting focal point.The main flr boasts 2 bdrms, incl. a luxurious Primary Suite w/2 custom-built closets & a spa-inspired ensuite. Main-level laundry. A stunning home office off the foyer provides a quiet work retreat. 9-foot ceilings throughout the main floor & vaulted ceiling to the loft, provides an airy, light-filled atmosphere.The loft provides 2 bdrms, a full bath & lounge area.The exceptional lower level is custom-built to accommodate a Golf Simulator, laser shooting range, and other sports, doubling as a movie theatre. A lounge area is perfect for viewing the simulator. The lower level features; games area & bar, a gym, sound dampened music room, full bath & expansive storage.The back yard features a large deck w/gazebo, no rear neighbours and the front yard has widened interlock driveway & complimentary garden.The home is located on a quiet street across from a park, offering easy access to Stonebridge's 18-hole golf course and scenic park trails. Over $300,000 in upgrades, widened two-car garage, and show-home quality finishes throughout make this a rare opportunity in one of Ottawa's most sought-after communities.
Facts & features
Ask about this home
A HOMEH agent will answer your questions about this home.
Rooms
16 rooms · 4 bathrooms
- Foyer5′10″ × 11′4″66 sq.ft.
- Office12′2″ × 13′3″161 sq.ft.
- Dining room18′7″ × 13′3″246 sq.ft.
- Kitchen14′10″ × 13′1″194 sq.ft.
- Living room23′8″ × 16′1″380 sq.ft.
- Primary bedroom17′11″ × 20′6″367 sq.ft.
- Other6′9″ × 6′2″41 sq.ft.
- Laundry5′1″ × 3′4″17 sq.ft.
- Bedroom10′2″ × 11′9″119 sq.ft.
- Bedroom12′6″ × 28′5″355 sq.ft.
- Bedroom12′1″ × 10′2″122 sq.ft.
- Loft12′9″ × 12′11″164 sq.ft.
- Recreation21′8″ × 29′3″633 sq.ft.
- Exercise room14′10″ × 18′9″278 sq.ft.
- Other26′ × 24′3″630 sq.ft.
- Other10′2″ × 17′8″179 sq.ft.
Around this home
Listing details
Helpful tools
Your HOMEH agent
"I would see it this week."
Ask HOMEH about this home
Price, neighbourhood, monthly cost. Ask anything.
HOMEH Intelligent Agent is an AI, not a licensed representative. Check anything important with your agent.