
 See all 36 photos
Property history

This home has sold. It is no longer available.
Property not available for sale or for rent.
Book a viewing
Ask HOMEH
About this home
236 Northwestern Avenue, Ottawa
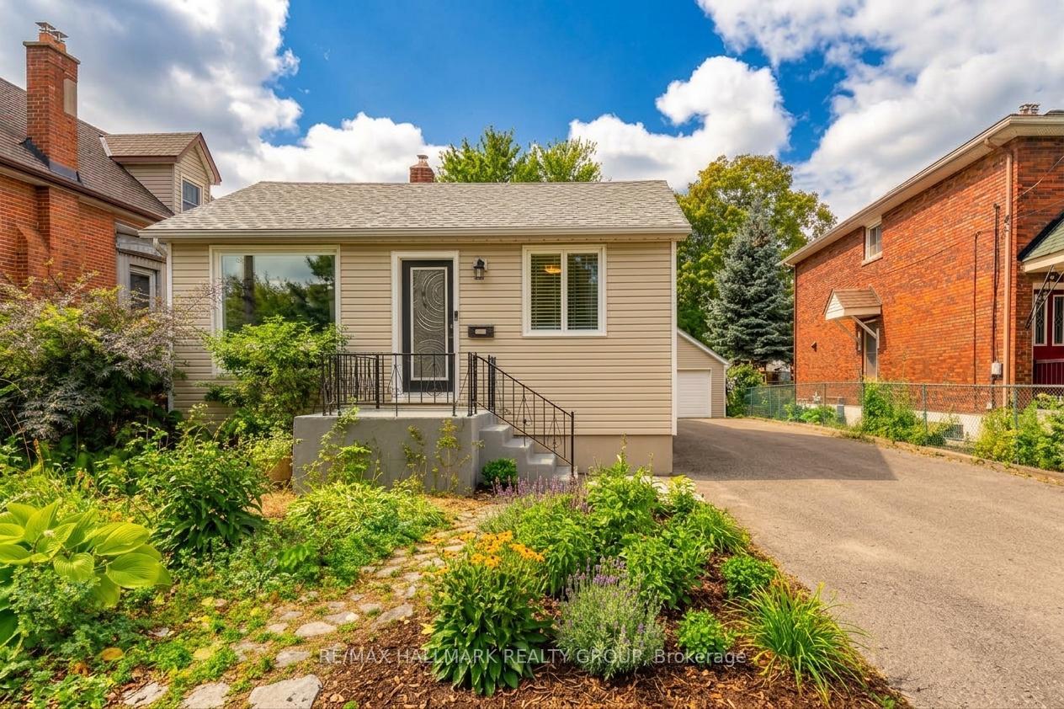
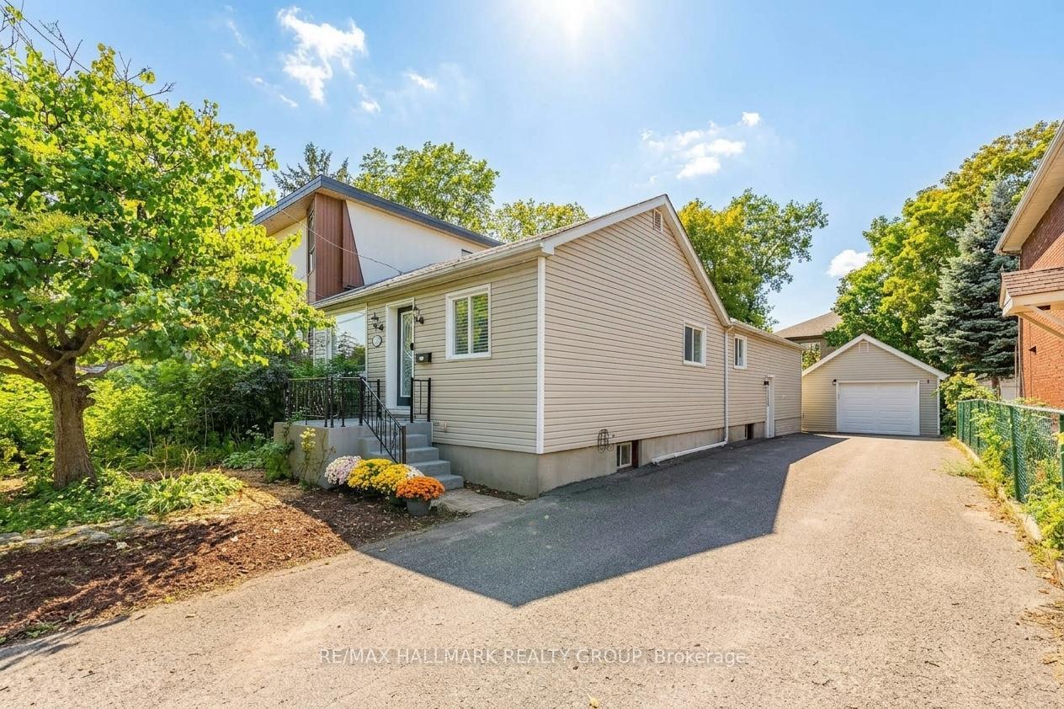
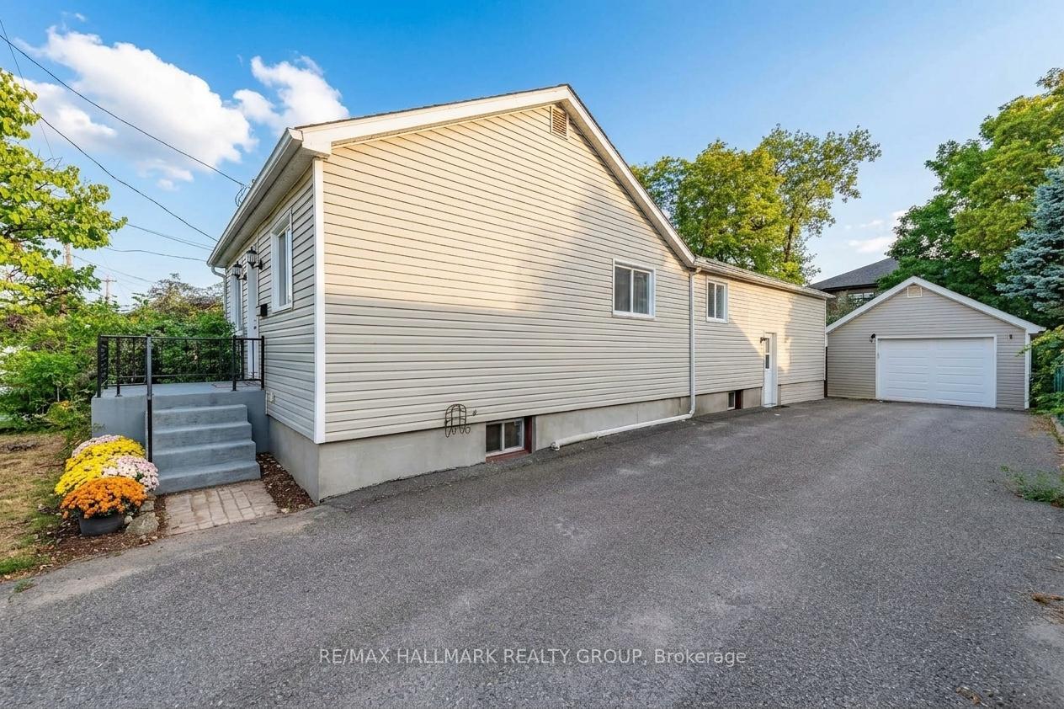
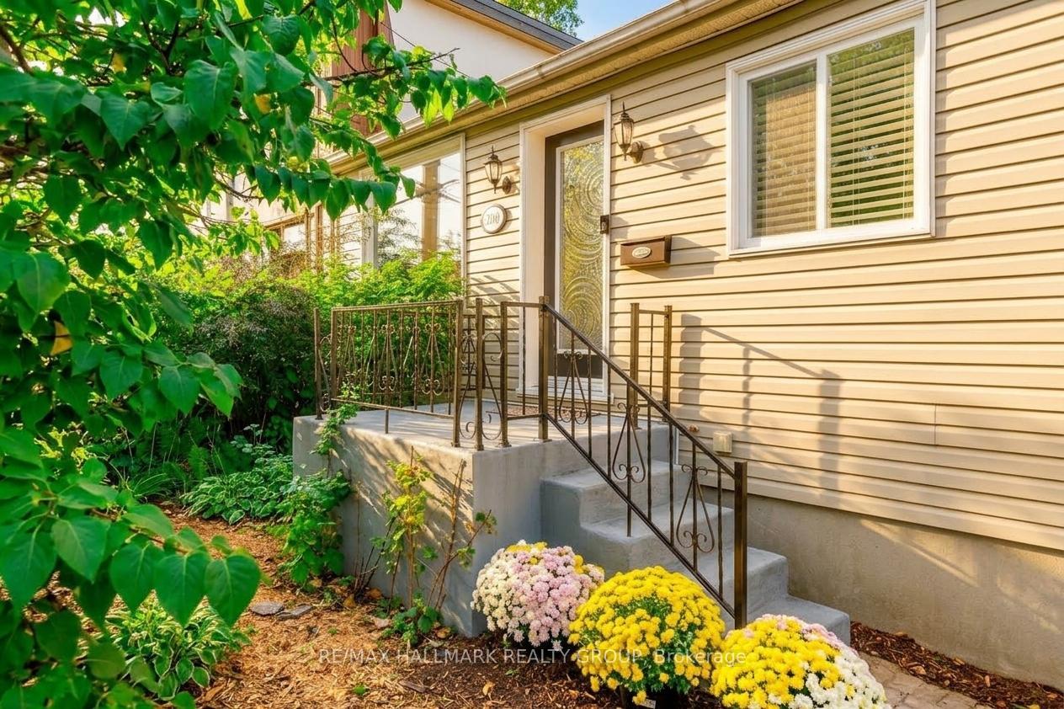
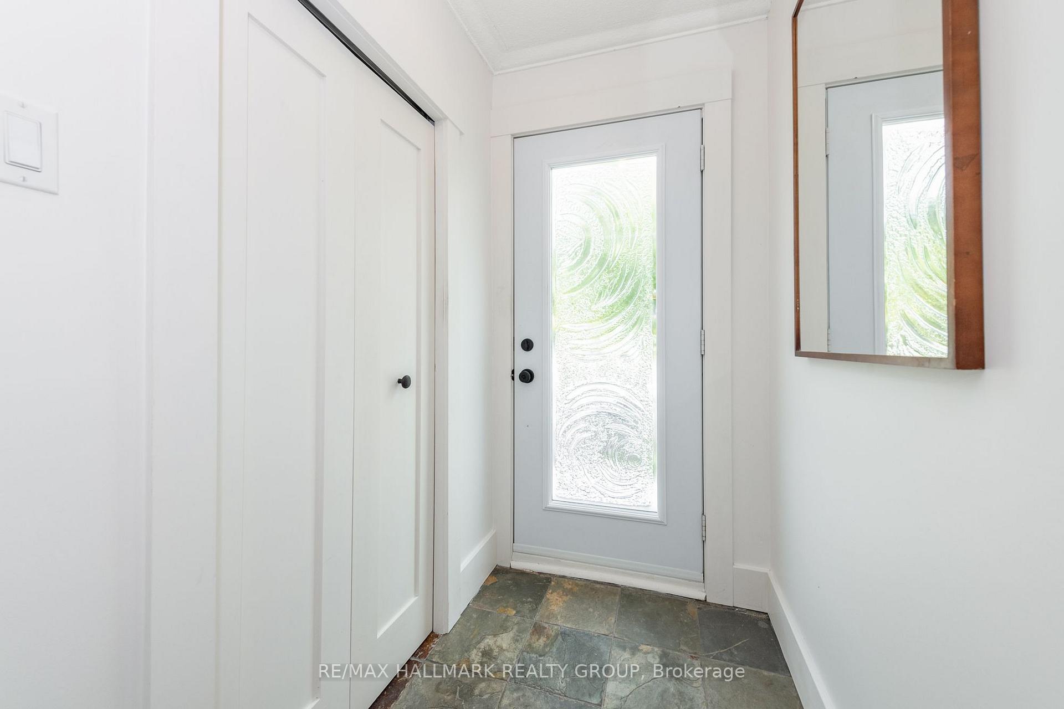
Welcome to 236 Northwestern Avenue-an elegant 3-bedroom bungalow on an oversized 50' x 130' lot in one of Westboro's most coveted pockets. Ideally positioned between Island Park and Tunney's Pasture, this home offers a refined blend of charm, comfort, and convenience. Steps from the Ottawa River, Kichi Zibi Mikan Parkway, Westboro Beach, LRT, bike paths, cross-country ski trails, and the vibrant shops and cafés of Westboro Village, the lifestyle here is exceptional. A bright foyer opens to a sun-filled main level with hardwood and tile flooring, designer-inspired décor, and large windows that bathe the home in natural light. The living and dining rooms provide distinct spaces for relaxing and entertaining. The true highlight is the dramatic vaulted ceiling that crowns the kitchen and adjoining family room-a rare architectural feature in this neighborhood-enhancing openness, light, and a luxurious atmosphere at the heart of the home. The well-appointed kitchen offers abundant cabinetry, generous counter space, a center island/breakfast bar, and views to the landscaped rear garden. Three well-sized bedrooms and a full main bathroom complete the principal level, including a spacious primary bedroom with double closet. The finished lower level adds a versatile family room, home office zone, fitness area, guest space, 3-piece bathroom, and laundry. Outside, mature trees, lush shrubs, a garden shed, and a spacious deck create a private backyard oasis. The oversized detached garage is ideal for the home gardener, novice carpenter, or cycling enthusiast-and still leaves room for a car. A private driveway accommodates up to six vehicles. A rare opportunity in one of Ottawa's most desirable neighbourhoods-simply move in and enjoy. 48 hours irrevocable on Offers. Note some photos virtually staged.
Facts & features
Book a viewing
Rooms
16 rooms · 2 bathrooms
- Sitting—
- Family room13′5″ × 10′6″141 sq.ft.
- Dining room10′10″ × 10′6″114 sq.ft.
- Bathroom—
- Primary bedroom10′7″ × 9′1″96 sq.ft.
- Bedroom 39′7″ × 9′4″90 sq.ft.
- Kitchen11′ × 10′110 sq.ft.
- Foyer—
- Sitting10′8″ × 6′8″71 sq.ft.
- Bedroom 29′11″ × 9′10″98 sq.ft.
- Living room10′9″ × 10′6″113 sq.ft.
- Office—
- Office13′2″ × 11′2″147 sq.ft.
- Recreation22′3″ × 9′2″204 sq.ft.
- Bathroom—
- Room—
Around this home
Listing details
Helpful tools
Your HOMEH agent
"I would see it this week."
Ask HOMEH about this home
Price, neighbourhood, monthly cost. Ask anything.
HOMEH Intelligent Agent is an AI, not a licensed representative. Check anything important with your agent.