
 See all 4 photos
Property history

This home has been leased. It is no longer available.
Property not available for sale or for rent.
Ask about this home
A HOMEH agent will answer your questions about this home.Ask HOMEH
About this home
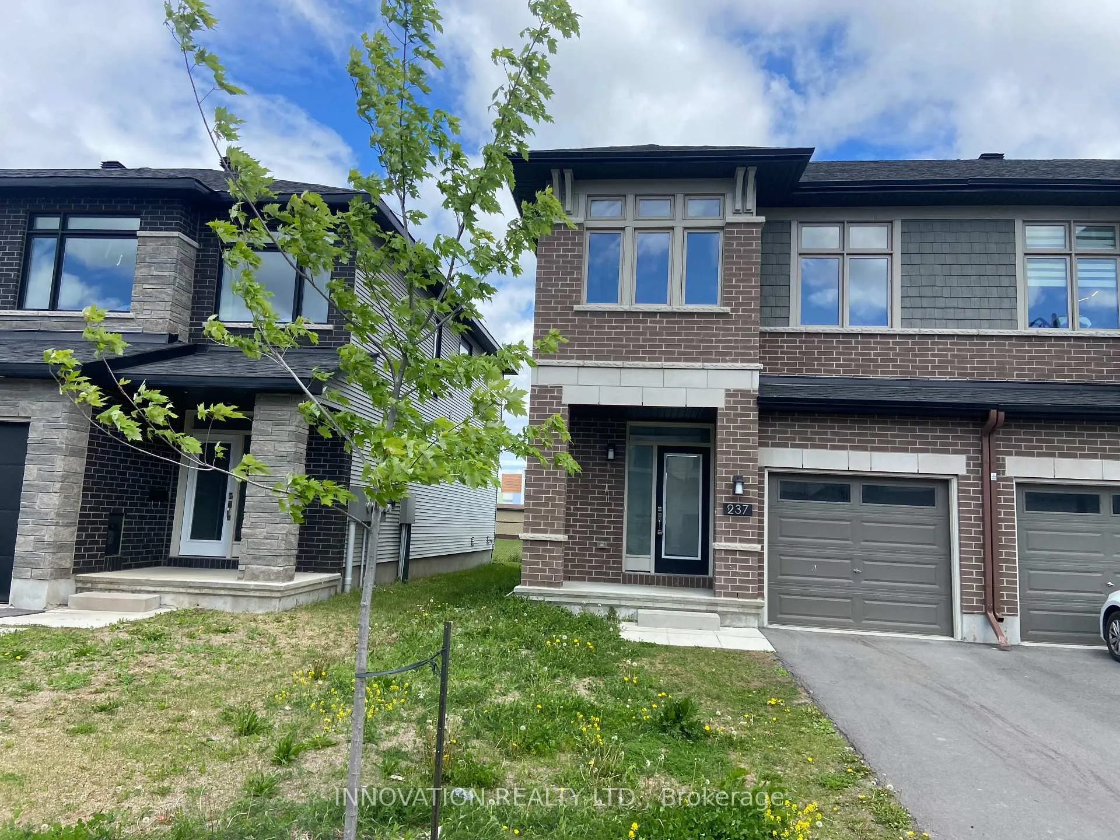
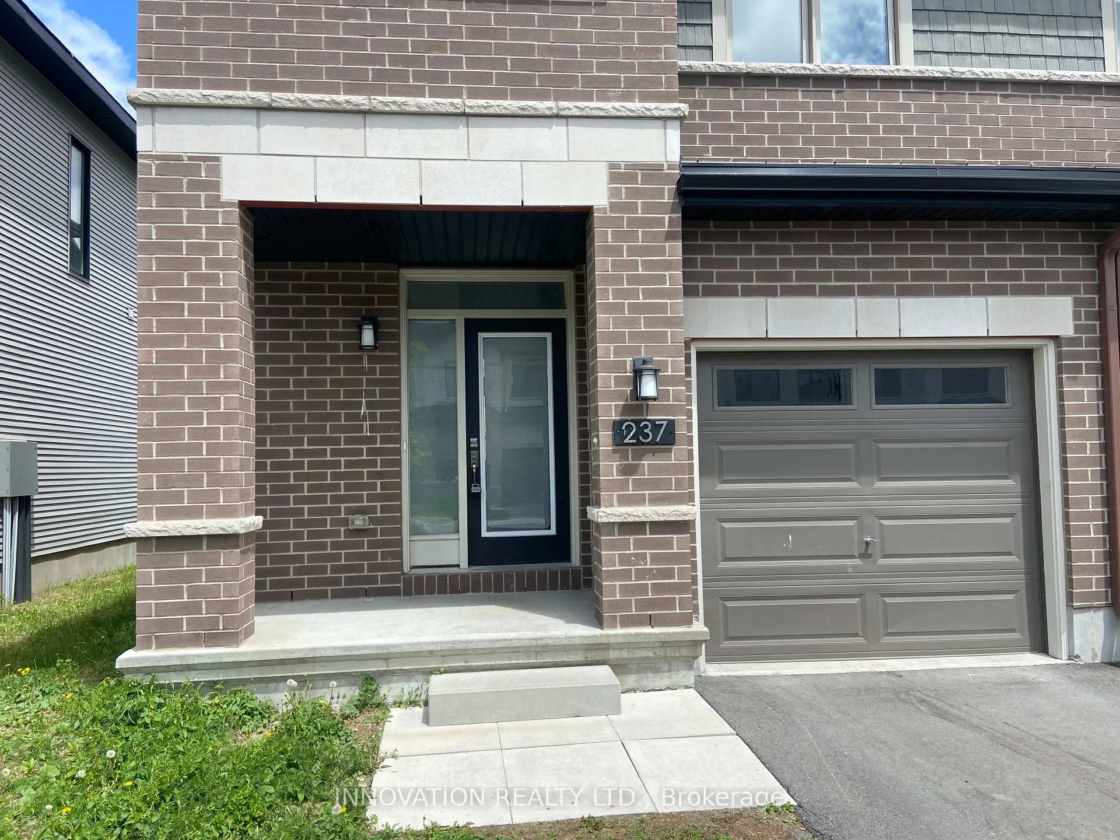
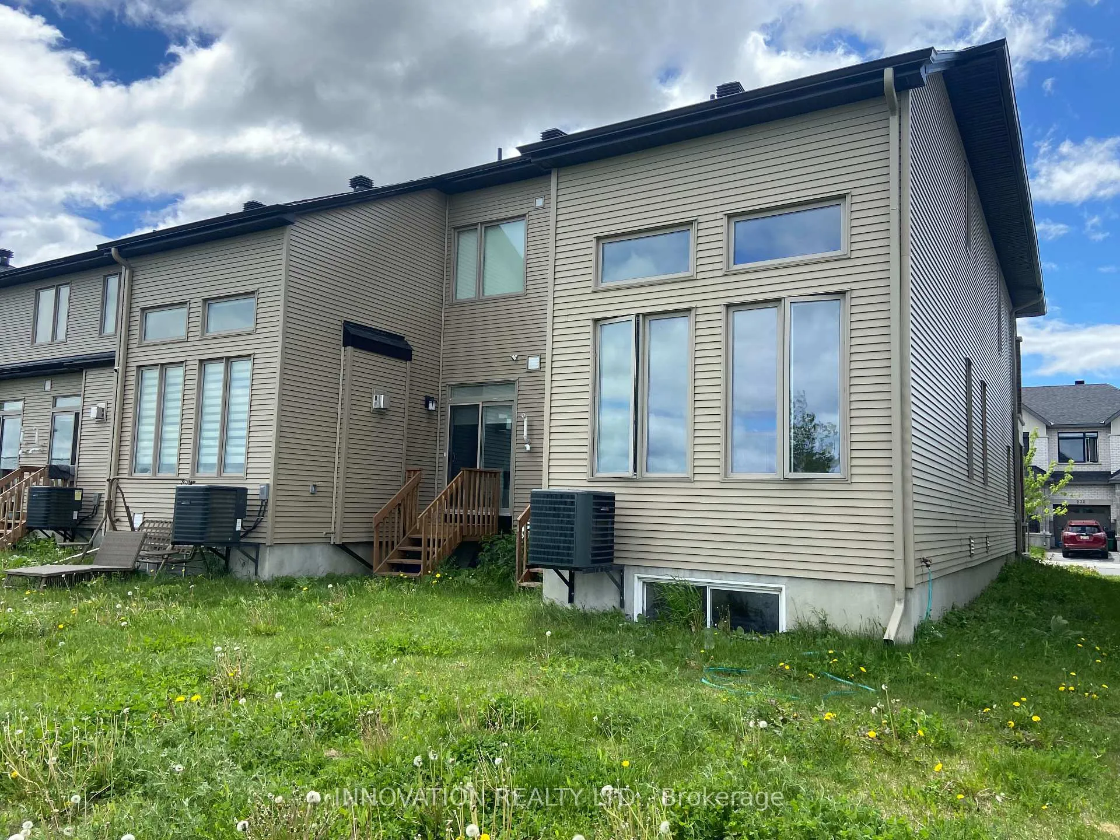
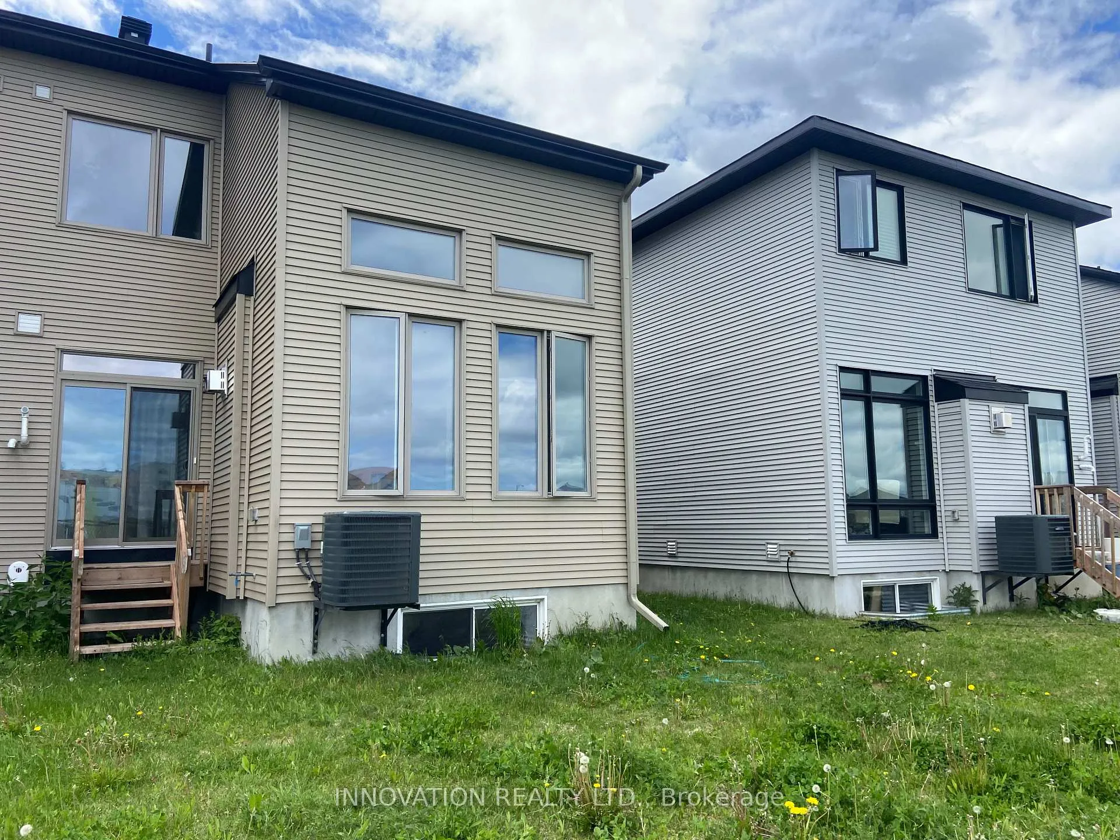
Beautiful end unit townhome in Westwood. Welcome to this stunning rental opportunity in one of Ottawa's most desirable and fast-growing communities. This modern home offers the perfect blend of comfort & convenience, making it ideal for families, professionals, or anyone looking to settle into a vibrant neighborhood.This home features a bright and spacious layout with generous living areas and a contemporary kitchen, thoughtfully designed finishes throughout. Large windows provide plenty of natural light, creating a warm and inviting atmosphere you'll love coming home to. Location highlights include situated in a newly developed community with a welcoming, family-friendly feel. Close proximity to both elementary and high schools, making daily routines easy and stress-free. Convenient access to nearby shopping, dining, and essential amenities. Easy connectivity to major routes and public transit options. This neighborhood is continuing to expand, with a brand-new elementary school currently under development and scheduled to open in the near future. In addition, several community parks and green spaces are being built, offering excellent opportunities for outdoor recreation, family activities, and relaxation right at your doorstep.Whether you're looking for a peaceful place to raise a family or simply want to enjoy the benefits of a modern home in a thriving area, this property delivers on all fronts.Don't miss your chance to live in this growing community with so much to offer.
Facts & features
Ask about this home
A HOMEH agent will answer your questions about this home.
Rooms
14 rooms · 3 bathrooms
- Foyer13′6″ × 3′1″42 sq.ft.
- Bathroom4′4″ × 4′4″19 sq.ft.
- Dining room11′7″ × 10′10″125 sq.ft.
- Living room12′2″ × 11′3″137 sq.ft.
- Kitchen10′ × 8′3″82 sq.ft.
- Breakfast7′3″ × 7′9″56 sq.ft.
- Primary bedroom12′ × 13′5″162 sq.ft.
- Bathroom13′1″ × 4′6″59 sq.ft.
- Other4′11″ × 5′3″26 sq.ft.
- Bedroom11′9″ × 8′11″105 sq.ft.
- Bedroom12′1″ × 8′11″107 sq.ft.
- Bathroom4′6″ × 9′2″42 sq.ft.
- Laundry4′11″ × 2′8″13 sq.ft.
- Family room23′9″ × 10′1″240 sq.ft.
Around this home
Listing details
Helpful tools
Your HOMEH agent
"I would see it this week."
Ask HOMEH about this home
Price, neighbourhood, monthly cost. Ask anything.
HOMEH Intelligent Agent is an AI, not a licensed representative. Check anything important with your agent.