

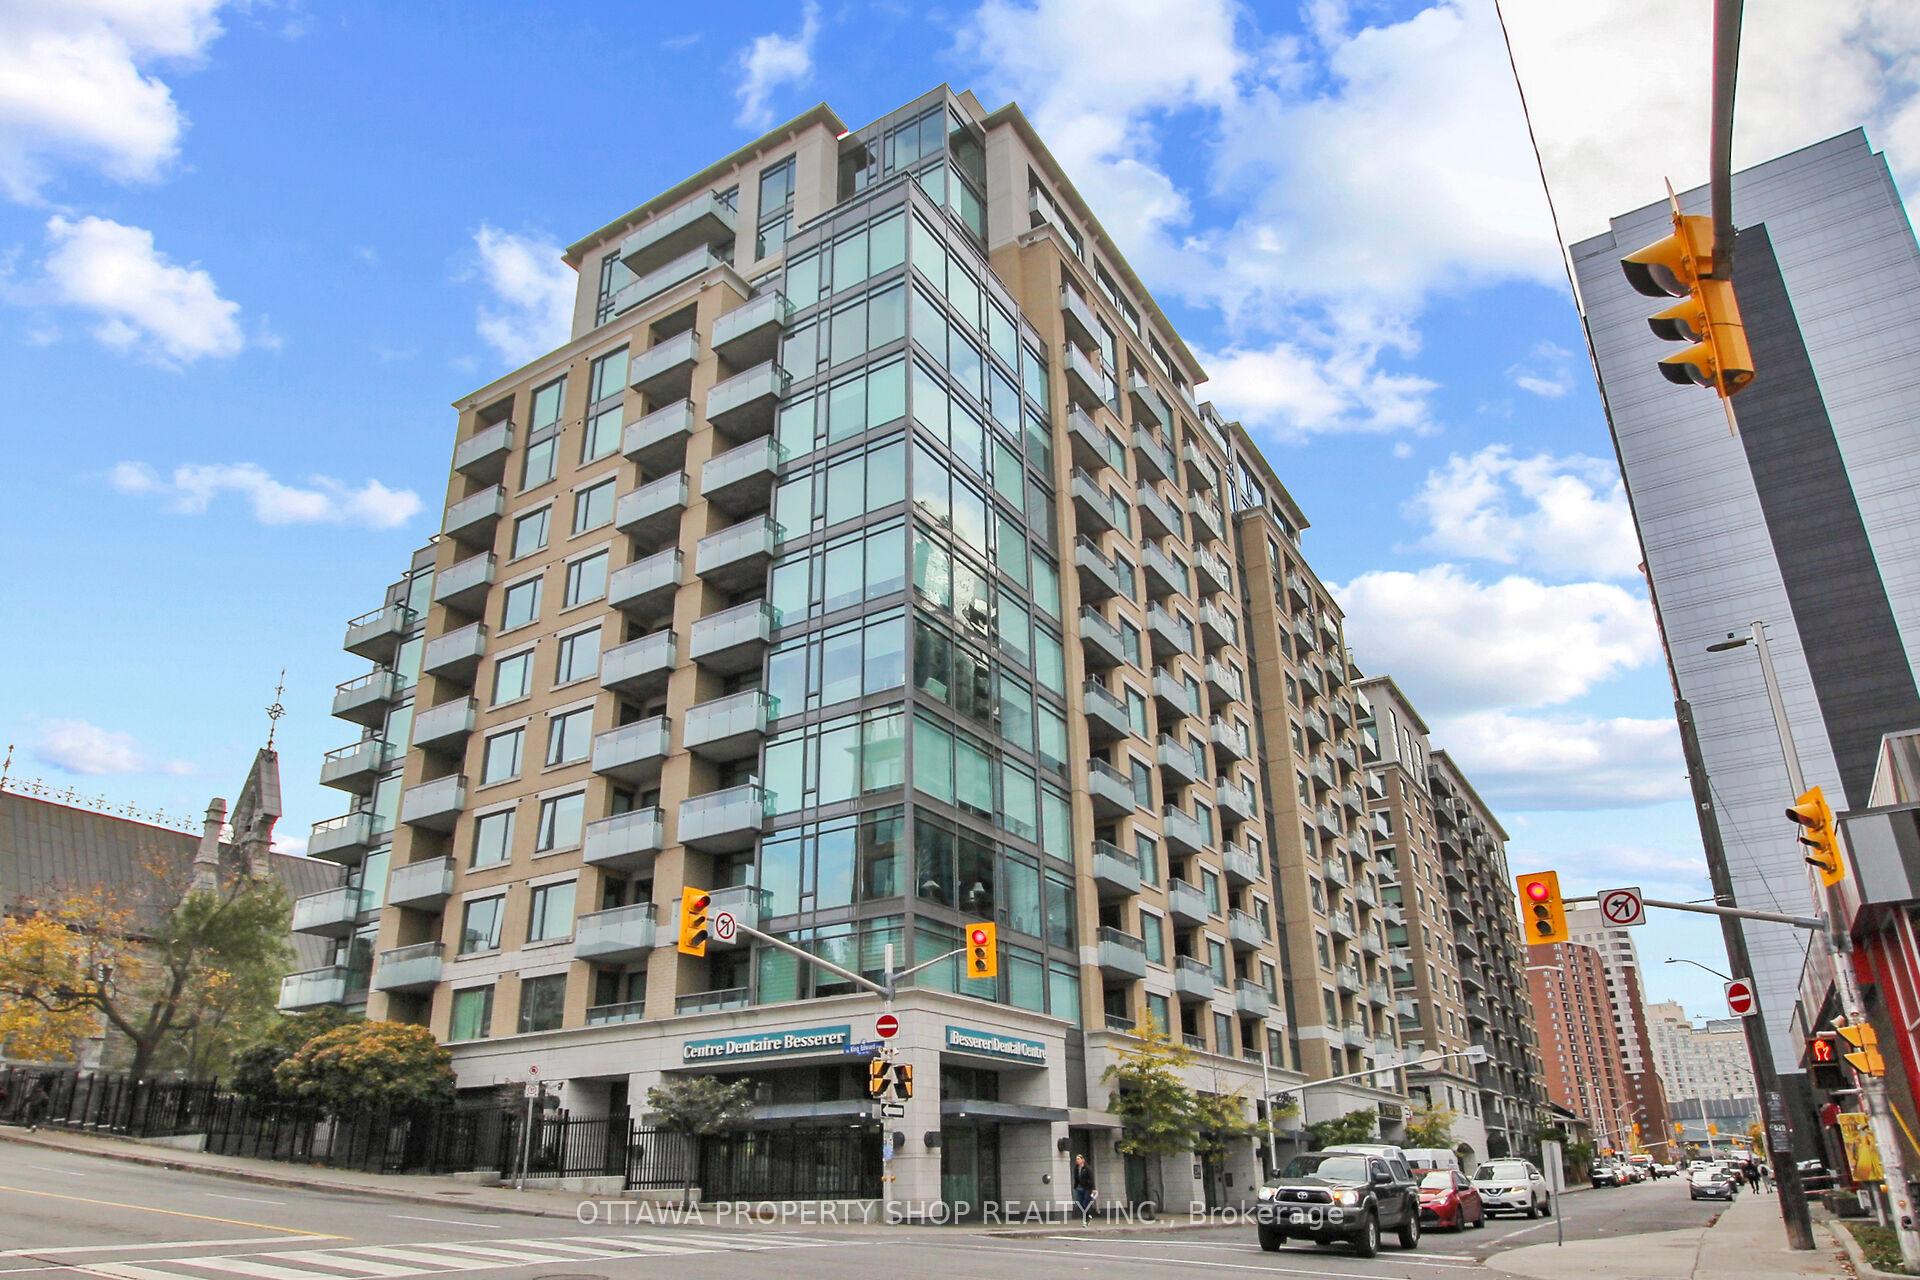
Unit 1205, 238 Besserer Street
Unit 1205, 238 Besserer Street
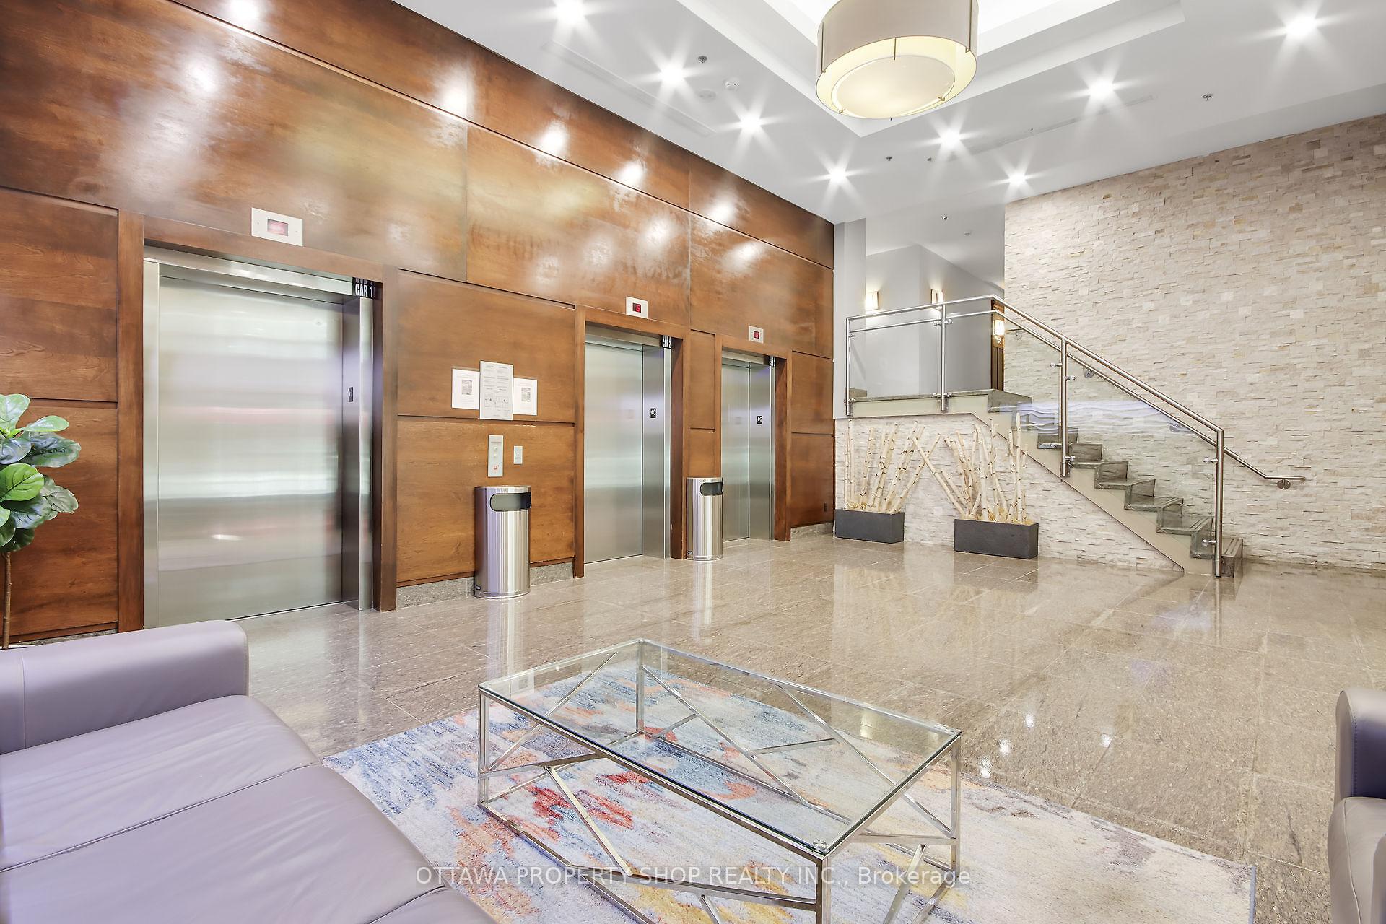
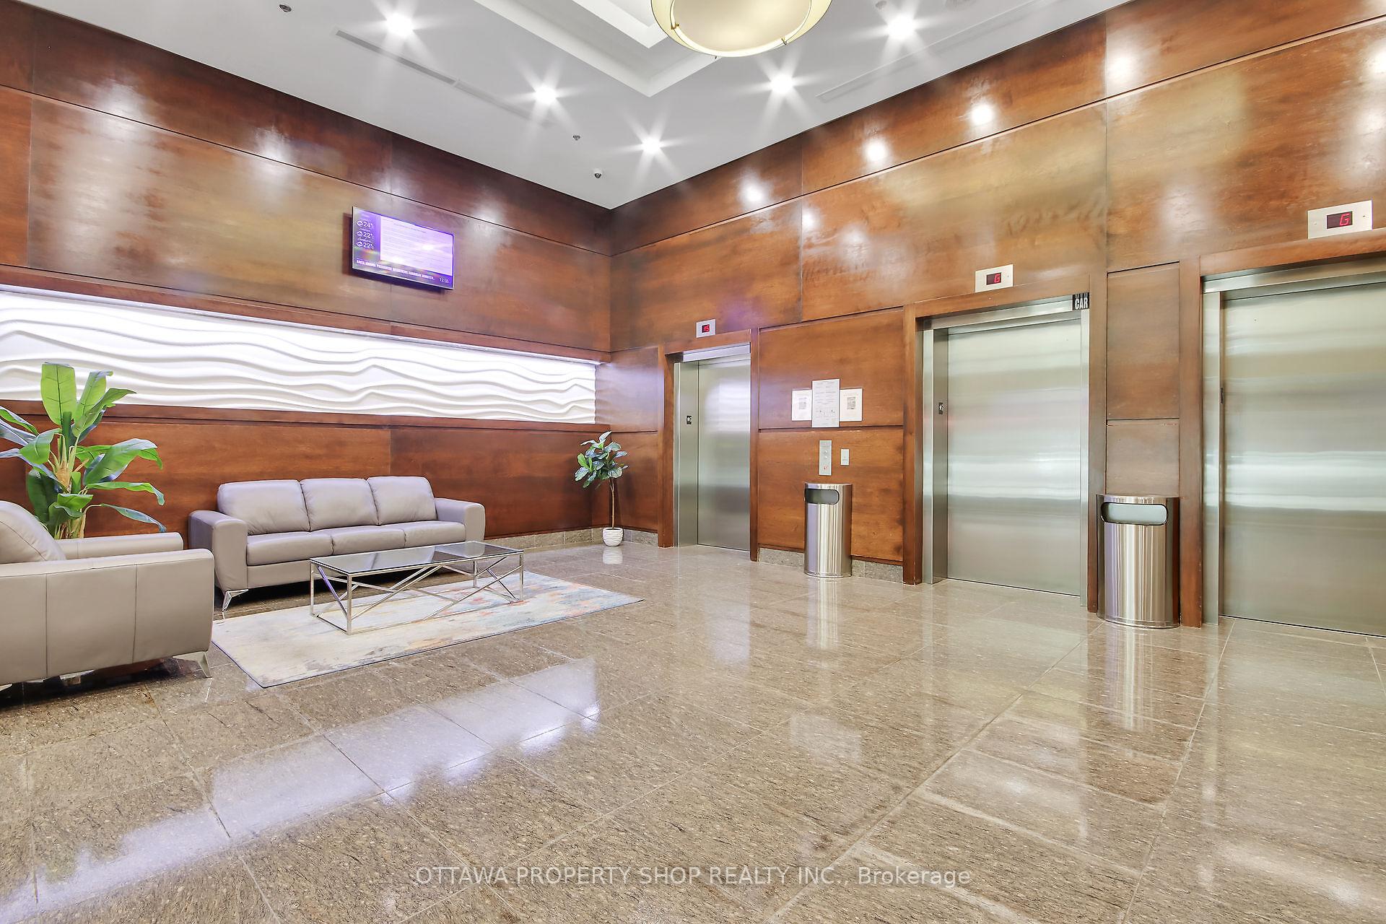
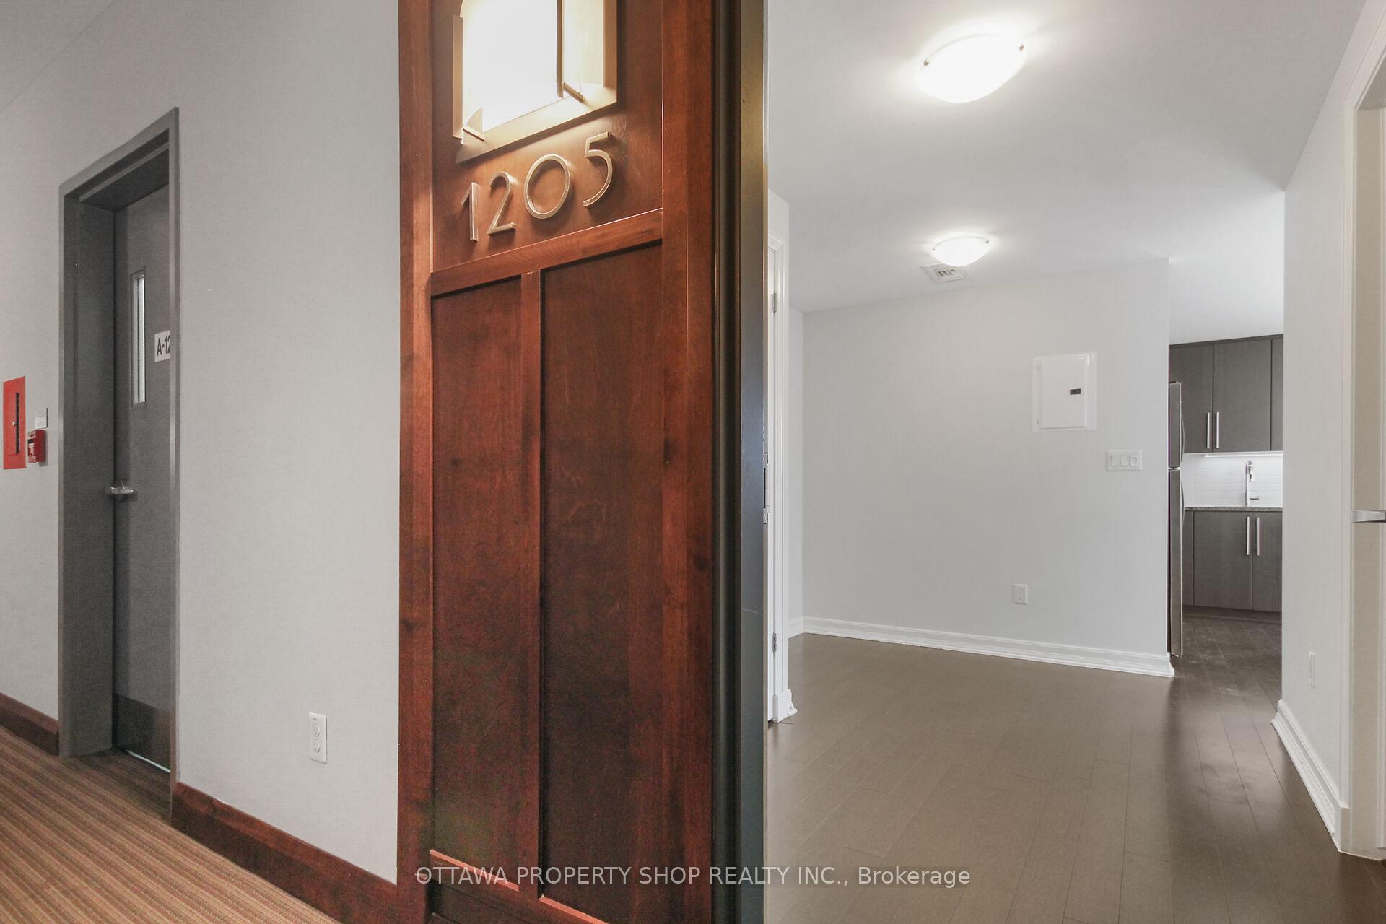 See all 23 photos
Property history
- $524,500ExpiredList: 2025-06-04|End: 2025-08-06|63 daysX12194576
- $549,900TerminatedList: 2025-05-22|End: 2025-06-04|13 daysX12165316
- $564,500TerminatedList: 2025-04-23|End: 2025-05-22|29 daysX12097846
- $584,900TerminatedList: 2025-02-11|End: 2025-04-23|71 daysX11966993
- $584,900TerminatedList: 2024-11-13|End: 2025-02-11|90 daysX10423170
Facts and features
- ExposureSouth east
- LaundryIn-suite
- LockerOwned
- BalconyOpen
- Central air
- Exercise room
- Indoor pool
- Party room/meeting room
The homeCondo Apartment, Apartment, Age 11–15 years
- Type: Condo Apartment
- Style: Apartment
- Age: 11–15 years
- Living space: 800–899 sq ft
- Basement: None
- Exposure: South East
InsideIn-suite laundry, main level, Carpet free, Rooms above ground 5
- Laundry: In-suite laundry, main level
- Features: Carpet free
- Rooms above ground: 5
- Bedrooms: 2
- Bathrooms: 2
- Kitchens: 1
OutsideBrick front, concrete, Open
- Exterior: Brick front, concrete
- Balcony: Open
Parking and locker1 Parking, Underground, Parking type Owned
- Spaces: 1 Parking
- Garage: Underground
- Parking type: Owned
- Driveway: Underground
- Spot: 14
- Locker: Owned
- Locker unit: 44
- Locker level: P1-s1
BuildingThe Galleria 2, Storeys 202, Condo corporation 917
- Name: The Galleria 2
- Storeys: 202
- Condo corporation: 917
- Amenities: Exercise room, indoor pool, party room/meeting room, sauna, visitor parking
- Pets: Allowed
Heating, water and powerForced air, gas, Central air
- Heating: Forced air, gas
- Cooling: Central air
Costs and taxesTaxes $5,005 a year, Condo fee $824 a month, Heat included, water included, building insurance included, parking included
- Taxes, 2024: $5,005 a year
- Condo fee: $824 a month
- Fee includes: Heat included, water included, building insurance included, parking included
- HST: HST included in the price
- Rental items: None
Included in the saleDishwasher, dryer, microwave/hood fan, refrigerator, stove, washer, window blinds
- Included: Dishwasher, dryer, microwave/hood fan, refrigerator, stove, washer, window blinds
NearbyPublic transit
- Close to: Public transit
Listing detailsX11966993, Terminated, Feb 11, 2025
- MLS® number: X11966993
- Status: Terminated
- Listed on: Feb 11, 2025
- Days on market: 71
- Updated: Apr 23, 2025
- Possession: To Be Determined
- Occupied by: Vacant
- Listing brokerage: OTTAWA PROPERTY SHOP REALTY INC.
About this home
Unit 1205, 238 Besserer Street, Ottawa (Sandy Hill), ON K1N 6B1
Picture a stunning open-concept condo flooded with natural light pouring in through expansive windows. The spacious living and dinning area seamlessly flows into a gourmet kitchen adorned with gleaming countertops, SS appliances, and a sleek center island perfect for casual dining or food preparation. Both bedrooms have ample closet space and large windows, two elegantly designed bathrooms, in-unit laundry and versatile office/den complete this space! Southwest facing, private corner balcony combines seclusion, a quiet environment and panoramic views of the city! Sit back, relax and enjoy the many amenities.....pool, sauna, party room, landscaped courtyard or get a quick workout in before or after your busy day! Perfectly located to grocery stores, restaurants, coffee shops, Ottawa U, public transit, shopping, Parliament Hill, and everything downtown Ottawa has to offer! Condo fees include: A/C, Amenities, Building Insurance, Common Area Hydro, Garbage Removal, Heat, Management Fee, Reserve Fund Allocation, Storage, Water/Sewer plus parking spot and storage unit! Don't wait! 24 hrs irrev.
Ask about this home
A HOMEH agent will answer your questions about this home.
Know more about The Galleria 2
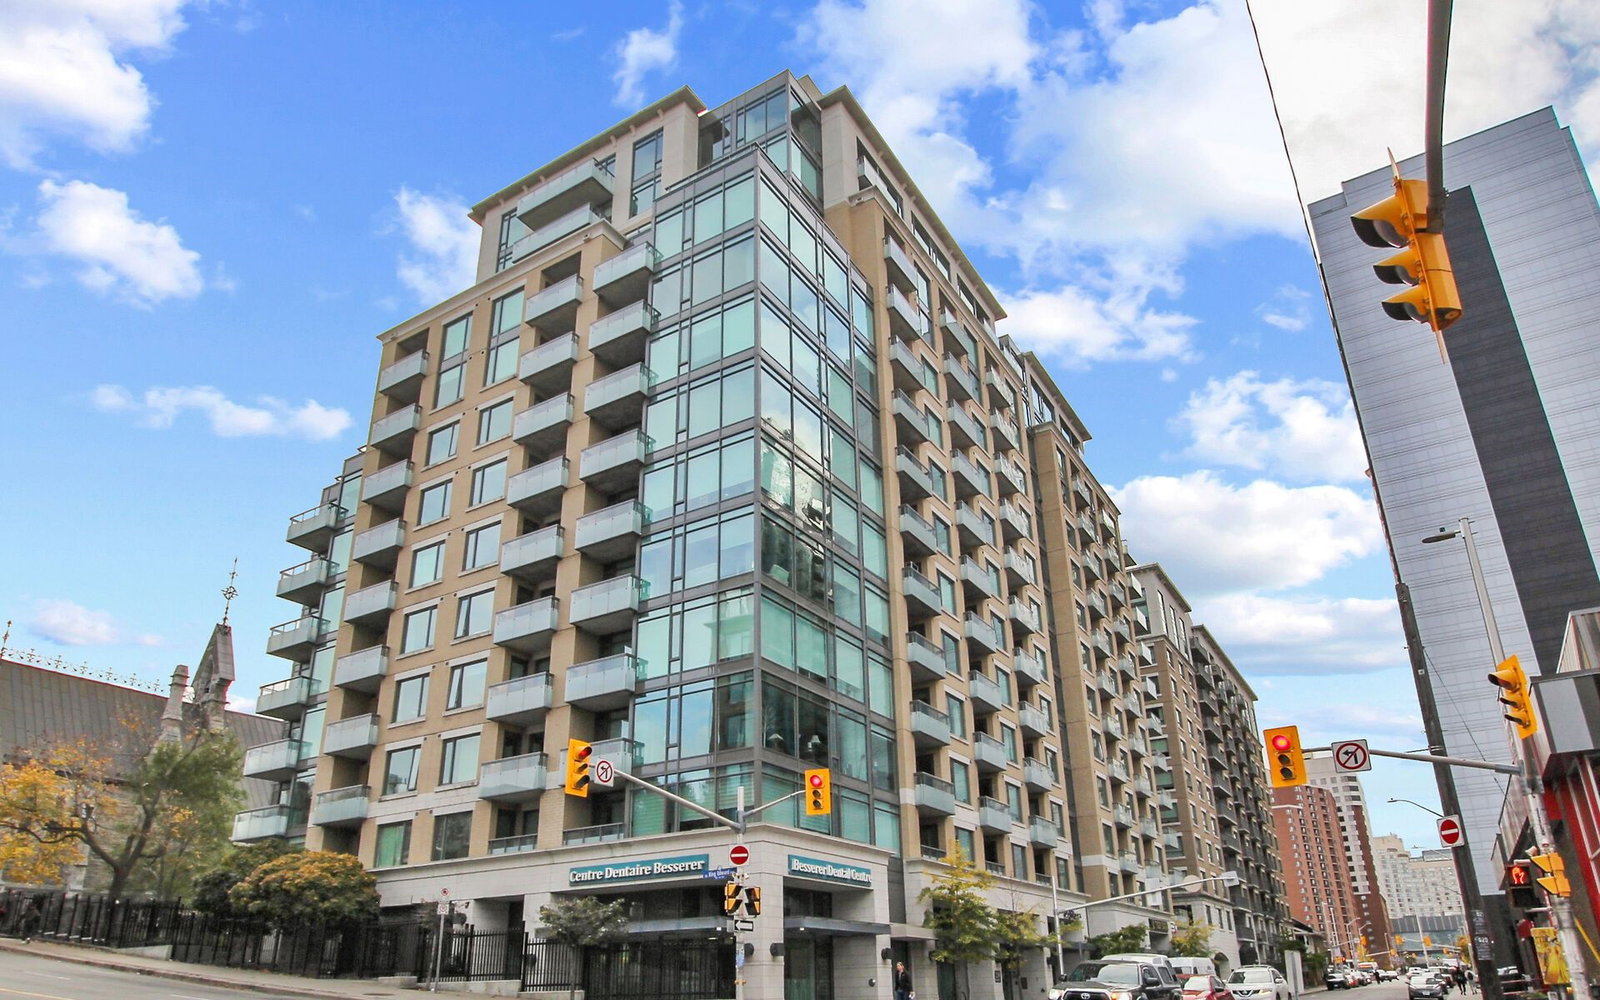
Condo building · 238 Besserer St
The Galleria 2 is a 202-storey condo by Richcraft. Right now 11 for sale and 9 for rent are on the market here.
- 202storeys
- $468/sq ft
No similar units for sale in The Galleria 2 right now.
Around this home
Daily convenience, out of 100, from the distances below
Schools nearby
School rating, out of 10.
Helpful calculators
Your HOMEH agent

"I would see it this week."