
 See all 46 photos
Property history

This home has sold. It is no longer available.
Property not available for sale or for rent.
Ask about this home
A HOMEH agent will answer your questions about this home.Ask HOMEH
About this home
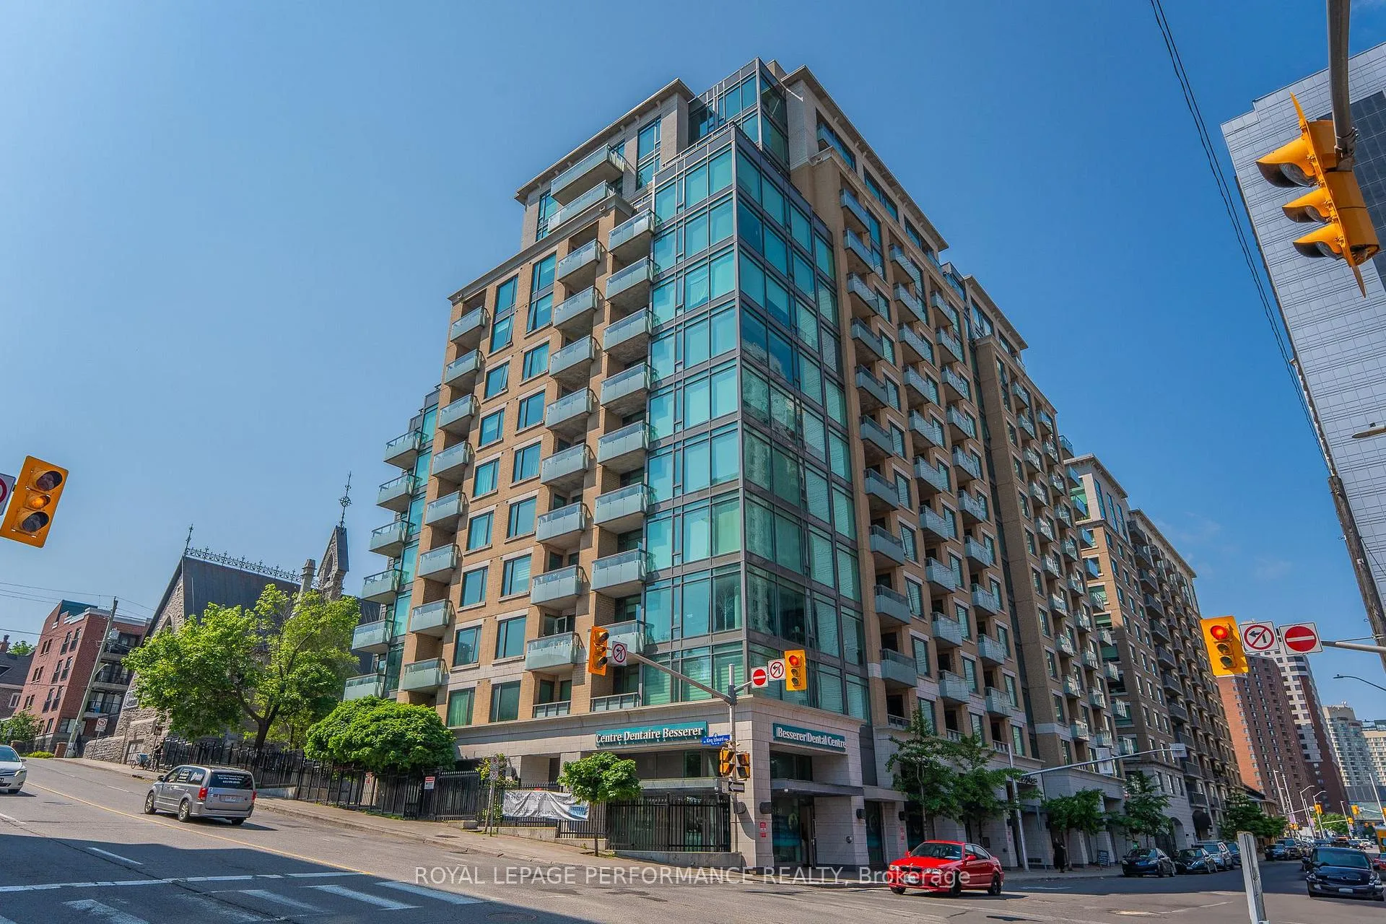
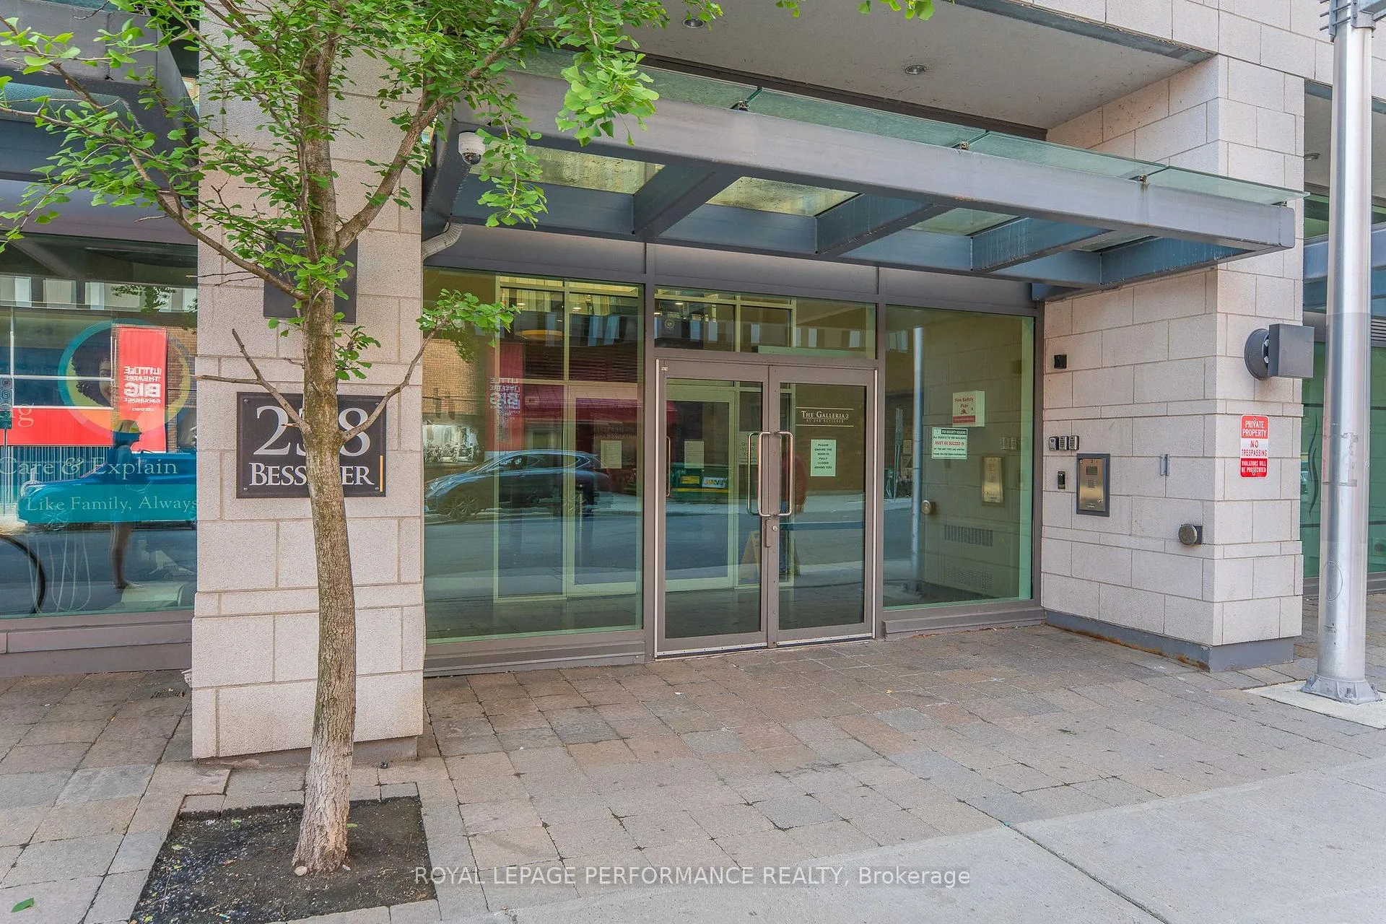
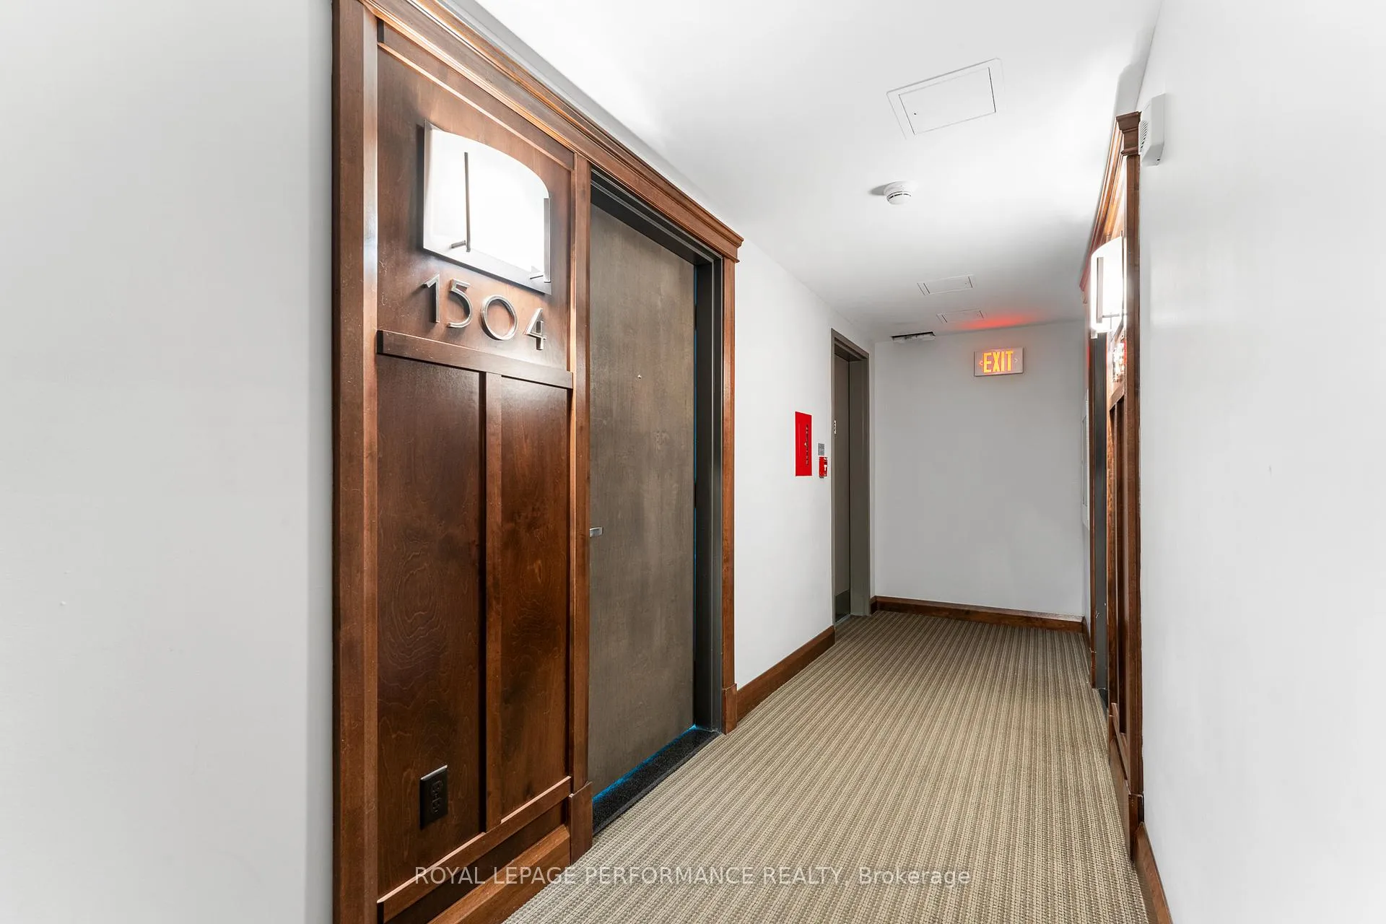
Unit 1504, 238 Besserer Street, Ottawa
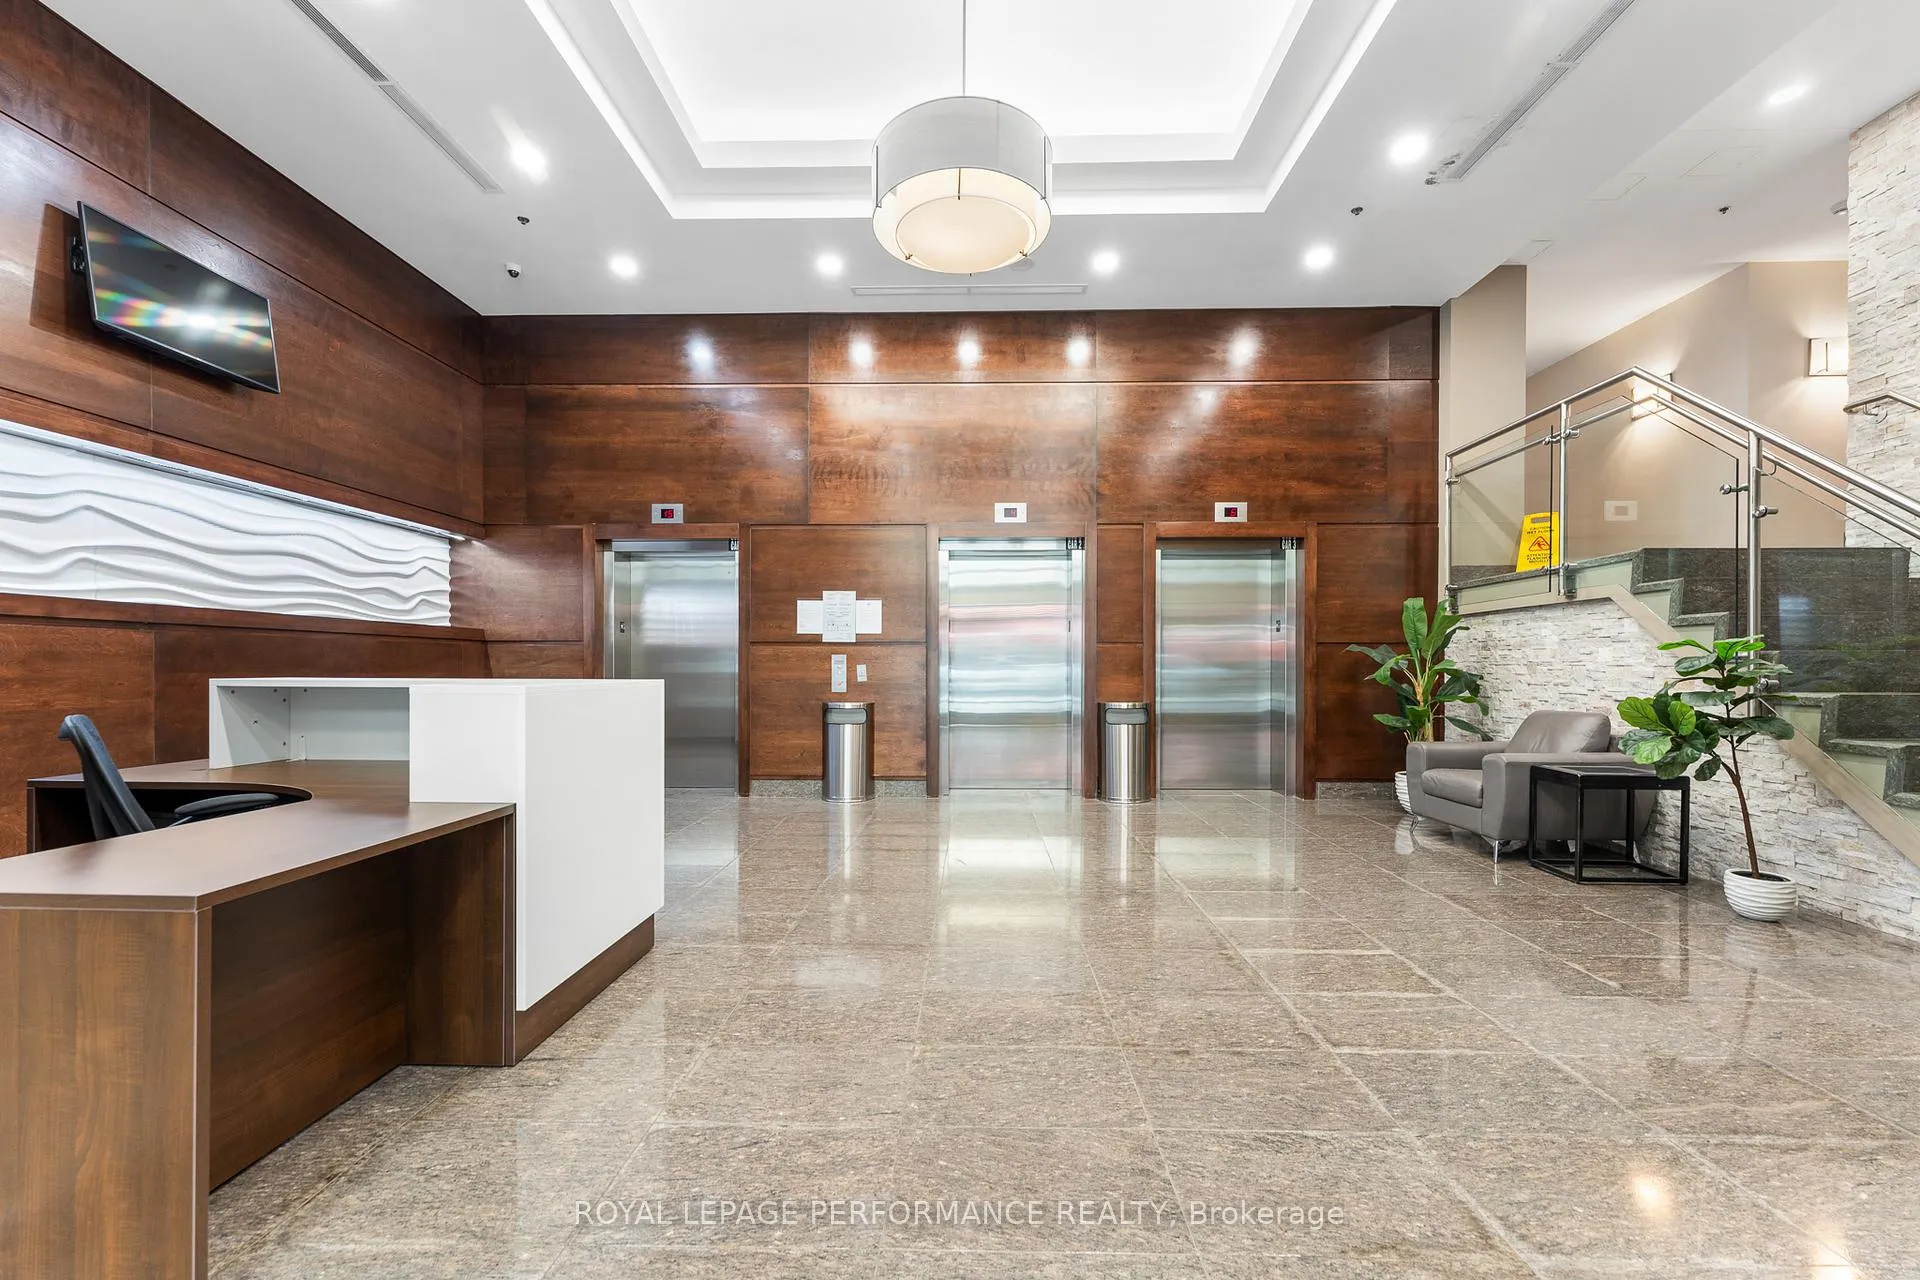
Penthouse perfection is calling - and it has a killer view to match.Welcome to this sun-drenched corner suite at The Galleria II, where 180-degree panoramic southern views, hardwood floors, and sweeping walls of glass serve as your daily backdrop. With over 900 sq ft of open-concept living (per builder's plan), this 2-bed, 2-bath executive condo is equal parts sophisticated and liveable. The thoughtful layout designed for maximum privacy,offers instant appeal to professionals, downsizers, or investors seeking a high-end portfolio piece in a premium location. The modern kitchen features granite counters, stainless appliances, and a breakfast bar perfect for slow Sundays and quick weeknight dinners alike. The primary bedroom retreat offers a private ensuite and generous closet space, while the well-appointed second bedroom flexes easily as a guest suite or home office. In-suite laundry and a second full bath complete the picture. Then there's the private balcony, to savour your morning espresso at sunrise, or your evening cocktail as the Ottawa skyline glows and the Rideau Canal shimmers. Complete with underground parking (P1-23), storage locker (S1-58) and high-function building amenities including heated indoor pool, gym, sauna and party room plus appealing all-inclusive condo fees. A perfect 10/10 walk score puts you steps from the ByWard Market, Rideau Centre, LRT, University of Ottawa, and some of the city's best dining and green spaces. Don't just live in the city-own the skyline at 238 Besserer Street!
Facts & features
Ask about this home
A HOMEH agent will answer your questions about this home.
Rooms
9 rooms · 2 bathrooms
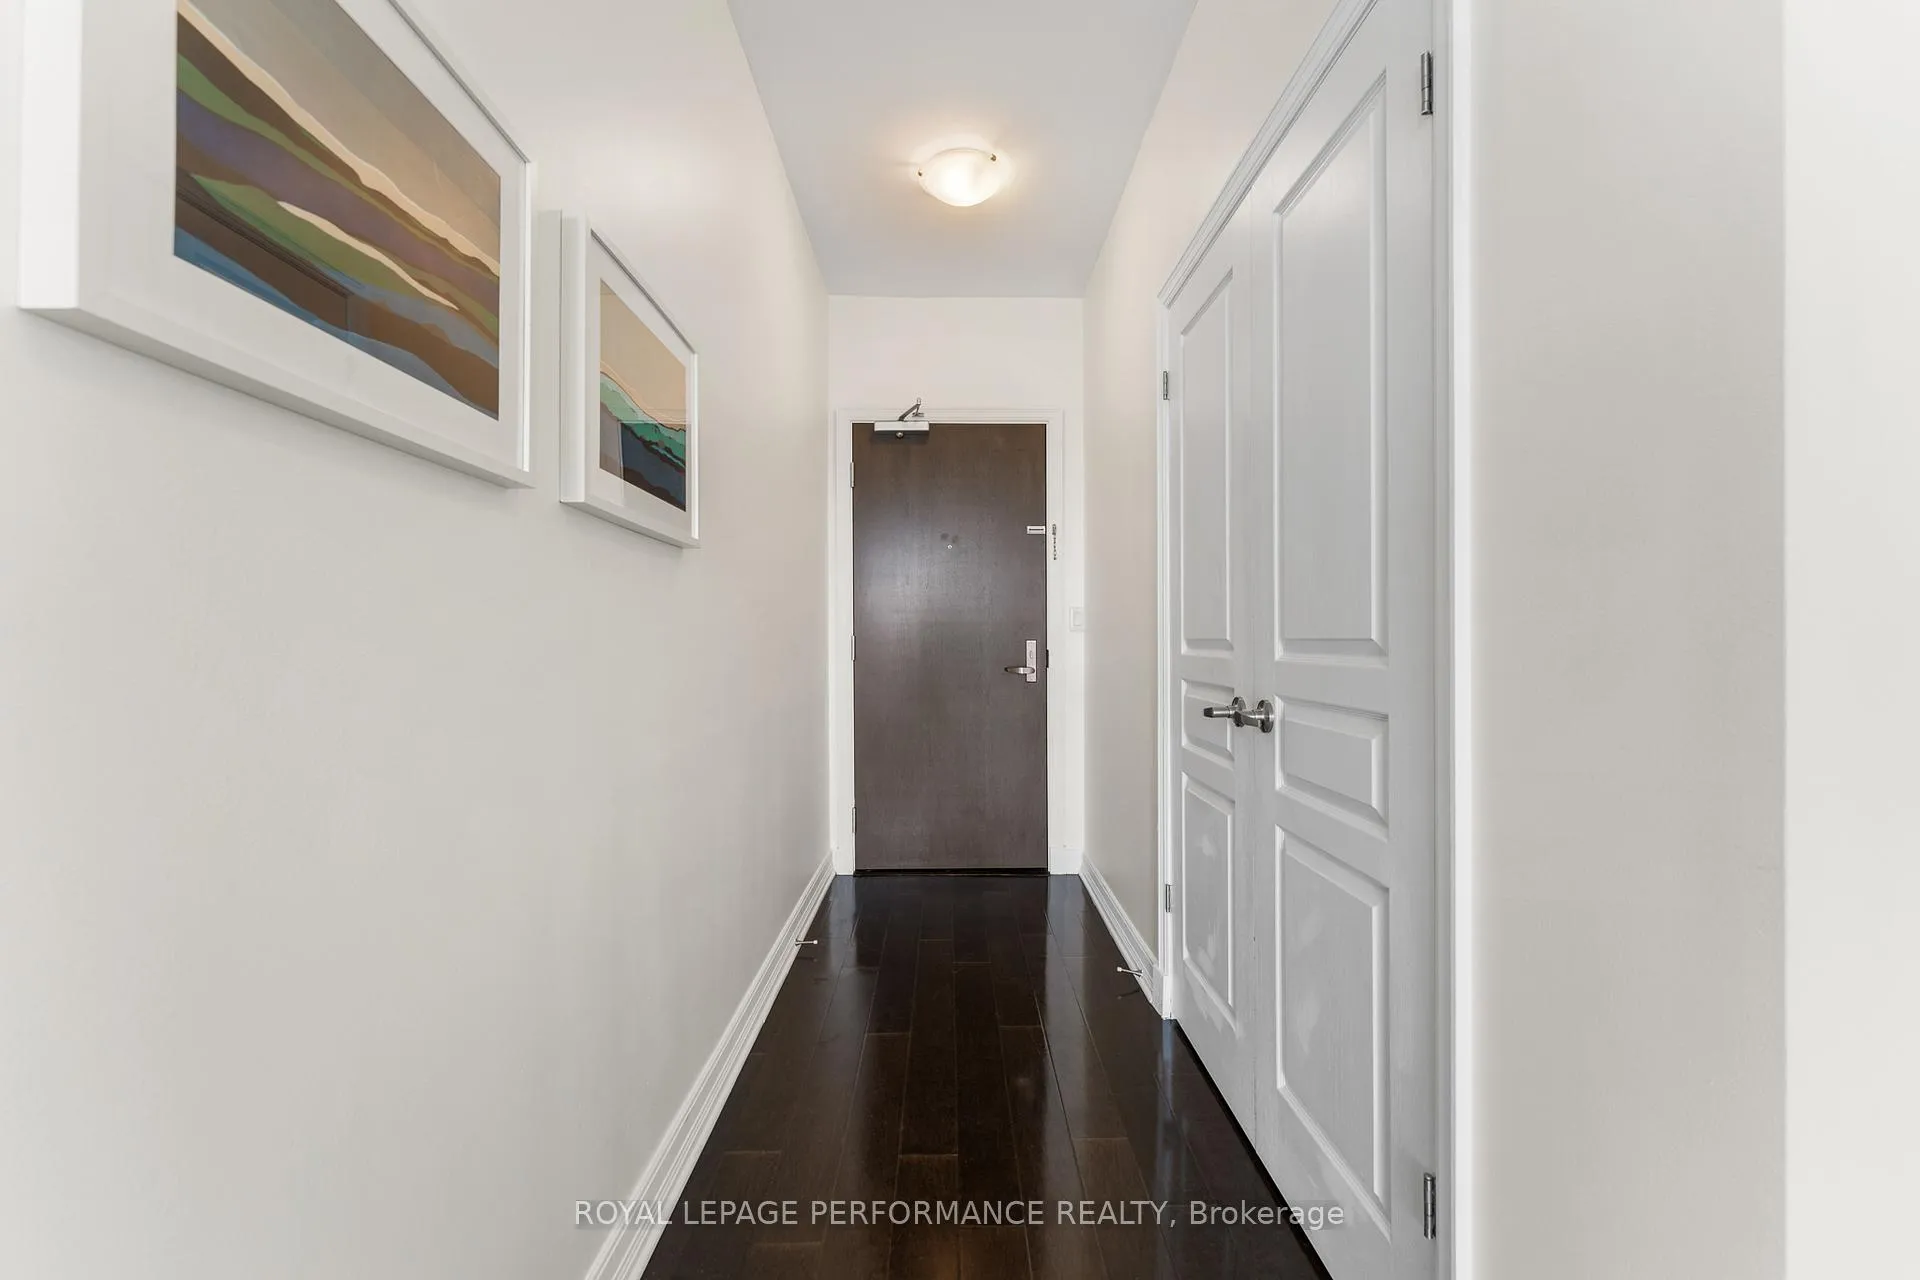
- Foyer16′5″ × 4′66 sq.ft.
- Living room11′11″ × 11′6″137 sq.ft.
- Dining room11′11″ × 7′83 sq.ft.
- Kitchen11′11″ × 7′11″94 sq.ft.
- Primary bedroom11′ × 9′11″109 sq.ft.
- Bathroom9′10″ × 5′49 sq.ft.
- Bedroom9′9″ × 9′88 sq.ft.
- Bathroom9′10″ × 5′49 sq.ft.
- Laundry—
Around this home
Schools nearby
School rating, out of 10.
Listing details
Helpful tools
Your HOMEH agent
"I would see it this week."
Ask HOMEH about this home
Price, neighbourhood, monthly cost. Ask anything.
HOMEH Intelligent Agent is an AI, not a licensed representative. Check anything important with your agent.