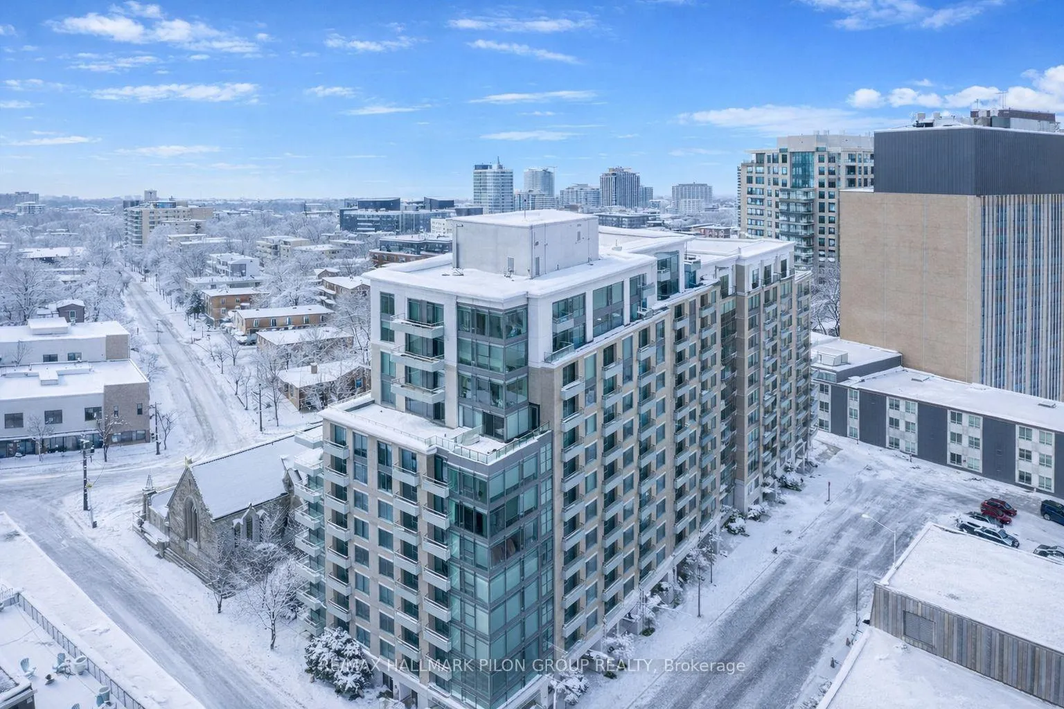
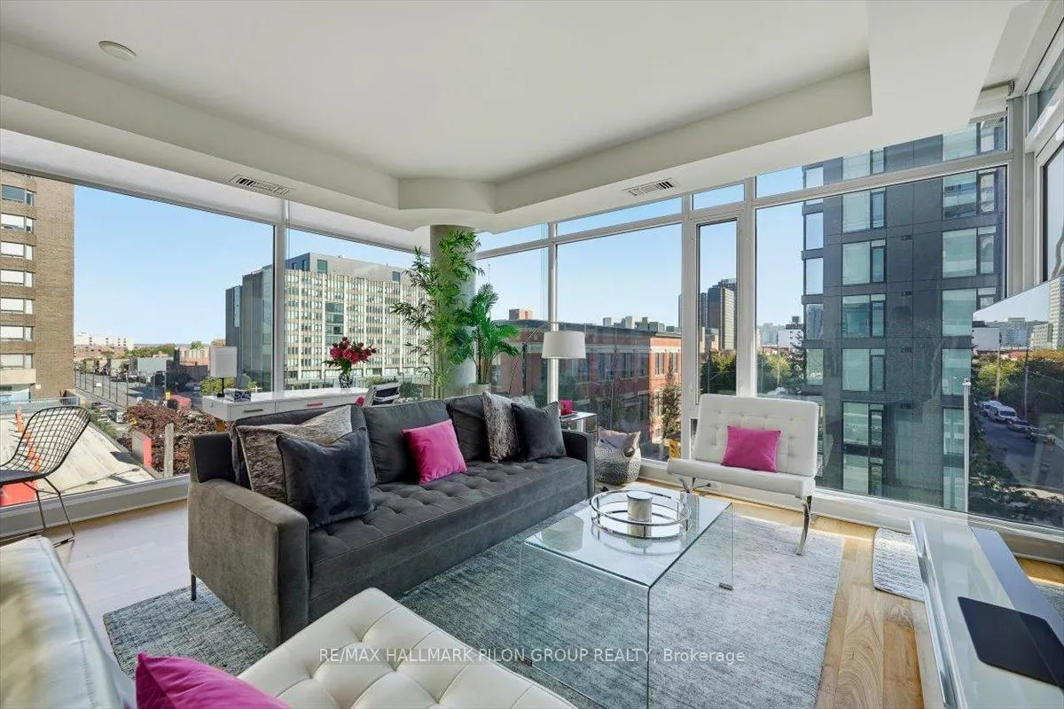
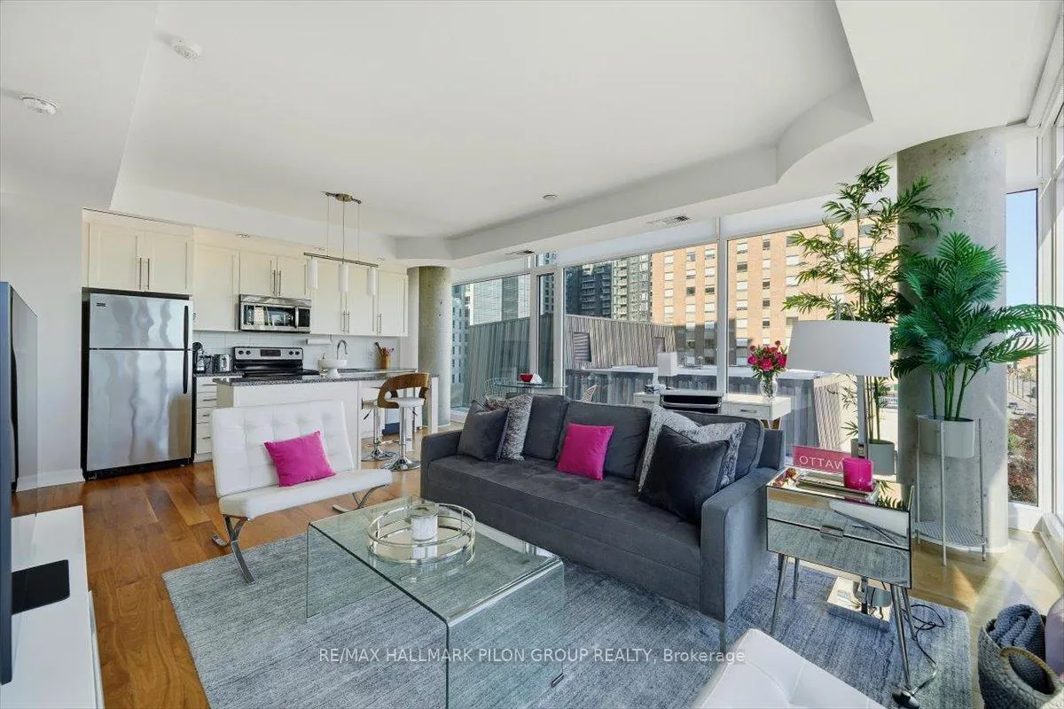
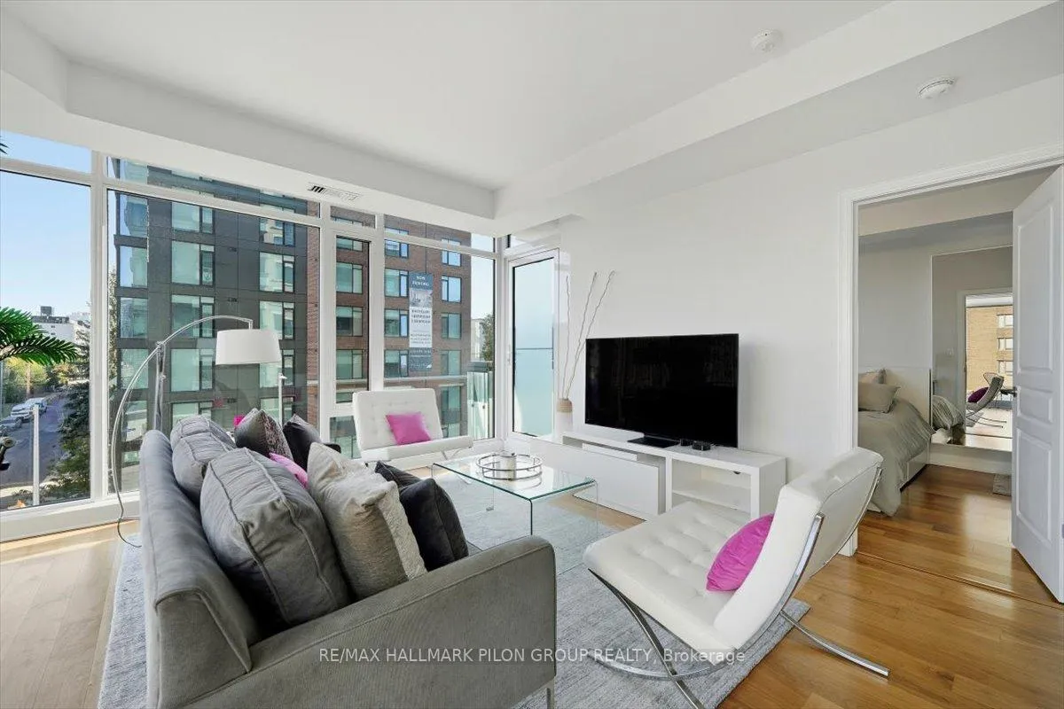
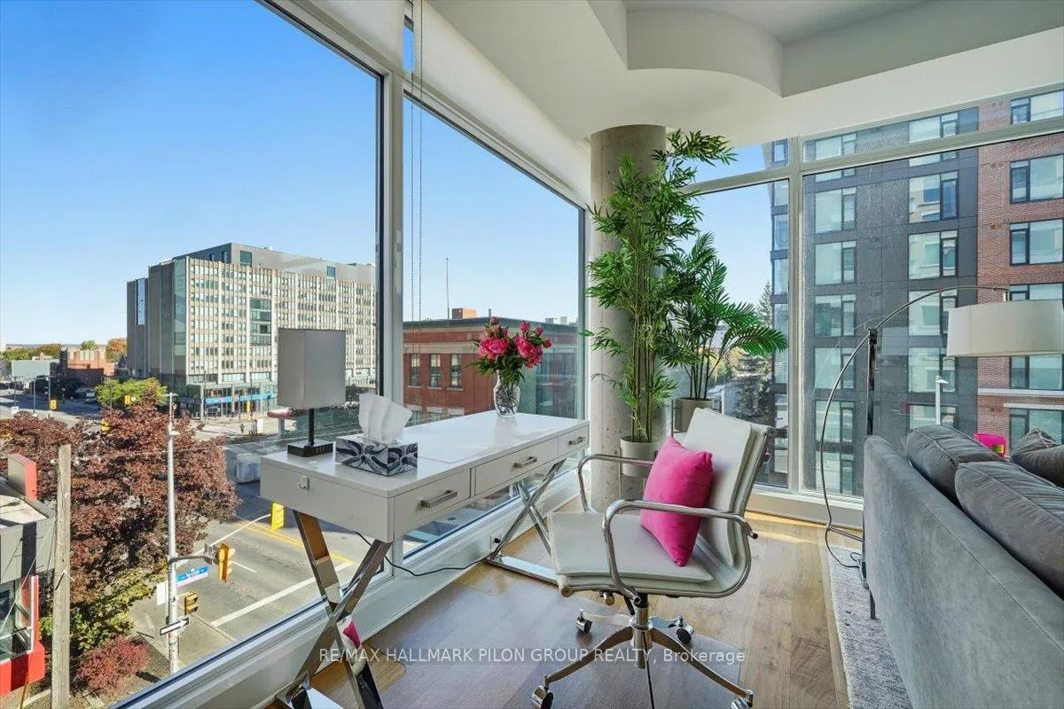
Luxurious corner condo in the heart of downtown Ottawa! Welcome to this stunning 2-bedroom, 2-bathroom corner suite, perfectly positioned at the edge of Ottawa's vibrant ByWard Market. Offering an unparalleled urban lifestyle, this condo combines contemporary finishes with an unbeatable location. Step inside to discover a bright, open-concept living space where floor-to-ceiling windows flood the home with natural light. Custom blinds add both style and function, while the spacious layout seamlessly connects the chef's kitchen, complete with granite countertops, stainless steel appliances and a central island to the inviting living and dining areas. This is the ideal space for entertaining or simply enjoying quiet evenings at home. The primary suite boasts a sleek 3-piece ensuite, while the second bedroom is served by a full 4-piece bathroom, making it perfect for guests, family or a home office. Additional highlights include a welcoming foyer, ample in-unit storage, a private balcony, an owned underground parking spot and a dedicated storage locker. Life here extends well beyond your front door. Residents enjoy first-class amenities including an indoor swimming pool, sauna, fully equipped fitness centre and a games room. Location is everything and this condo certainly delivers. Step outside and find yourself moments away from the city's best dining, cafes, shops and nightlife. Walk to the Rideau Centre, University of Ottawa, Parliament Hill and the National Arts Centre or take advantage of two nearby LRT stations for effortless connectivity across the city. Everything you need is truly at your doorstep. An exceptional opportunity for students, professionals & downsizers, this property offers the best of downtown Ottawa living. Rent includes heat and water. Property is fully furnished. Rental app, photo ID, 2 recent paystubs and credit check required.
Read more
SaunaStorage Area LockersCityDowntownPublic TransitElevator
Facts & features
TypeCondo Apartment
Style1 storey/apt
Built11-15
Size900~999 Sq.Ft.
HeatingForced air, gas
CoolingCentral air
Parking1 drive
Book a viewing
Wed28Oct
Thu29Oct
Fri30Oct
Sat31Oct
Sun1Nov
Pick a time
Rooms
4 rooms · 2 bathrooms
Main floor4 rooms
Living room21′ × 15′5″323 sq.ft.
Kitchen14′ × 7′98 sq.ft.
Primary bedroom10′7″ × 10′105 sq.ft.
Bedroom 210′2″ × 9′9″99 sq.ft.
Bathrooms2
4-pcMain3-pcMain
Around this home
Besserer / King Edward
9Walking
Schools nearby
School rating, out of 10.
Francojeunesseelementary · Public · 0.5 km
6.7/10
York Streetelementary · Public · 0.5 km
5.2/10
catholique Sainte-Anneelementary · Private · 0.6 km
4.3/10
Listing details
MLS® numberX12860294
Listed onMar 9, 2026
Days on market14
UpdatedMar 23, 2026
Listing brokerageRE/MAX HALLMARK PILON GROUP REALTY
PossessionOther
Helpful tools
Mortgage calculator
Closing costs
Land transfer tax
Buyer guide
Your HOMEH agent
KimHOMEH agent · Ottawa
"I would see it this week."
Ask Kim
Ask HOMEH about this home
Price, neighbourhood, monthly cost. Ask anything.
HOMEH Intelligent Agent is an AI, not a licensed representative. Check anything important with your agent.

 See all 26 photos
