

2382- 2338 Greys Creek Road
2382- 2338 Greys Creek Road
 See all 48 photos
Property history
- $3,984,900ExpiredList: 2026-05-13|End: 2026-09-30|140 daysX13120658
Facts and features
- Taxes, 2025$8,432 / yr
- Water, sewerWell, septic
- Lot shapeRectangular
- BasementUnfinished
- Hardwood floors
- Fireplace
- Central air
- Pool
The propertyFarm, Bungalow, 2,000–2,500 sq ft
- Type: Farm
- Style: Bungalow
- Living space: 2,000–2,500 sq ft
- Basement: Full, unfinished
- View: Clear, trees/woods, pasture, garden, meadow, orchard
- Waterfront: None
InsideFireplace Yes, fireplace insert, wood, Ceramic, Hardwood, Heated, Porcelain, Main level
- Fireplace: Yes, fireplace insert, wood
- Flooring: Ceramic, Hardwood, Heated, Porcelain
- Laundry: Main level
- Features: Carpet free, erv/hrv, primary bedroom - main floor, water heater owned, on demand water heater, water softener
- Rooms above ground: 11
- Rooms in the basement: 1
- Bedrooms: 3
- Bathrooms: 2
- Kitchens: 1
Outside and lotStone, Asphalt shingle, Poured concrete
- Exterior: Stone
- Roof: Asphalt shingle
- Foundation: Poured concrete
- Pool: Indoor
- Features: Landscaped, privacy, deck
- Other structures: Aux residences, barn
- Size: 760.15 × 6,236.2 ft
- Shape: Rectangular
- Zoning: RU + RU[179r] +PSW
Parking3 Garage, Attached, Lane
- Spaces: 3 Garage
- Garage: Attached
- Driveway: Lane
Heating, water and powerHeat pump, propane, Central air, Well
- Heating: Heat pump, propane
- Cooling: Central air
- Water: Well
- Sewer: Septic
- Natural gas: No
- Hydro: Yes
- Cable: Available
- Telephone: Available
Costs and taxesTaxes $8,432 a year, HST included in the price, Five levac propane tanks; lease fee included with propane usage. farmhouse reliance hot water tank; lease fee approx $73/month
- Taxes, 2025: $8,432 a year
- HST: HST included in the price
- Rental items: Five levac propane tanks; lease fee included with propane usage. farmhouse reliance hot water tank; lease fee approx $73/month
Included in the saleBungalow inclusions: refrigerator, 6-burner stove with double oven, wine fridge, dishwasher, hood fan, washer, dryer, hrv, central vacuum, ceiling fans, propane 2023 hot water tank, hot water on demand, infinity pool, fireplace insert, window treatments, water softener. farmhouse inclusions: stove, refrigerator, washer, dryer, water softener, sediment filter, uv filter, Chandeliers in bungalow dining room & primary suite; ikea cabinets in bungalow office
- Included: Bungalow inclusions: refrigerator, 6-burner stove with double oven, wine fridge, dishwasher, hood fan, washer, dryer, hrv, central vacuum, ceiling fans, propane 2023 hot water tank, hot water on demand, infinity pool, fireplace insert, window treatments, water softener. farmhouse inclusions: stove, refrigerator, washer, dryer, water softener, sediment filter, uv filter
- Not included: Chandeliers in bungalow dining room & primary suite; ikea cabinets in bungalow office
NearbySchool bus route, wooded/treed, clear view
- Close to: School bus route, wooded/treed, clear view
Listing detailsX13120658, Expired, May 13, 2026
- MLS® number: X13120658
- Status: Expired
- Listed on: May 13, 2026
- Days on market: 140
- Updated: Sep 30, 2026
- Possession: Flexible
- Occupied by: Owner
- Listing brokerage: COLDWELL BANKER FIRST OTTAWA REALTY
About this home
2382- 2338 Greys Creek Road, Ottawa (Osgoode Twp North of Reg Rd 6), ON K4P 1N7
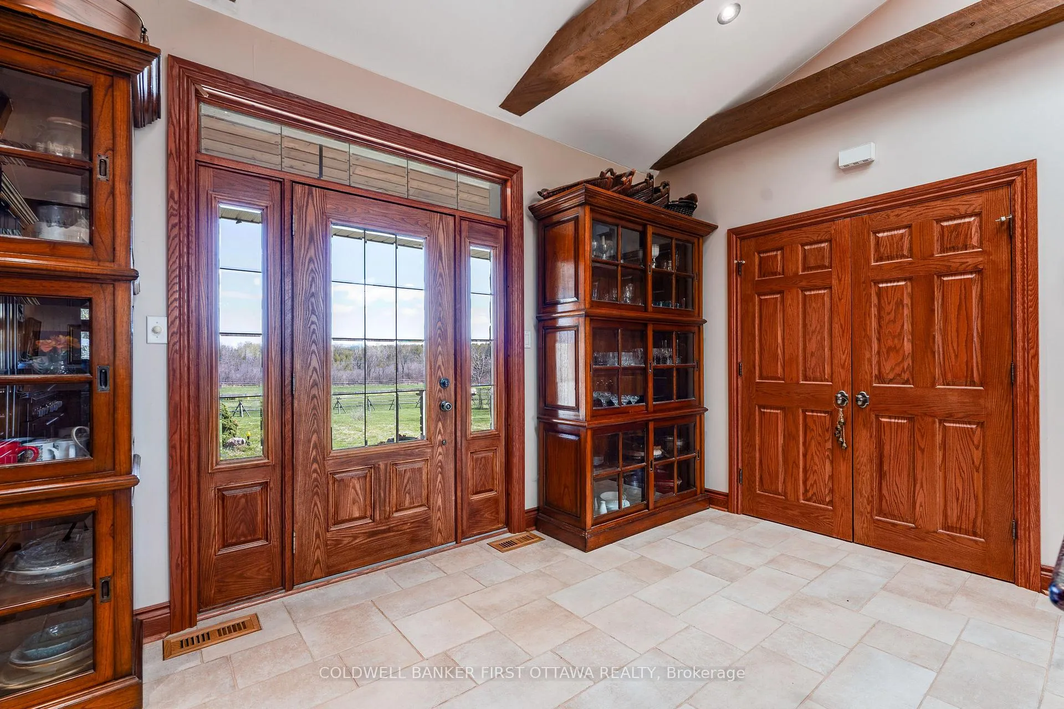
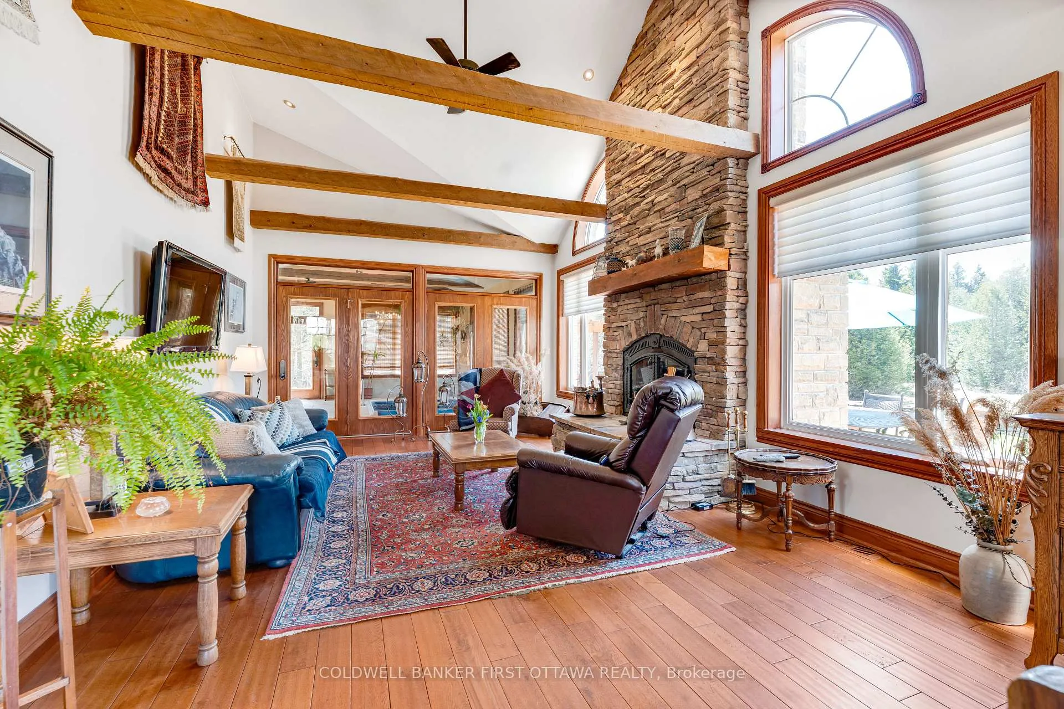
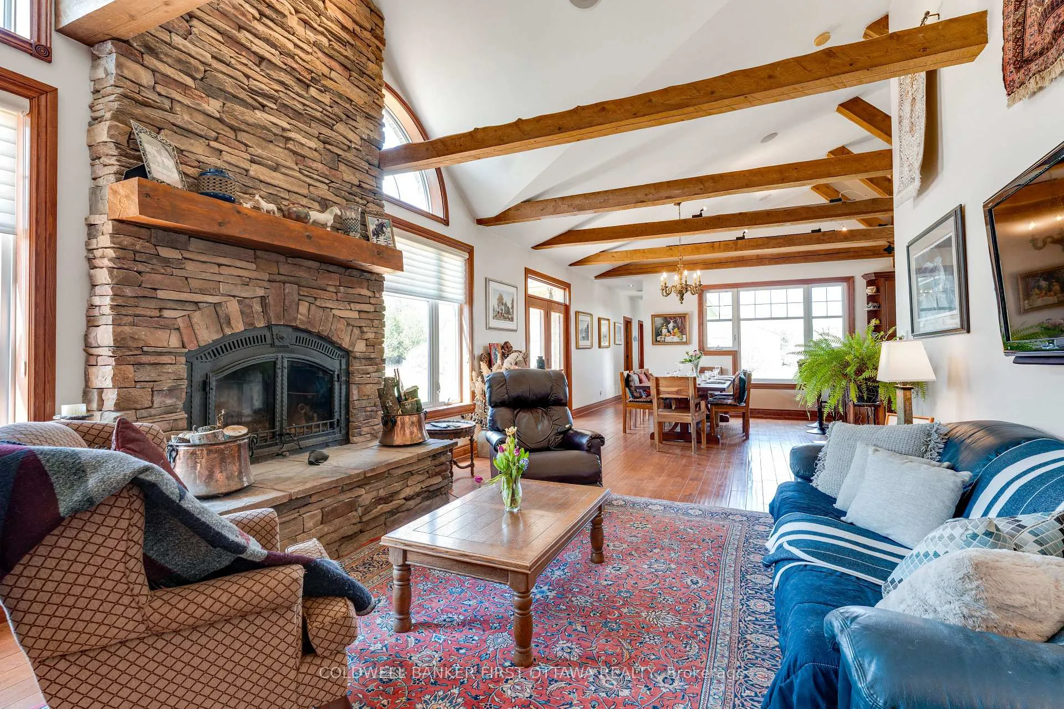
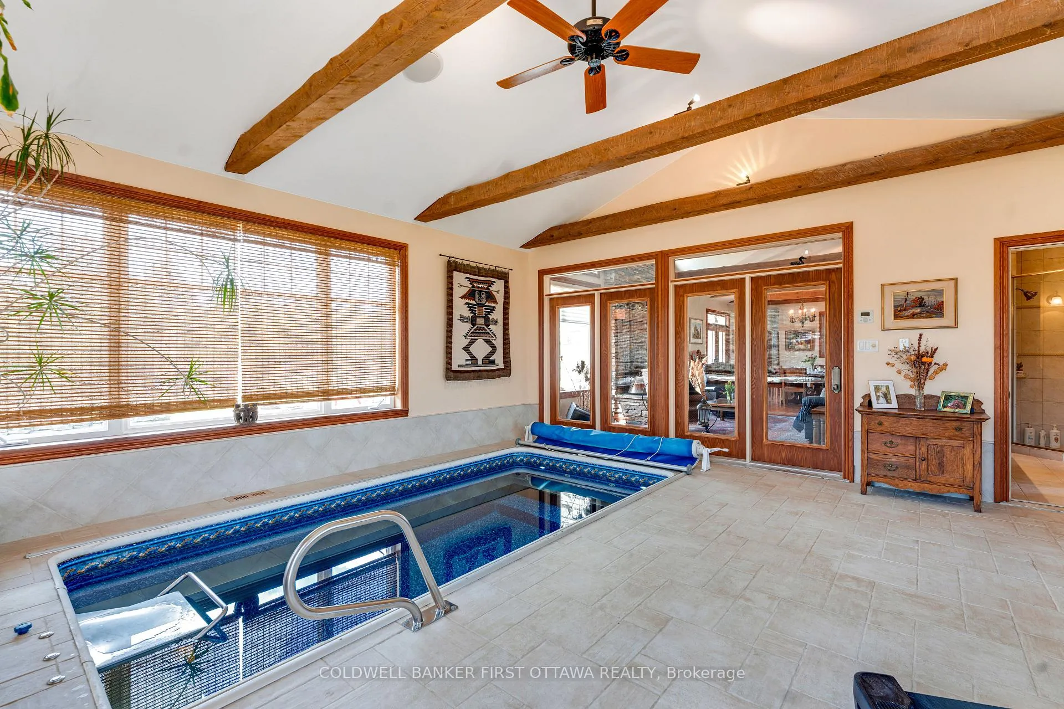
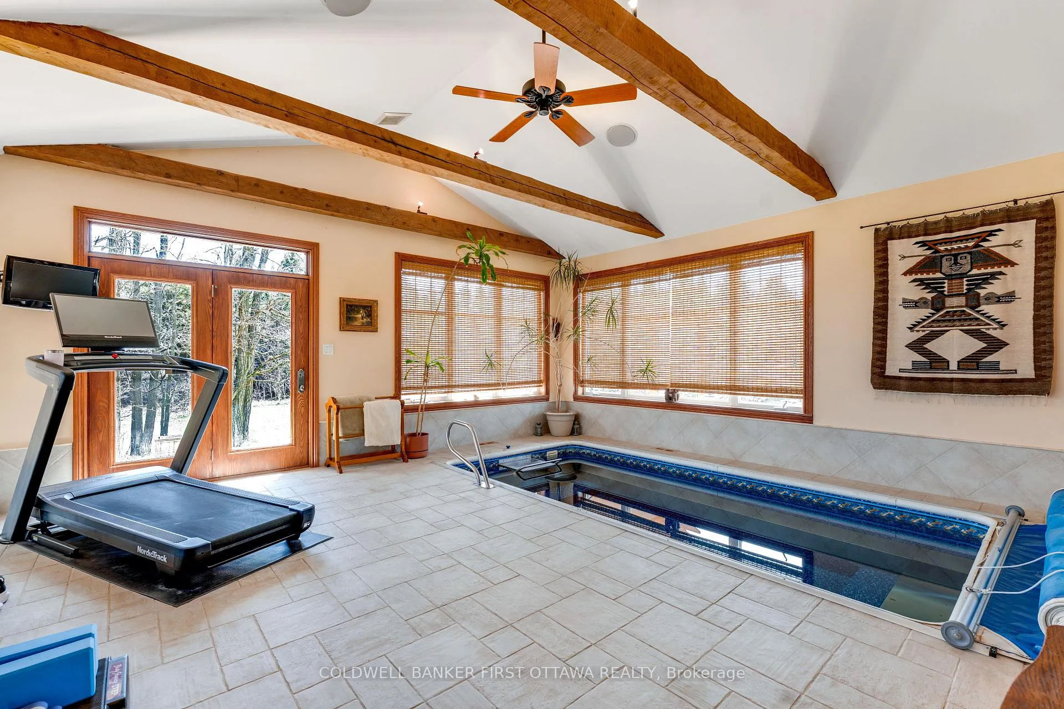
Equestrian farm on 195 acres, with horse boarding income. Located 20 mins from Ottawa airport, immaculately maintained farm has horse barn, indoor arena, outdoor rings, paddocks, riding trails, pastures, orchard, forest & creek. Besides the farm & business, the 195 acres is land investment consisting of two separate properties, side by side. One side 95 acres and other 100 acres, currently used as one property. On the 95 acres is exquisitely elegant 2009 stone bungalow offering premium finishings of rich chestnut-hued oak trim, cathedral ceilings, timber-frame beams, hand-scraped oak floors, sound system and indoor infinity pool. This three bedroom, two bathroom home's front foyer has stately solid oak door and double oak closet. In the living room is beautiful dry-stacked stone fireplace with wood-burning insert. Glass doors open to poolroom with infinity heated pool; room extremely well constructed including superior humidity control. Diningroom garden doors to wrap-about cedar deck. Granite kitchen a culinary showpiece with cherry cabinetry, two copper hammered sinks, breakfast bar, island and toe-kick vacuum. Primary suite retreat features bamboo floors and walk-in closet; ensuite double vanity with copper hammered sinks and dual-spray shower. Two bedrooms and 3-pc bath with porcelain floor, marble vanity plus jet tub. Office has built-in desk & outside access. Upscale mudroom-laundry room with cherry cabinets, granite counters and dog shower. Efficient Mitsubishi 2023 heat pump and air handler. Also, boiler for radiant floor heat in lower level & main kitchen, bathrms, poolroom, mudroom & office. Impressive 1,000sf cedar deck has Pergola & propane hookup. Attached 3-bay garage, one bay heated. Next to this 95 acres is the 100 acre parcel with farmhouse for family or rental. Horse barn hydro, water, 7 stalls & tackroom. Workshop with propane heat. No herbicides used on land for over 15 yrs. Two possible lot severances. On paved road, garbage pickup & school bus.
Ask about this home
A HOMEH agent will answer your questions about this home.
Around this home
Schools nearby
School rating, out of 10.
Helpful calculators
Your HOMEH agent

"Priced 8% over the Hestimate. I would see it this week."