
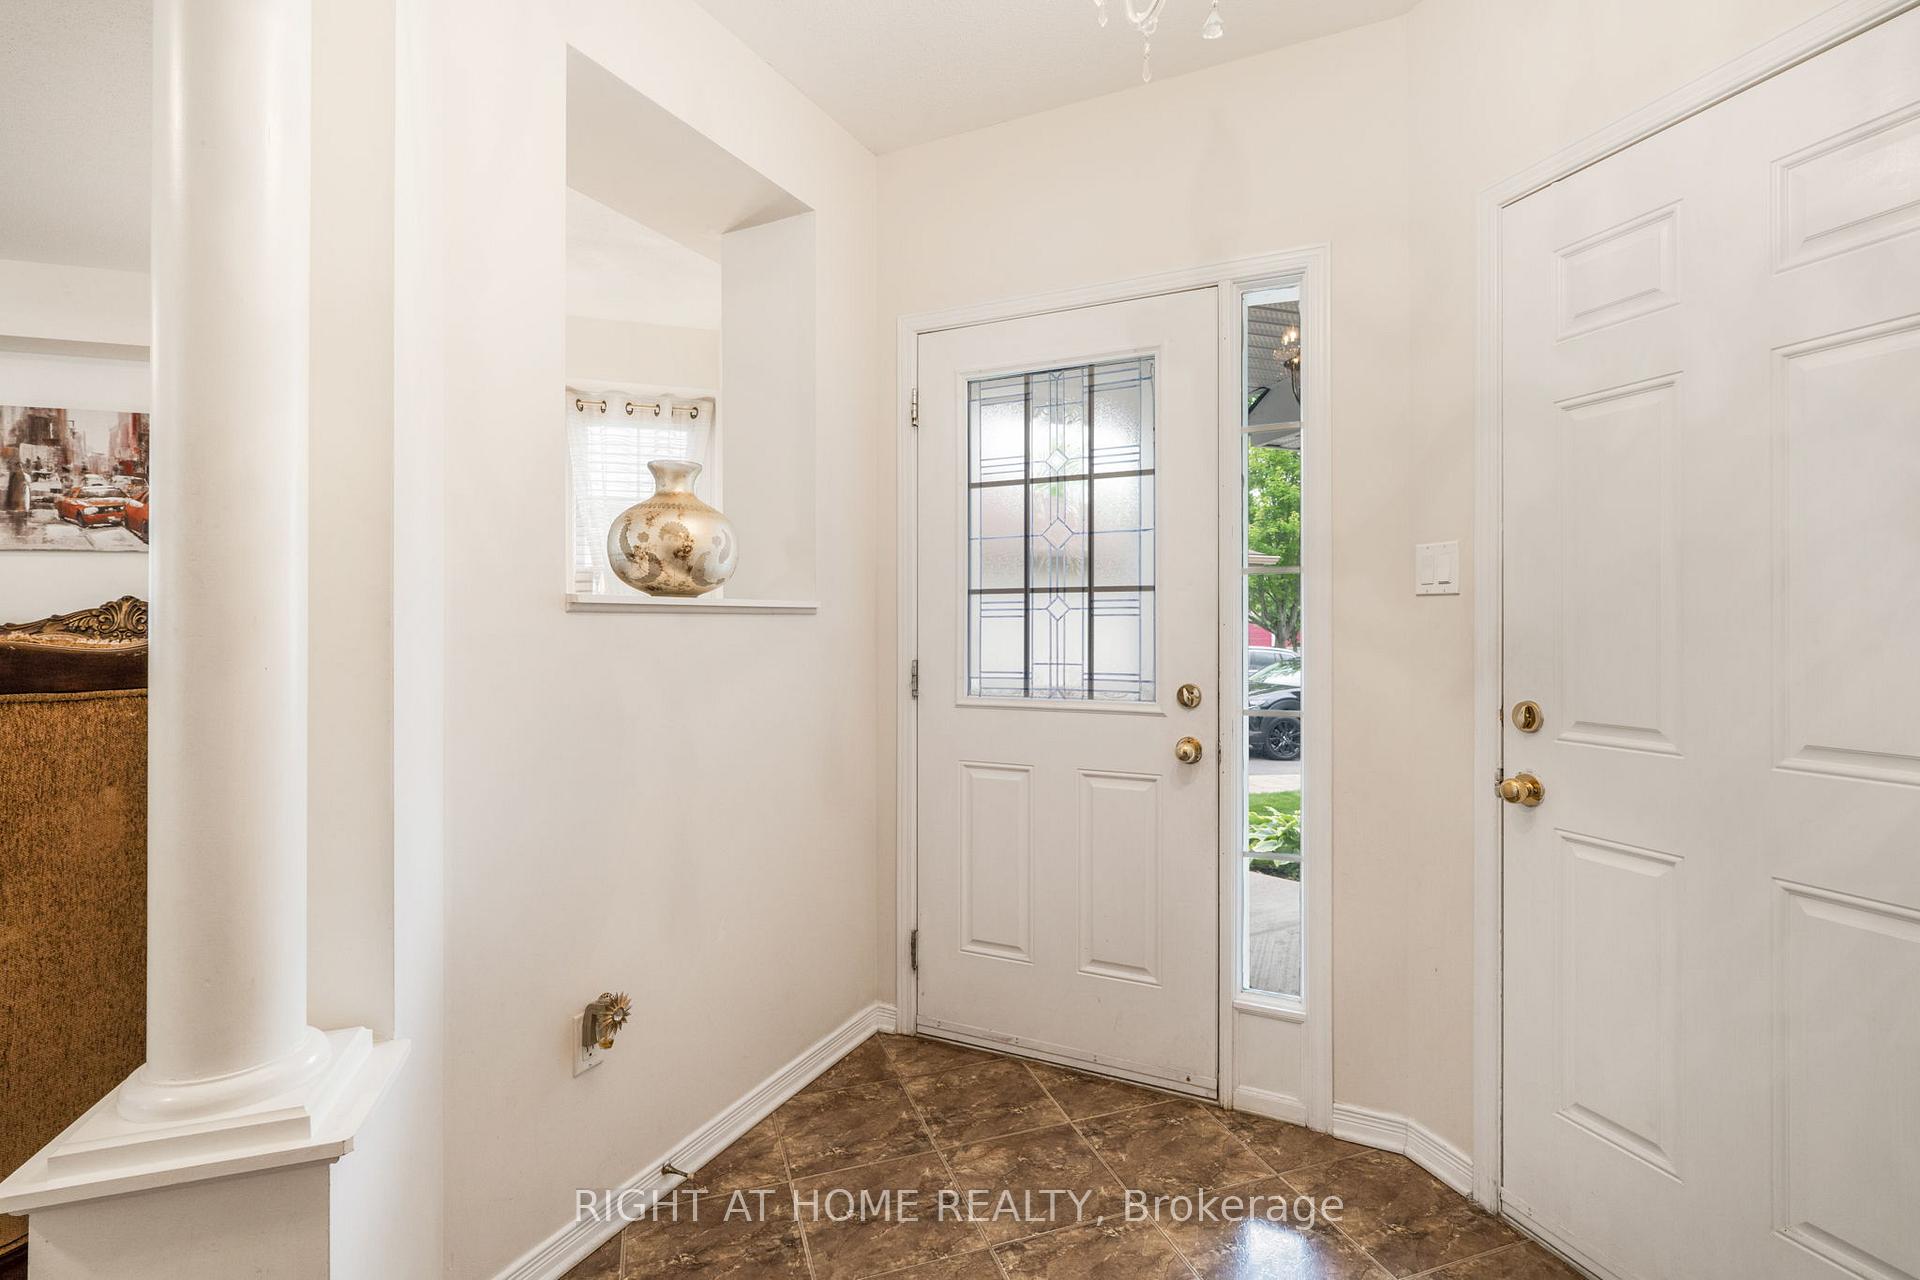
 See all 41 photos
Property history

This home has sold. It is no longer available.
Property not available for sale or for rent.
Book a viewing
Ask HOMEH
About this home
2383 Glandriel Crescent, Ottawa
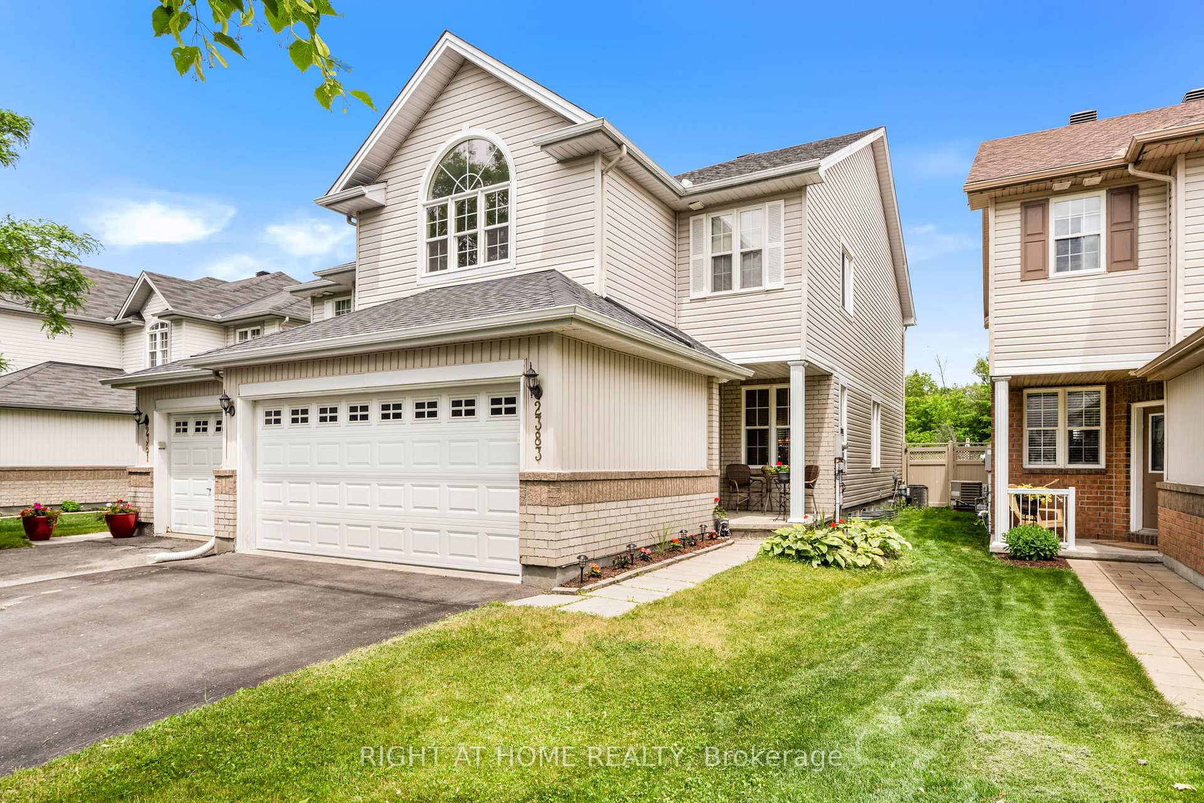
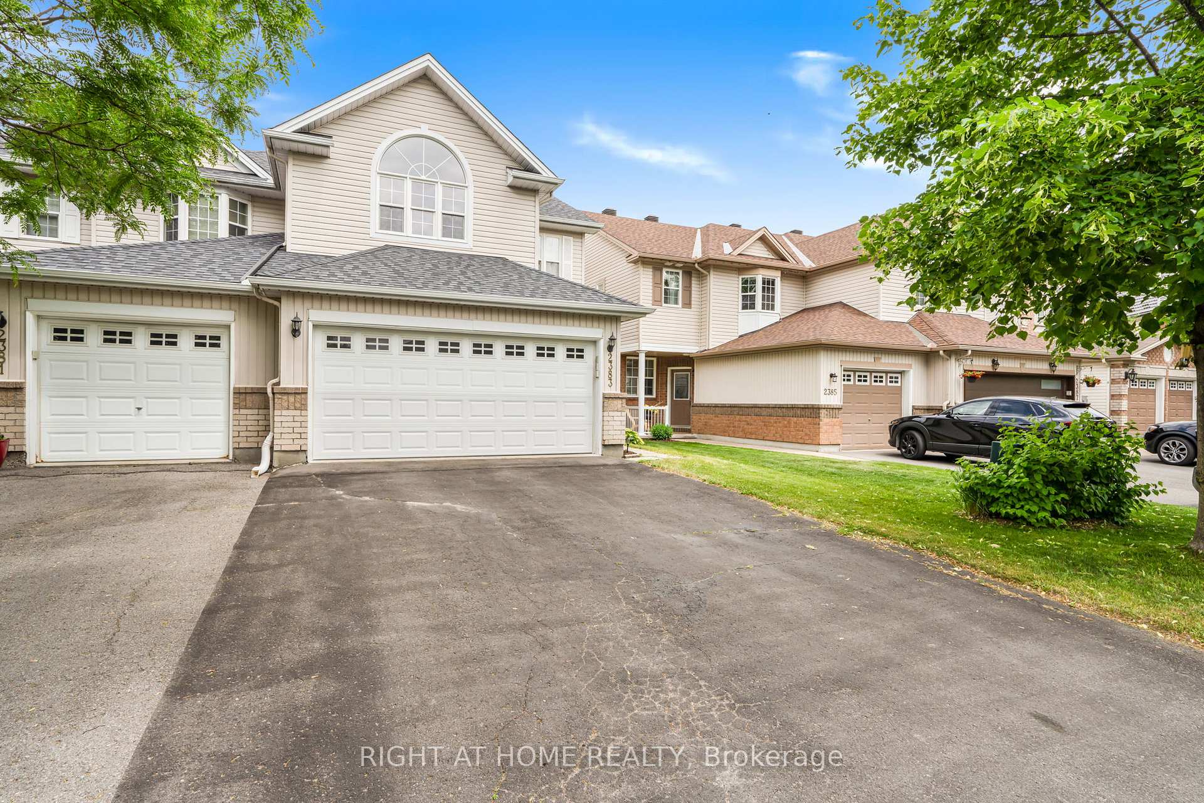
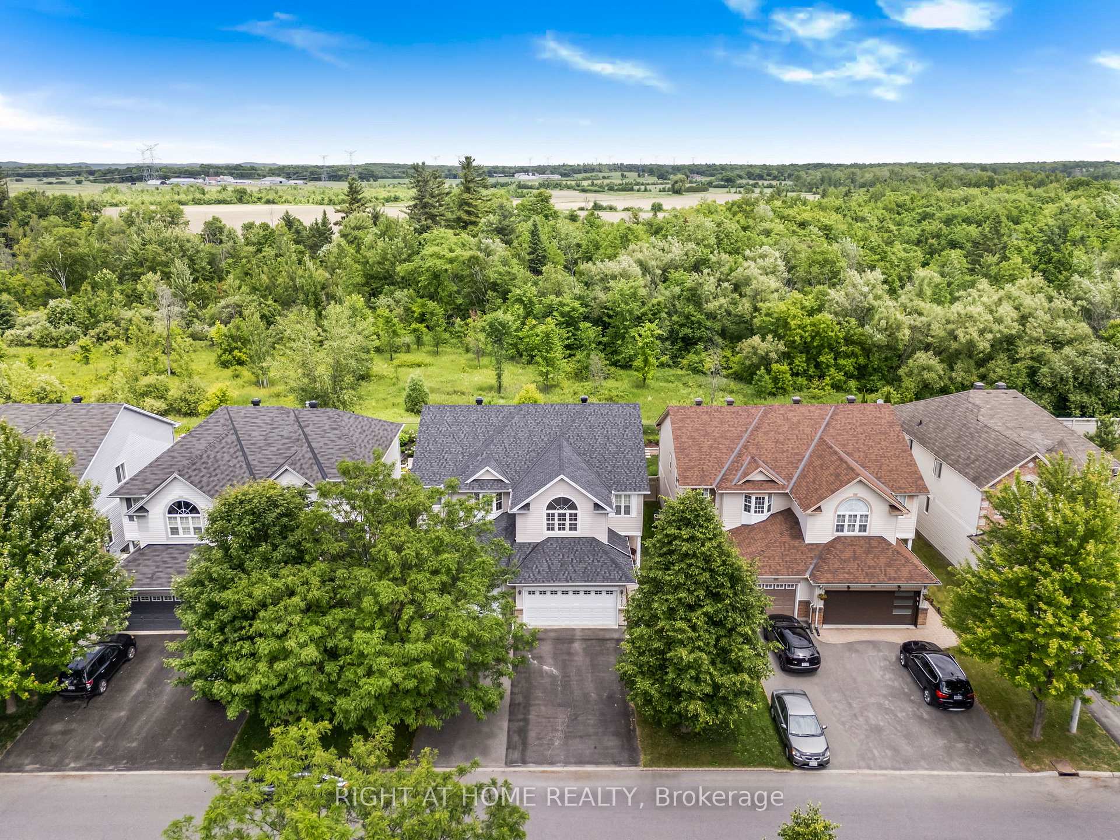
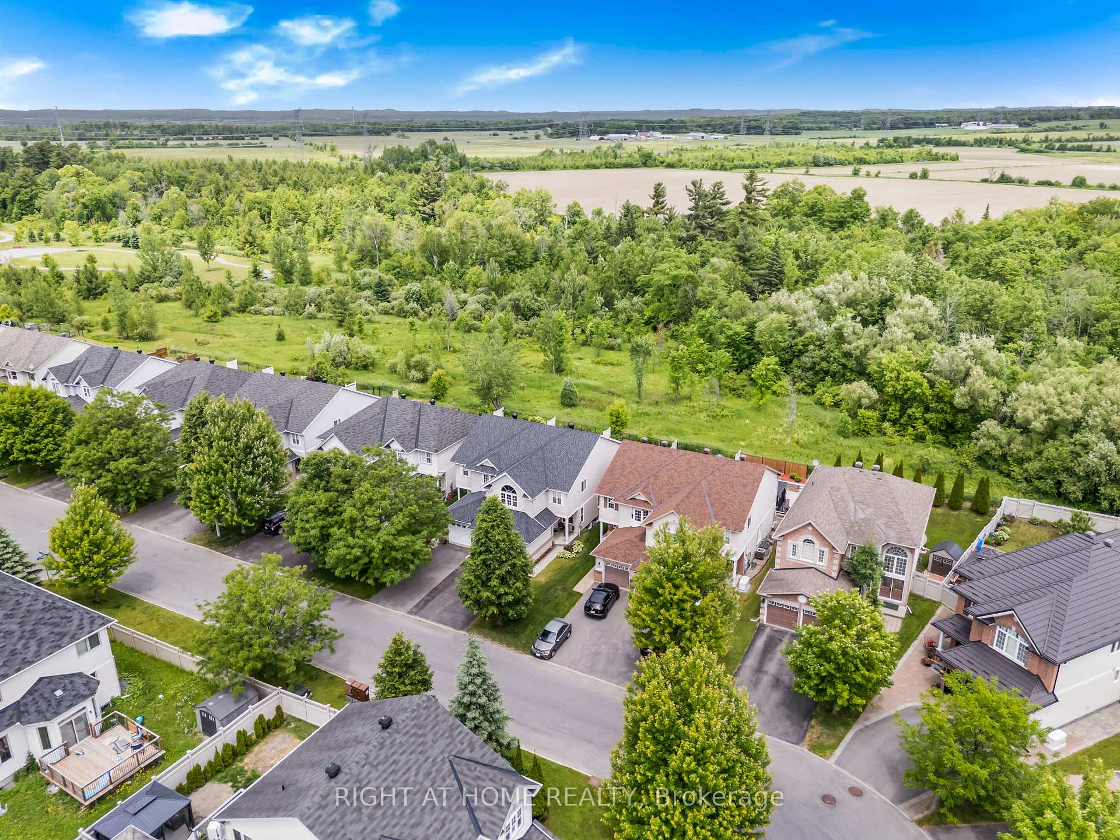
Gorgeous, Spacious Semi-Detached Home w/Double Car Garage Situated on Premium Lot Backing Onto Green Space. Beautiful, Fenced Backyard w/No Rear Neighbours. Almost 2000 Sq Ft Plus Large Basement. Nestled on a Quiet Street in Desirable Neighbourhood. Long and Wide Driveway w/No Sidewalk and No Homes Directly Across. Functional Main Floor Layout Featuring Open Concept Living/Dining Area and Separate Family Room w/Gas Fireplace. Nice Kitchen w/Ample Cabinetry and Counter Space. Breakfast Area w/Walk-Out to Backyard. Second Floor Features Wide Hallway and Huge Primary Bedroom w/Cathedral Ceilings, Large Walk-In Closet and 4 Pc Ensuite Bathroom w/Jacuzzi Tub and Standup Shower. Spacious 2nd and 3rd Bedrooms, and Nice Main Bathroom w/Shower Tub. Basement w/Finished Rec Room, Huge Storage/Utility Room and Additional Cold Room. Amazing Location Steps Away from Transit, Parks, Shops and All Amenities. Roof Changed 2023.
Facts & features
Book a viewing
Rooms
11 rooms · 3 bathrooms
- Living room14′ × 18′6″259 sq.ft.
- Dining room7′10″ × 10′10″85 sq.ft.
- Family room11′6″ × 10′10″125 sq.ft.
- Kitchen9′11″ × 10′9″107 sq.ft.
- Breakfast9′1″ × 11′1″100 sq.ft.
- Primary bedroom18′8″ × 15′1″282 sq.ft.
- Bedroom 216′3″ × 11′11″193 sq.ft.
- Bedroom 315′5″ × 9′9″150 sq.ft.
- Recreation13′5″ × 18′6″248 sq.ft.
- Utility room23′4″ × 21′11″511 sq.ft.
- Cold room/cantina21′11″ × 5′10″129 sq.ft.
Around this home
Schools nearby
School rating, out of 10.
Listing details
Helpful tools
Your HOMEH agent
"I would see it this week."
Ask HOMEH about this home
Price, neighbourhood, monthly cost. Ask anything.
HOMEH Intelligent Agent is an AI, not a licensed representative. Check anything important with your agent.