
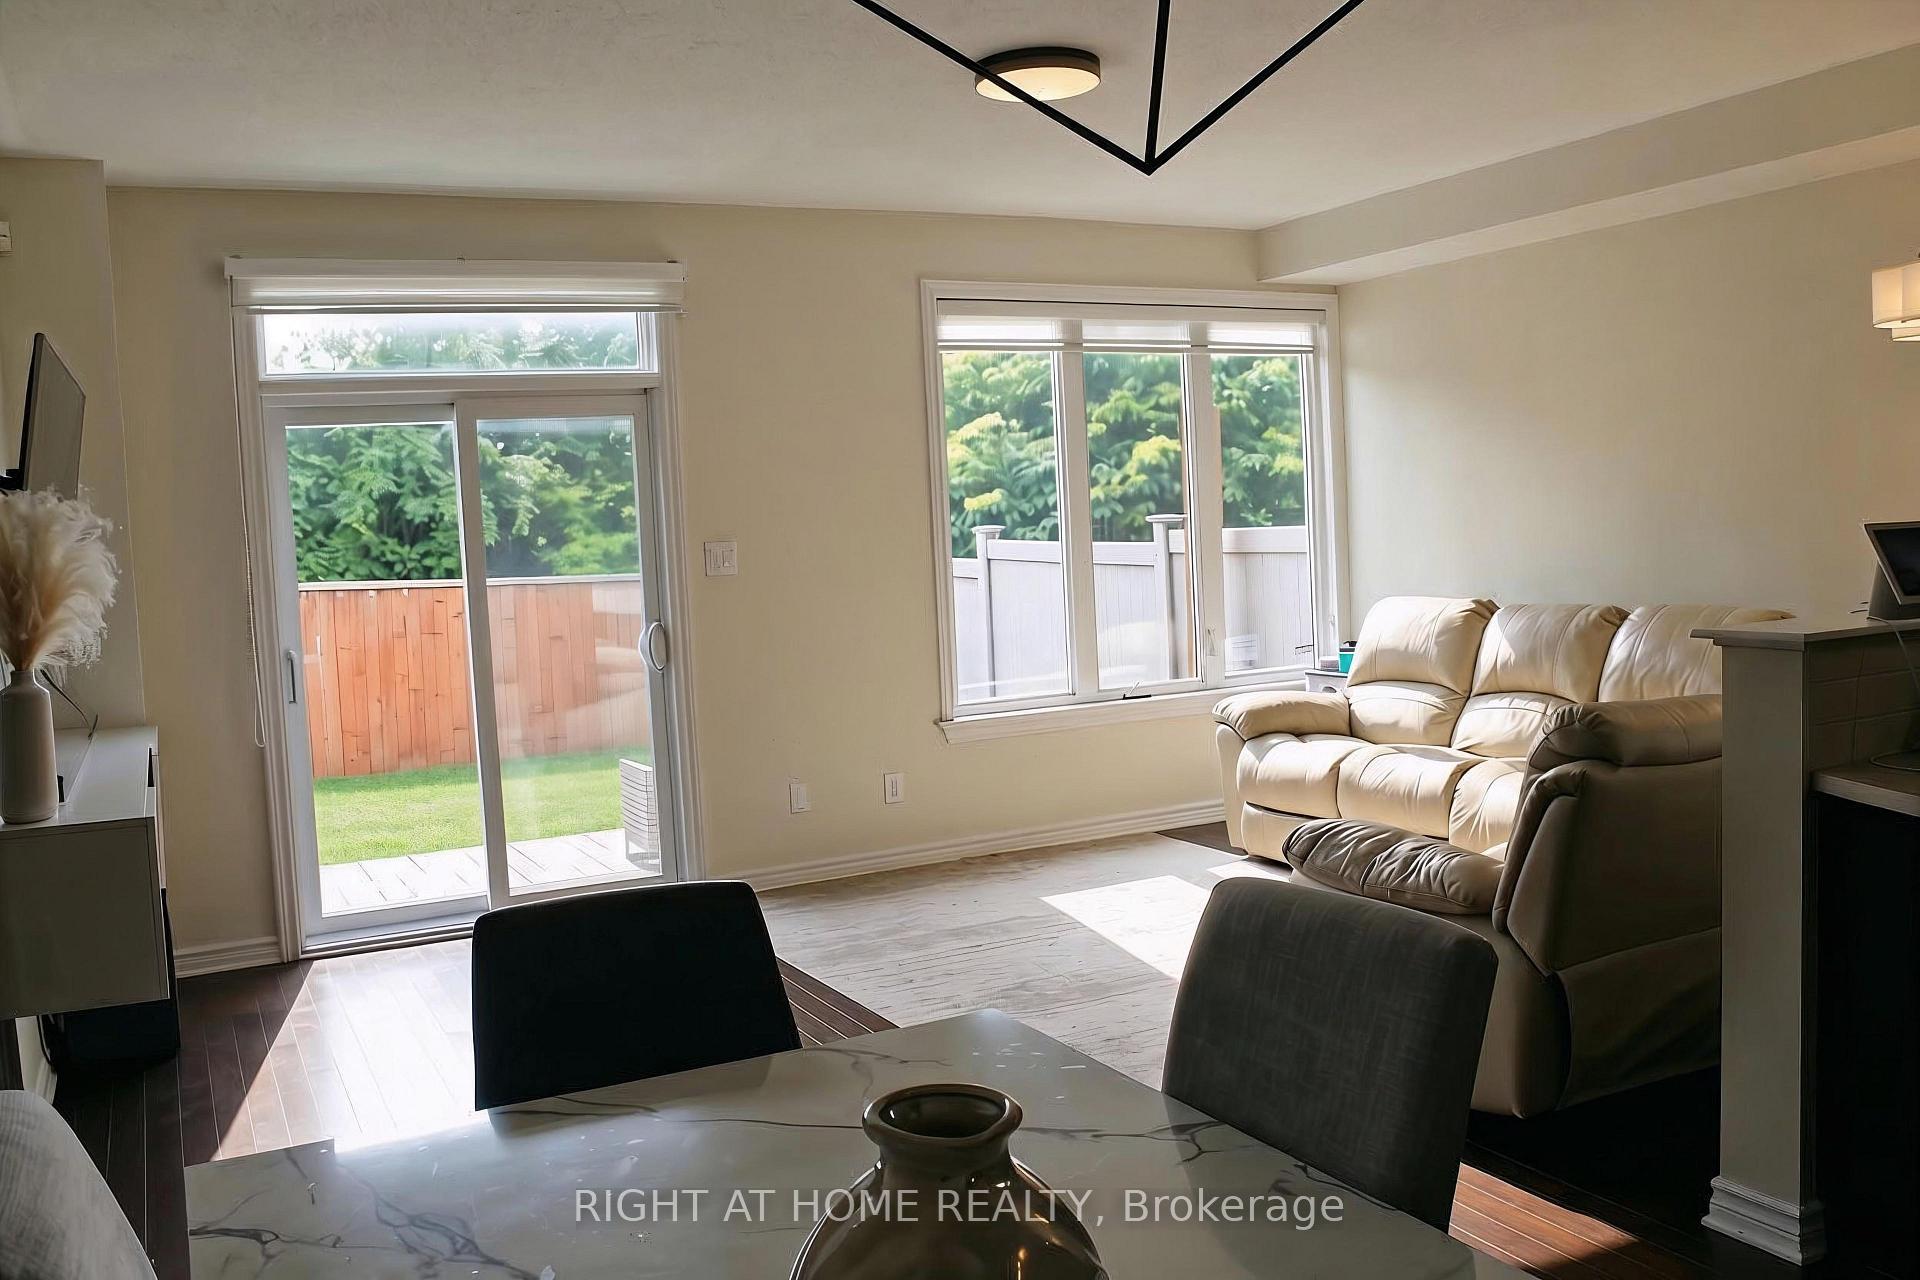
 See all 30 photos
Property history

This home has been leased. It is no longer available.
Property not available for sale or for rent.
Ask about this home
A HOMEH agent will answer your questions about this home.Ask HOMEH
About this home
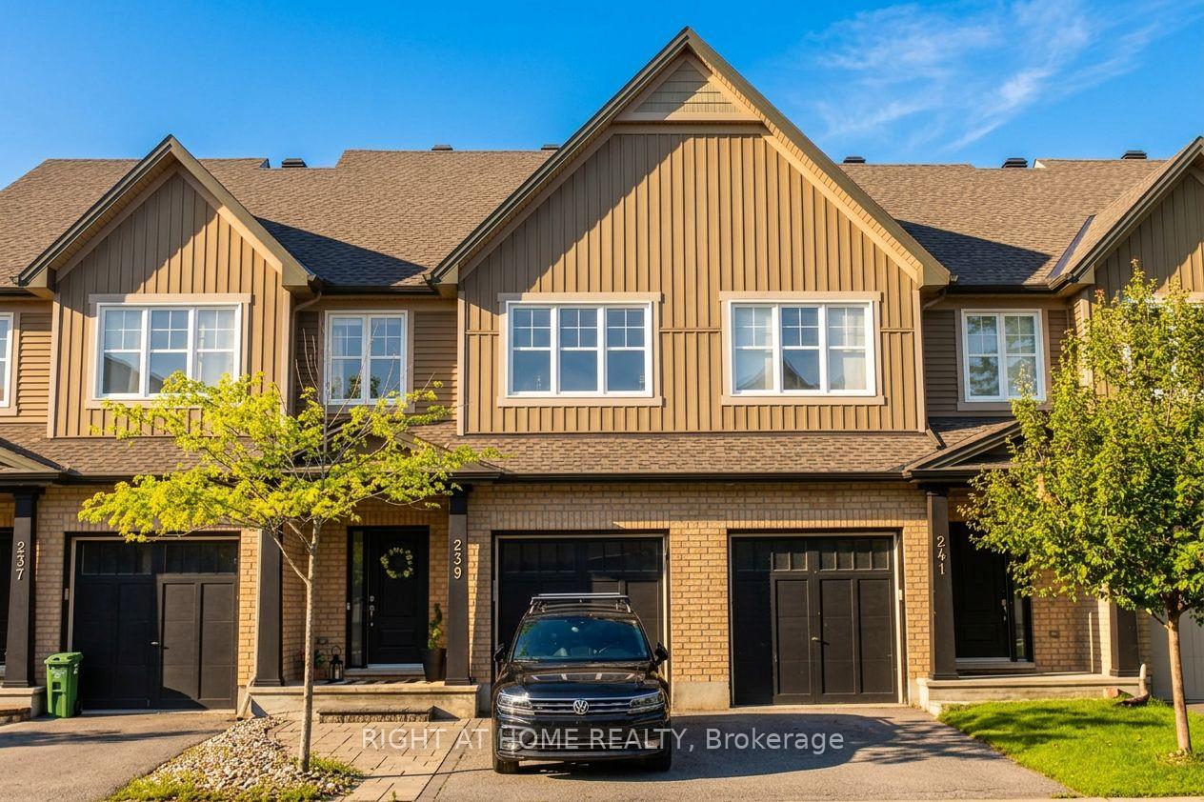
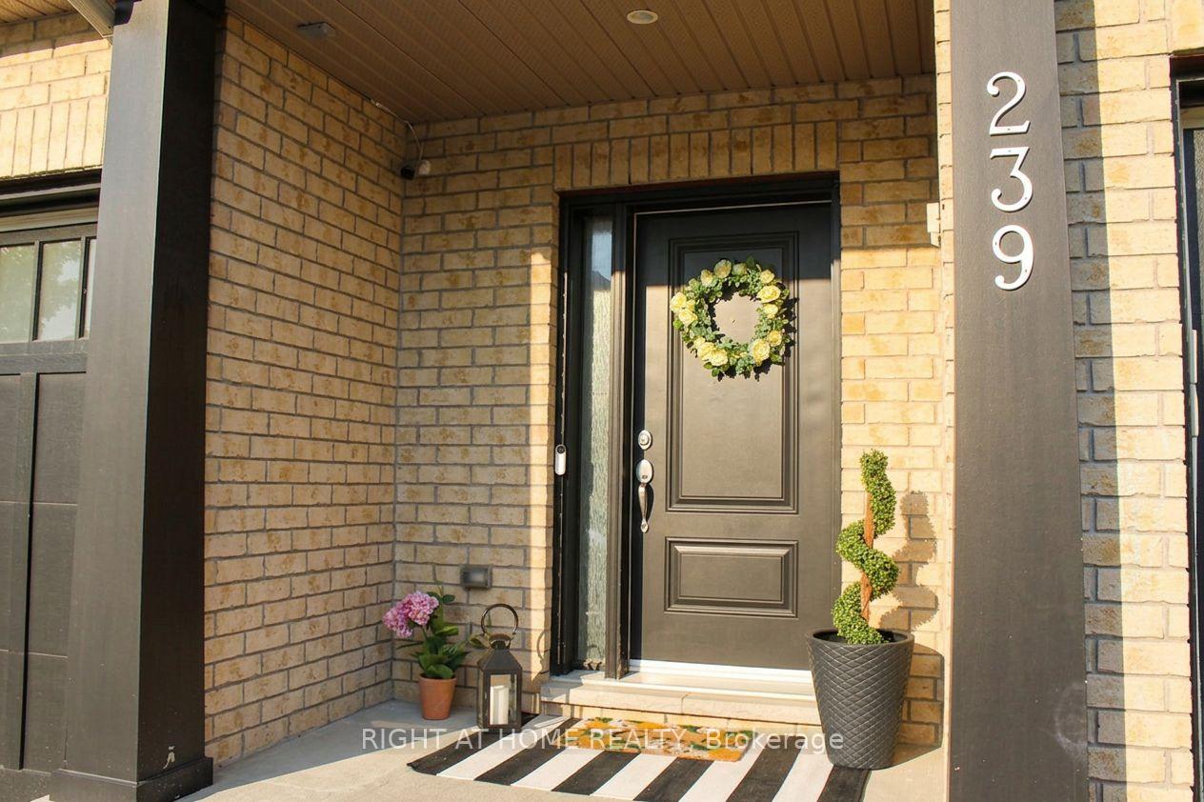
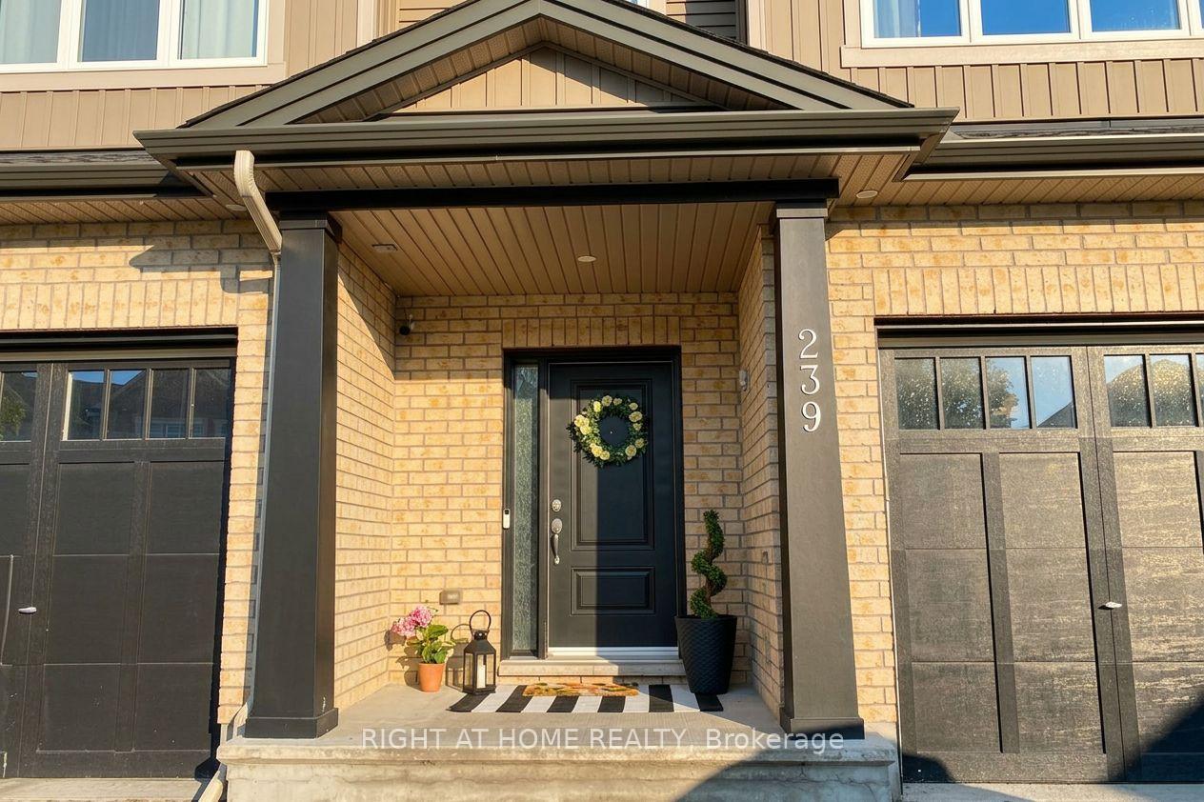
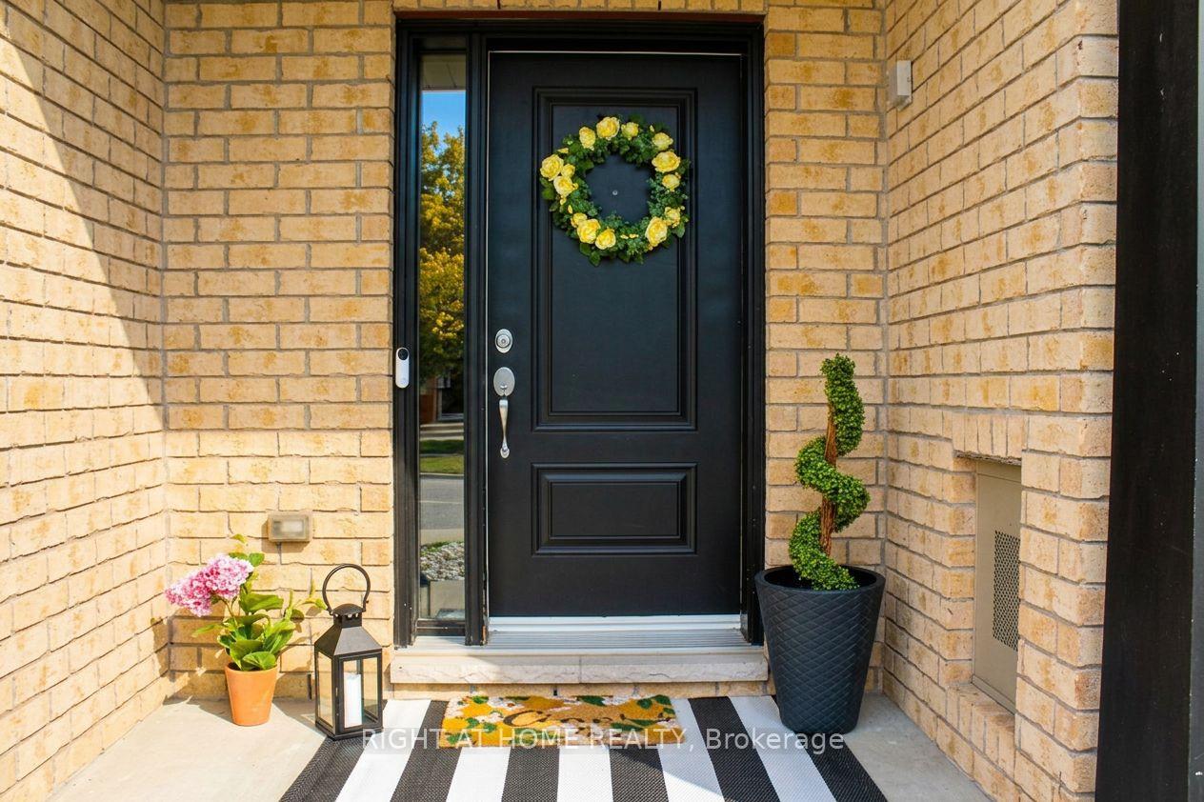
239 Via San Marino Street, Ottawa
Welcome to this Diamond model townhome by Tartan Homes, offering 2,171 sq. ft. of thoughtfully designed living space, including the finished basement. This spacious 3-bedroom home features an open-concept main floor with a generous great room, dining area and kitchen with ample counter space and breakfast bar. Upstairs, the oversized primary bedroom offers a walk-in closet and ensuite with soaker tub and separate shower, along with two additional bedrooms, full bath and convenient second-floor laundry. The finished basement provides additional living space with a large family room, gas fireplace, powder room and plenty of storage. A functional and inviting layout designed for comfortable family living and entertaining.
Facts & features
Ask about this home
A HOMEH agent will answer your questions about this home.
Rooms
11 rooms · 3 bathrooms
- Bathroom7′ × 3′6″25 sq.ft.
- Dining room10′5″ × 8′84 sq.ft.
- Kitchen8′1″ × 11′2″90 sq.ft.
- Great room18′6″ × 13′8″253 sq.ft.
- Primary bedroom13′ × 16′208 sq.ft.
- Bedroom 29′9″ × 13′5″131 sq.ft.
- Bedroom 39′ × 11′99 sq.ft.
- Laundry7′ × 6′42 sq.ft.
- Bathroom8′ × 7′56 sq.ft.
- Bathroom7′ × 13′91 sq.ft.
- Family room12′ × 20′8″248 sq.ft.
Around this home
Listing details
Helpful tools
Your HOMEH agent
"I would see it this week."
Ask HOMEH about this home
Price, neighbourhood, monthly cost. Ask anything.
HOMEH Intelligent Agent is an AI, not a licensed representative. Check anything important with your agent.