

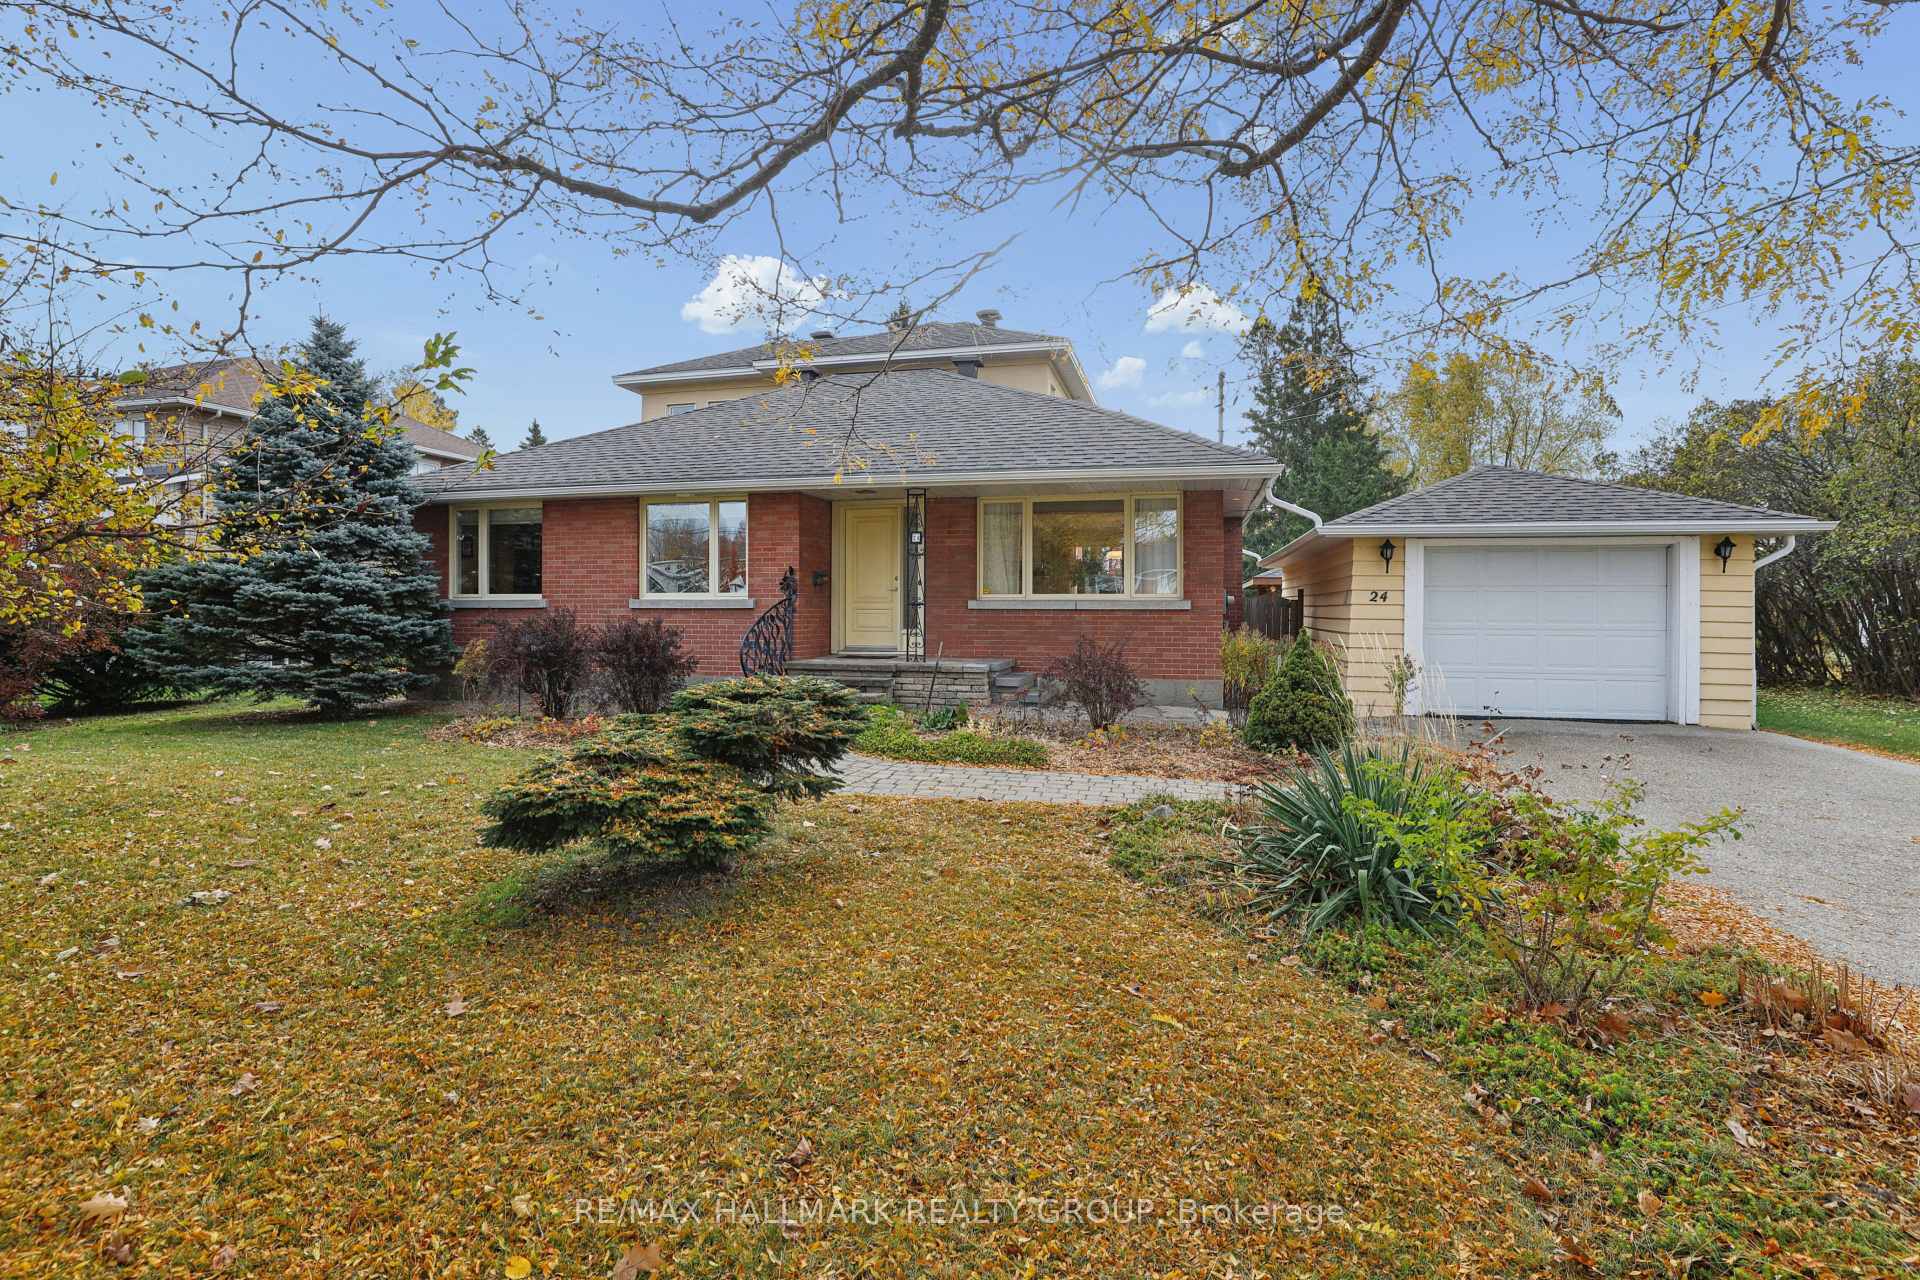
24 Inverness Avenue
24 Inverness Avenue
 See all 47 photos
Property history
Facts and features
- BasementPart finished
- Water, sewerMunicipal
- Lot shapeRectangular
- HeatingForced air
- Fireplace
- Central air
The homeDetached, 2-storey, 2,000–2,500 sq ft
- Type: Detached
- Style: 2-storey
- Living space: 2,000–2,500 sq ft
- Basement: Partially finished
- View: Trees/woods
InsideFireplace Yes, living room, natural gas, Upper level, Water heater owned, carpet free, auto garage door remote, built-in oven, atrium, sump pump, storage, countertop range, generator - full, rough-in bath, workbench
- Fireplace: Yes, living room, natural gas
- Laundry: Upper level
- Features: Water heater owned, carpet free, auto garage door remote, built-in oven, atrium, sump pump, storage, countertop range, generator - full, rough-in bath, workbench
- Security: Smoke detector, alarm system
- Rooms above ground: 10
- Rooms in the basement: 4
- Bedrooms: 4
- Bathrooms: 2
- Kitchens: 1
Outside and lotBrick, stucco (plaster), Asphalt shingle, Concrete
- Exterior: Brick, stucco (plaster)
- Roof: Asphalt shingle
- Foundation: Concrete
- Features: Landscaped, patio, lawn sprinkler system, deck, private pond, landscape lighting
- Other structures: Garden shed, fence - partial, workshop, storage
- Size: 82 × 267 ft
- Shape: Rectangular
- Zoning: R1FF/N2E
Parking1 Garage, Detached
- Spaces: 1 Garage
- Garage: Detached
Heating, water and powerForced air, gas, Central air, Municipal water
- Heating: Forced air, gas
- Cooling: Central air
- Water: Municipal water
- Sewer: Municipal sewer
- Natural gas: Yes
- Hydro: Yes
- Cable: Yes
- Telephone: Yes
Costs and taxesTaxes $7,938 a year, HST included in the price
- Taxes, 2026: $7,938 a year
- HST: HST included in the price
Included in the saleFridge, wall oven, cooktop, hood vent, microwave, all blinds and window coverings, ceiling fan, awning, garage door opener & remote, generator, 2 sump pumps, hot water tank, water feature & water pump, all light fixtures, misc. shelving, freezer, work bench, Clothes washer
- Included: Fridge, wall oven, cooktop, hood vent, microwave, all blinds and window coverings, ceiling fan, awning, garage door opener & remote, generator, 2 sump pumps, hot water tank, water feature & water pump, all light fixtures, misc. shelving, freezer, work bench
- Not included: Clothes washer
NearbyElectric car charger, public transit, school, wooded/treed, park
- Close to: Electric car charger, public transit, school, wooded/treed, park
Listing detailsX14141160, Sold, Nov 2, 2026
- MLS® number: X14141160
- Status: Sold
- Listed on: Nov 2, 2026
- Days on market: 9
- Updated: Nov 11, 2026
- Possession: Flexible
- Occupied by: Owner
- Listing brokerage: RE/MAX HALLMARK REALTY GROUP
About this home
24 Inverness Avenue, Ottawa (Borden Farm/Stewart Farm/Carleton Heights/Parkwood Hills), ON K2E 6N7
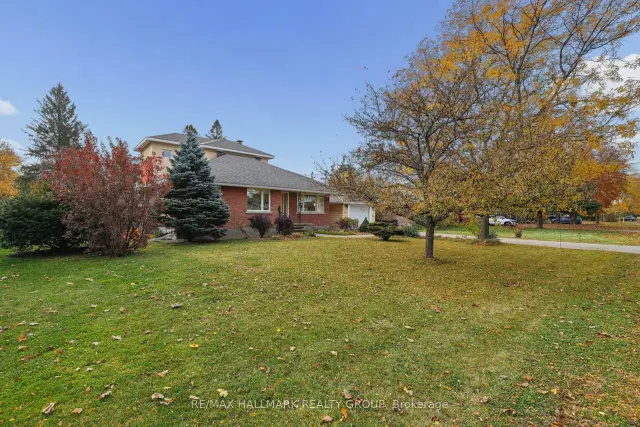
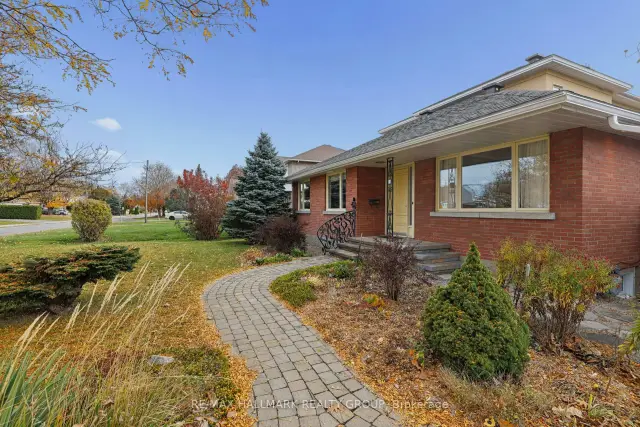
An extraordinary transformation from modest bungalow to sophisticated, light-filled residence, this exceptional home has been completely reconstructed from the studs up, including an impressive second-storey addition. Set on a remarkable 21,851 sq. ft. lot (.502 ac), it offers refined contemporary living amidst magnificent private gardens. The thoughtfully designed interior balances open-concept living with elegant, defined spaces for entertaining. Gracious living and dining rooms which focus on the 3-sided gas fireplace. The kitchen features solid maple cabinetry, expansive countertops & under cabinet lighting. An enchanting atrium-style lounge, bathed in natural light, overlooks the spectacular gardens, creating a peaceful connection with the outdoors. 2 main-floor bedrooms offer versatility for guests or a home office, complemented by a beautifully finished bathroom with corner shower. Upstairs, 2 further bedrooms feature oversized windows and excellent closet space. The luxurious, spa-inspired main bathroom showcases an extra-deep soaking tub, separate glass shower, individual vanities and distinctive glass-block accents for extra light. The expansive, (mostly unfinished) lower level offers outstanding potential for additional living space, a fitness studio or recreation room or a studio space. The design includes a low-maintenance acrylic stucco exterior blended with the original brick finish. A detached garage accommodates SUV-sized vehicles and features electrical for an EV charger. The true jewel of this property is its extraordinary garden setting. Beautifully cultivated perennial borders, a dedicated herb garden, majestic mature trees and established shrubbery create an enchanting private oasis complete with a covered eating area, water feature & irrigation system. A rare opportunity to enjoy the beauty and tranquility of a country estate within the city. An exceptional residence where sophisticated living and nature exist in perfect harmony.
Ask about this home
A HOMEH agent will answer your questions about this home.
Around this home
Daily convenience, out of 100, from the distances below
Schools nearby
School rating, out of 10.
Helpful calculators
Your HOMEH agent

"Priced 4% over the Hestimate. I would see it this week."