

Unit 203, 24 Springfield Road
Unit 203, 24 Springfield Road
 See all 32 photos
Property history
Facts and features
- ExposureEast
- LaundryIn-suite
- LockerOwned
- BalconyNone
- Fireplace
- Central air
- Rooftop deck/garden
The homeCondo Apartment, Loft, 1,400–1,599 sq ft
- TypeCondo Apartment
- StyleLoft
- Living space1,400–1,599 sq ft
- BasementNone
- ExposureEast
- Special designationHeritage
InsideFireplace Yes, natural gas, In-suite laundry, Brick & beam
- FireplaceYes, natural gas
- LaundryIn-suite laundry
- FeaturesBrick & beam
- Rooms above ground8
- Bedrooms1
- Bathrooms2
- Kitchens1
OutsideBrick, Flat, Concrete block
- ExteriorBrick
- RoofFlat
- FoundationConcrete block
- BalconyNone
Parking and locker2 Parking, Parking type Owned, Surface
- Spaces2 Parking
- Parking typeOwned
- DrivewaySurface
- Spot2
- LockerOwned
- Locker number1
- Locker levelLower
BuildingEcole St. Charles, Condo corporation 596, Bbqs allowed, community bbq, rooftop deck/garden, visitor parking
- NameEcole St. Charles
- Condo corporation596
- AmenitiesBbqs allowed, community bbq, rooftop deck/garden, visitor parking
- PetsAllowed
Heating, water and powerForced air, gas, Central air
- HeatingForced air, gas
- CoolingCentral air
Costs and taxesTaxes $6,202 a year, Condo fee $1,164 a month, Water included, common elements included, building insurance included
- Taxes, 2025$6,202 a year
- Condo fee$1,164 a month
- Fee includesWater included, common elements included, building insurance included
- HSTHST included in the price
- Rental itemsHwt
Included in the saleRefrigerator, stove, dishwasher, hood fan, washer, dryer, murphy bed, remote controlled blinds, All tenants possesions
- IncludedRefrigerator, stove, dishwasher, hood fan, washer, dryer, murphy bed, remote controlled blinds
- Not includedAll tenants possesions
NearbyPark, public transit, rec./commun.centre
- Close toPark, public transit, rec./commun.centre
Listing detailsX13722218, Sold, Aug 28, 2026
- MLS® numberX13722218
- StatusSold
- Listed onAug 28, 2026
- Days on market46
- UpdatedOct 13, 2026
- Possession30-59 days
- Occupied byTenant
- Listing brokerageENGEL & VOLKERS OTTAWA
About this home
Unit 203, 24 Springfield Road, Ottawa (Lindenlea), ON K1M 1C9
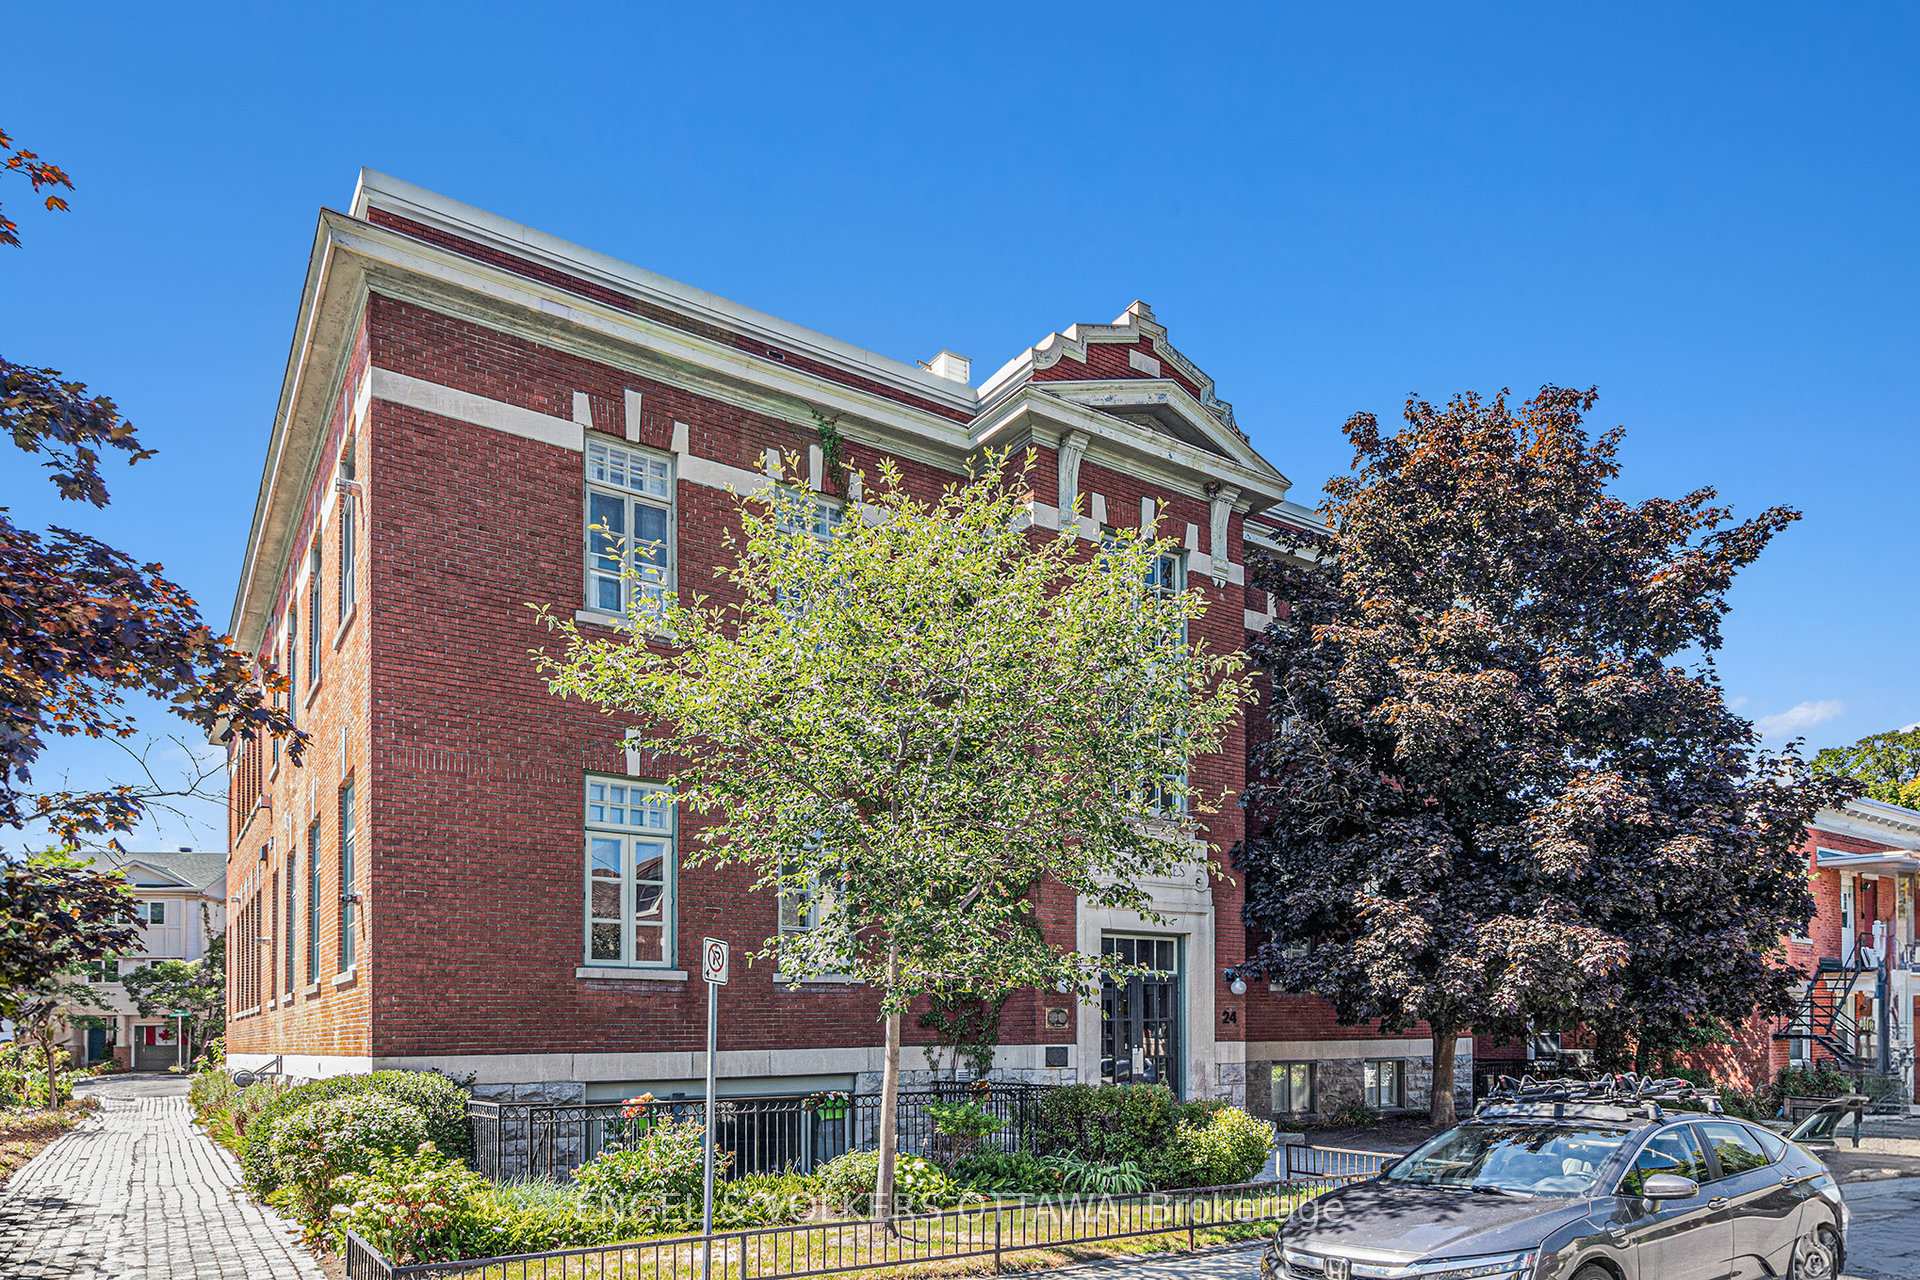
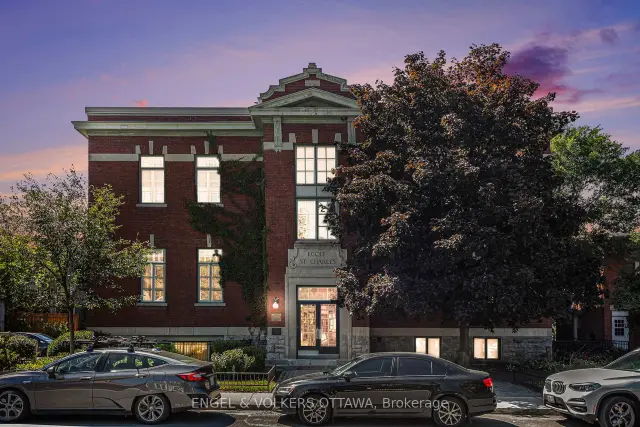
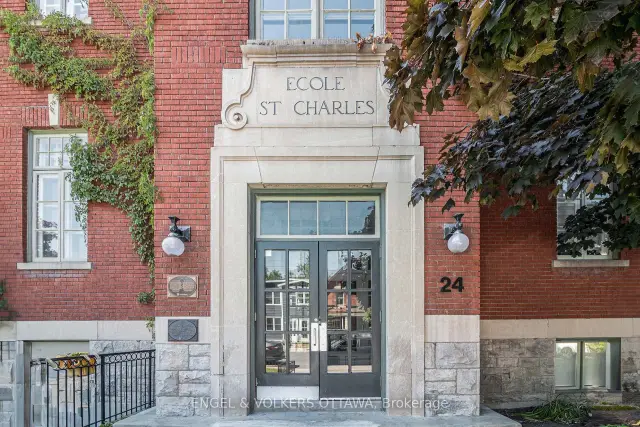
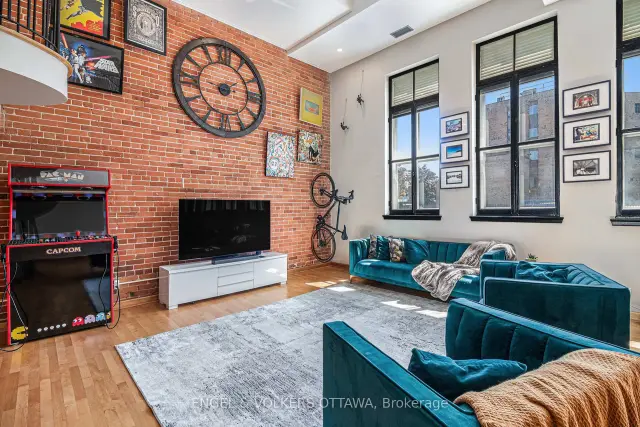
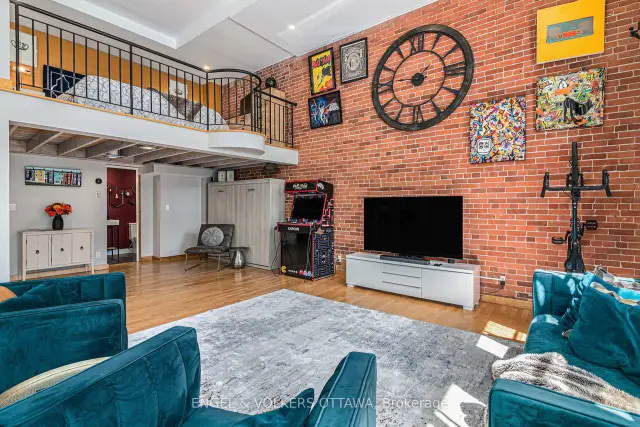
Welcome to 24 Springfield, affectionately known as The Lofts. This one-of-a-kind residence stands apart-not just within the building, but across the city. Offering approximately 1,550 sq. ft., this expansive loft-style condo is roughly double the size of any other unit in the building, delivering a rare blend of historic character and modern comfort. Originally built in 1910 as École St. Charles, the building retains its heritage charm, with its original name still displayed above the main entrance. Converted into condominiums in 1997, it now offers a distinctive urban lifestyle rooted in history. Inside, the unit features six impressive 8-foot windows fitted with custom remote-controlled blackout blinds, rich hardwood flooring, exposed floor joists, and a striking floor-to-ceiling red brick feature wall. The kitchen was renovated in 2018, while both bathrooms were fully updated in 2023-bringing a clean, modern finish that complements the building's original character. A custom Murphy bed on the main level adds flexibility, allowing the space to function seamlessly for guests or multi-purpose living. As the largest unit in the building, it offers a level of space and functionality that is difficult to replicate, further enhanced by two owned parking spaces and a large private storage room-a rare and valuable combination in this type of property. Residents also enjoy access to a shared rooftop patio with BBQ and seating, ideal for relaxed summer evenings. The location is equally compelling, just steps from restaurants, cafés, grocery stores, parks, and scenic bike paths. The property is currently tenanted, with vacant possession available mid-November. Please note that the photos shown were taken prior to the current tenant's occupancy. A rare opportunity to own a truly distinctive and oversized piece of Ottawa's architectural history.
Ask about this home
A HOMEH agent will answer your questions about this home.
Know more about Ecole St. Charles
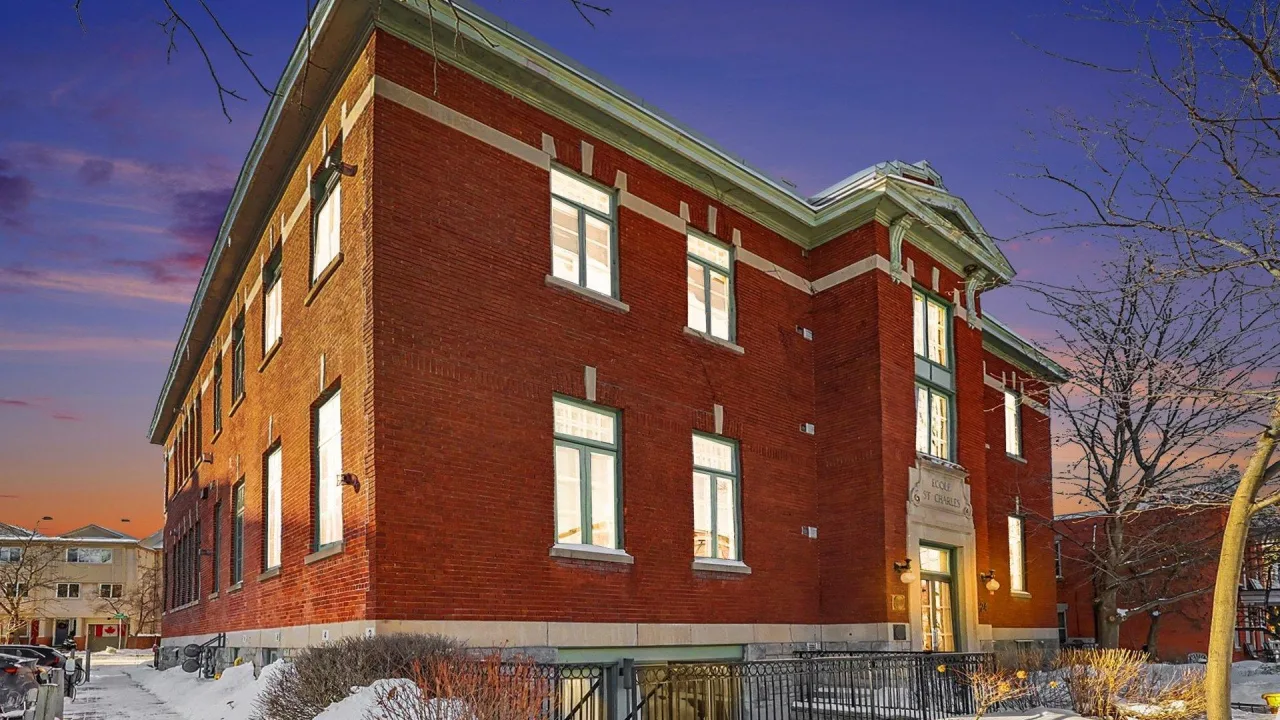
Condo building · 24 Springfield Road
Ecole St. Charles is a condo. No units are on the market here right now.
No similar units for sale in Ecole St. Charles right now.
Around this home
Daily convenience, out of 100, from the distances below
Schools nearby
School rating, out of 10.
Helpful calculators
Your HOMEH agent

"Priced 16% under the Hestimate. I would see it this week."