
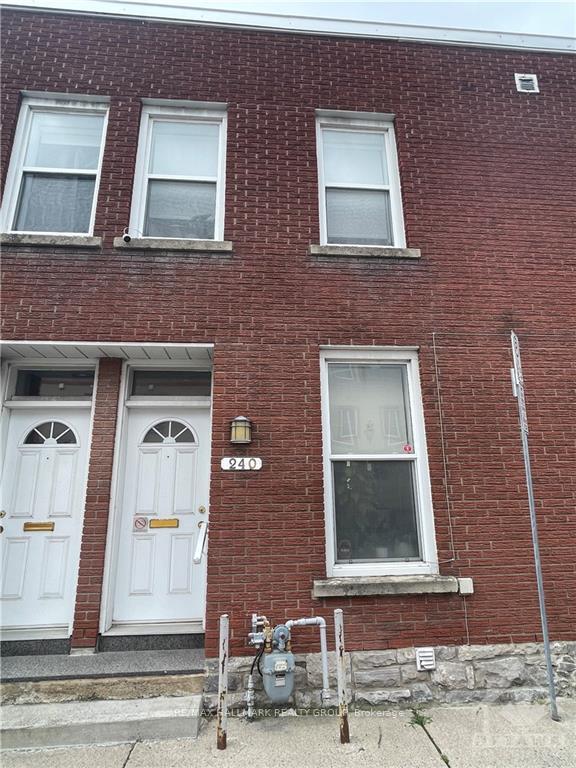
240 Cumberland Street
Ottawa (Lower Town/Byward Market)240 Cumberland Street
Ottawa (Lower Town/Byward Market)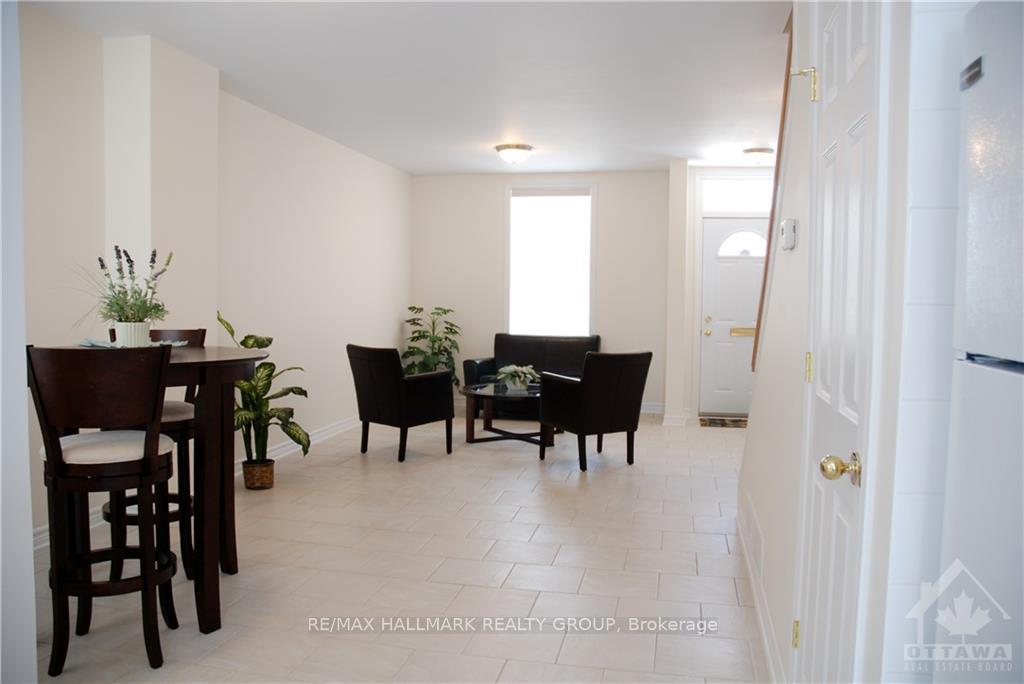
 See all 9 photos
Property history

This listing has ended. It is no longer available.
Property not available for sale or for rent.
Ask about this home
A HOMEH agent will answer your questions about this home.Ask HOMEH
About this home
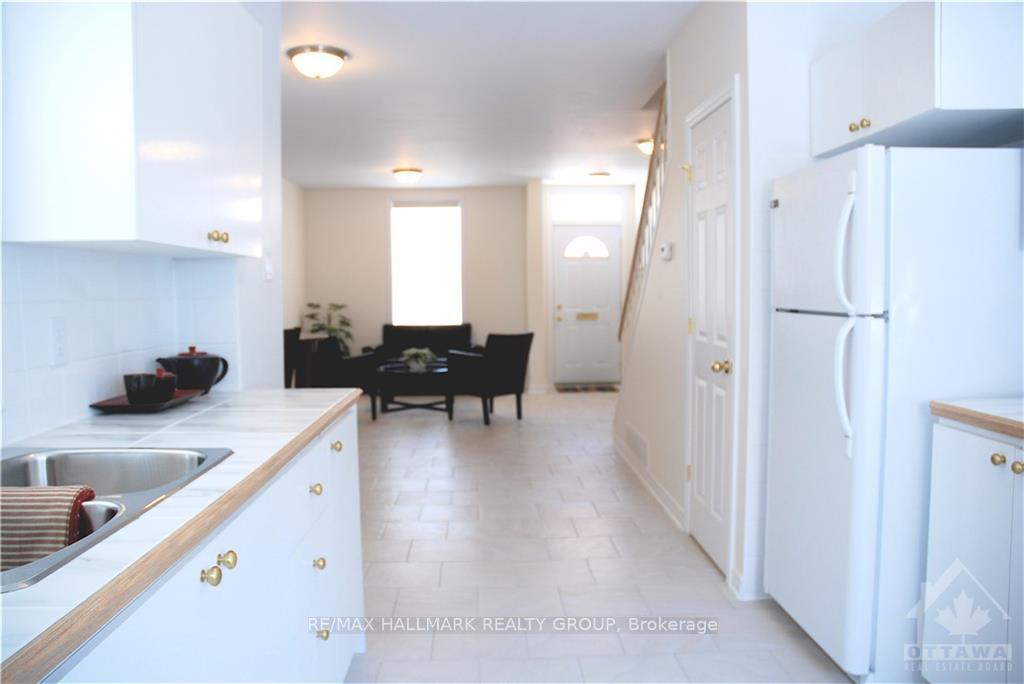
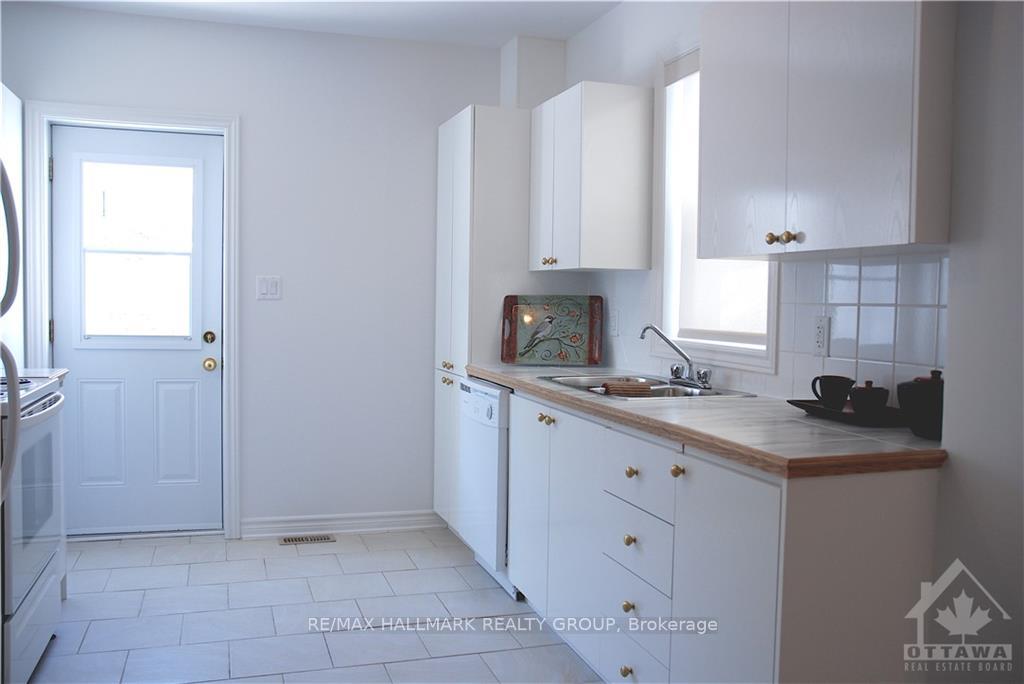
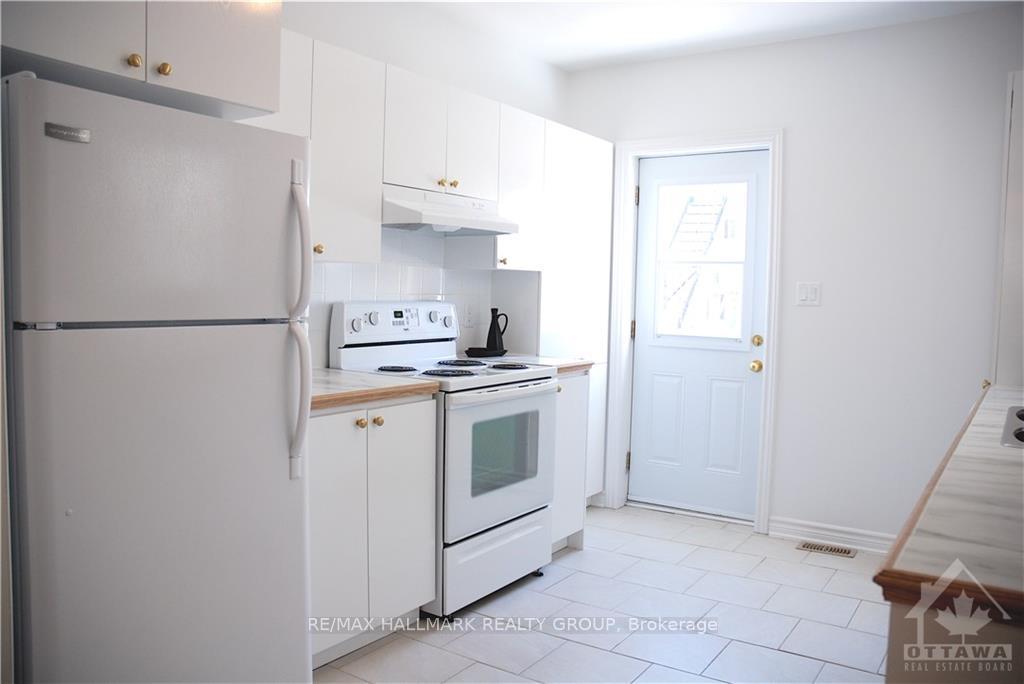
Deposit: 4190, Flooring: Tile, This spacious and private 2-bed 2-storey townhouse in the Byward Market features a bright living room and a spacious kitchen. Perfect for a couple or a single professional. Nearby Public Transit, Bordeleau Park, the Ottawa River, Byward Market, Global Affairs, and the Ontario/Quebec border. Required upon the signing of the lease: Rental Application, Credit Check, References, and First and Last Month's Rent. Gated parking available at an additional cost.
Facts & features
Ask about this home
A HOMEH agent will answer your questions about this home.
Rooms
42 rooms · 1 bathroom
- Dining room10′ × 10′1″100 sq.ft.
- Kitchen12′ × 9′1″108 sq.ft.
- Living room13′ × 12′7″163 sq.ft.
- Dining room10′ × 10′1″100 sq.ft.
- Kitchen12′ × 9′1″108 sq.ft.
- Living room13′ × 12′7″163 sq.ft.
- Dining room10′ × 10′1″100 sq.ft.
- Kitchen12′ × 9′1″108 sq.ft.
- Living room13′ × 12′7″163 sq.ft.
- Dining room10′ × 10′1″100 sq.ft.
- Kitchen12′ × 9′1″108 sq.ft.
- Living room13′ × 12′7″163 sq.ft.
- Dining room10′ × 10′1″100 sq.ft.
- Kitchen12′ × 9′1″108 sq.ft.
- Living room13′ × 12′7″163 sq.ft.
- Dining room10′ × 10′1″100 sq.ft.
- Kitchen12′ × 9′1″108 sq.ft.
- Living room13′ × 12′7″163 sq.ft.
- Dining room10′ × 10′1″100 sq.ft.
- Kitchen12′ × 9′1″108 sq.ft.
- Living room13′ × 12′7″163 sq.ft.
- Primary bedroom13′9″ × 10′7″145 sq.ft.
- Bedroom9′2″ × 6′4″58 sq.ft.
- Bathroom8′ × 5′6″44 sq.ft.
- Primary bedroom13′9″ × 10′7″145 sq.ft.
- Bedroom9′2″ × 6′4″58 sq.ft.
- Bathroom8′ × 5′6″44 sq.ft.
- Primary bedroom13′9″ × 10′7″145 sq.ft.
- Bedroom9′2″ × 6′4″58 sq.ft.
- Bathroom8′ × 5′6″44 sq.ft.
- Primary bedroom13′9″ × 10′7″145 sq.ft.
- Bedroom9′2″ × 6′4″58 sq.ft.
- Bathroom8′ × 5′6″44 sq.ft.
- Primary bedroom13′9″ × 10′7″145 sq.ft.
- Bedroom9′2″ × 6′4″58 sq.ft.
- Bathroom8′ × 5′6″44 sq.ft.
- Primary bedroom13′9″ × 10′7″145 sq.ft.
- Bedroom9′2″ × 6′4″58 sq.ft.
- Bathroom8′ × 5′6″44 sq.ft.
- Primary bedroom13′9″ × 10′7″145 sq.ft.
- Bedroom9′2″ × 6′4″58 sq.ft.
- Bathroom8′ × 5′6″44 sq.ft.
Around this home
Listing details
Helpful tools
Your HOMEH agent
"I would see it this week."
Ask HOMEH about this home
Price, neighbourhood, monthly cost. Ask anything.
HOMEH Intelligent Agent is an AI, not a licensed representative. Check anything important with your agent.