
 See all 38 photos
Property history

This listing has ended. It is no longer available.
Property not available for sale or for rent.
Ask about this home
A HOMEH agent will answer your questions about this home.Ask HOMEH
About this home
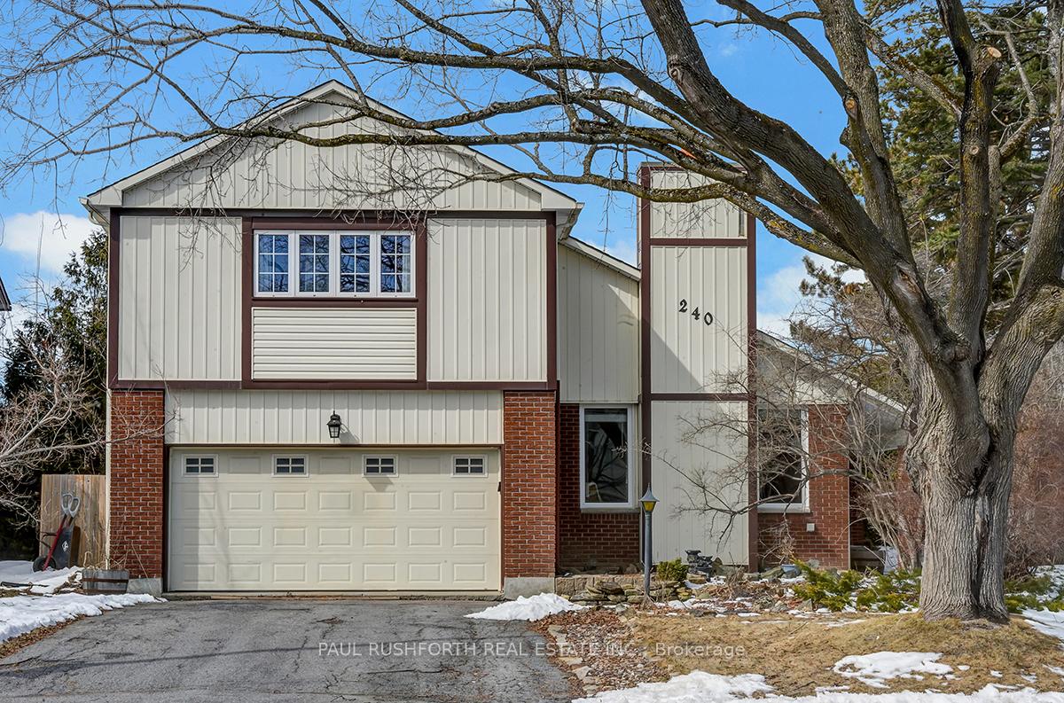
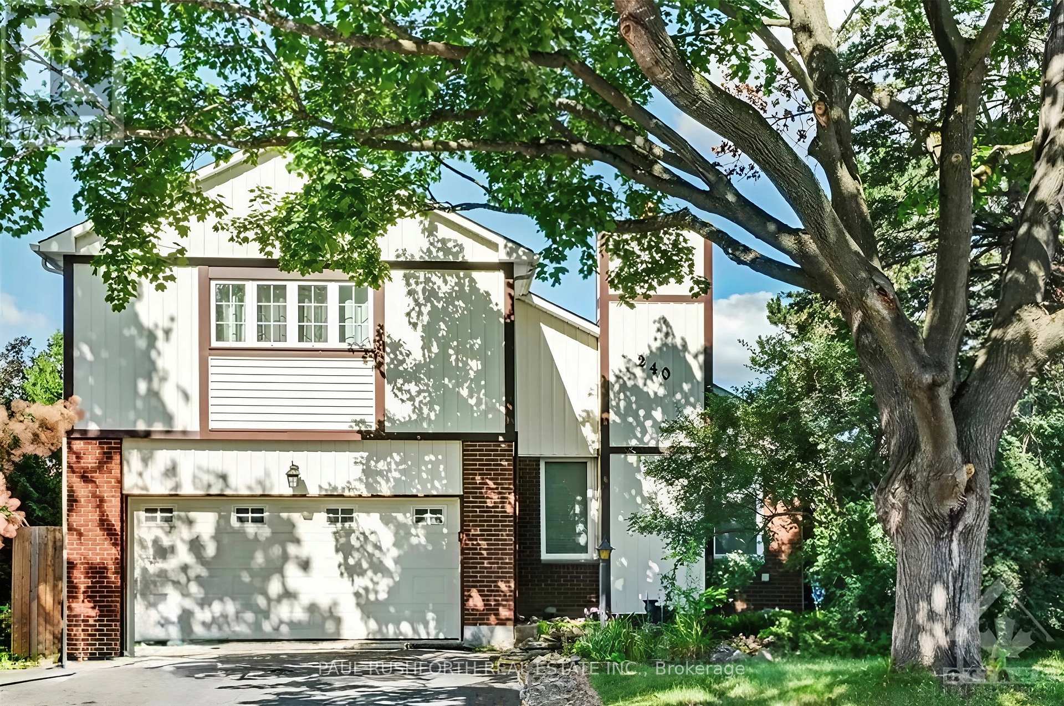
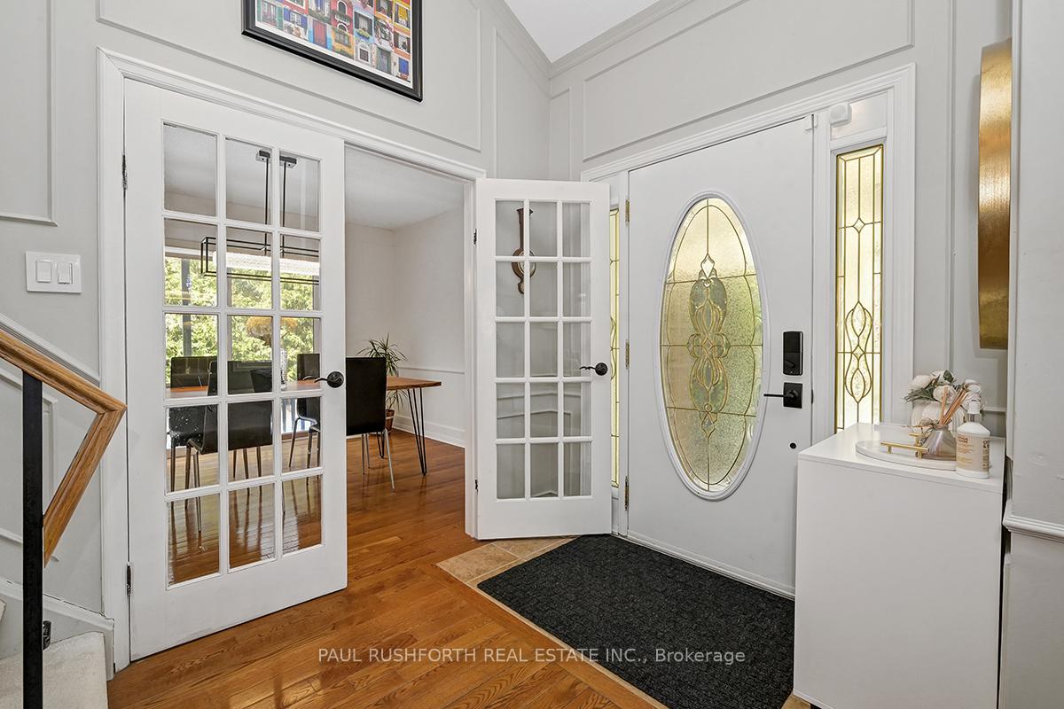
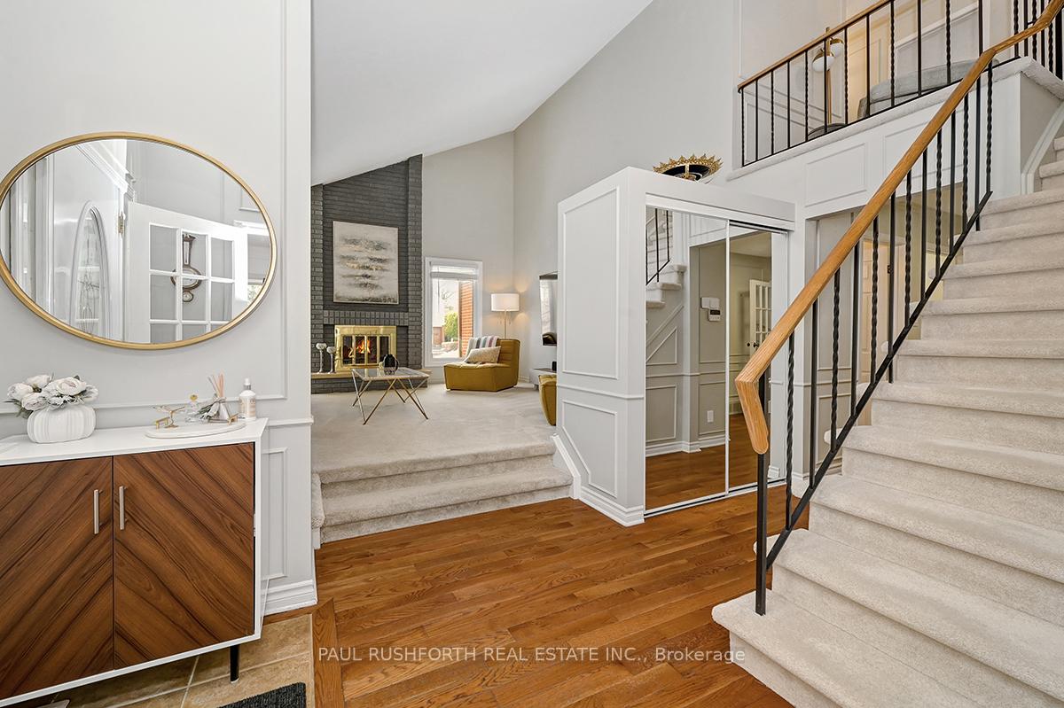
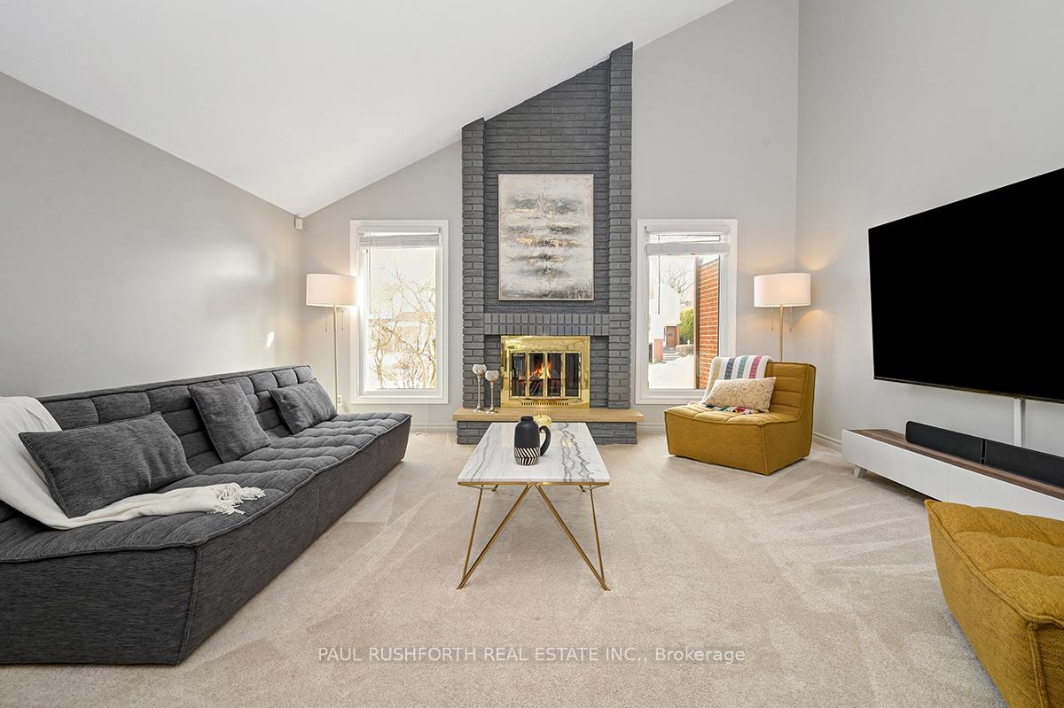
Welcome to this beautifully maintained 4+1 bedroom, 3-bathroom detached home in the highly desirable Bridlewood/Kanata neighborhood. Tucked into a prime location, this home offers a thoughtfully designed layout perfect for both family life and entertaining. The main floor welcomes you with a spacious living room featuring a cathedral ceiling and striking brick fireplace, creating a warm, inviting atmosphere. The updated kitchen boasts granite countertops, stainless steel appliances, and a stylish backsplash, with easy access to the formal dining room and its patio doors that lead to a private, low-maintenance backyard. Out back, enjoy summer to the fullest with a large deck, in-ground pool, and plenty of space to relax or host. A cozy main floor family room with a second fireplace adds to the comfort and charm. Upstairs, the primary suite includes a vaulted ceiling, walk-in closet, and a beautifully renovated 4-piece ensuite. Three additional generously sized bedrooms and an updated full bathroom complete the second level. The fully finished basement offers a huge recreation room along with an additional finished space perfect for a home office, gym, or guest area. Bonus: solar panels on the south-facing roof provide energy efficiency and long-term savings. This is the ideal home for families looking to settle in one of Kanata's most sought-after communities. 24hr Irrevocable on all offers
Facts & features
Ask about this home
A HOMEH agent will answer your questions about this home.
Rooms
14 rooms · 3 bathrooms
- Bathroom4′7″ × 5′23 sq.ft.
- Dining room12′ × 10′11″131 sq.ft.
- Family room10′11″ × 17′187 sq.ft.
- Kitchen13′ × 10′11″142 sq.ft.
- Laundry10′11″ × 6′65 sq.ft.
- Living room16′3″ × 16′4″265 sq.ft.
- Bathroom5′ × 8′11″44 sq.ft.
- Bathroom4′11″ × 7′10″39 sq.ft.
- Bedroom 210′11″ × 14′9″161 sq.ft.
- Bedroom 313′2″ × 10′11″144 sq.ft.
- Bedroom 410′10″ × 11′11″129 sq.ft.
- Primary bedroom14′10″ × 17′5″258 sq.ft.
- Recreation25′2″ × 23′5″589 sq.ft.
- Utility room10′1″ × 22′3″225 sq.ft.
Around this home
Schools nearby
School rating, out of 10.
Listing details
Helpful tools
Your HOMEH agent
"I would see it this week."
Ask HOMEH about this home
Price, neighbourhood, monthly cost. Ask anything.
HOMEH Intelligent Agent is an AI, not a licensed representative. Check anything important with your agent.