
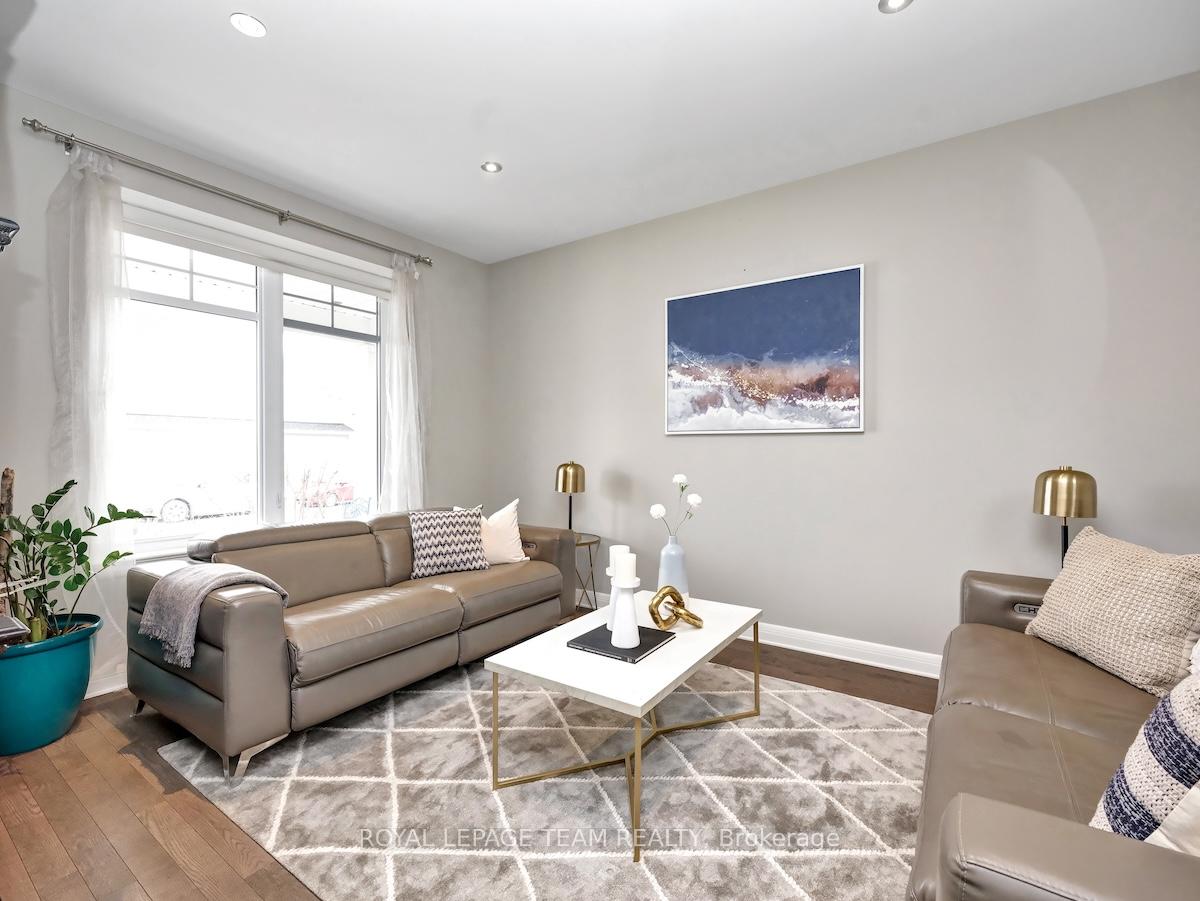
 See all 50 photos
Property history

This listing has ended. It is no longer available.
Property not available for sale or for rent.
Ask about this home
A HOMEH agent will answer your questions about this home.Ask HOMEH
About this home
240 Escarpment Crescent, Ottawa
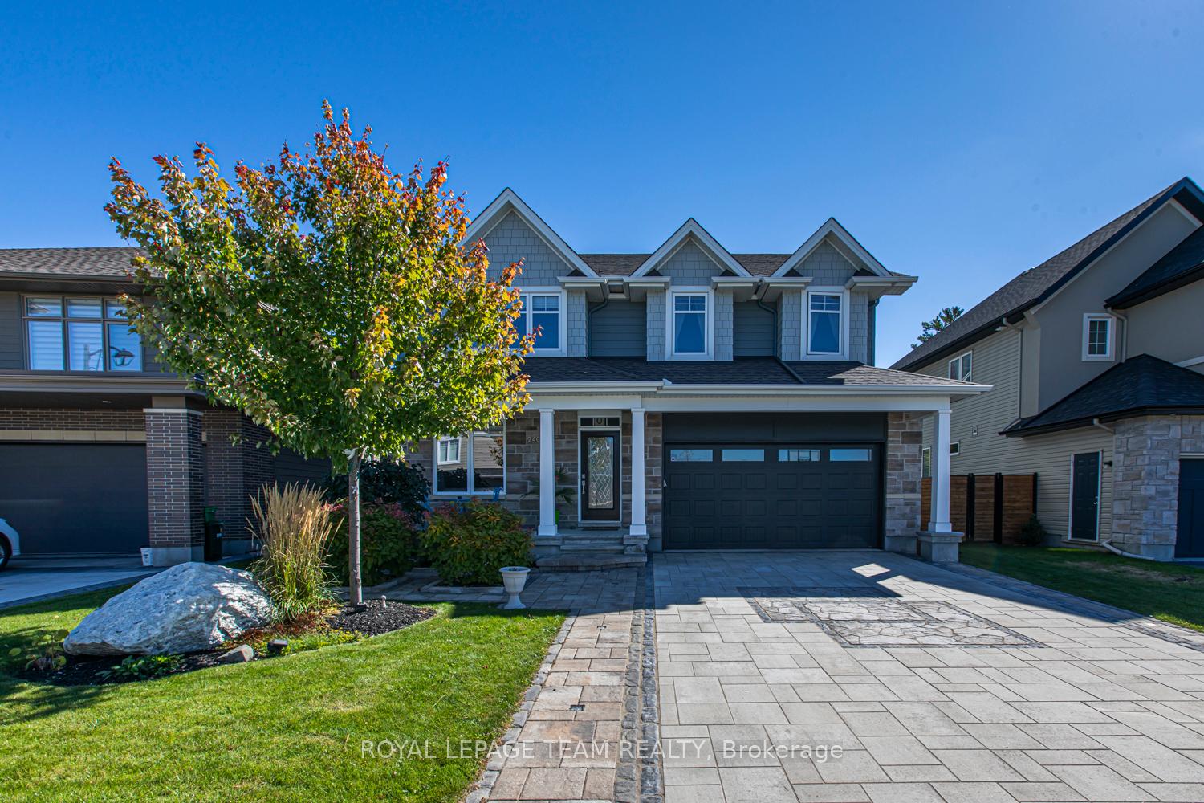
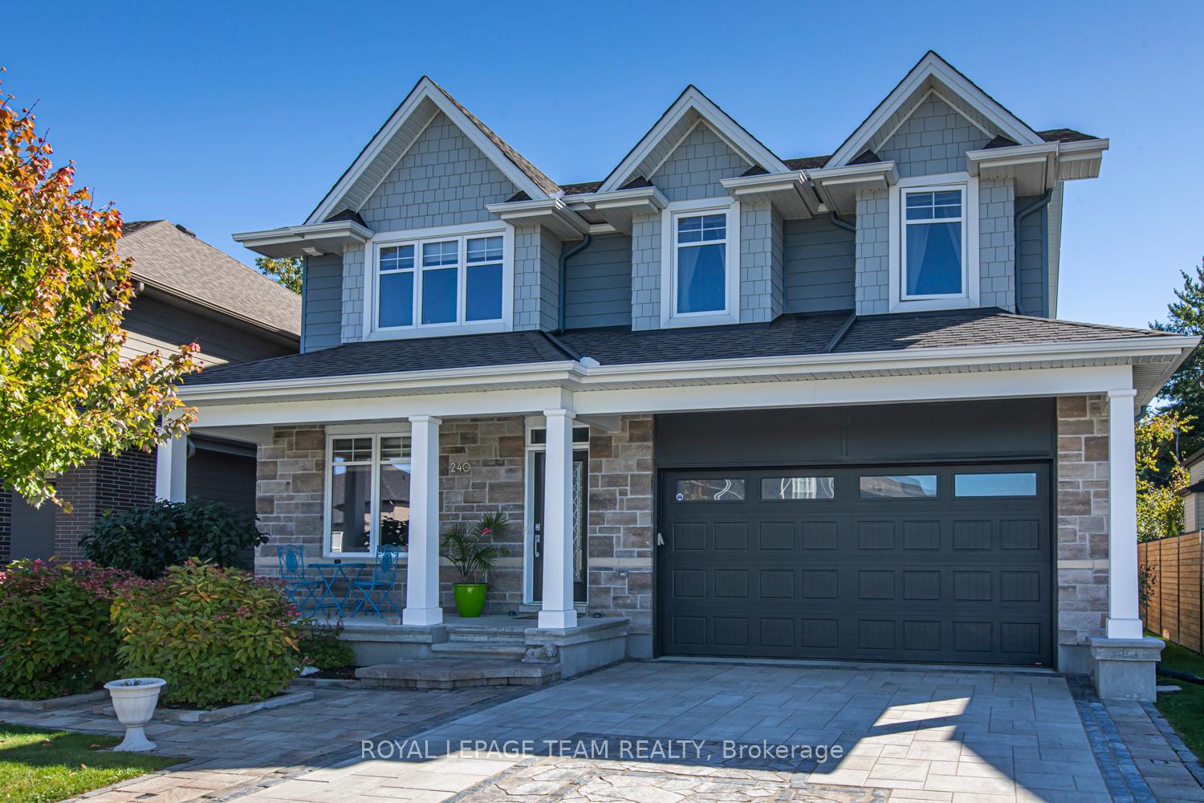
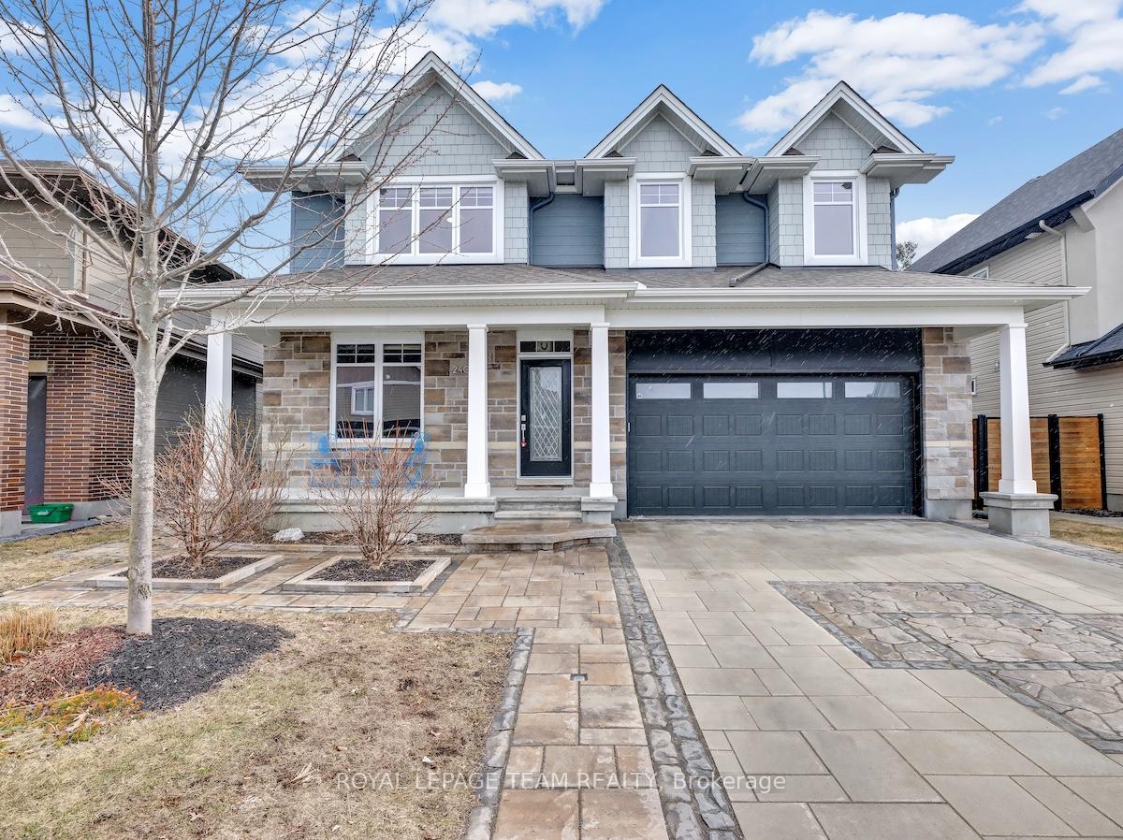
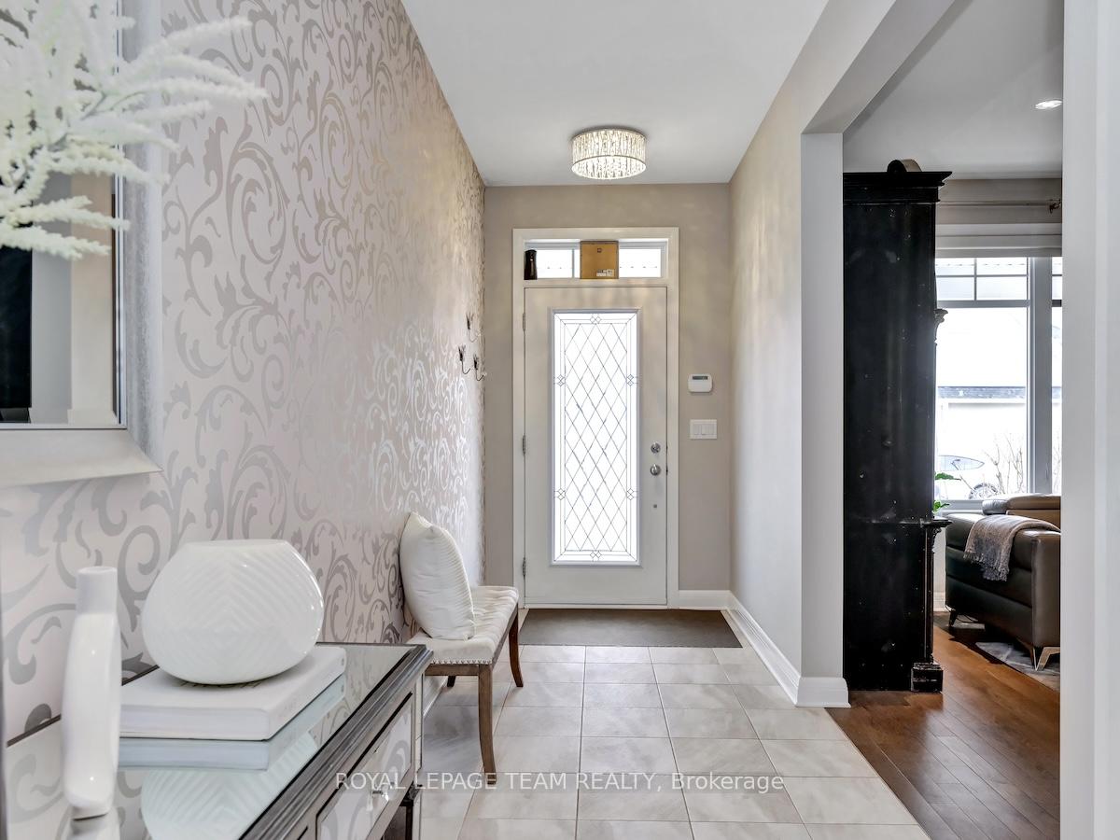
A Rare Find with No Rear Neighbours! This beautifully upgraded 4+1-bedroom, 4.5-bathroom detached home with a main-floor office and double garage was built by Uniform in 2017 and is nestled in the prestigious Richardson Ridge community. Featuring over $250,000 in upgrades, the home boasts impressive curb appeal with a spacious covered front porch, a fully interlocked 4-car driveway, and professional landscaping throughout. The property backs onto serene, mature trees, offering both privacy and a peaceful setting. Inside, the front living room, formal dining room, and stylish powder room flow seamlessly into the chef's kitchen, complete with quartz countertops, built-in appliances, and a large island with a striking waterfall quartz edge. The adjacent family room impresses with its soaring open-to-above ceiling, southeast-facing floor-to-ceiling windows that flood the space with natural light, and a dramatic 2-storey stone wall featuring a gas fireplace. A main-floor office offers the ideal setup for professionals working from home. Upstairs, you'll find 4 generously sized bedrooms and three full bathrooms. The primary suite includes a coffered ceiling, a walk-in closet, and a luxurious 5-piece ensuite. 2 of the secondary bedrooms share a convenient Jack-and-Jill bathroom. The professionally finished basement adds even more living space, with a large bedroom, a 3-piece bathroom, a spacious recreation room, a bar, and an additional office - perfect as an in-law suite or an entertainment area for guests. The Southeast-facing backyard is sun-filled throughout the day and features a large deck, flagstone pathways, interlocked patios, and a charming gazebo ideal for summer gatherings. Located in the catchment of Ottawa's top schools, and just a short walk to parks, public transit, and all amenities. Also for Rent!
Facts & features
Ask about this home
A HOMEH agent will answer your questions about this home.
Rooms
22 rooms · 5 bathrooms
- Family room16′8″ × 15′9″262 sq.ft.
- Living room14′3″ × 11′5″162 sq.ft.
- Kitchen14′3″ × 12′171 sq.ft.
- Office13′4″ × 9′10″131 sq.ft.
- Dining room13′4″ × 8′4″111 sq.ft.
- Laundry8′6″ × 7′7″64 sq.ft.
- Bathroom4′11″ × 4′10″24 sq.ft.
- Foyer—
- Primary bedroom18′1″ × 14′5″260 sq.ft.
- Bedroom16′4″ × 16′1″262 sq.ft.
- Bedroom16′3″ × 15′9″256 sq.ft.
- Bedroom12′1″ × 10′9″130 sq.ft.
- Bathroom11′10″ × 8′5″99 sq.ft.
- Bathroom12′1″ × 4′11″59 sq.ft.
- Bathroom10′5″ × 5′11″61 sq.ft.
- Recreation33′1″ × 15′7″514 sq.ft.
- Utility room19′10″ × 15′9″312 sq.ft.
- Bedroom18′9″ × 11′1″207 sq.ft.
- Office9′2″ × 7′9″71 sq.ft.
- Kitchen11′10″ × 3′11″46 sq.ft.
- Bathroom7′9″ × 5′3″41 sq.ft.
- Other7′10″ × 3′6″27 sq.ft.
Around this home
Listing details
Helpful tools
Your HOMEH agent
"I would see it this week."
Ask HOMEH about this home
Price, neighbourhood, monthly cost. Ask anything.
HOMEH Intelligent Agent is an AI, not a licensed representative. Check anything important with your agent.