
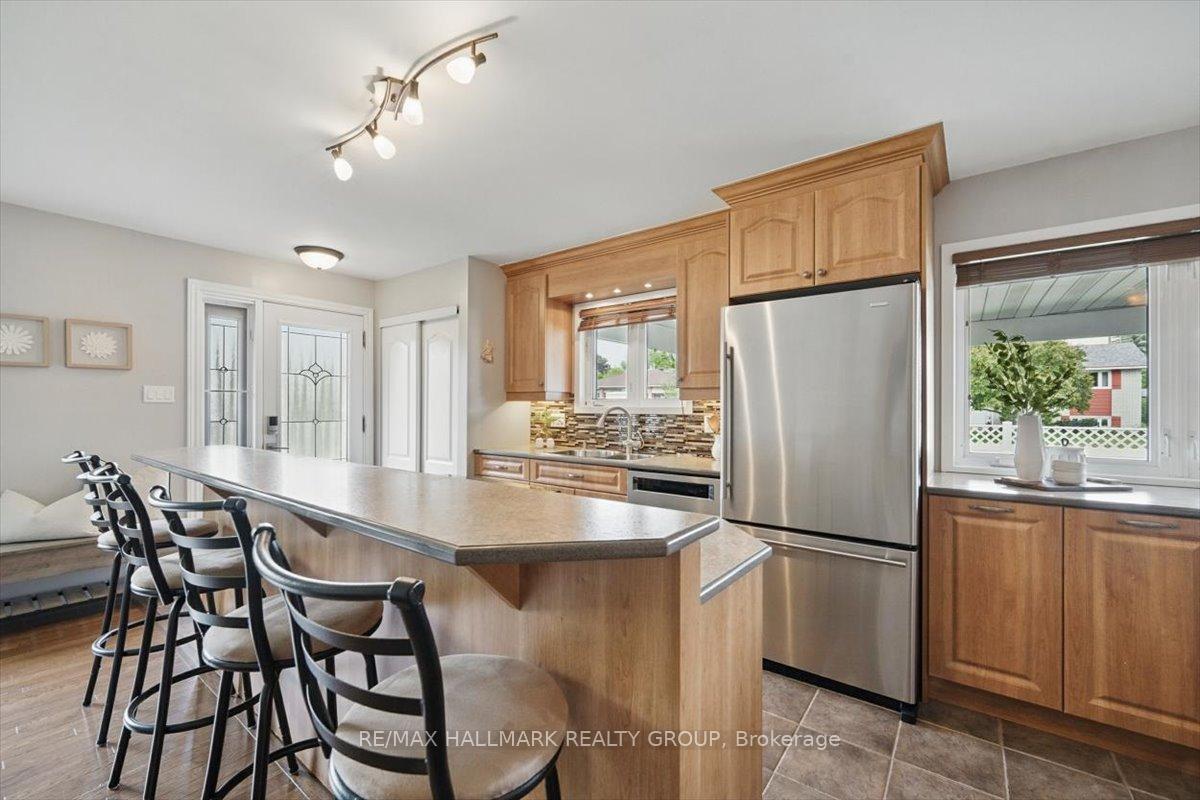
 See all 64 photos
Property history

This home has sold. It is no longer available.
Property not available for sale or for rent.
Ask about this home
A HOMEH agent will answer your questions about this home.Ask HOMEH
About this home
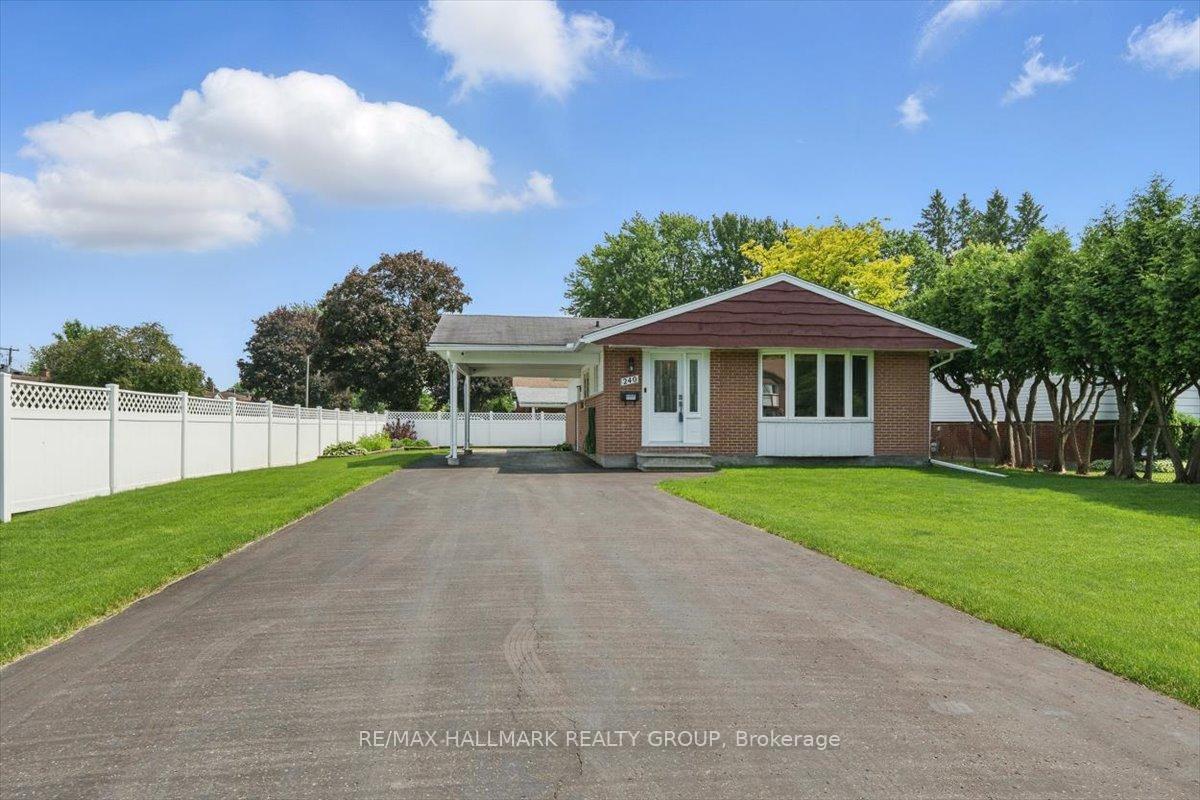
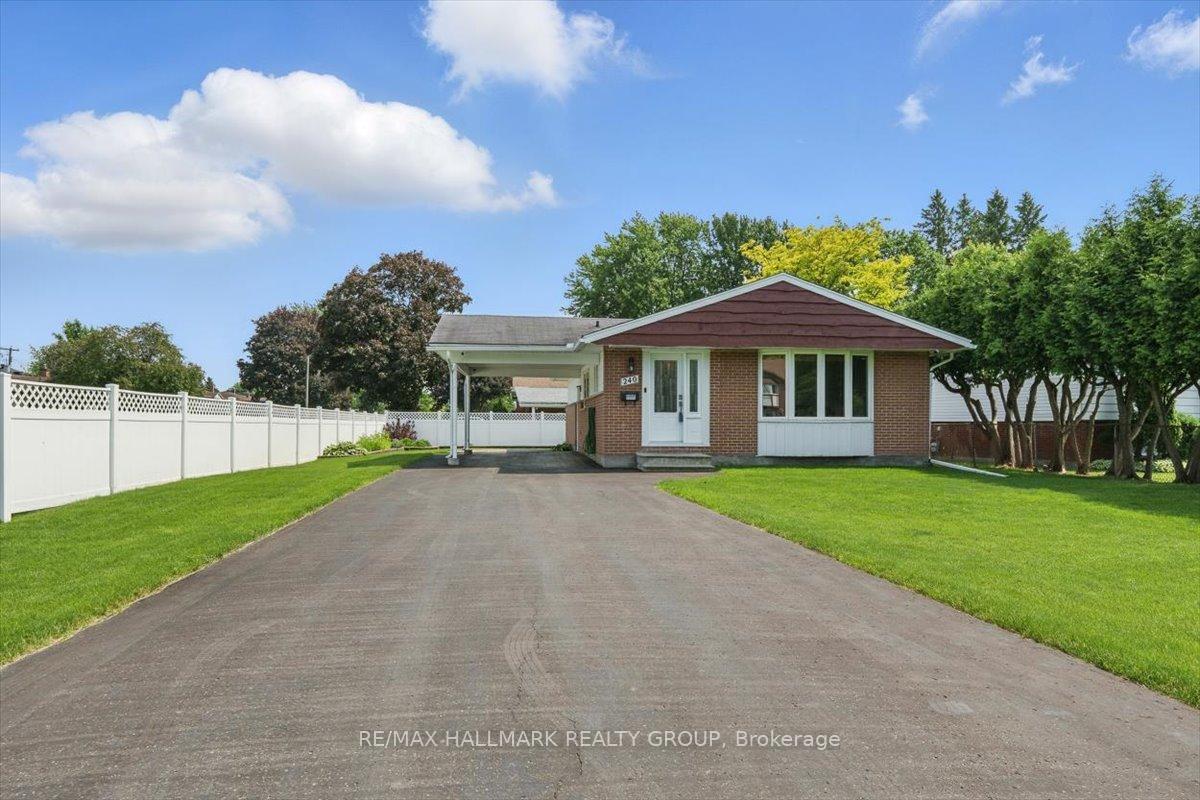
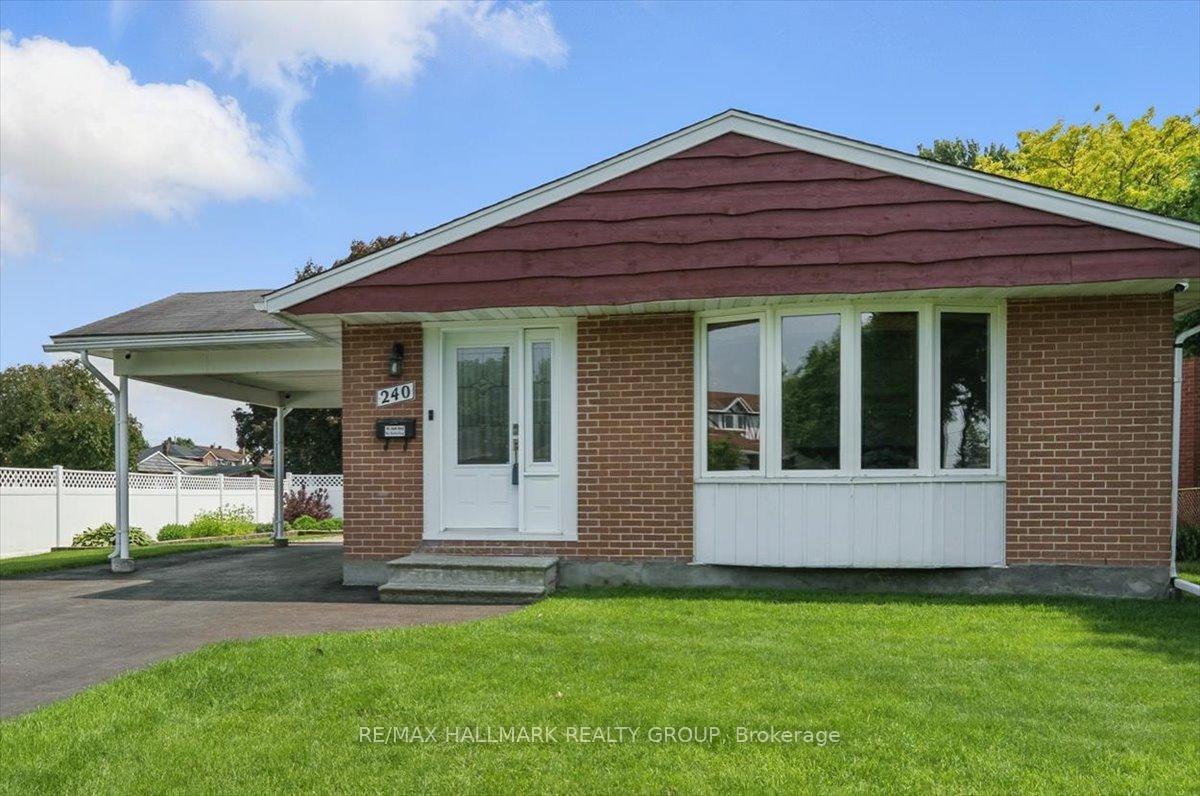
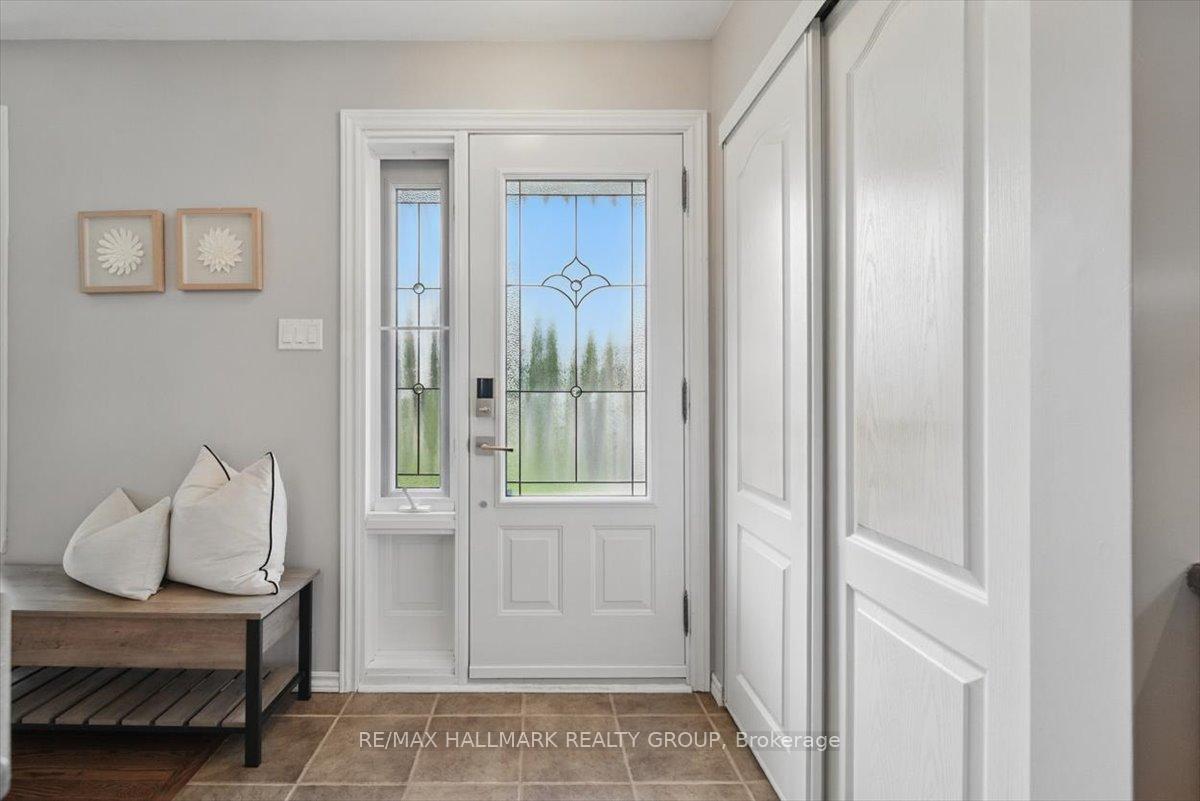
*OPEN HOUSE CANCELLED* Welcome to this charming 3-bedroom bungalow located on a spacious corner lot in the desirable community of Queenswood Heights. This well-maintained home features a classic brick exterior, a 100ft long driveway with vehicle carport for added convenience. Step inside to a thoughtfully designed floor plan with an open-concept living and dining area, hardwood throughout mainfloor and a bright living room. The functional eat-in kitchen has been remodelled and offers plenty of cupboard space, a large island, and a functional layout perfect for everyday cooking and entertaining. The main level includes three generously sized bedrooms and a full bathroom. A convenient side entrance leads directly to a finished basement, which offers a spacious rec room with a gas fireplace, full bathroom / laudry room, and ample storage. Perfect for investors or multi-generational families, this bungalow could be easily converted into an in-law suite, nanny suite or SDU. Additional highlights include the extra-long driveway, ideal for storing a boat or recreational vehicle, a storage shed, a fully fenced yard, and a beautiful garden. Recent updates include the gas furnace (2020), repaved driveway (2017) and a full house repaint (2025). This move-in-ready home is walking distance to Place d'Orleans Mall, OC Transpo, parks, schools, and local amenities an ideal opportunity for anyone settling in a quiet, family-friendly neighbourhood. Book your showing today!
Facts & features
Ask about this home
A HOMEH agent will answer your questions about this home.
Rooms
11 rooms · 2 bathrooms
- Foyer5′6″ × 4′8″26 sq.ft.
- Living room15′1″ × 13′2″199 sq.ft.
- Kitchen8′10″ × 9′10″86 sq.ft.
- Breakfast10′ × 13′10″139 sq.ft.
- Primary bedroom10′4″ × 15′1″155 sq.ft.
- Bedroom 29′5″ × 11′3″106 sq.ft.
- Bedroom 311′9″ × 10′7″124 sq.ft.
- Recreation22′11″ × 21′4″488 sq.ft.
- Laundry14′10″ × 10′10″160 sq.ft.
- Utility room11′3″ × 17′11″202 sq.ft.
- Other22′ × 5′110 sq.ft.
Around this home
Listing details
Helpful tools
Your HOMEH agent
"I would see it this week."
Ask HOMEH about this home
Price, neighbourhood, monthly cost. Ask anything.
HOMEH Intelligent Agent is an AI, not a licensed representative. Check anything important with your agent.