
 See all 50 photos
Property history

This listing has ended. It is no longer available.
Property not available for sale or for rent.
Ask about this home
A HOMEH agent will answer your questions about this home.Ask HOMEH
About this home
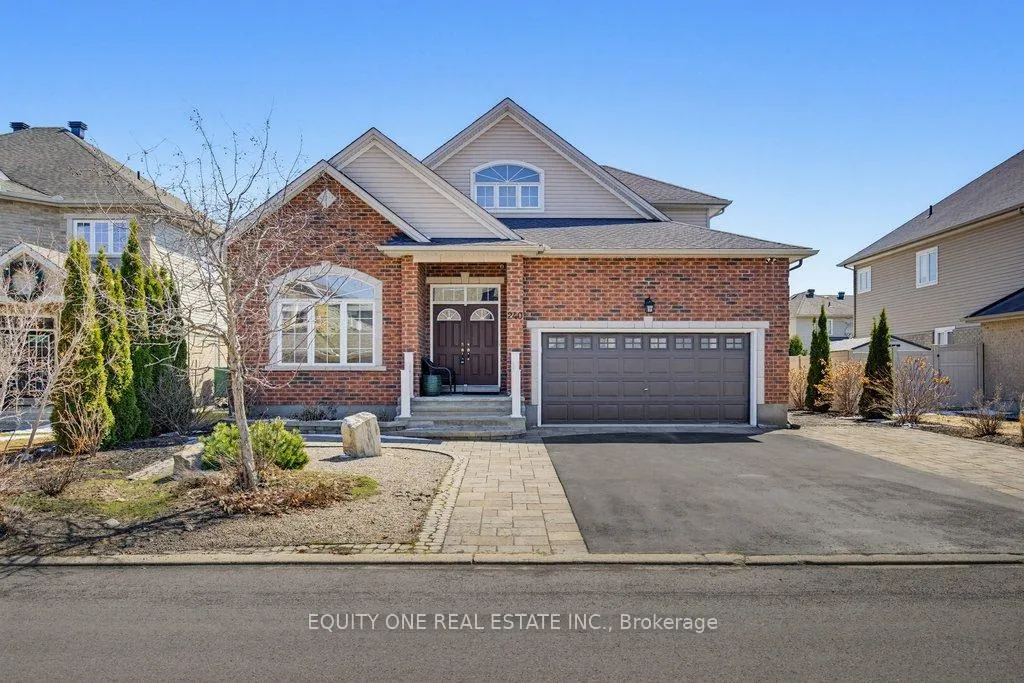
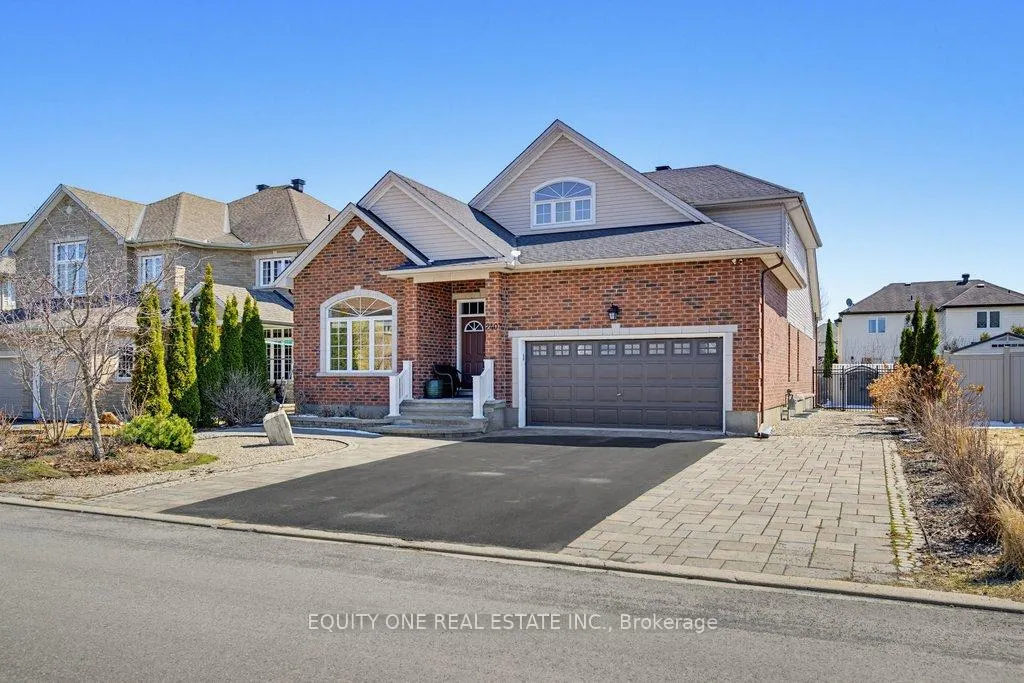
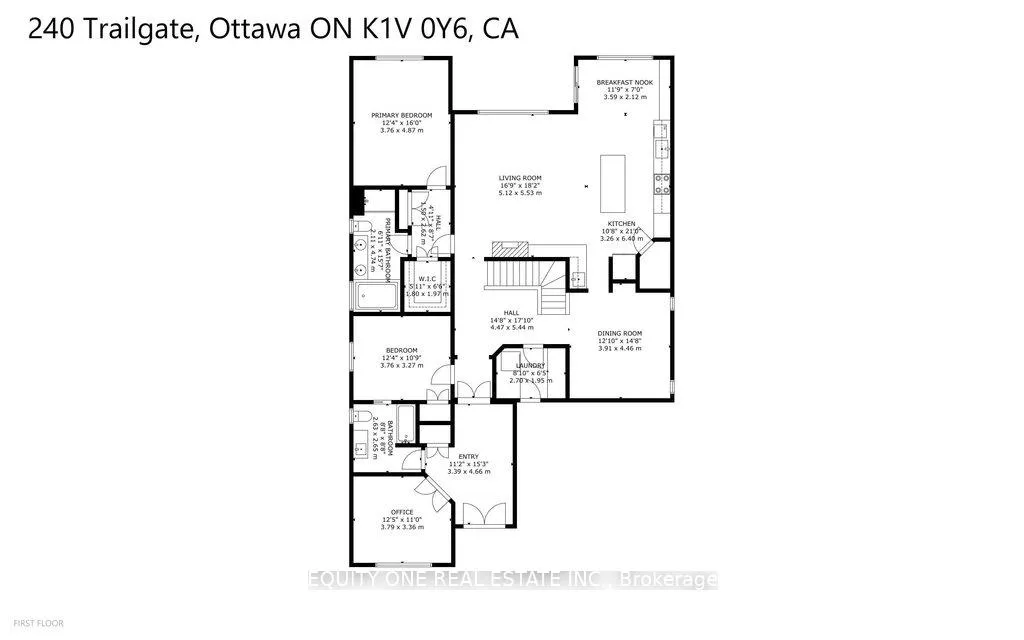
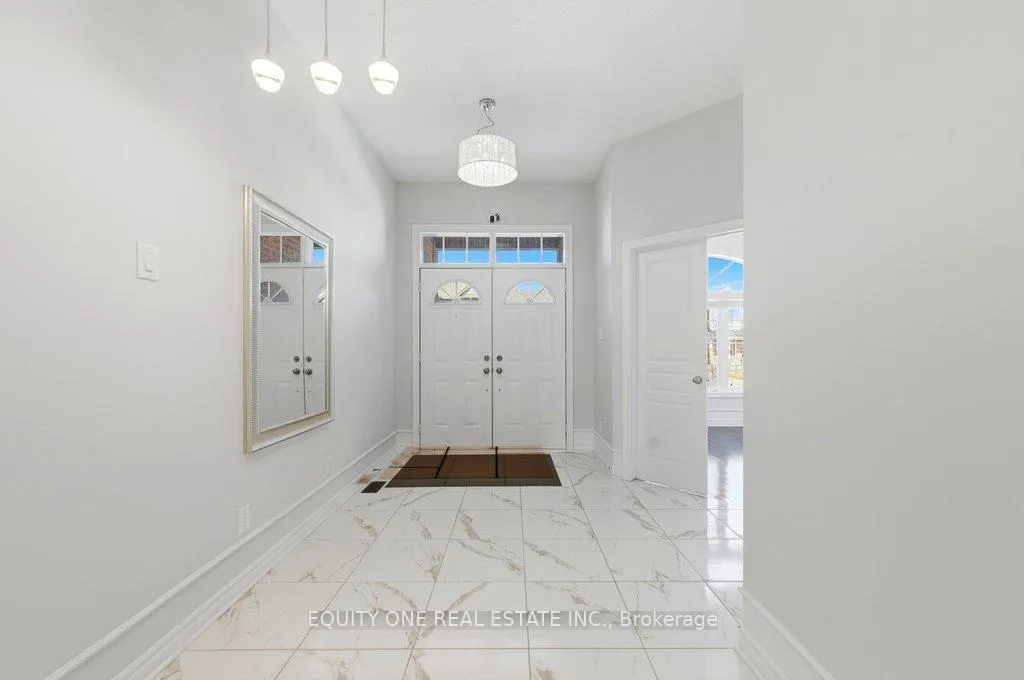
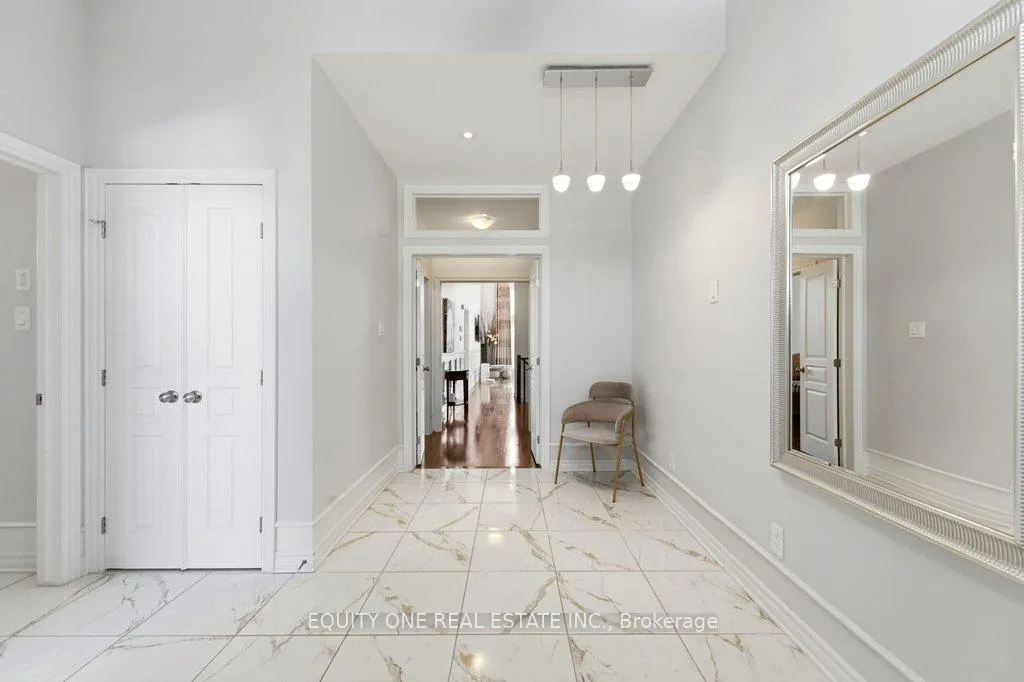
Welcome to this exceptional detached 5+2 bed/4 bath, sun-filled home in the highly sought-after community of Riversedge, offering a rare and versatile layout ideal for large, multi-generational, or blended families.The main level is designed for both comfort and impressive entertaining, featuring beautiful hardwood floors and tile throughout, along with a stunning living room highlighted by floor-to-ceiling windows that flood the space with natural light. The open-concept design flows seamlessly into a chef-inspired kitchen complete with quartz countertops, a stylish backsplash, and a bright eating area. A convenient butler's pantry connects the kitchen to a formal dining room ~ perfect for hosting family gatherings and special occasions. A standout feature of this home is the main floor primary suite, offering a private retreat with a walk-in closet and a luxurious 5-piece ensuite. Two additional well-sized bedrooms and a full 4-piece bathroom complete the main level, along with a convenient laundry room. Upstairs, you'll find a spacious family room along with two additional bedrooms, including one with cheater access to a 4-piece bathroom featuring double sinks ~ an ideal setup for teens or guests.The fully finished lower level expands your living space even further, offering two more bedrooms, a full 3-piece bathroom, an expansive recreation room, and ample storage. Large windows make the basement exceptionally bright and welcoming. Outside, enjoy a beautifully hardscaped front yard and a fully fenced backyard with a deck-perfect for entertaining or relaxing outdoors. Located just steps from the Rideau River, Strandherd Bridge, parks, schools, shopping, and restaurants, this home offers the perfect balance of space, functionality, and lifestyle in one of Ottawa's most desirable neighbourhoods. Some photos are virtually staged.
Facts & features
Ask about this home
A HOMEH agent will answer your questions about this home.
Rooms
19 rooms · 4 bathrooms
- Living room18′4″ × 14′7″268 sq.ft.
- Dining room13′7″ × 12′8″172 sq.ft.
- Primary bedroom15′11″ × 11′11″189 sq.ft.
- Bathroom15′11″ × 7′3″115 sq.ft.
- Kitchen18′3″ × 12′8″231 sq.ft.
- Breakfast11′10″ × 8′2″96 sq.ft.
- Bedroom 212′8″ × 11′3″143 sq.ft.
- Bedroom 312′9″ × 10′8″137 sq.ft.
- Bathroom9′3″ × 8′4″77 sq.ft.
- Laundry—
- Family room12′1″ × 11′11″144 sq.ft.
- Bedroom 412′4″ × 11′9″145 sq.ft.
- Bedroom 515′1″ × 13′1″198 sq.ft.
- Bathroom14′8″ × 8′3″121 sq.ft.
- Bedroom17′1″ × 10′10″186 sq.ft.
- Bedroom13′4″ × 11′4″152 sq.ft.
- Bathroom10′8″ × 6′3″66 sq.ft.
- Recreation26′10″ × 17′9″478 sq.ft.
- Other11′5″ × 7′80 sq.ft.
Around this home
Listing details
Helpful tools
Your HOMEH agent
"Priced 16% over our estimate. I would see it this week."
Ask HOMEH about this home
Price, neighbourhood, monthly cost. Ask anything.
HOMEH Intelligent Agent is an AI, not a licensed representative. Check anything important with your agent.