

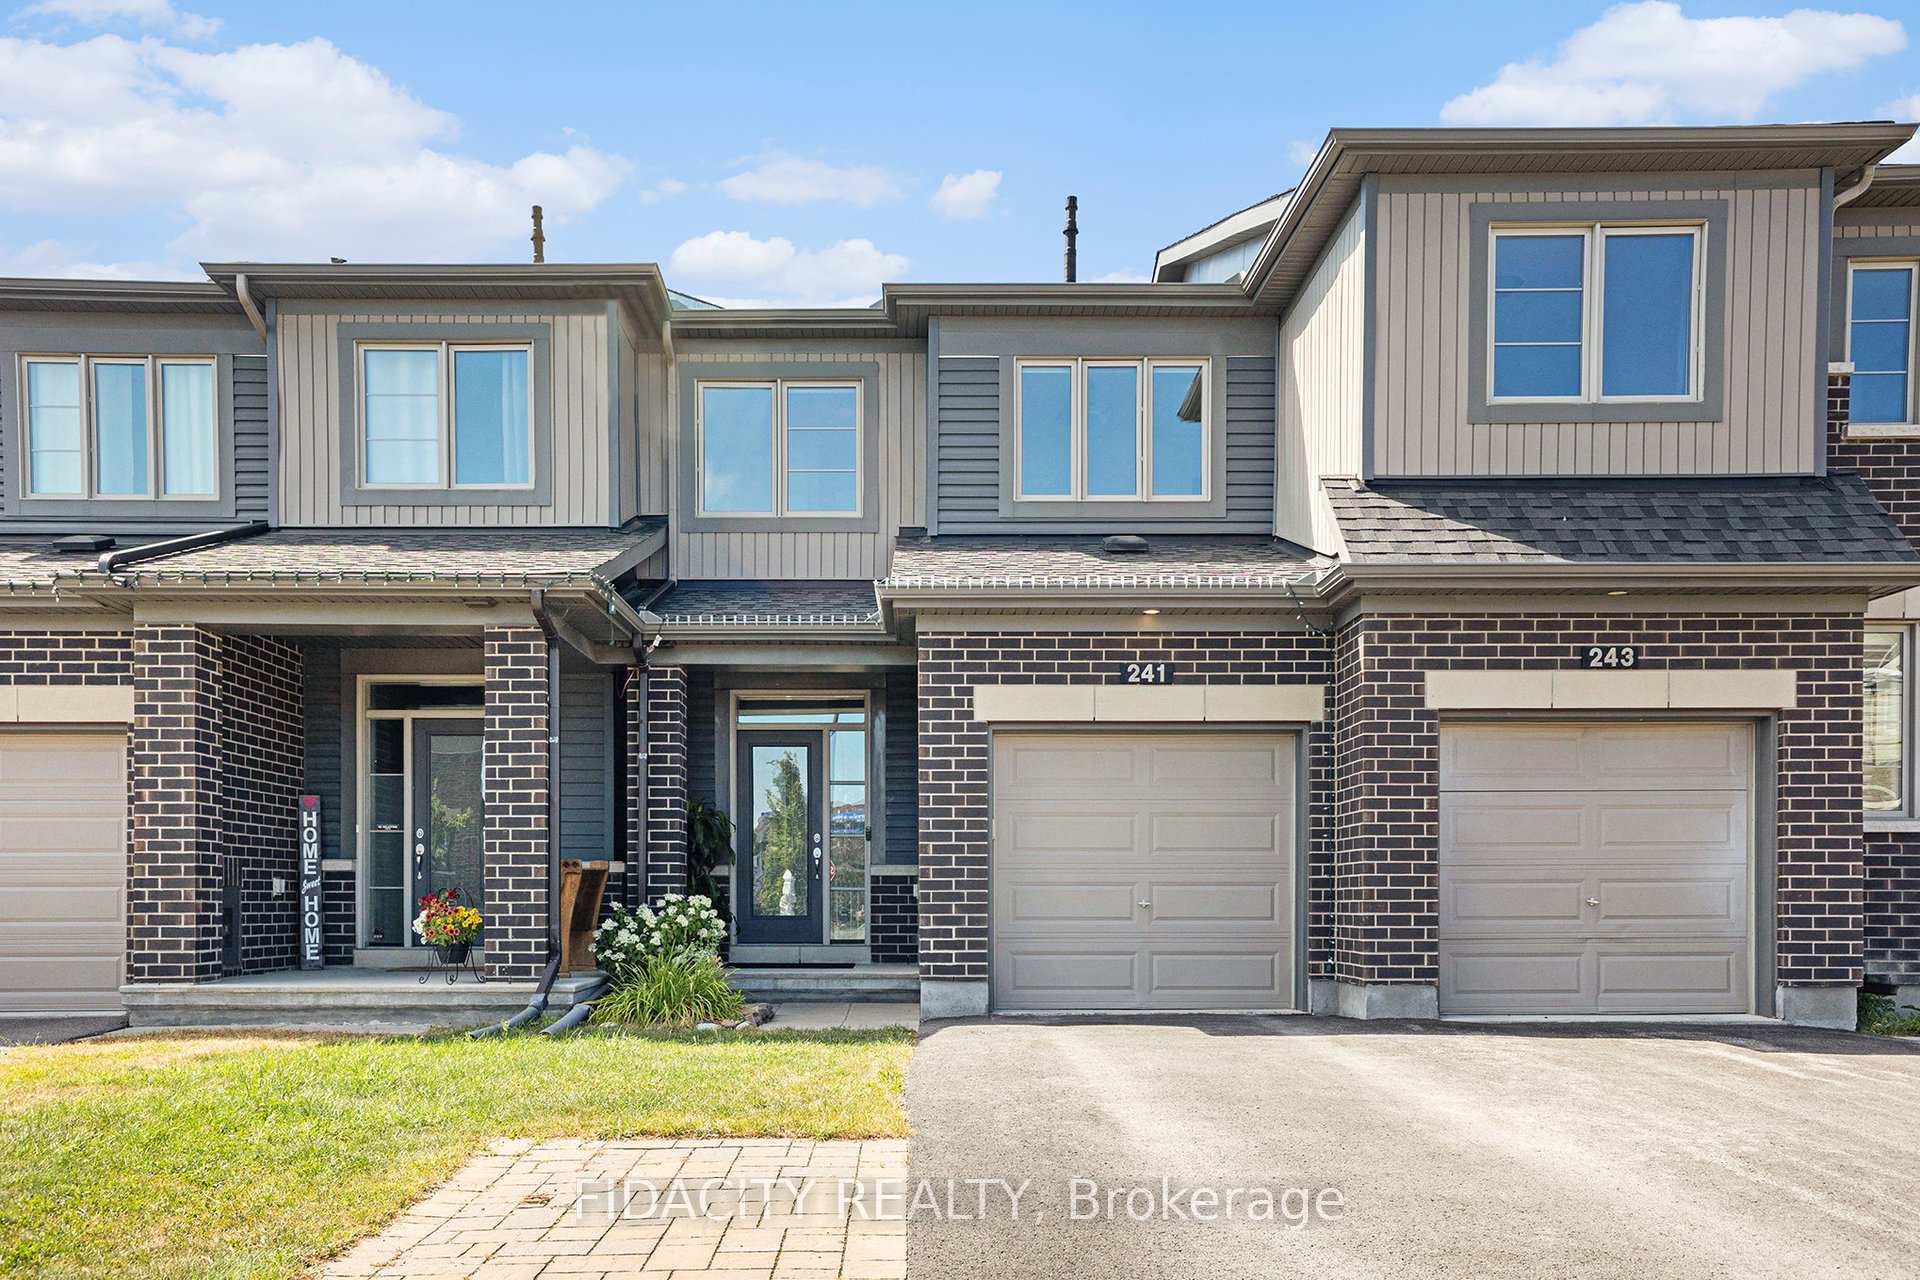
241 Bandelier Way
241 Bandelier Way
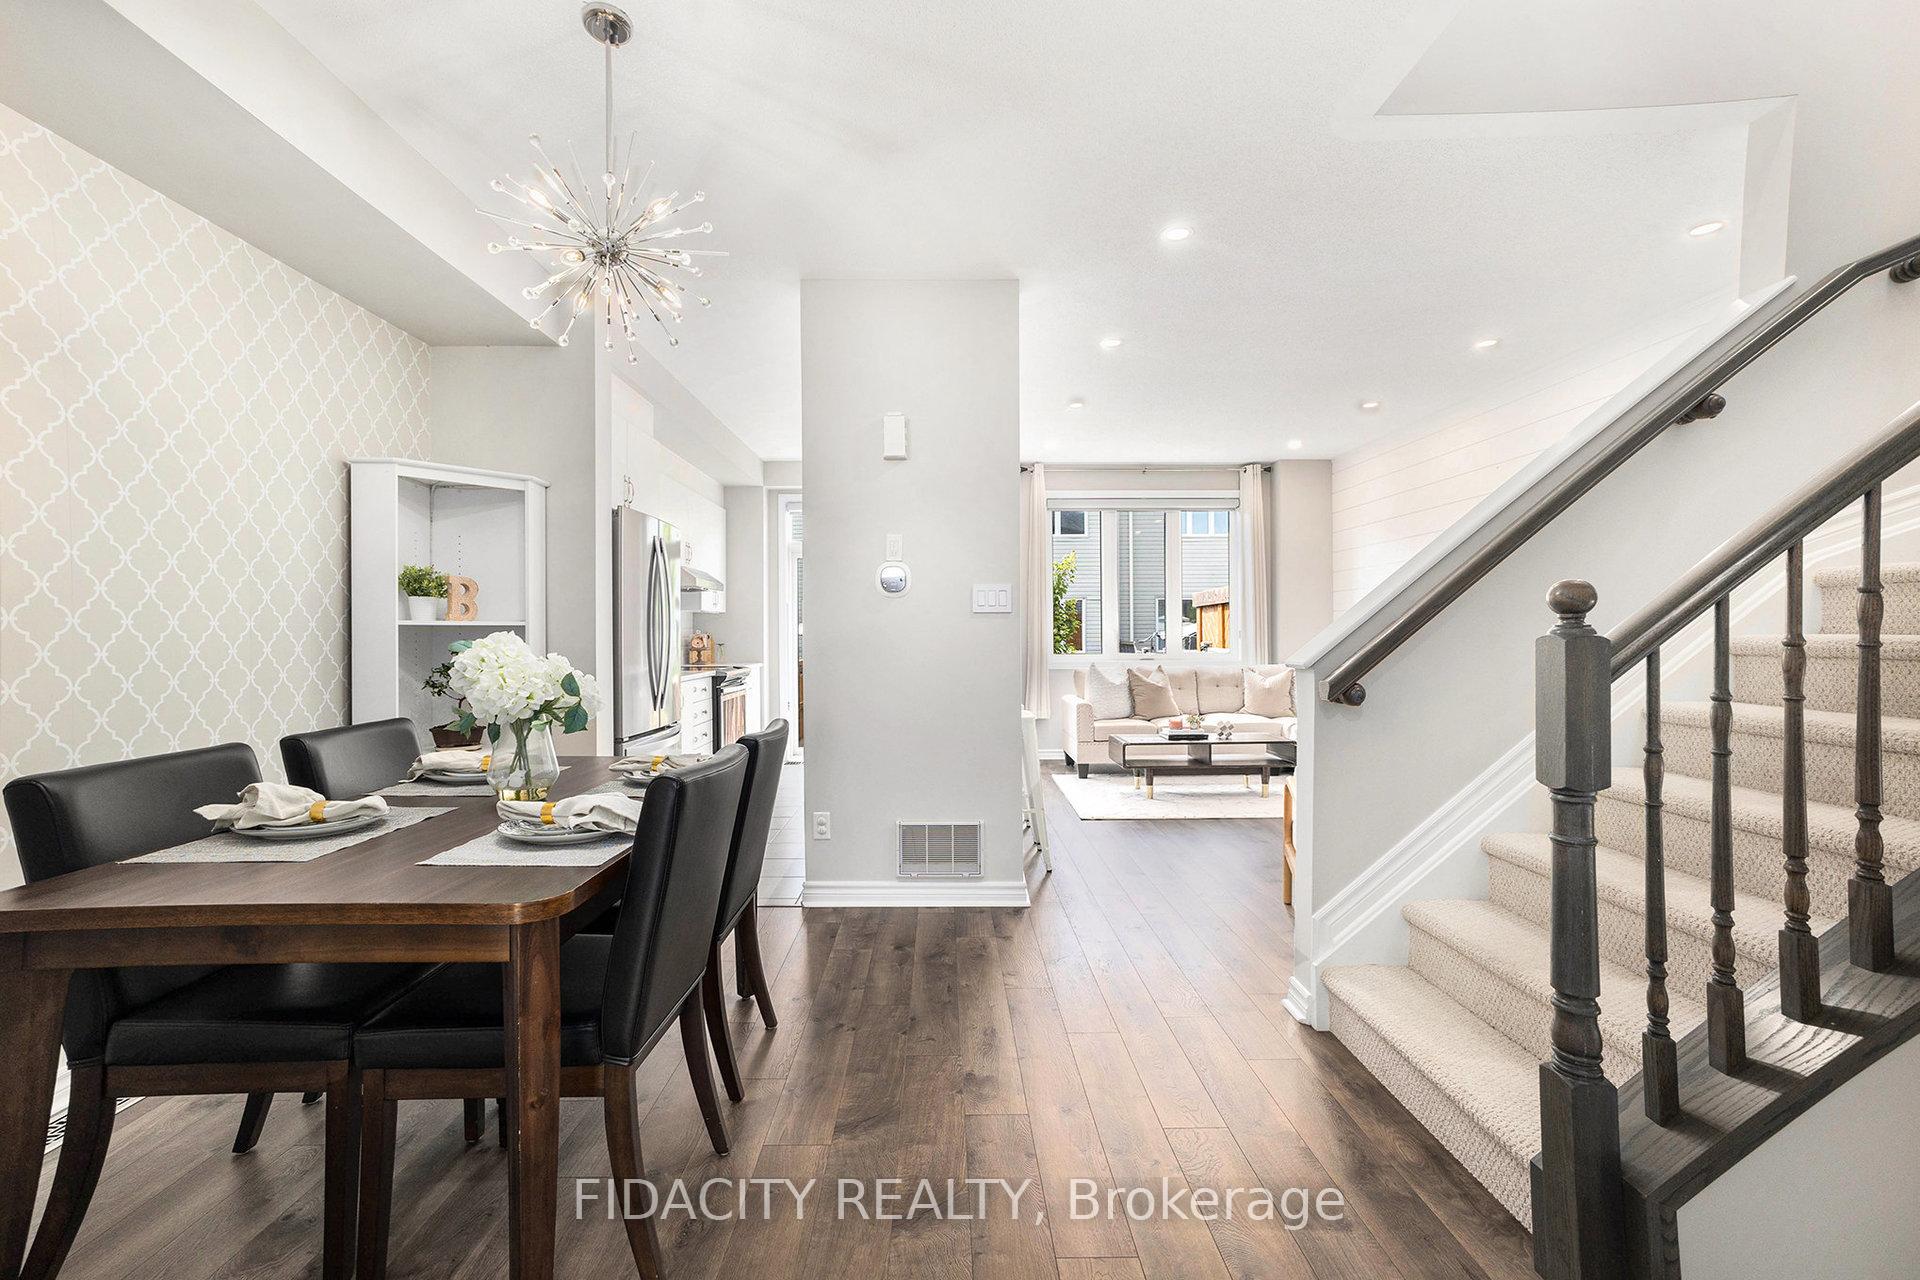 See all 33 photos
Property history
Facts and features
- BasementFinished
- Water, sewerMunicipal
- HeatingForced air
- CoolingCentral air
- Central air
The homeFreehold Townhouse, 2-storey, 1,500–2,000 sq ft
- Type: Freehold Townhouse
- Style: 2-storey
- Living space: 1,500–2,000 sq ft
- Basement: Full, finished
InsideRooms above ground 7, Bedrooms 3, Bathrooms 3
- Rooms above ground: 7
- Bedrooms: 3
- Bathrooms: 3
- Kitchens: 1
Outside and lotBrick, vinyl siding, Asphalt shingle, Poured concrete
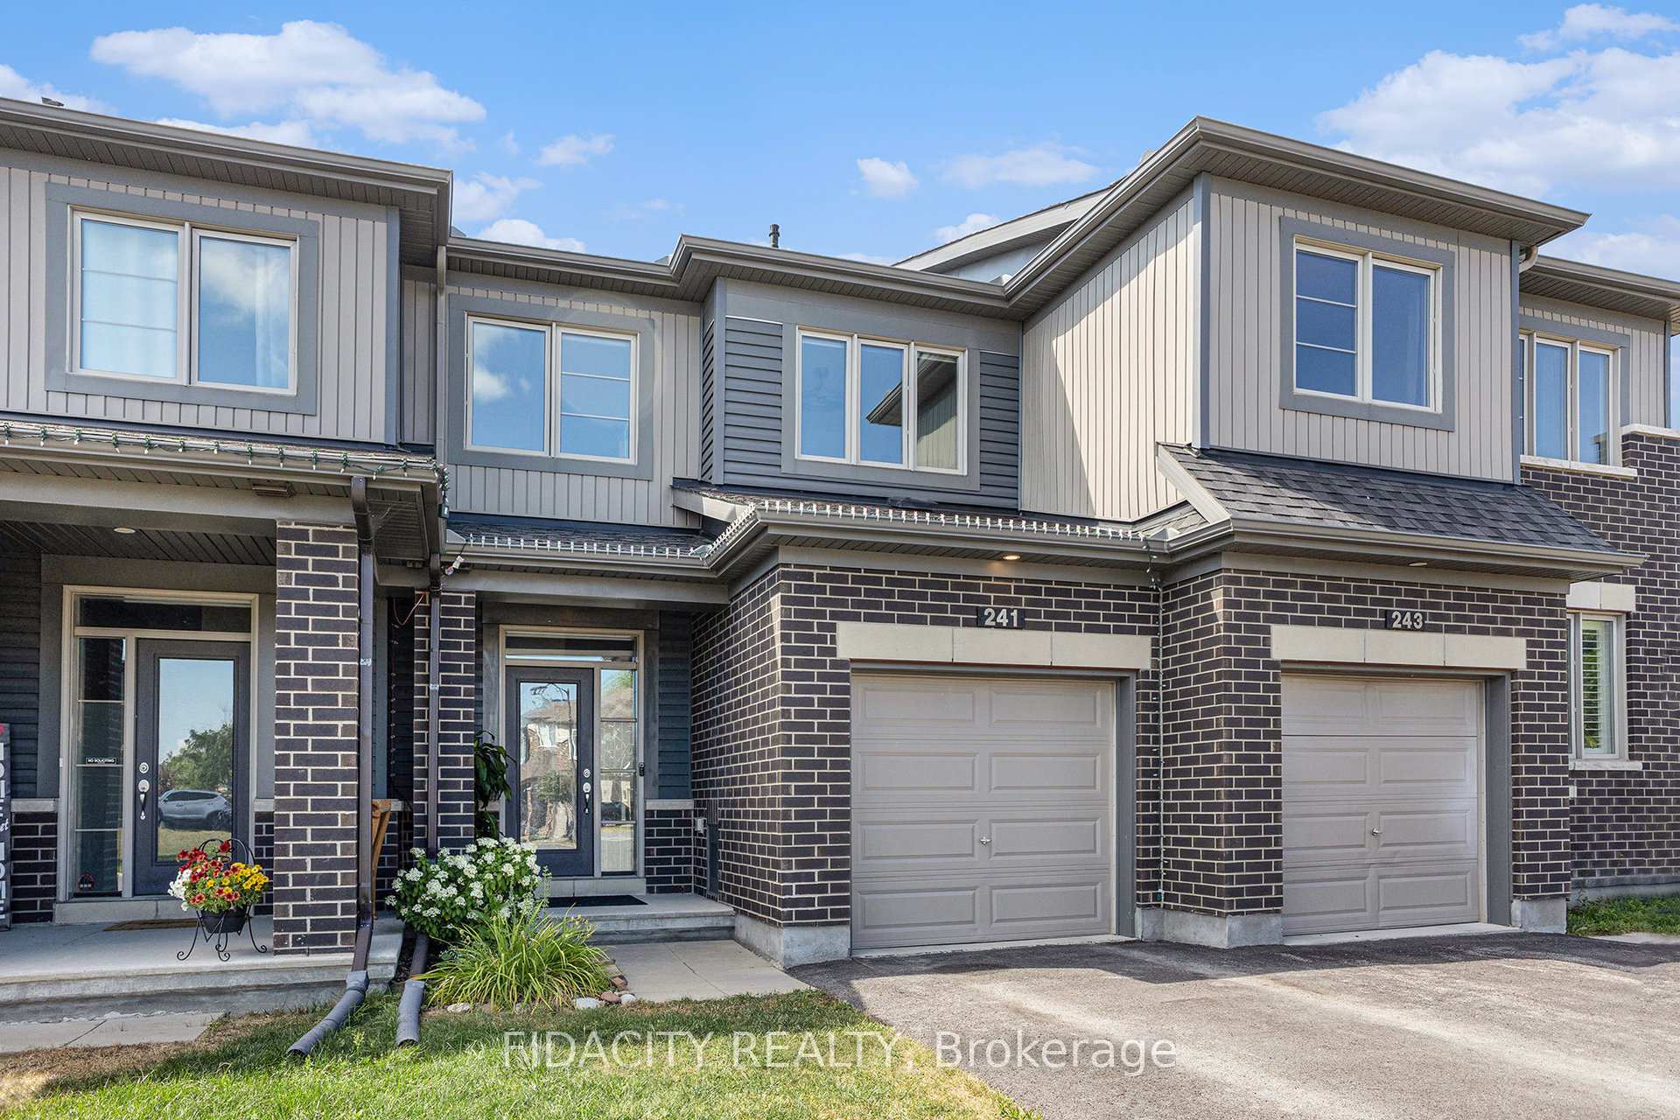
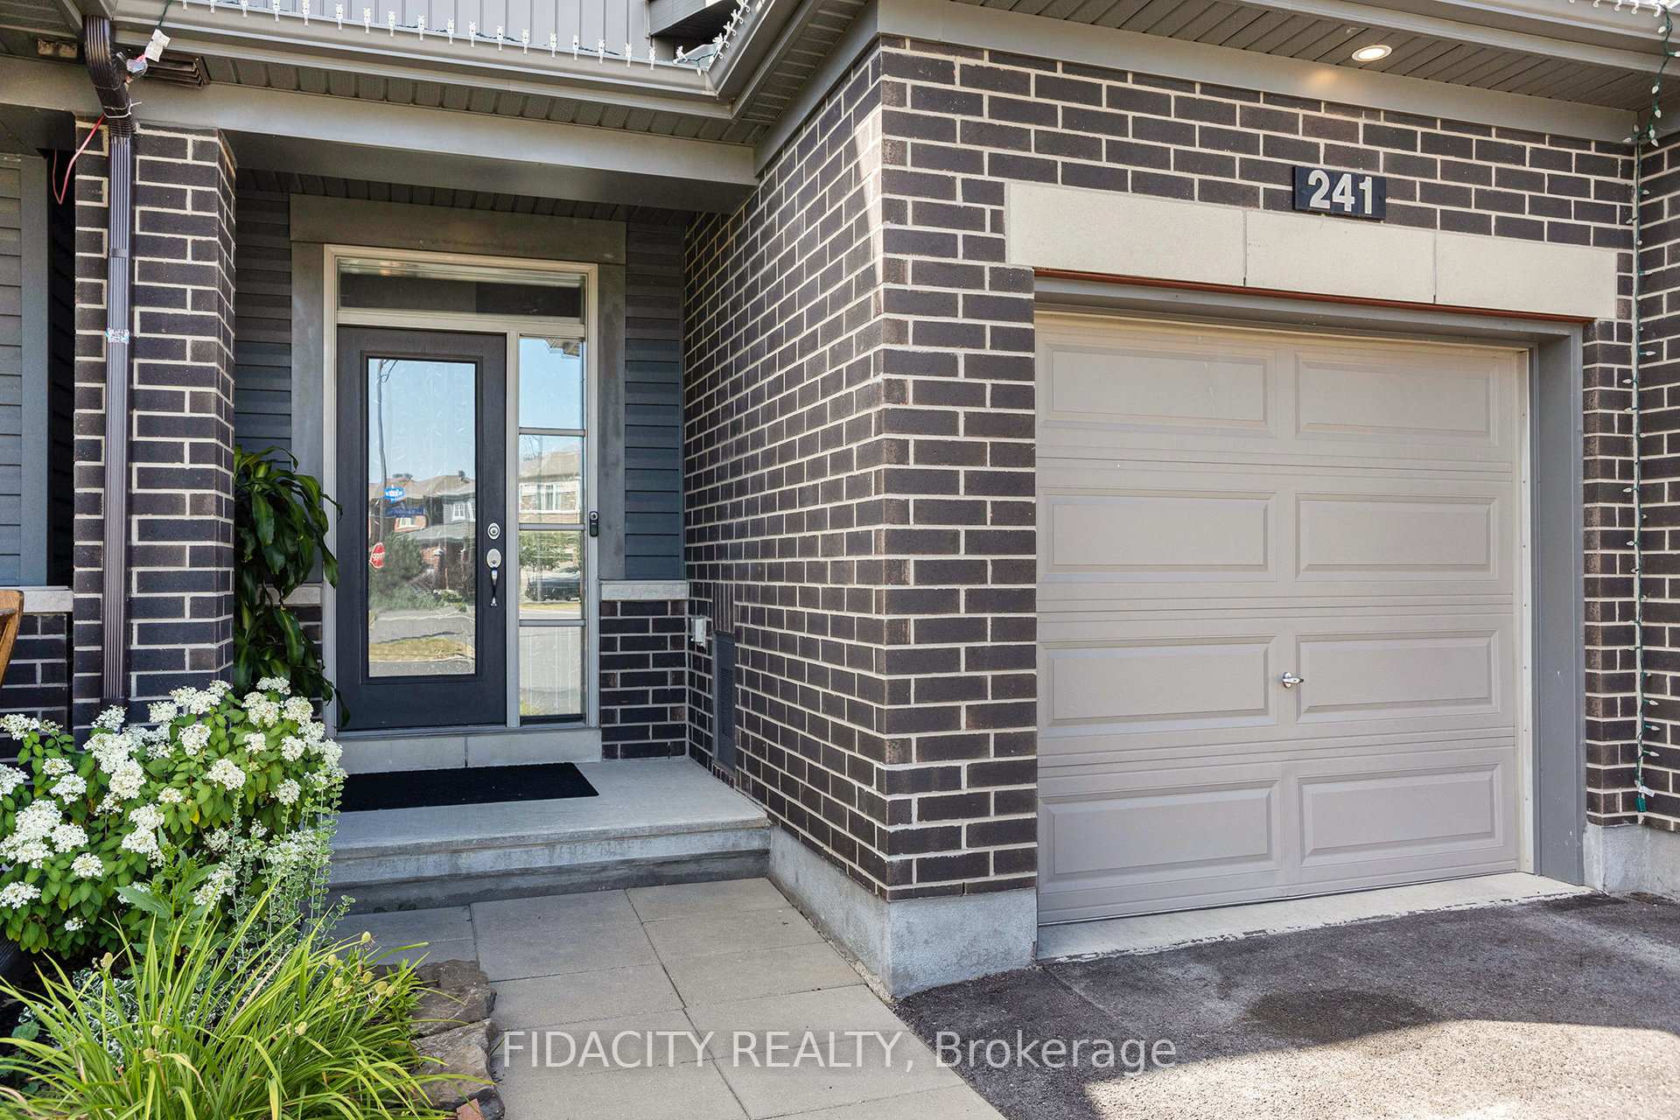
- Exterior: Brick, vinyl siding
- Roof: Asphalt shingle
- Foundation: Poured concrete
- Size: 20.34 × 91.86 ft
Parking1 Garage, Attached
- Spaces: 1 Garage
- Garage: Attached
Heating, water and powerForced air, gas, Central air, Municipal water
- Heating: Forced air, gas
- Cooling: Central air
- Water: Municipal water
- Sewer: Municipal sewer
Costs and taxesTaxes $4,047 a year, HST No HST, Hwt
- Taxes, 2024: $4,047 a year
- HST: No HST
- Rental items: Hwt
Included in the saleElectric range, refrigerator, dishwasher, washer, dryer, microwave oven, ecobee thermostat, garage door opener, custom window blinds, dining room chandelier, video doorbell, humidifier, Ceiling light fixtures in all rooms except primary, ceiling light fixtures in the basement, ceiling light fixtures in mechanical and laundry areas - all will be replaced with builder ones, central vac and accessories, dehumidifier, kitchen countertop track lights, light fixture in office
- Included: Electric range, refrigerator, dishwasher, washer, dryer, microwave oven, ecobee thermostat, garage door opener, custom window blinds, dining room chandelier, video doorbell, humidifier
- Not included: Ceiling light fixtures in all rooms except primary, ceiling light fixtures in the basement, ceiling light fixtures in mechanical and laundry areas - all will be replaced with builder ones, central vac and accessories, dehumidifier, kitchen countertop track lights, light fixture in office
Listing detailsX12346665, Sold, Aug 14, 2025
- MLS® number: X12346665
- Status: Sold
- Listed on: Aug 14, 2025
- Days on market: 22
- Updated: Sep 5, 2025
- Possession: Other
- Occupied by: Owner
- Listing brokerage: FIDACITY REALTY
About this home
241 Bandelier Way, Ottawa (Stittsville, North), ON K2S 2J3
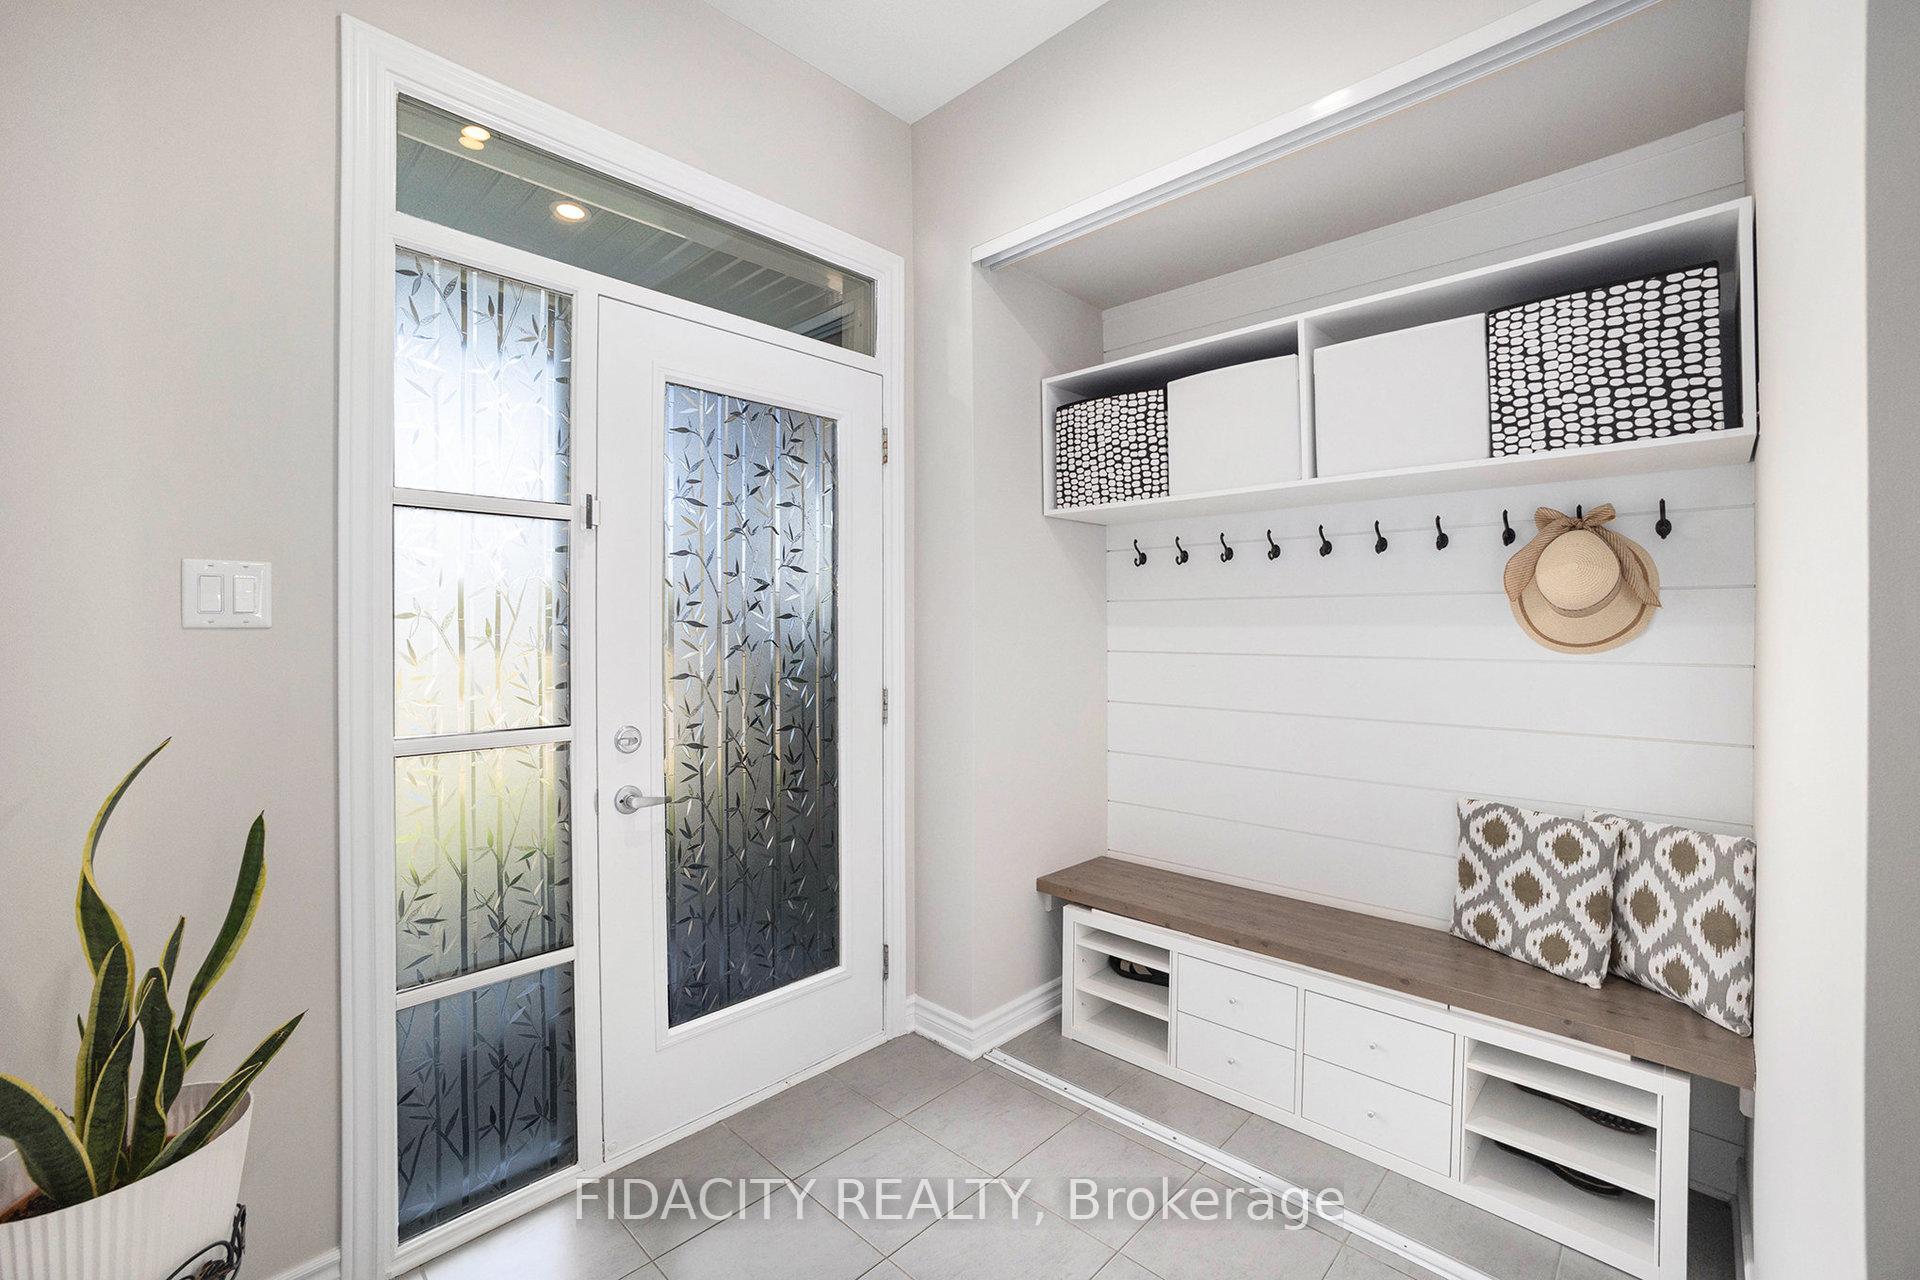
Welcome to 241 Bandelier Way, a sun-filled home with an EastWest orientation that keeps every level bright throughout the day. With no direct front neighbours and a fully open-concept main floor, this home feels airy, spacious, and inviting from the moment you walk in. The living room showcases a shiplap-accented wall, pot lights, and a warm solid wood mantel. The kitchen blends style and function with an extended countertop, breakfast bar, built-in microwave nook, soft-close cabinets and drawers, and a pull-out pots and pans cabinet perfect for both everyday living and entertaining.Upstairs, the large primary suite offers a walk-in closet, blackout blinds, and a rustic-inspired ensuite with a 5-foot glass shower. Two additional bedrooms provide flexibility for family, guests, or a home office.The finished basement adds even more living space with a large window for natural light, dedicated storage, laundry area, and a bathroom rough-in ready for your future plans.Step outside to enjoy a fully fenced backyard with a mature red maple and plenty of space to relax, garden, or play (also hosts a Ginkgo and pear tree). Parking is easy with four total spaces, including an extra parking pad.. Garage has large built in shelf for extra storage. Meticulously maintained and move-in ready, this home combines warmth, functionality, and a sought-after Stittsville location close to top-rated schools, walking trails, parks, highway access, restaurants, and more.
Ask about this home
A HOMEH agent will answer your questions about this home.
Around this home
Daily convenience, out of 100, from the distances below
Schools nearby
School rating, out of 10.
Helpful calculators
Your HOMEH agent

"I would see it this week."