
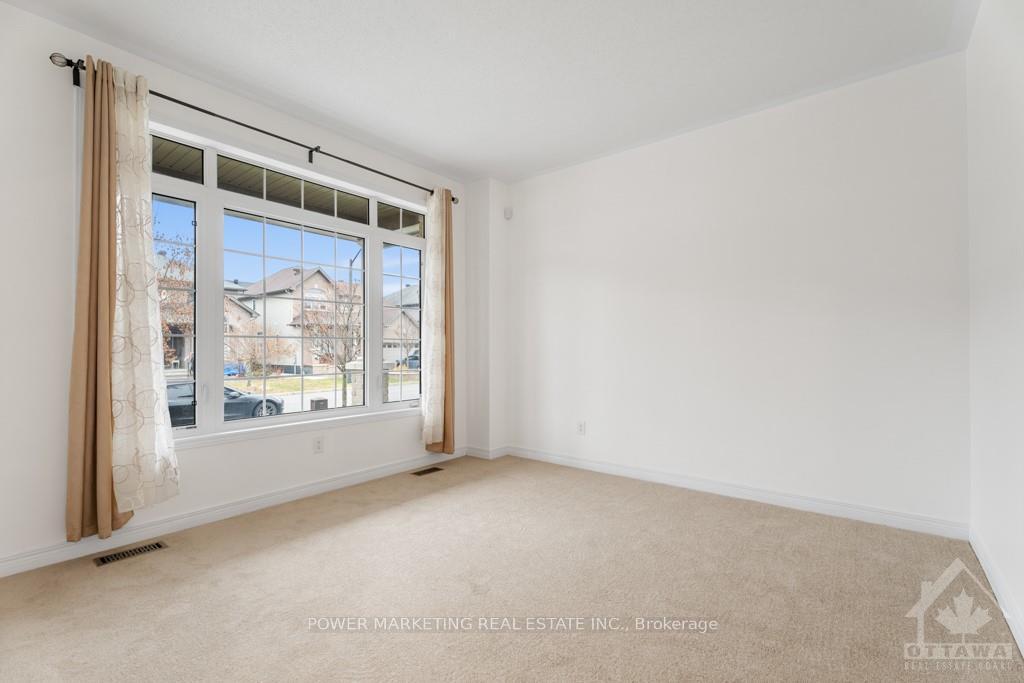
 See all 30 photos
Property history

This listing has ended. It is no longer available.
Property not available for sale or for rent.
Book a viewing
Ask HOMEH
About this home
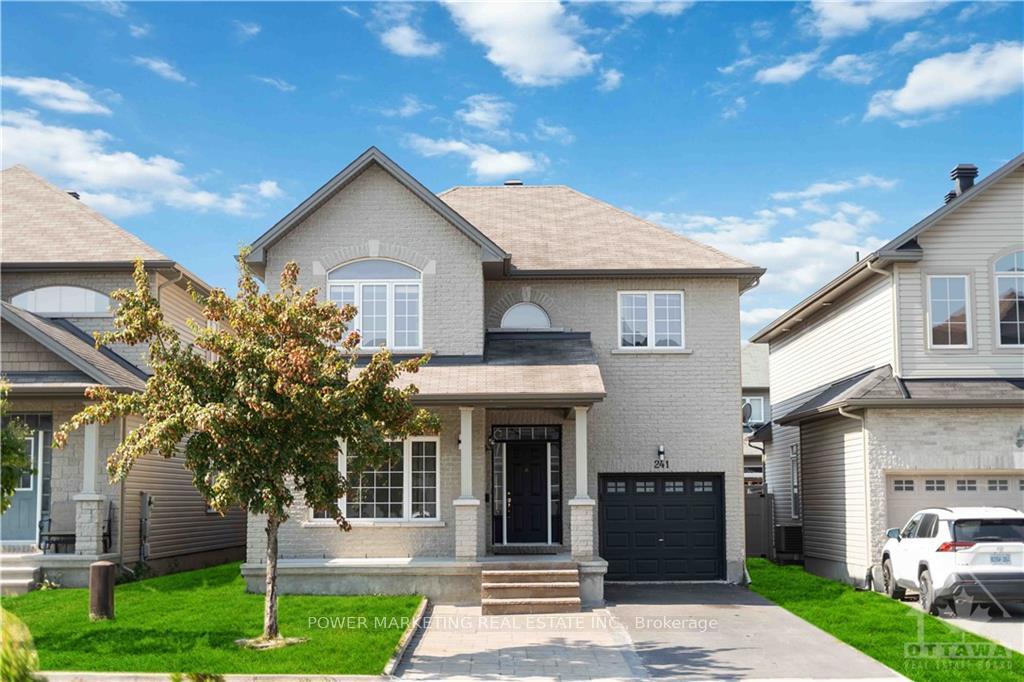
241 Dave Smith Crescent, Ottawa
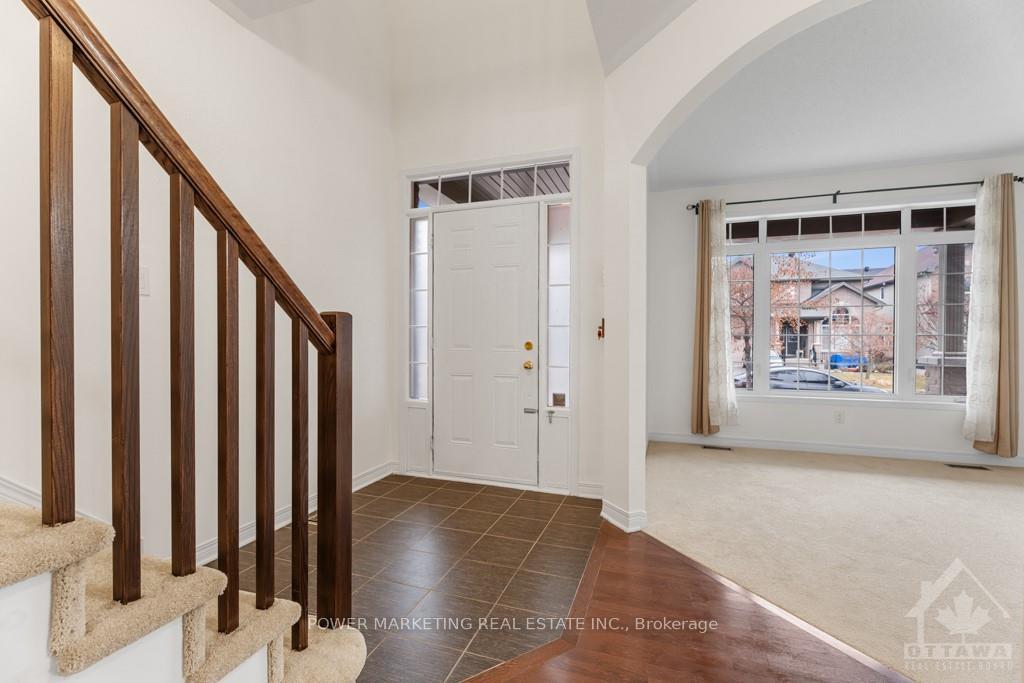
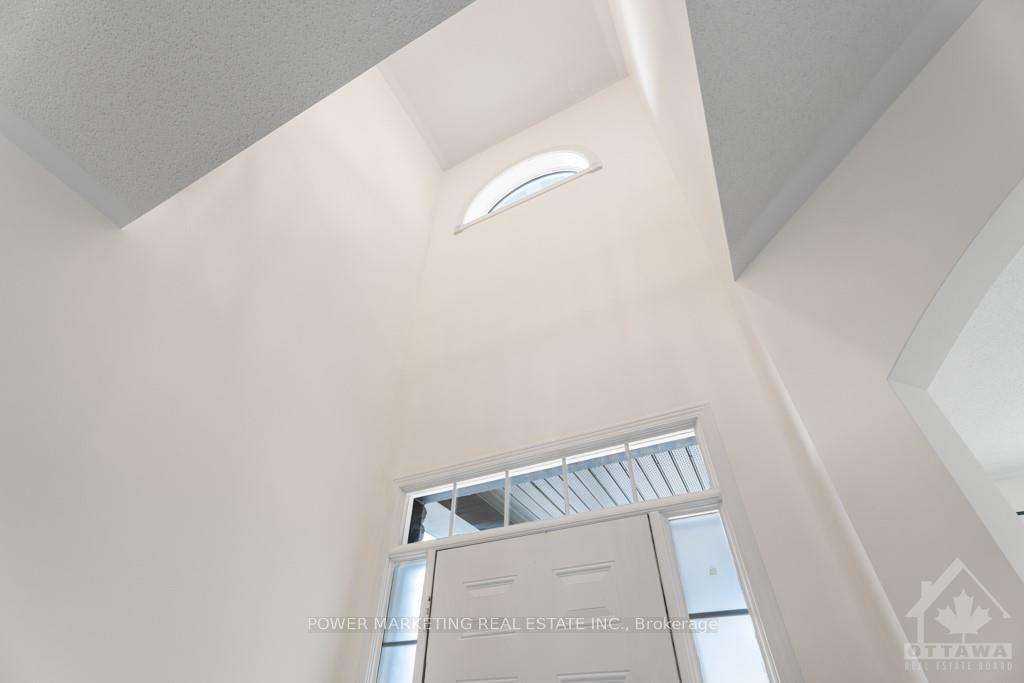
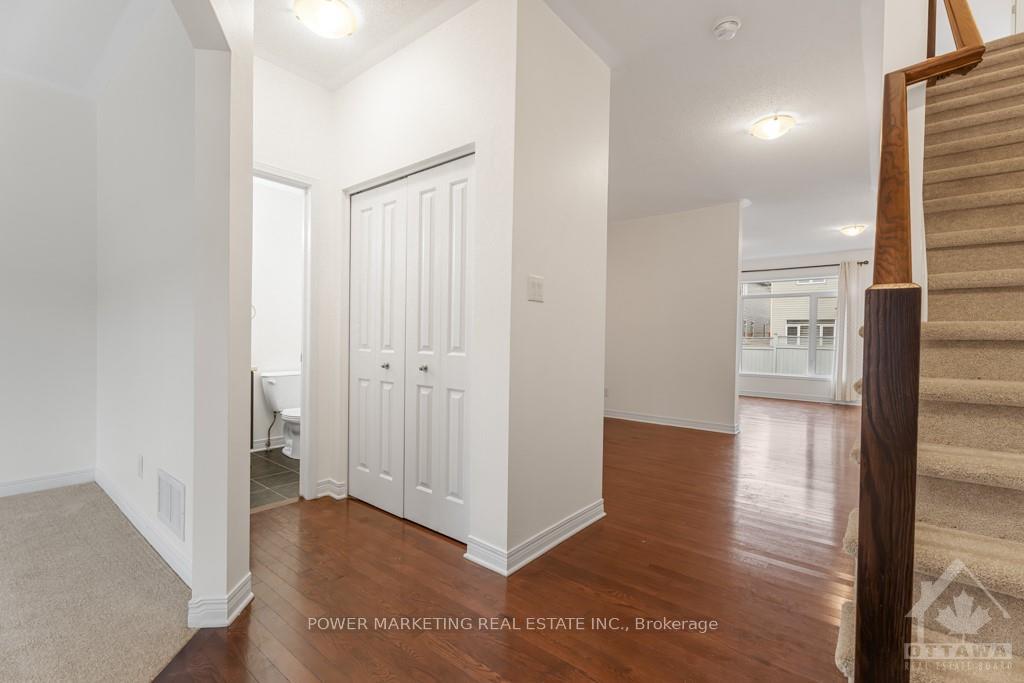
Simply the Best! Sun-filled, spacious and upgraded 4 bedroom, 2925 SqFt home with larger open concept granite kitchen with an oversized granite island, loads of cupboards and double sink, gas stove and connection for electricity as well, ceramic and hardwood floors on main level, great family room with gas fireplace, huge main bedroom ( 18'0" x 14'7" ) with full 4 piece bathroom and large walk-in closet, 2nd, 3rd and 4th bedrooms are also generous size. Beautifully and bright finished lower level with large recreational room, full washroom, utility room and lots of storage areas. Owned Hot Water System, C/Air and Furnace, Rough-in C/Vac, has both gas and electricity connection for the stove. Professionally landscaped lot with fenced backyard with beautiful deck and vegetable garden and much more! Close to schools, shopping centers and all amenities! *all the carpets has been replaced recently*, Flooring: Hardwood, Flooring: Ceramic, Flooring: Carpet Wall To Wall
Facts & features
Book a viewing
Rooms
14 rooms · 1 bathroom
- Living room14′3″ × 13′5″191 sq.ft.
- Dining room14′3″ × 10′8″152 sq.ft.
- Family room11′10″ × 11′11″141 sq.ft.
- Kitchen14′5″ × 21′2″305 sq.ft.
- Bathroom4′7″ × 5′7″25 sq.ft.
- Primary bedroom18′ × 14′7″262 sq.ft.
- Bathroom10′6″ × 8′7″90 sq.ft.
- Bedroom10′10″ × 10′108 sq.ft.
- Bedroom11′10″ × 10′5″123 sq.ft.
- Bedroom15′ × 11′9″176 sq.ft.
- Bathroom8′4″ × 4′11″41 sq.ft.
- Recreation27′10″ × 13′2″366 sq.ft.
- Bathroom7′7″ × 6′45 sq.ft.
- Other10′4″ × 6′7″68 sq.ft.
Around this home
Listing details
Helpful tools
Your HOMEH agent
"I would see it this week."
Ask HOMEH about this home
Price, neighbourhood, monthly cost. Ask anything.
HOMEH Intelligent Agent is an AI, not a licensed representative. Check anything important with your agent.