
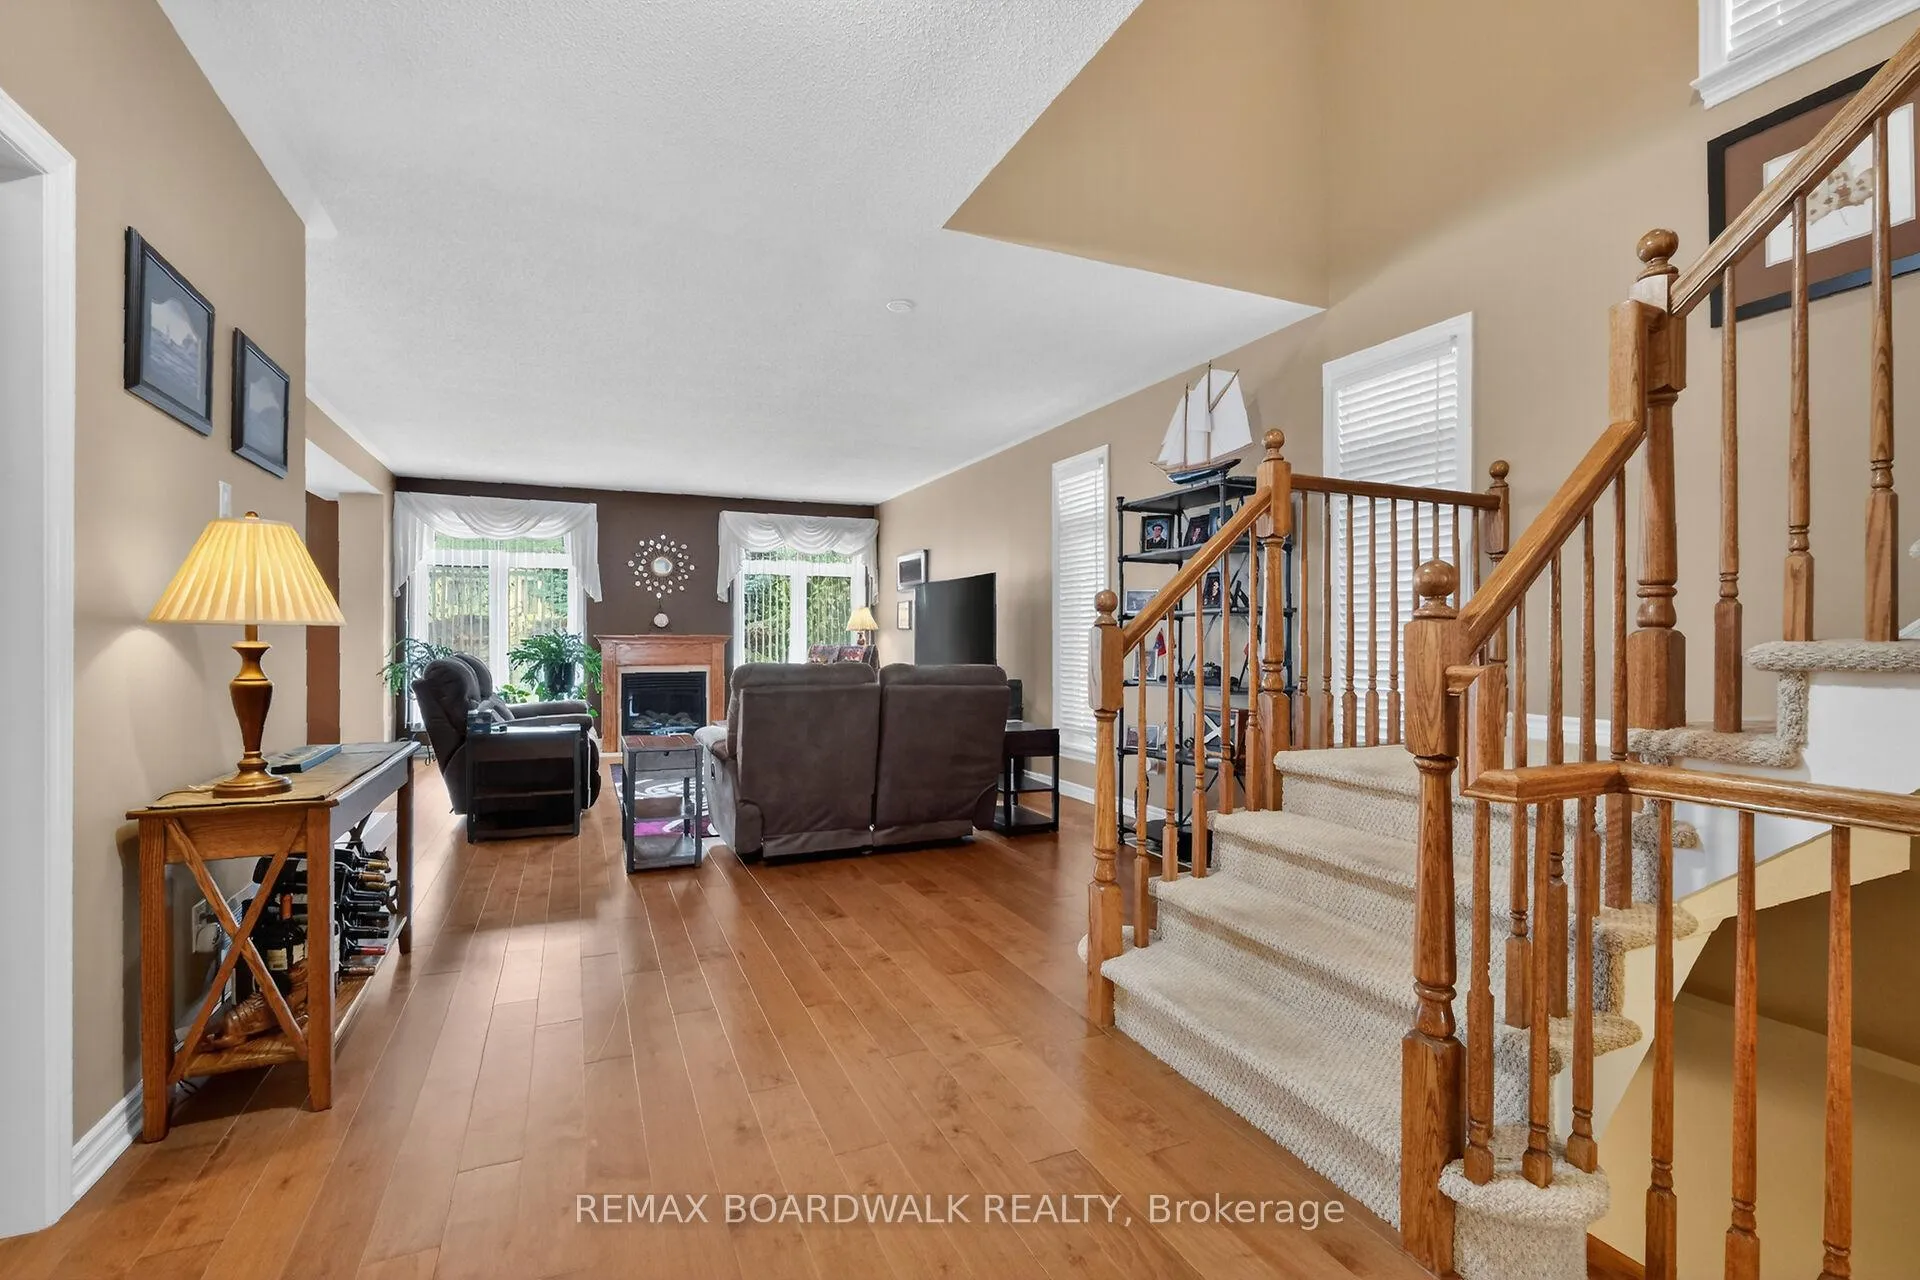
 See all 46 photos
Property history

This listing has ended. It is no longer available.
Property not available for sale or for rent.
Ask about this home
A HOMEH agent will answer your questions about this home.Ask HOMEH
About this home
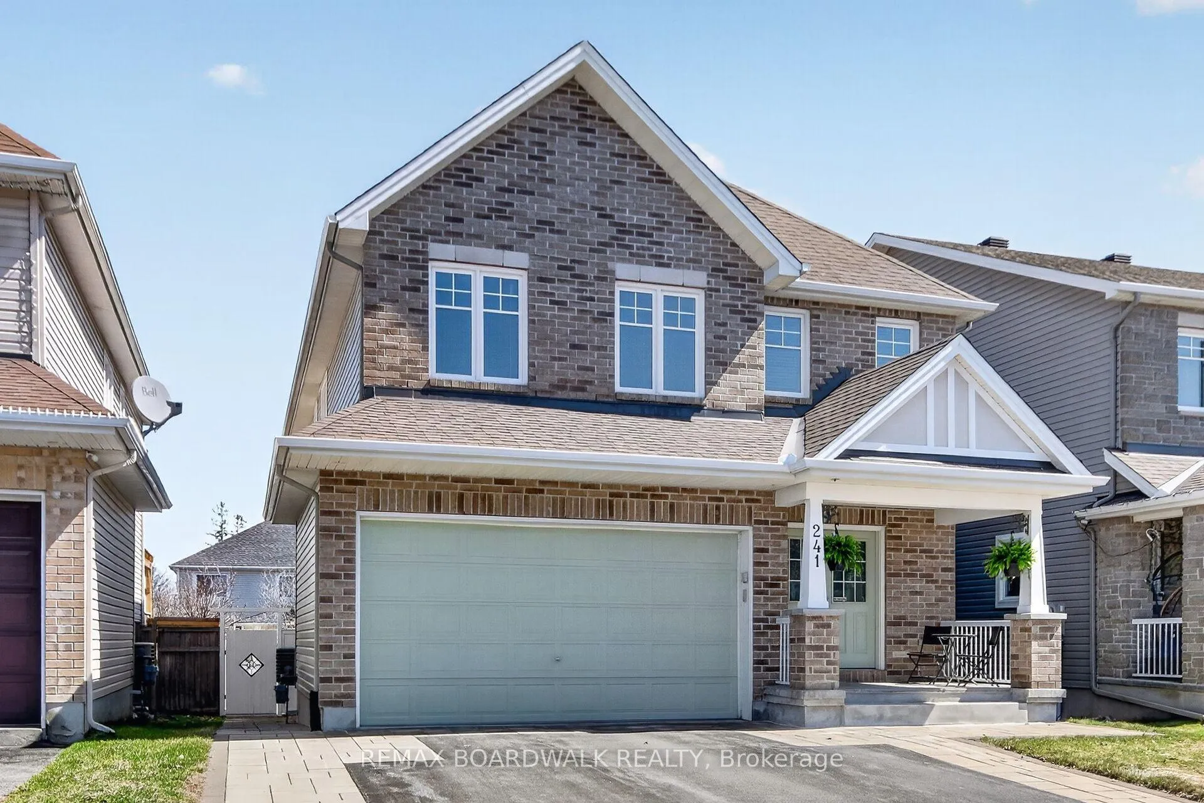
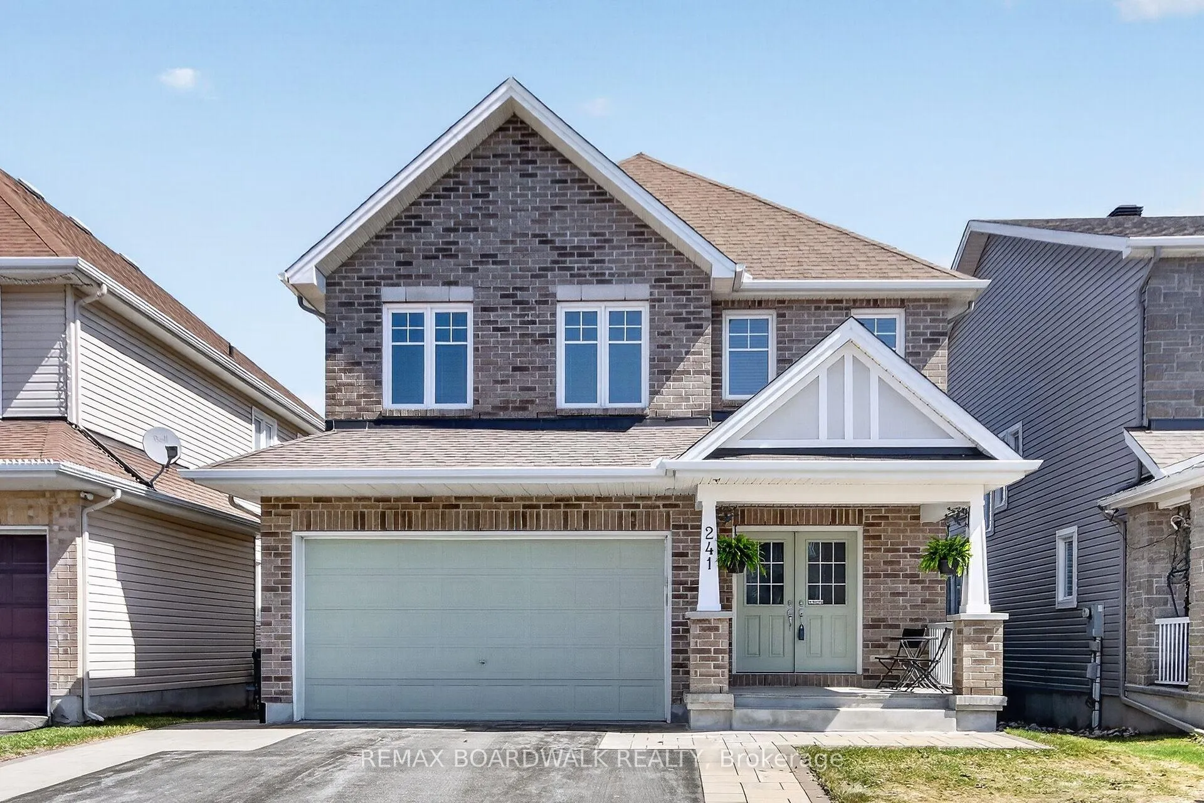
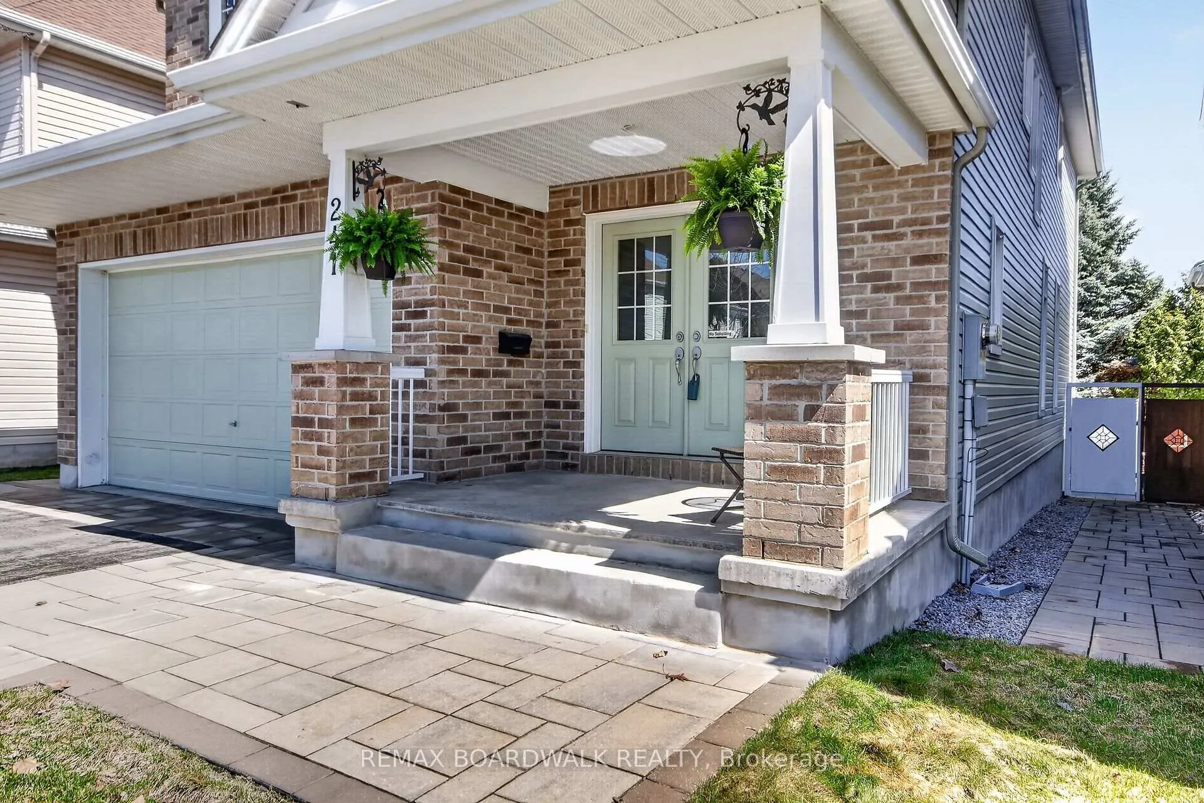
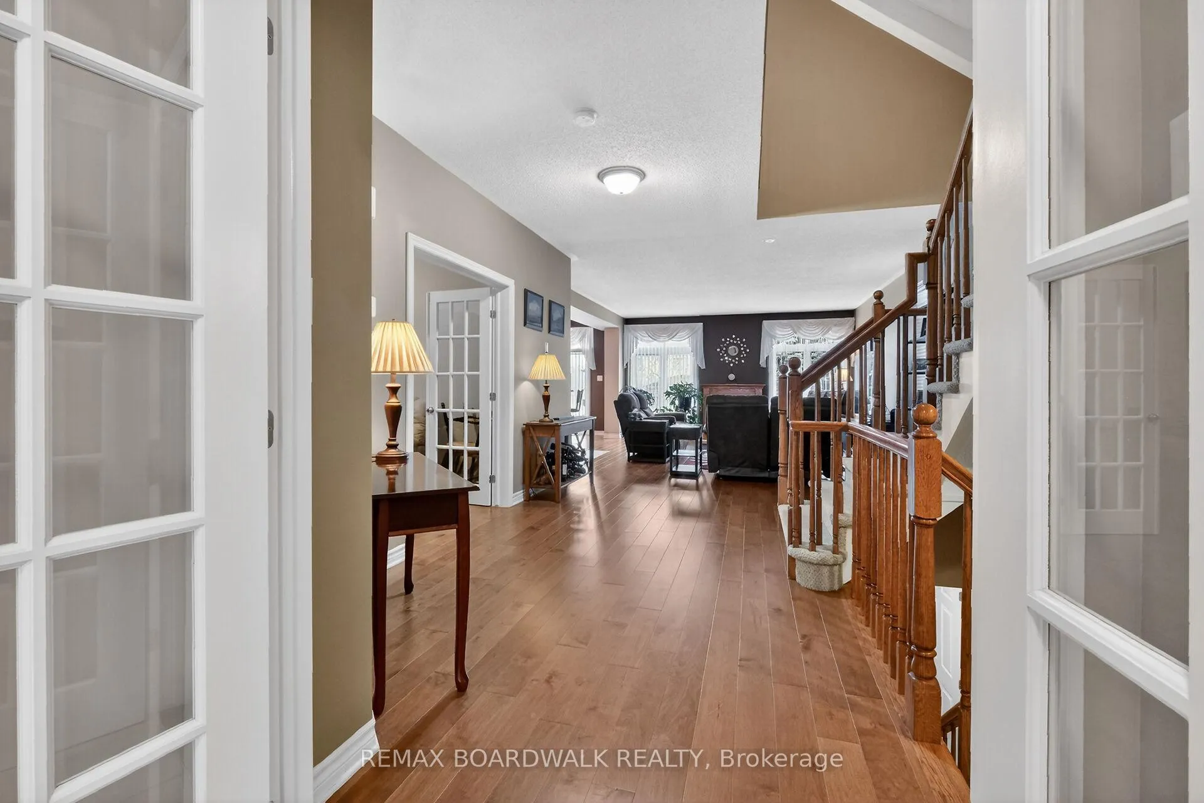
Welcome to the sought-after Bristol model by Tamarack Homes, ideally located in the desirable Jackson Trails community of Stittsville. This family-friendly neighborhood offers exceptional convenience just minutes to DND Carling Campus, Tanger Outlets, Canadian Tire Centre, Stittsville Main Street, schools, parks, recreation, public transit and walking trails. Designed for modern living, the open concept main floor features 9' ceilings, hardwood flooring and an inviting layout ideal for both everyday living and entertaining. A main floor den provides an excellent home office or flex space, the (schrank) bookcase can be included if desired. The spacious kitchen offers tile flooring, ample cabinetry and center island overlooking the living room with gas fireplace and adjoining dining area. A bright breakfast area provides direct access to the maintenance-free rear deck and fully fenced yard. The second level features a generous primary bedroom retreat complete with walk-in closet and five-piece ensuite with double sinks and separate shower. Three additional well-sized bedrooms offer double closets and large windows. Convenient second floor laundry includes upper cabinetry and laundry sink. The finished lower level expands the living space with a large family room featuring an electric fireplace, oversized windows and pot lighting, plus a fifth bedroom and full four-piece bathroom ideal for guests or extended family. Ample storage and utility space included. Furnace and air conditioner inspected and cleaned annually. Owned on-demand hot water tank and air exchanger included. Double car garage with automatic opener, interlock walkway and driveway surround. Fully fenced yard with storage shed.24 hour irrevocable required on all offers. Offers considered between 09:00 and 21:00 hours.
Facts & features
Ask about this home
A HOMEH agent will answer your questions about this home.
Rooms
20 rooms · 4 bathrooms
- Foyer11′2″ × 8′2″91 sq.ft.
- Study13′1″ × 8′10″116 sq.ft.
- Living room13′9″ × 15′8″215 sq.ft.
- Dining room14′ × 9′2″129 sq.ft.
- Kitchen12′ × 13′8″165 sq.ft.
- Breakfast11′3″ × 8′7″97 sq.ft.
- Bathroom6′ × 4′11″30 sq.ft.
- Primary bedroom14′8″ × 15′9″230 sq.ft.
- Bathroom8′10″ × 13′1″116 sq.ft.
- Bedroom 211′2″ × 10′6″117 sq.ft.
- Bedroom 311′10″ × 11′2″132 sq.ft.
- Bedroom 412′6″ × 11′10″147 sq.ft.
- Laundry7′2″ × 8′10″63 sq.ft.
- Bathroom10′3″ × 7′10″81 sq.ft.
- Recreation20′6″ × 12′10″262 sq.ft.
- Bedroom 512′6″ × 13′5″168 sq.ft.
- Bathroom12′2″ × 5′10″71 sq.ft.
- Utility room9′6″ × 12′2″115 sq.ft.
- Other10′10″ × 9′2″99 sq.ft.
- Other12′2″ × 7′3″88 sq.ft.
Around this home
Listing details
Helpful tools
Your HOMEH agent
"I would see it this week."
Ask HOMEH about this home
Price, neighbourhood, monthly cost. Ask anything.
HOMEH Intelligent Agent is an AI, not a licensed representative. Check anything important with your agent.