
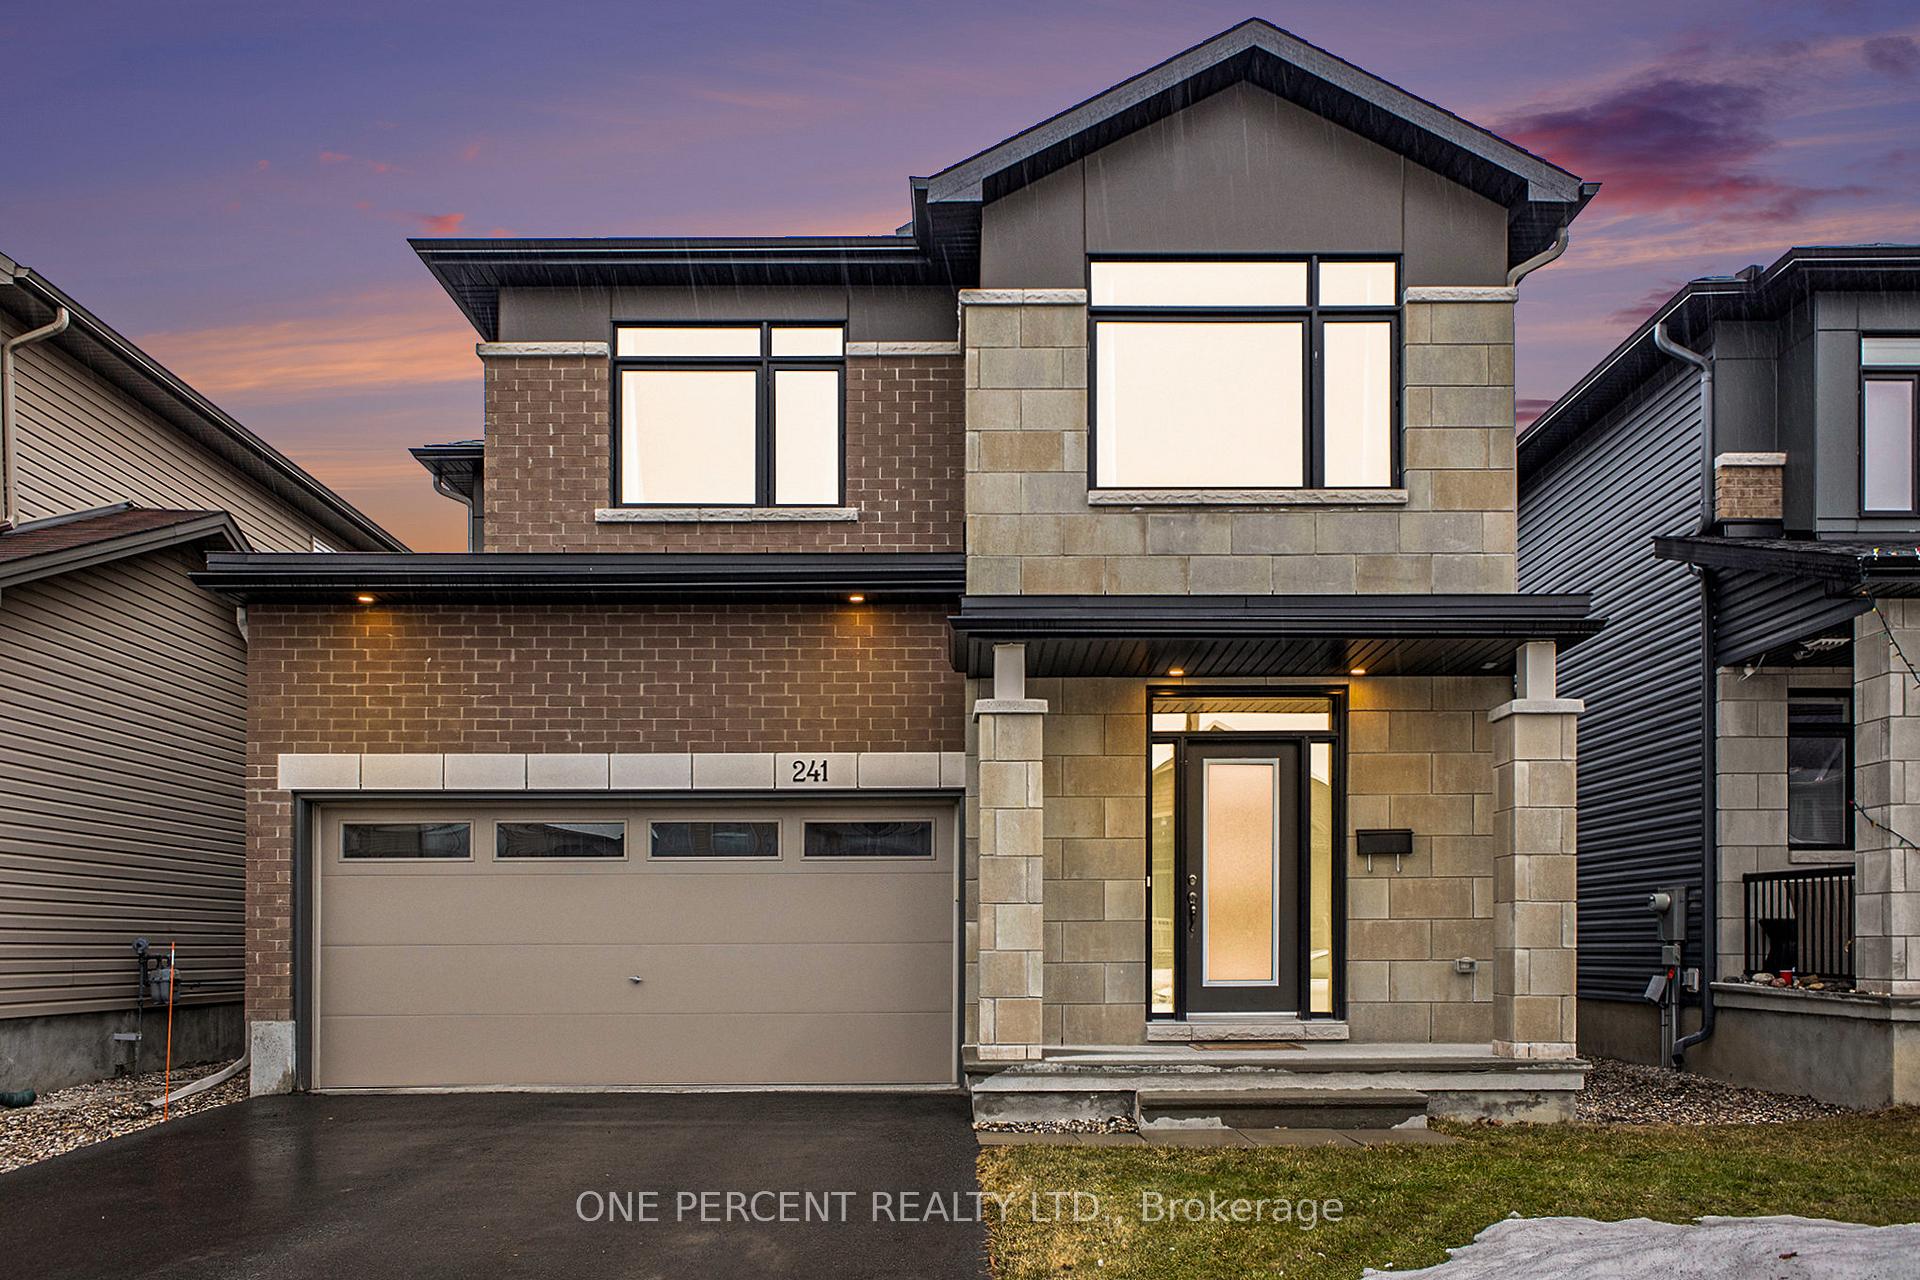
241 Fountainhead Drive
Ottawa (Mer Bleue/Bradley Estates/Anderson Park)241 Fountainhead Drive
Ottawa (Mer Bleue/Bradley Estates/Anderson Park)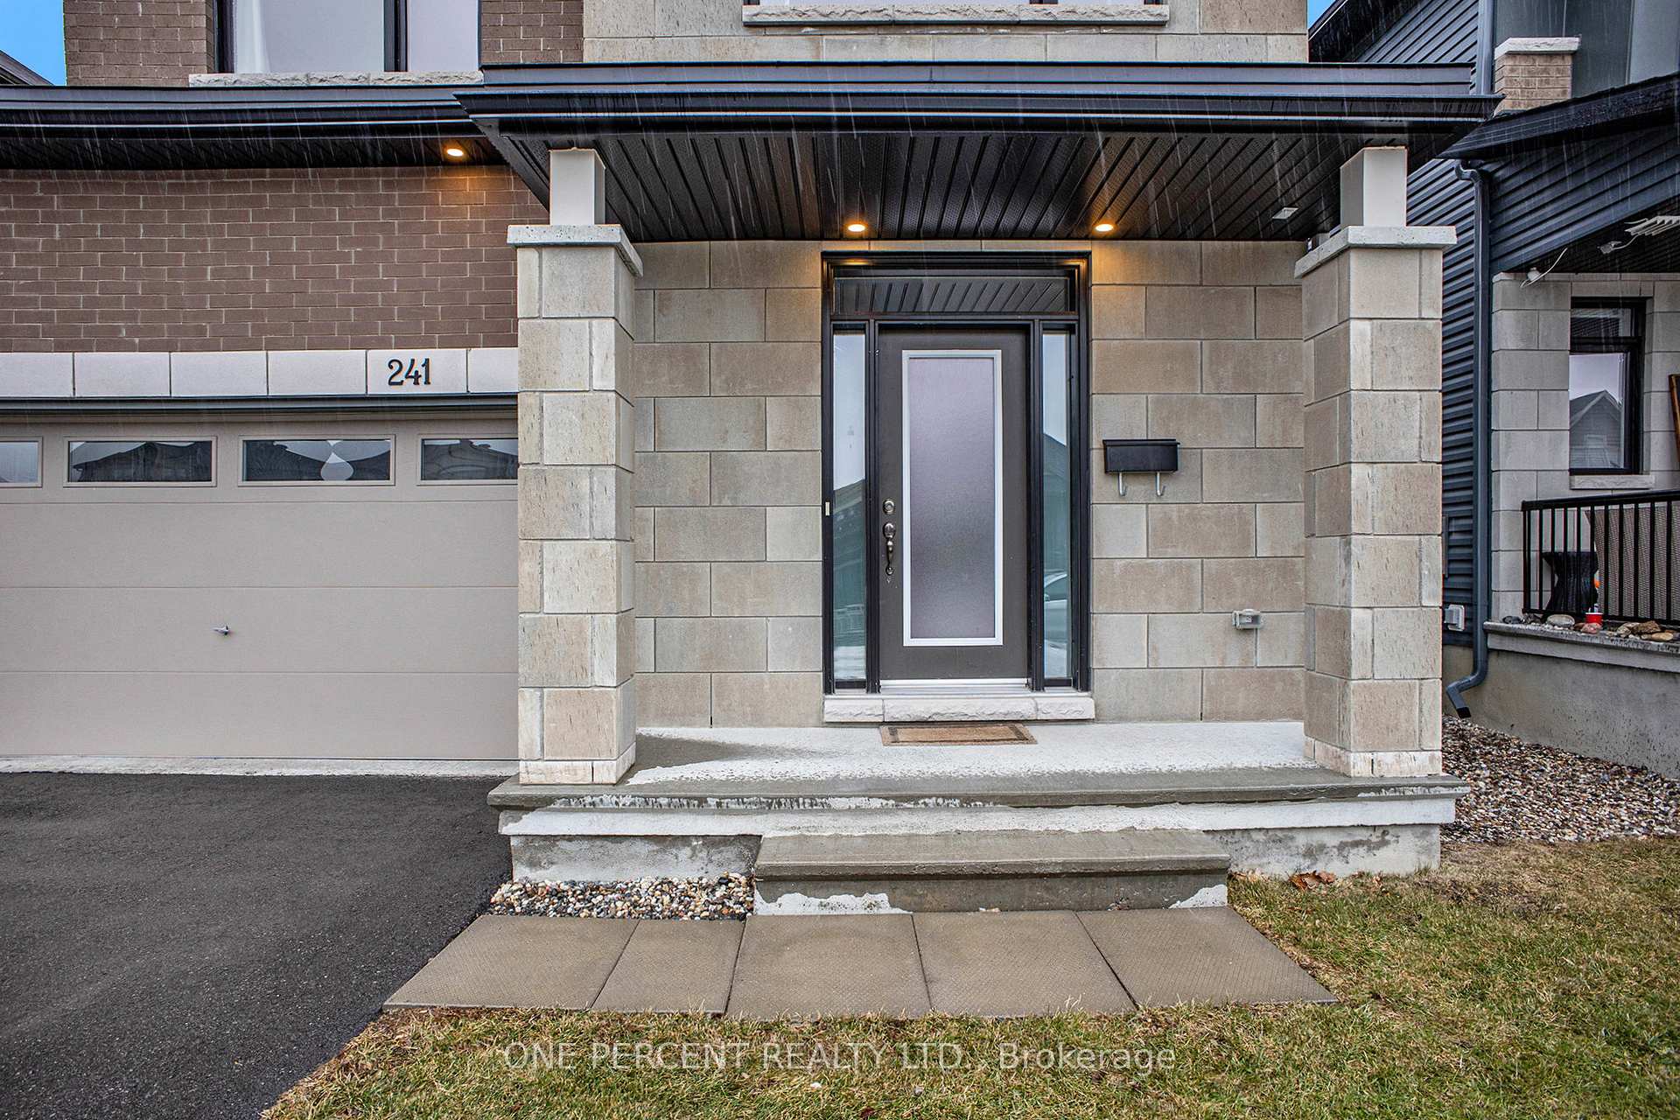
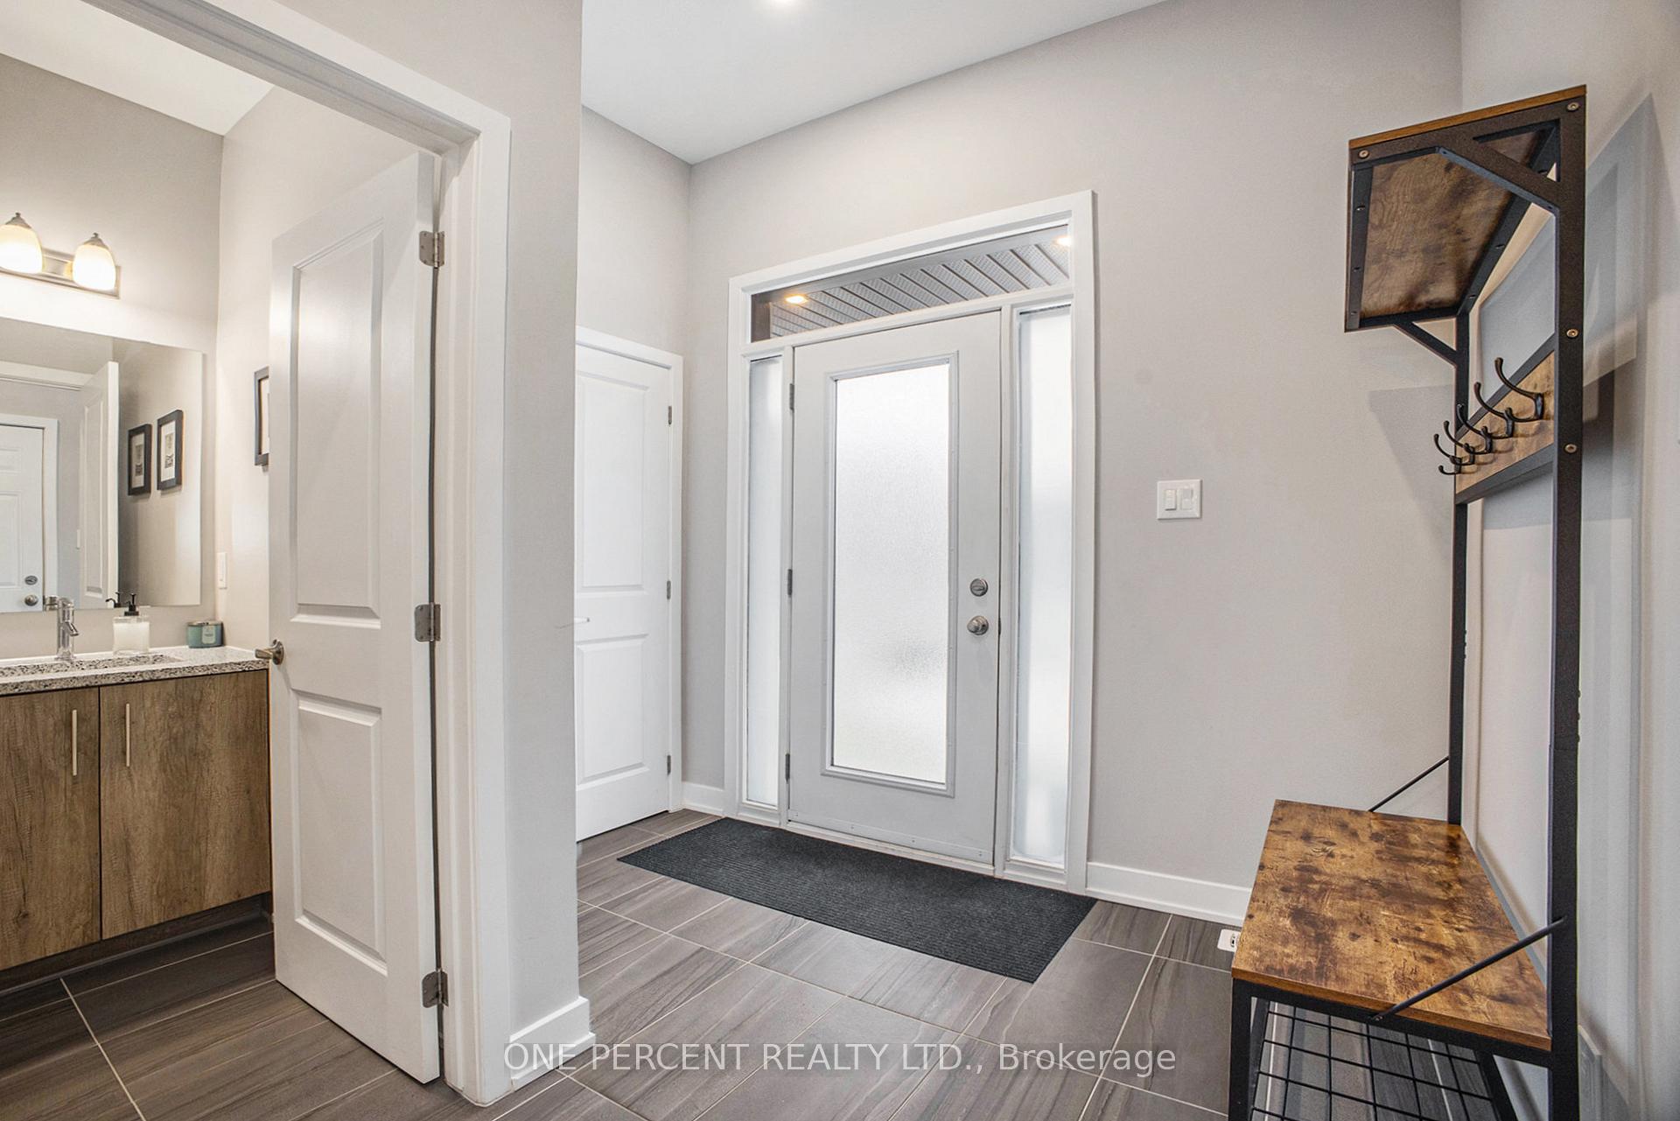
 See all 29 photos
Property history

This listing has ended. It is no longer available.
Property not available for sale or for rent.
Ask about this home
A HOMEH agent will answer your questions about this home.Ask HOMEH
About this home
241 Fountainhead Drive, Ottawa
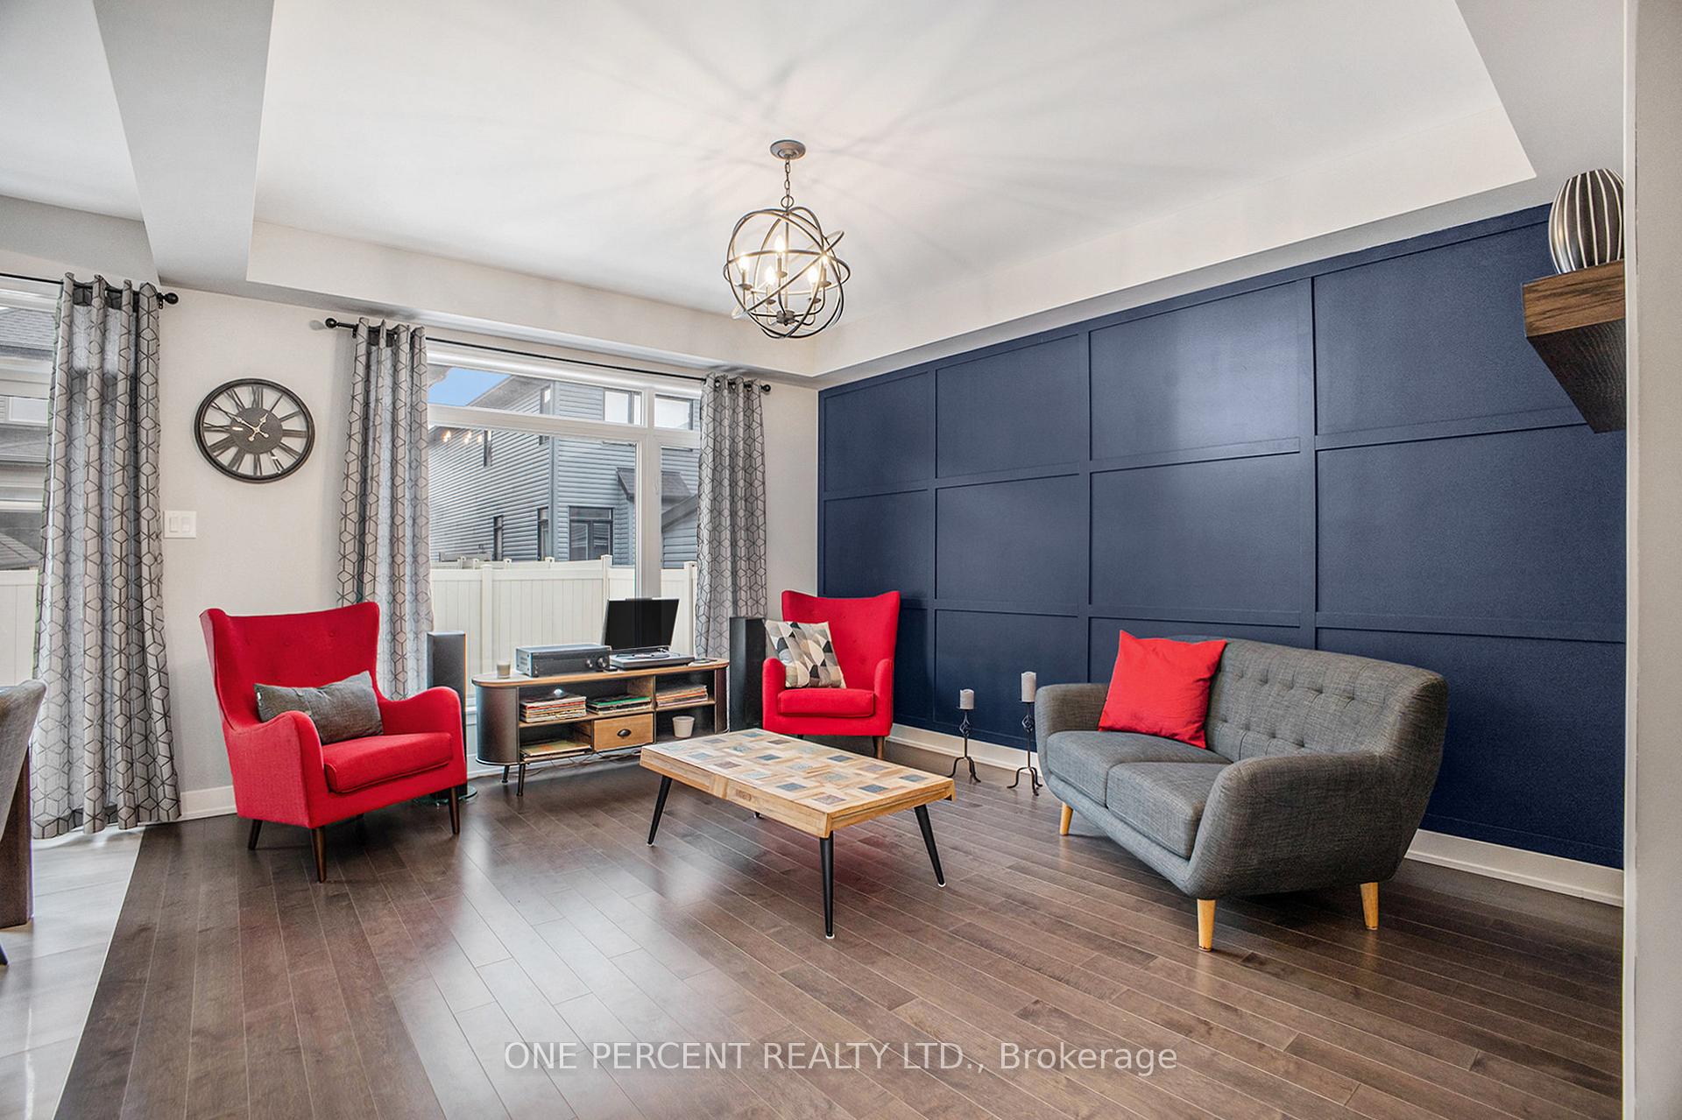
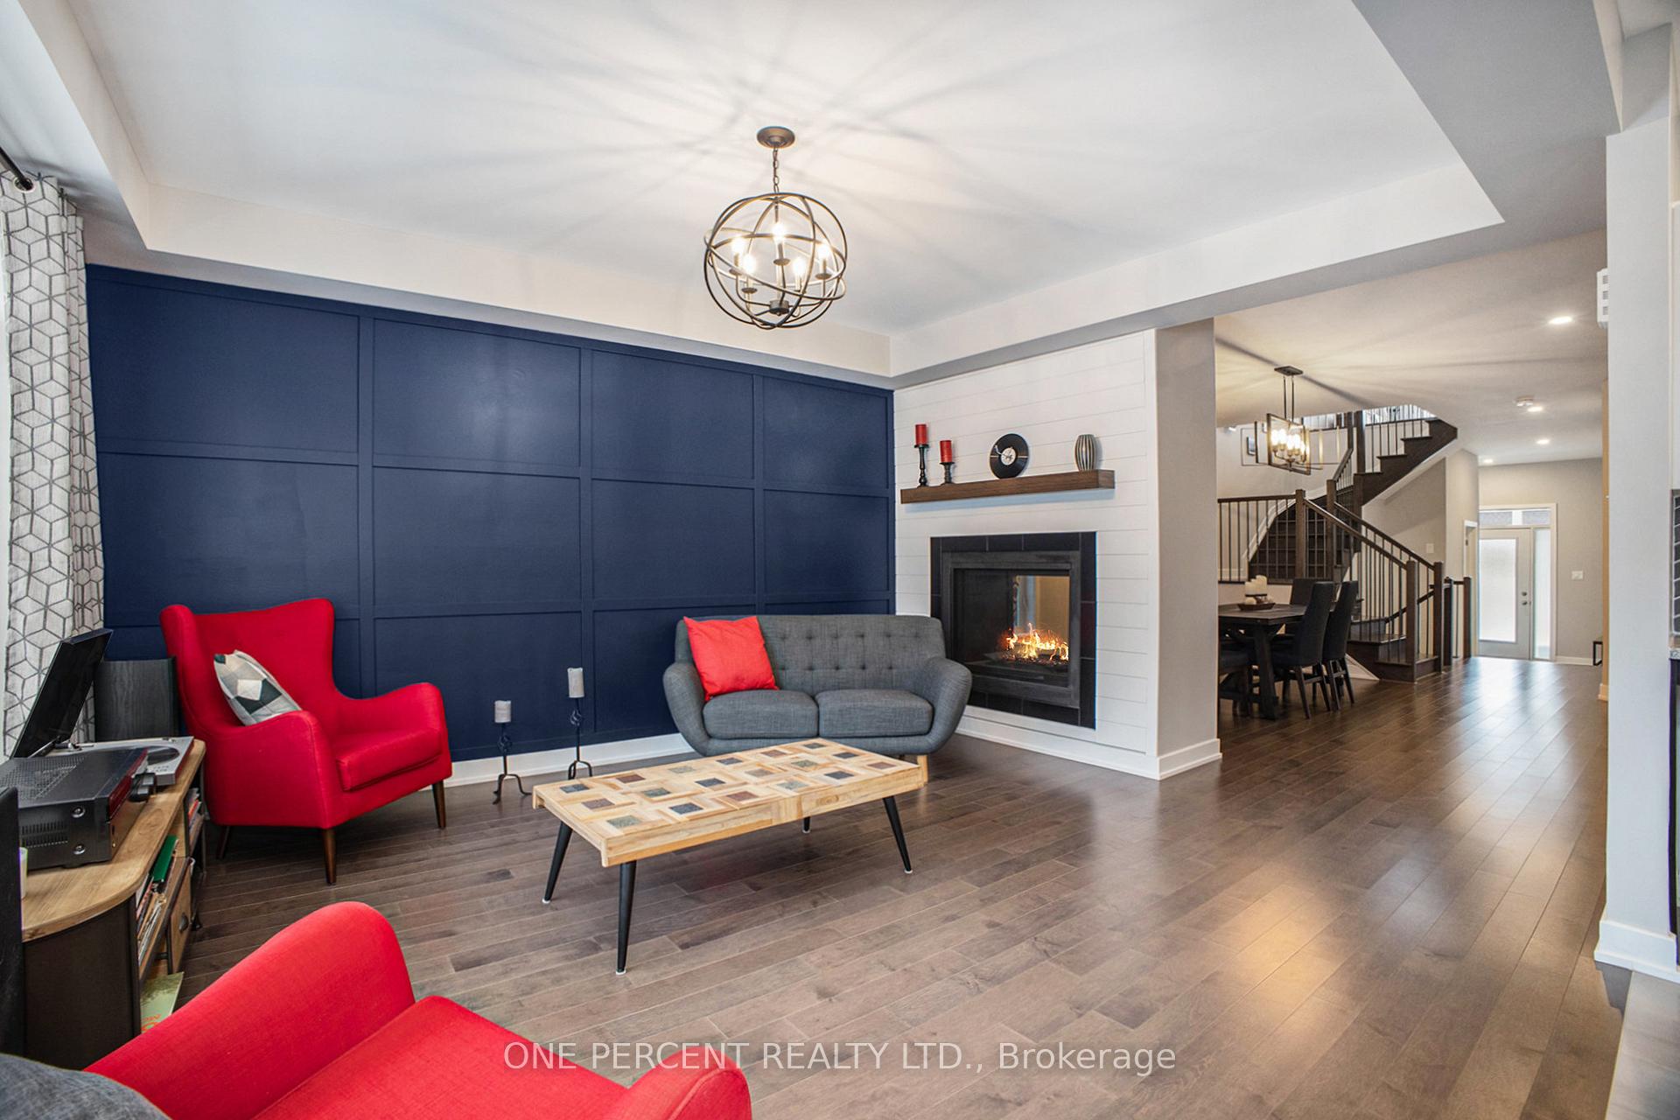
IMMACULATELY MAINTAINED 4 BEDS/ 2.5 BATHS with true PRIDE OF OWNERSHIP, this CLARIDGE HOMES "CUMBERLAND" MODEL offers an exceptional living experience. NEWLY FINISHED IN 2020, this stunning home boasts 2,590 SQ. FT. PLUS A BUILDER-FINISHED BASEMENT, providing ample space for comfortable family living. The DOUBLE-CAR GARAGE features an AUTOMATIC DOOR and convenient INSIDE ENTRY. Inside, GLEAMING HARDWOOD FLOORS flow throughout the MAIN LIVING AREAS, complemented by TILE FLOORING in the KITCHEN and POWDER ROOM. LARGE WINDOWS allow NATURAL SUNLIGHT TO FLOOD THE HOME, enhancing its WARM AND INVITING AMBIANCE. The SPACIOUS KITCHEN is a CHEFS DREAM, complete with GRANITE COUNTERTOPS, AMPLE CABINET STORAGE, A BREAKFAST ISLAND, PANTRY, AND A BRIGHT EATING AREA. The FAMILY ROOM is a LARGE AND COZY RETREAT, showcasing an ACCENT WALL, A LARGE WINDOW OVERLOOKING THE FENCED BACKYARD AND DECK, PLUS A DOUBLE-SIDED GAS FIREPLACE. Upstairs, you'll find FOUR GENEROUSLY SIZED BEDROOMS, A VERSATILE LOFT, A FULL BATHROOM, AND A PRIVATE MASTER ENSUITE. The BUILDER-FINISHED BASEMENT adds even more living space, featuring a RECREATION ROOM WITH LARGE WINDOWS, A ROUGH-IN FOR A BATHROOM, A UTILITY ROOM, AND A STORAGE AREA. This INCREDIBLE HOME is the perfect blend of STYLE, FUNCTIONALITY, AND MODERN COMFORT. Please see following link to view video. Close to schools, parks, shopping. BOOK A PRIVATE VIEWING NOW!
Facts & features
Ask about this home
A HOMEH agent will answer your questions about this home.
Rooms
10 rooms · 3 bathrooms
- Kitchen16′5″ × 14′4″235 sq.ft.
- Family room12′8″ × 14′9″187 sq.ft.
- Living room12′8″ × 13′6″171 sq.ft.
- Dining room14′5″ × 13′11″200 sq.ft.
- Primary bedroom19′ × 11′8″222 sq.ft.
- Bedroom11′5″ × 10′11″125 sq.ft.
- Bedroom11′4″ × 10′1″114 sq.ft.
- Bedroom12′ × 12′144 sq.ft.
- Loft11′4″ × 11′4″128 sq.ft.
- Recreation27′7″ × 27′3″752 sq.ft.
Around this home
Listing details
Helpful tools
Your HOMEH agent
"I would see it this week."
Ask HOMEH about this home
Price, neighbourhood, monthly cost. Ask anything.
HOMEH Intelligent Agent is an AI, not a licensed representative. Check anything important with your agent.