
 See all 33 photos
Property history

This home has sold. It is no longer available.
Property not available for sale or for rent.
Book a viewing
Ask HOMEH
About this home
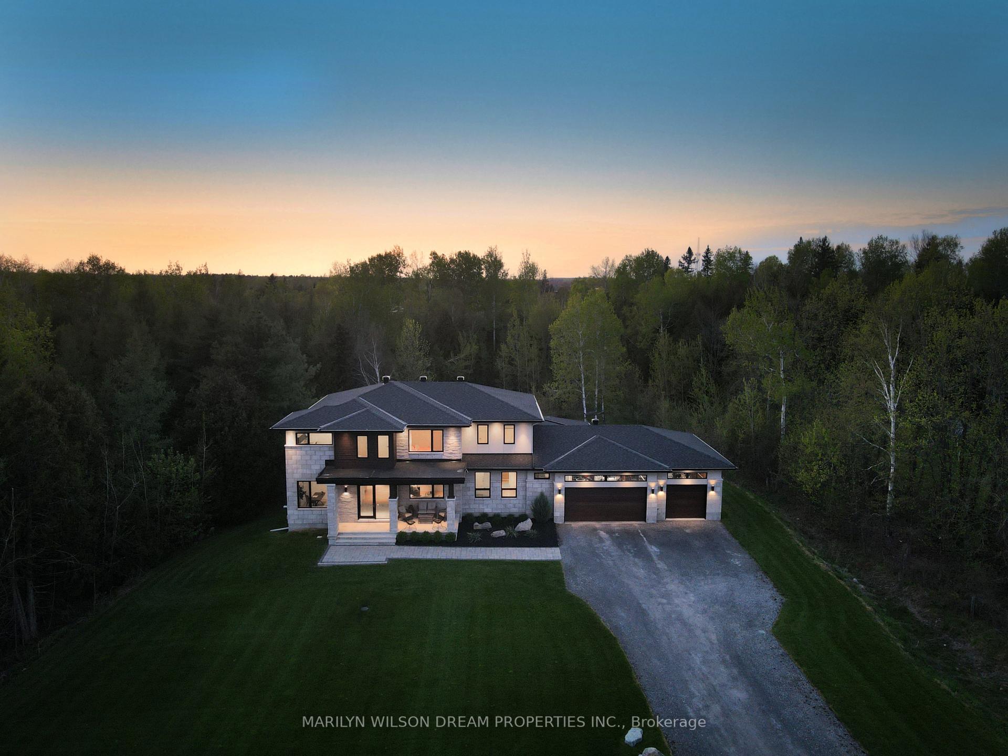
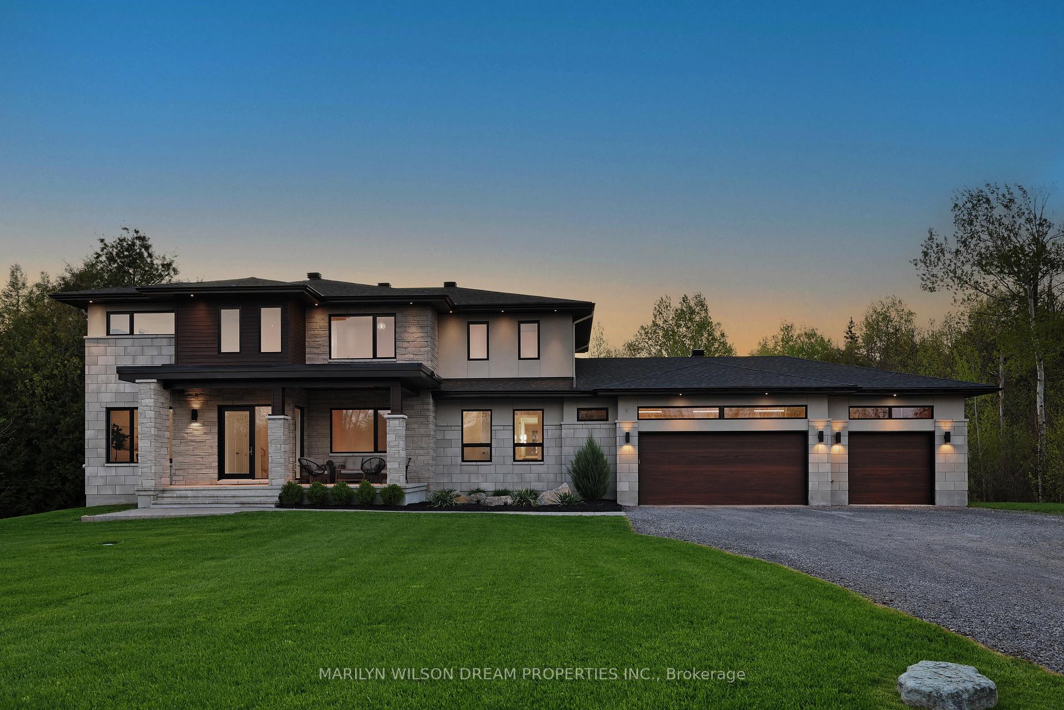
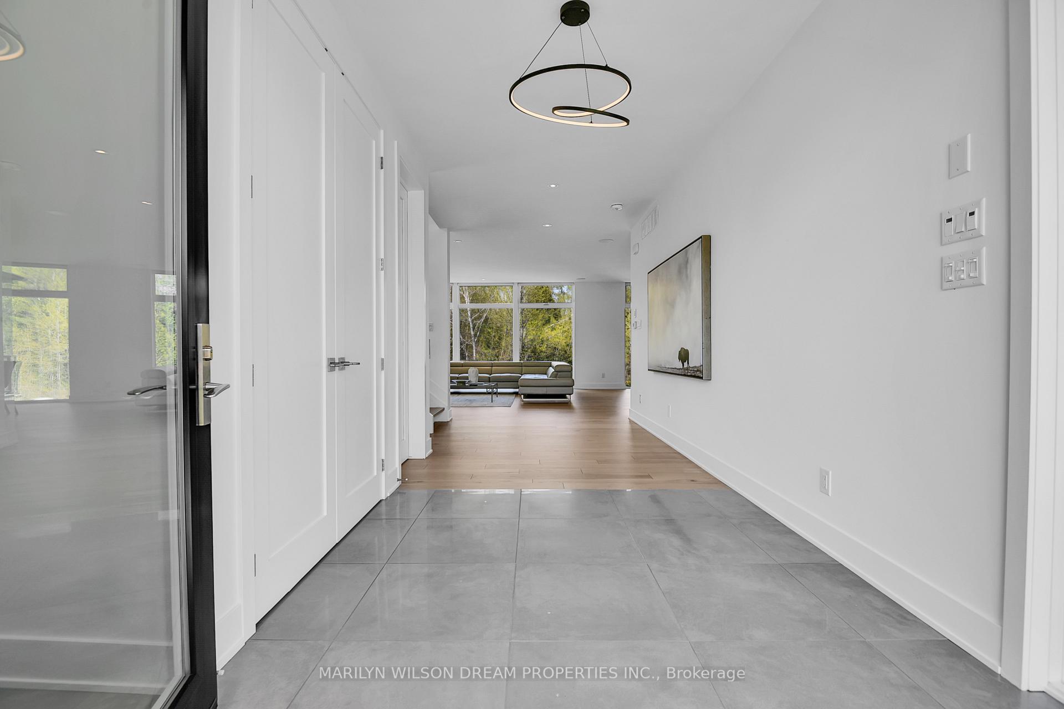
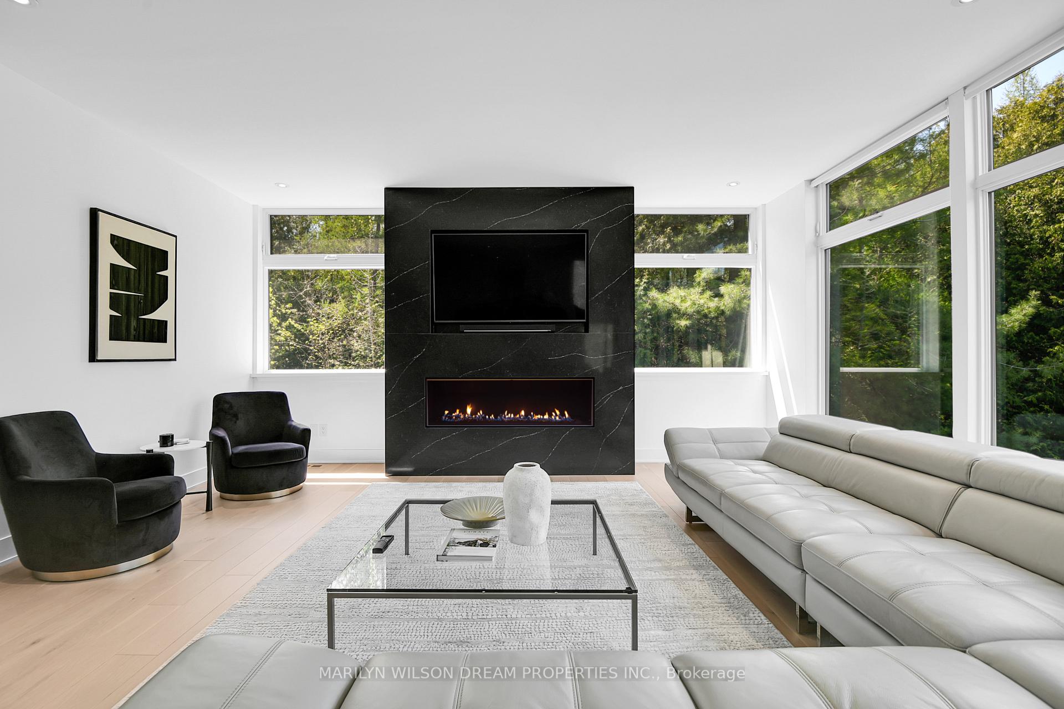
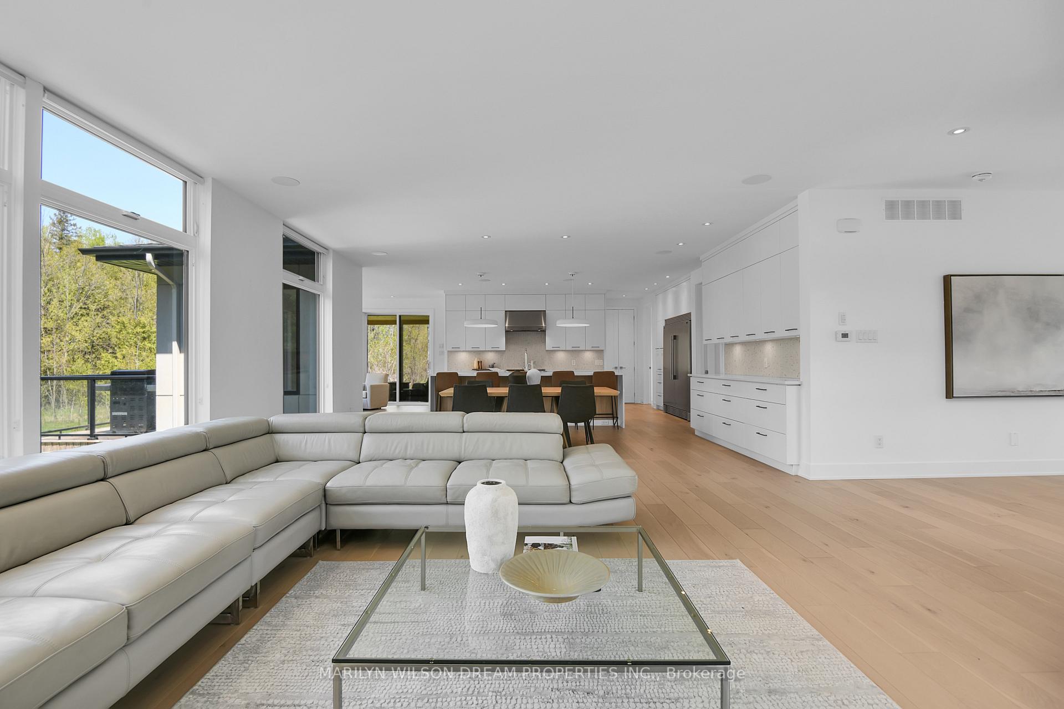
Situated on one of the most sought-after streets, this 2020-built contemporary home on Ironstone Court offers an exceptional blend of thoughtful design, quality craftsmanship and understated luxury. Set on a rare private 2-acre+ lot and just five minutes from Main Street, the home enjoys the convenience of natural gas and a peaceful, established setting. It even has its own walking path. Inside, the layout is both practical and refined. The main kitchen is beautifully appointed with a Wolf gas stove, professional hood fan, two dishwashers and a separate butlers pantry with a wet bar and microwave - ideal for entertaining. The mudroom has great storage, including a walk-in closet, and offers seamless access to the 4-car garage. The main floor offers a sense of openness without sacrificing warmth or functionality. The great room features a striking fireplace and flows into the dining room and a sunroom. There is also a formal dining room and a private study. Upstairs, the primary suite is a standout, offering a double-sided fireplace shared with the ensuite bathroom, which includes a soaking tub and dual vanities. There is also a wonderful walk-in closet. Three additional bedrooms - two with private ensuite bathrooms - and a well-designed laundry room complete the second floor. The walkout lower level is ready for customization, with roughed-in plumbing for a bathroom and kitchen, as well as hydronic radiant floors. Sound travel has also been thoughtfully considered, and there is soundproofing between the main and second floors, as well as around the laundry room. The ceilings are 9-feet high and the custom solid wood doors are 8 feet tall. Additional features include hot and cold water taps in the garage, direct access from the garage to the basement and a white cedar deck that extends the living space outdoors. This is a home that delivers quiet sophistication and functionality in equal measure - an impressive offering in a desirable location.
Facts & features
Book a viewing
Rooms
19 rooms · 4 bathrooms
- Foyer14′9″ × 10′5″154 sq.ft.
- Study12′9″ × 11′11″152 sq.ft.
- Family room15′5″ × 12′3″188 sq.ft.
- Great room25′7″ × 18′8″477 sq.ft.
- Kitchen37′6″ × 21′1″790 sq.ft.
- Powder room6′1″ × 4′10″30 sq.ft.
- Pantry8′5″ × 8′1″68 sq.ft.
- Other7′6″ × 8′60 sq.ft.
- Pantry9′10″ × 8′79 sq.ft.
- Solarium14′7″ × 13′3″193 sq.ft.
- Mud room11′1″ × 9′5″104 sq.ft.
- Primary bedroom17′10″ × 14′7″261 sq.ft.
- Bedroom16′7″ × 11′1″184 sq.ft.
- Bedroom12′6″ × 10′11″137 sq.ft.
- Bedroom10′4″ × 9′11″103 sq.ft.
- Laundry11′11″ × 10′120 sq.ft.
- Bathroom8′2″ × 7′1″58 sq.ft.
- Bathroom14′4″ × 14′3″205 sq.ft.
- Bathroom17′9″ × 12′7″223 sq.ft.
Around this home
Schools nearby
School rating, out of 10.
Listing details
Helpful tools
Your HOMEH agent
"I would see it this week."
Ask HOMEH about this home
Price, neighbourhood, monthly cost. Ask anything.
HOMEH Intelligent Agent is an AI, not a licensed representative. Check anything important with your agent.