
241 Pleasant Park Road
Ottawa (Faircrest Heights)241 Pleasant Park Road
Ottawa (Faircrest Heights)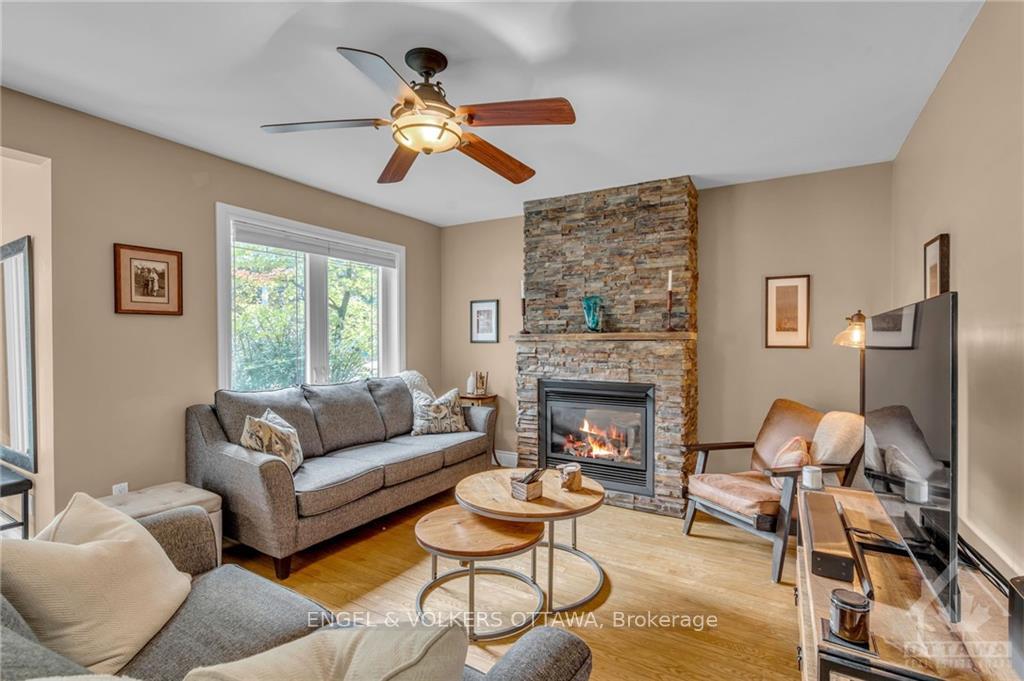
 See all 19 photos
Property history

This listing has ended. It is no longer available.
Property not available for sale or for rent.
Ask about this home
A HOMEH agent will answer your questions about this home.Ask HOMEH
About this home
241 Pleasant Park Road, Ottawa
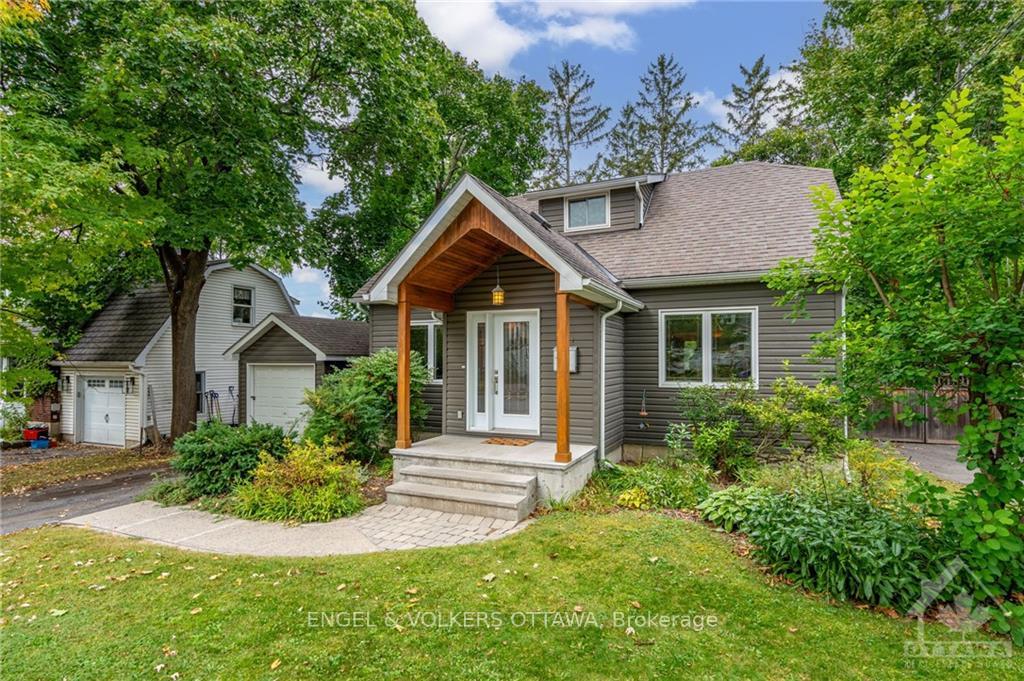
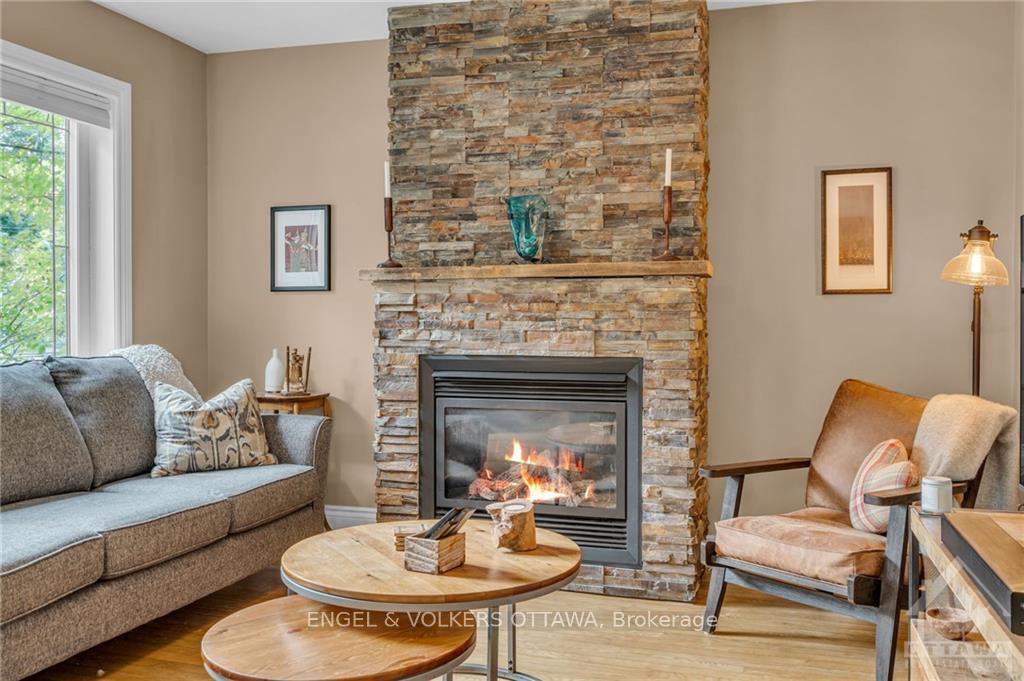
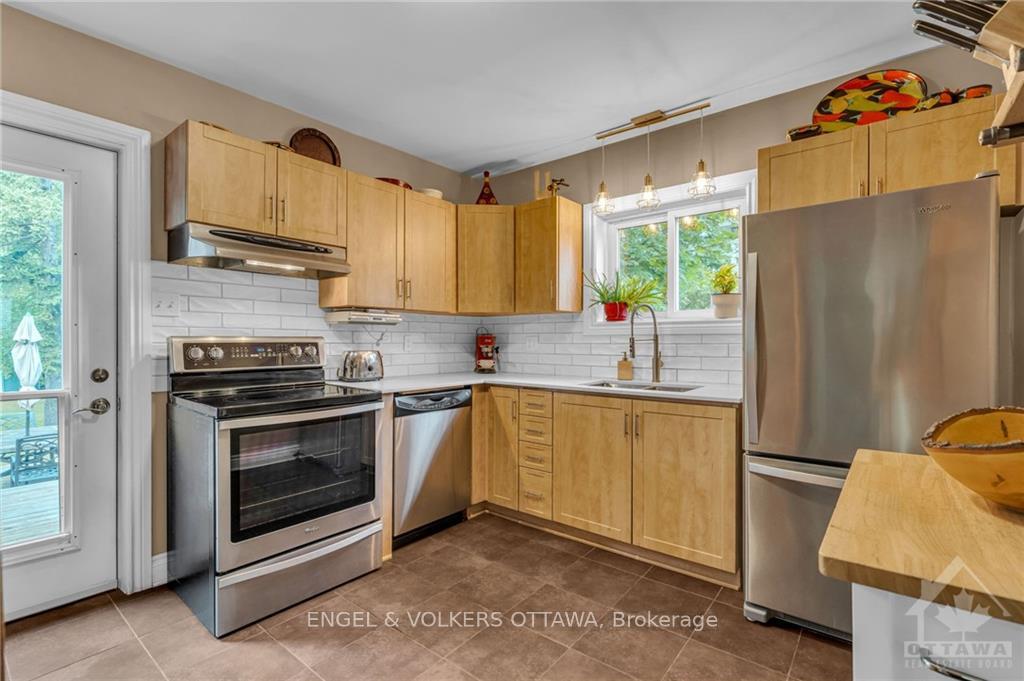
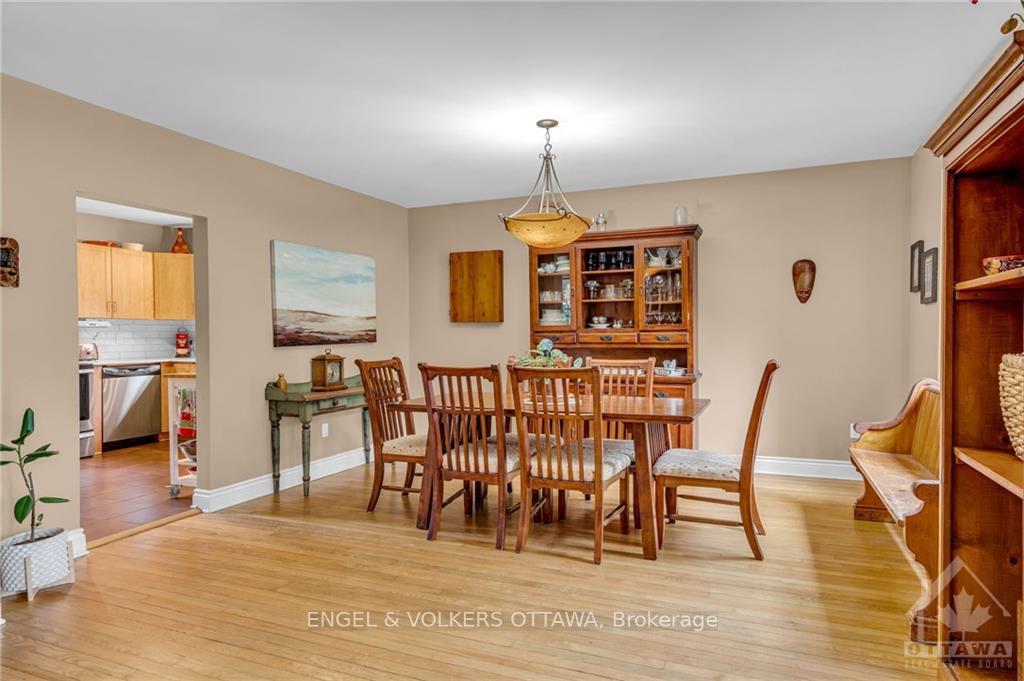
Welcome to this charming updated home located in beautiful Faircrest Heights on an impressive lot ( 66ft x 215ft). The main level features a living room warmed by a gas fireplace, dining room, bedroom or office space, and a lovely kitchen overlooking the deck and gorgeous yard. Upstairs you will find two bedrooms and a full bathroom. The basement is finished with flex space for either a family room and/or a fitness room. Single detached garage. Kitchen updates 2020: new counter tops, sink and faucet, backsplash, lighting. Yard fully fenced and new back deck 2019. Renos done in 2011: siding, windows, roof, gas fireplace, new entryway, exterior doors, new shed, new floor tiles in kitchen and entry. This is a solid investment with future potential for rezoning to further increase density. Endless possibilities, Expand on this house or build your dream home. Close to transit, hospitals, parks and easy access to nearby Rideau River bike paths., Flooring: Hardwood, Flooring: Other (See Remarks)
Facts & features
Ask about this home
A HOMEH agent will answer your questions about this home.
Rooms
60 rooms · 2 bathrooms
- Foyer5′8″ × 6′34 sq.ft.
- Living room17′4″ × 12′11″223 sq.ft.
- Dining room13′4″ × 14′3″190 sq.ft.
- Kitchen11′6″ × 10′8″122 sq.ft.
- Bedroom11′6″ × 12′138 sq.ft.
- Foyer5′8″ × 6′34 sq.ft.
- Living room17′4″ × 12′11″223 sq.ft.
- Dining room13′4″ × 14′3″190 sq.ft.
- Kitchen11′6″ × 10′8″122 sq.ft.
- Bedroom11′6″ × 12′138 sq.ft.
- Foyer5′8″ × 6′34 sq.ft.
- Living room17′4″ × 12′11″223 sq.ft.
- Dining room13′4″ × 14′3″190 sq.ft.
- Kitchen11′6″ × 10′8″122 sq.ft.
- Bedroom11′6″ × 12′138 sq.ft.
- Foyer5′8″ × 6′34 sq.ft.
- Living room17′4″ × 12′11″223 sq.ft.
- Dining room13′4″ × 14′3″190 sq.ft.
- Kitchen11′6″ × 10′8″122 sq.ft.
- Bedroom11′6″ × 12′138 sq.ft.
- Foyer5′8″ × 6′34 sq.ft.
- Living room17′4″ × 12′11″223 sq.ft.
- Dining room13′4″ × 14′3″190 sq.ft.
- Kitchen11′6″ × 10′8″122 sq.ft.
- Bedroom11′6″ × 12′138 sq.ft.
- Foyer5′8″ × 6′34 sq.ft.
- Living room17′4″ × 12′11″223 sq.ft.
- Dining room13′4″ × 14′3″190 sq.ft.
- Kitchen11′6″ × 10′8″122 sq.ft.
- Bedroom11′6″ × 12′138 sq.ft.
- Primary bedroom11′6″ × 13′9″158 sq.ft.
- Bedroom11′6″ × 12′138 sq.ft.
- Bathroom6′11″ × 6′11″47 sq.ft.
- Primary bedroom11′6″ × 13′9″158 sq.ft.
- Bedroom11′6″ × 12′138 sq.ft.
- Bathroom6′11″ × 6′11″47 sq.ft.
- Primary bedroom11′6″ × 13′9″158 sq.ft.
- Bedroom11′6″ × 12′138 sq.ft.
- Bathroom6′11″ × 6′11″47 sq.ft.
- Primary bedroom11′6″ × 13′9″158 sq.ft.
- Bedroom11′6″ × 12′138 sq.ft.
- Bathroom6′11″ × 6′11″47 sq.ft.
- Primary bedroom11′6″ × 13′9″158 sq.ft.
- Bedroom11′6″ × 12′138 sq.ft.
- Bathroom6′11″ × 6′11″47 sq.ft.
- Primary bedroom11′6″ × 13′9″158 sq.ft.
- Bedroom11′6″ × 12′138 sq.ft.
- Bathroom6′11″ × 6′11″47 sq.ft.
- Recreation18′10″ × 21′9″409 sq.ft.
- Den11′6″ × 12′5″142 sq.ft.
- Recreation18′10″ × 21′9″409 sq.ft.
- Den11′6″ × 12′5″142 sq.ft.
- Recreation18′10″ × 21′9″409 sq.ft.
- Den11′6″ × 12′5″142 sq.ft.
- Recreation18′10″ × 21′9″409 sq.ft.
- Den11′6″ × 12′5″142 sq.ft.
- Recreation18′10″ × 21′9″409 sq.ft.
- Den11′6″ × 12′5″142 sq.ft.
- Recreation18′10″ × 21′9″409 sq.ft.
- Den11′6″ × 12′5″142 sq.ft.
Around this home
Listing details
Helpful tools
Your HOMEH agent
"I would see it this week."
Ask HOMEH about this home
Price, neighbourhood, monthly cost. Ask anything.
HOMEH Intelligent Agent is an AI, not a licensed representative. Check anything important with your agent.