
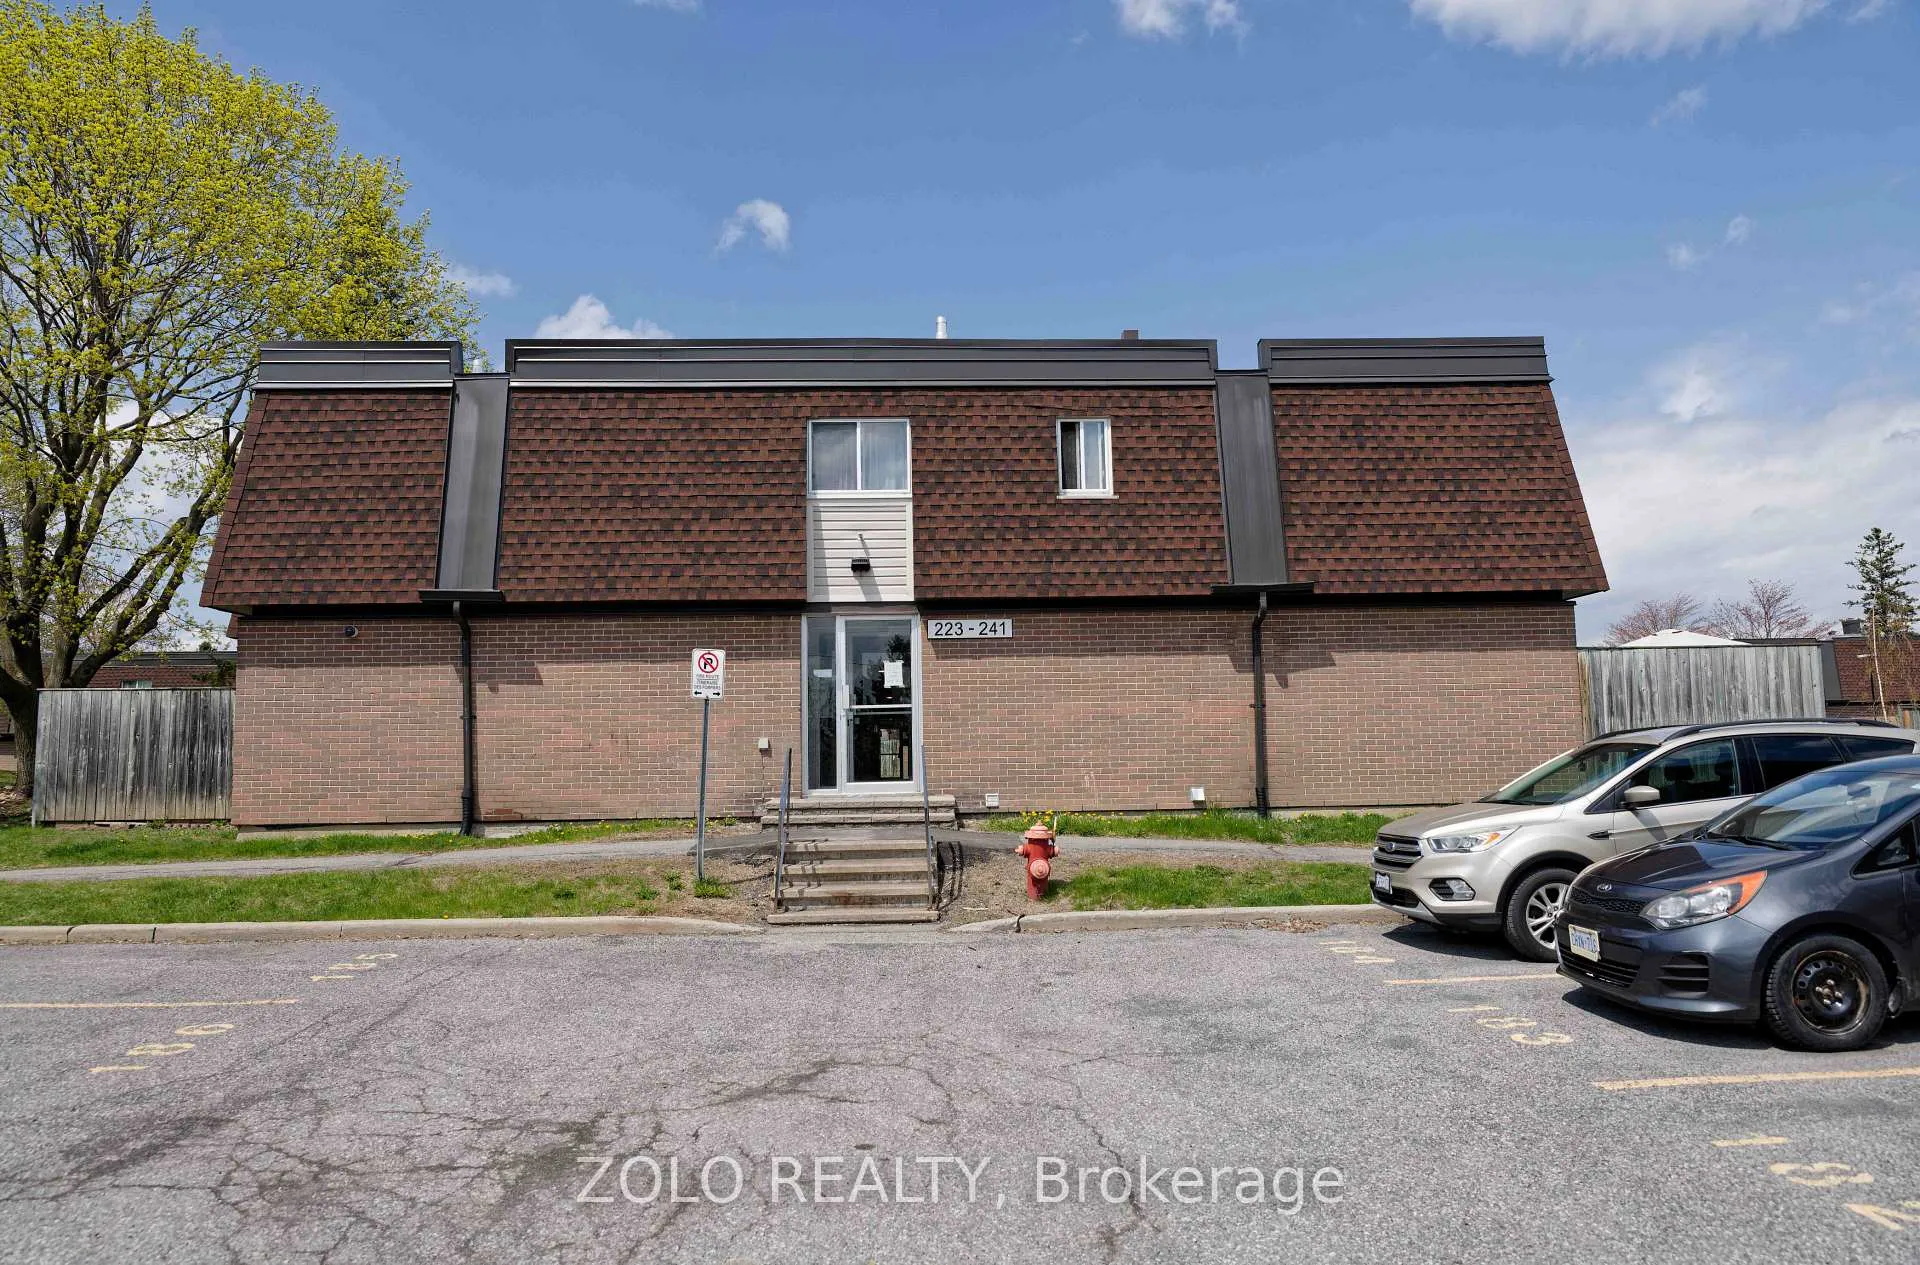
Unit 59, 241 Ridgepark Private
Ottawa (Meadowlands/Crestview)Unit 59, 241 Ridgepark Private
Ottawa (Meadowlands/Crestview)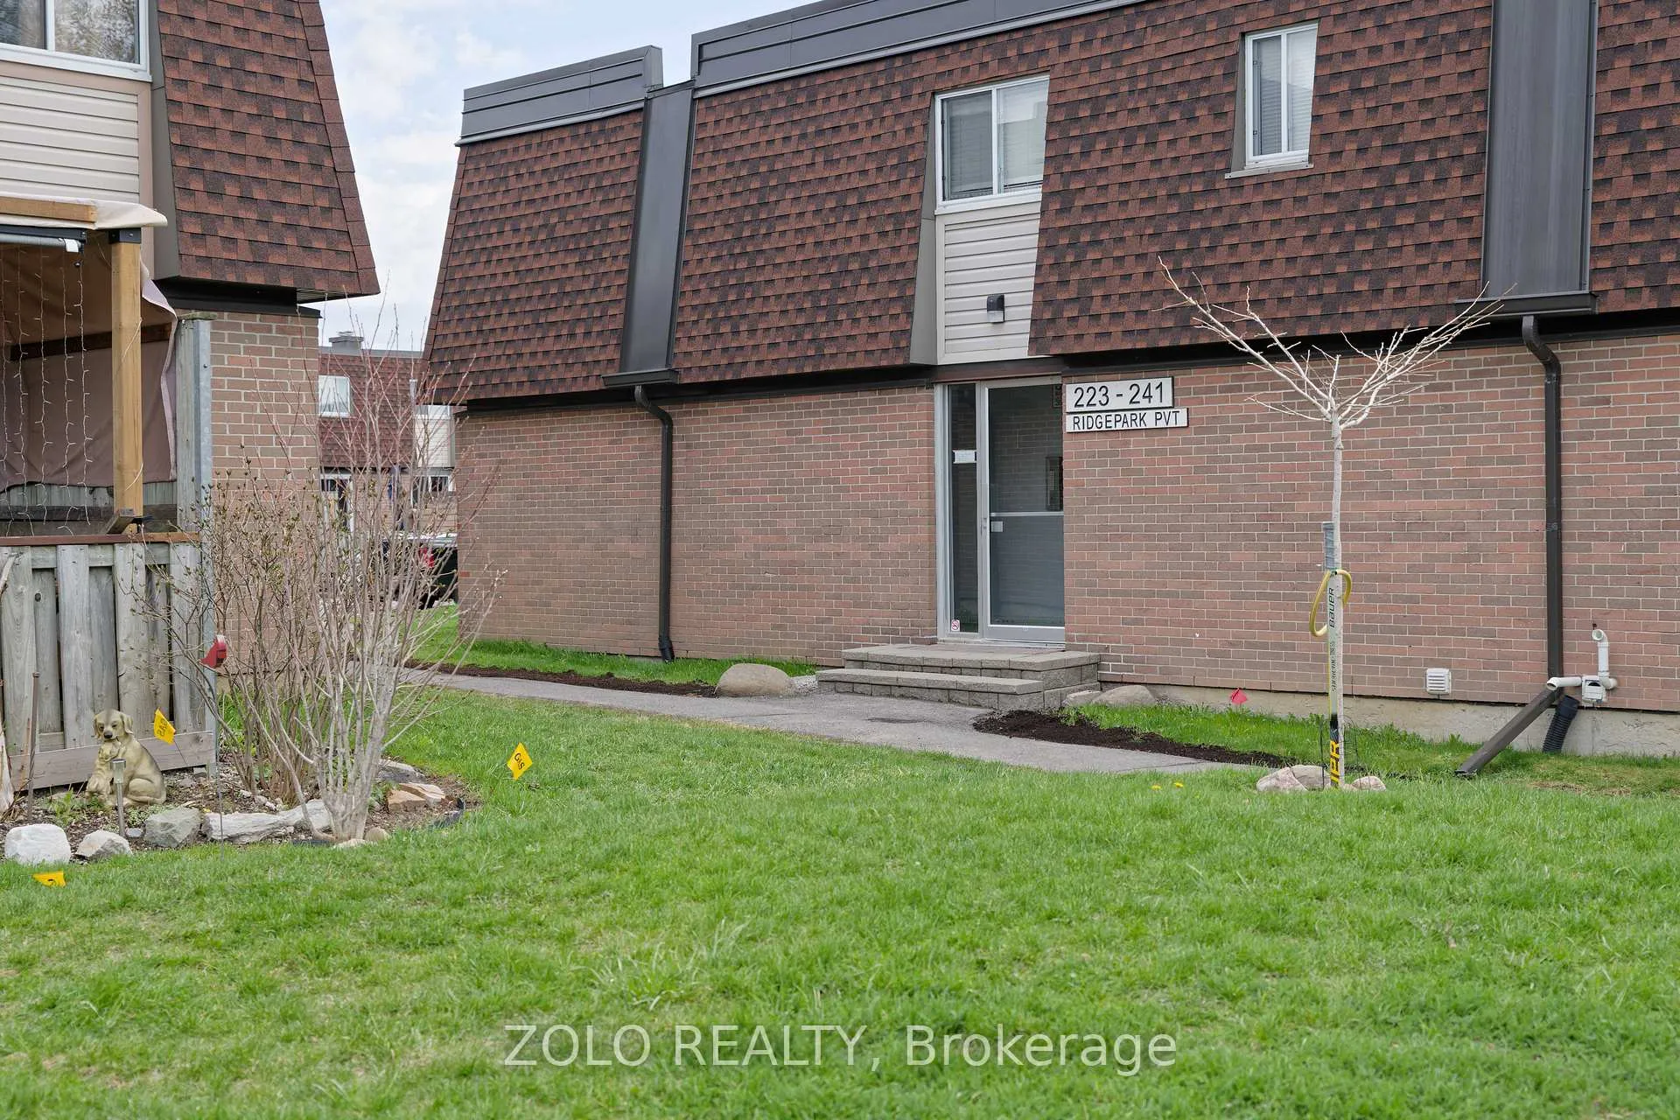
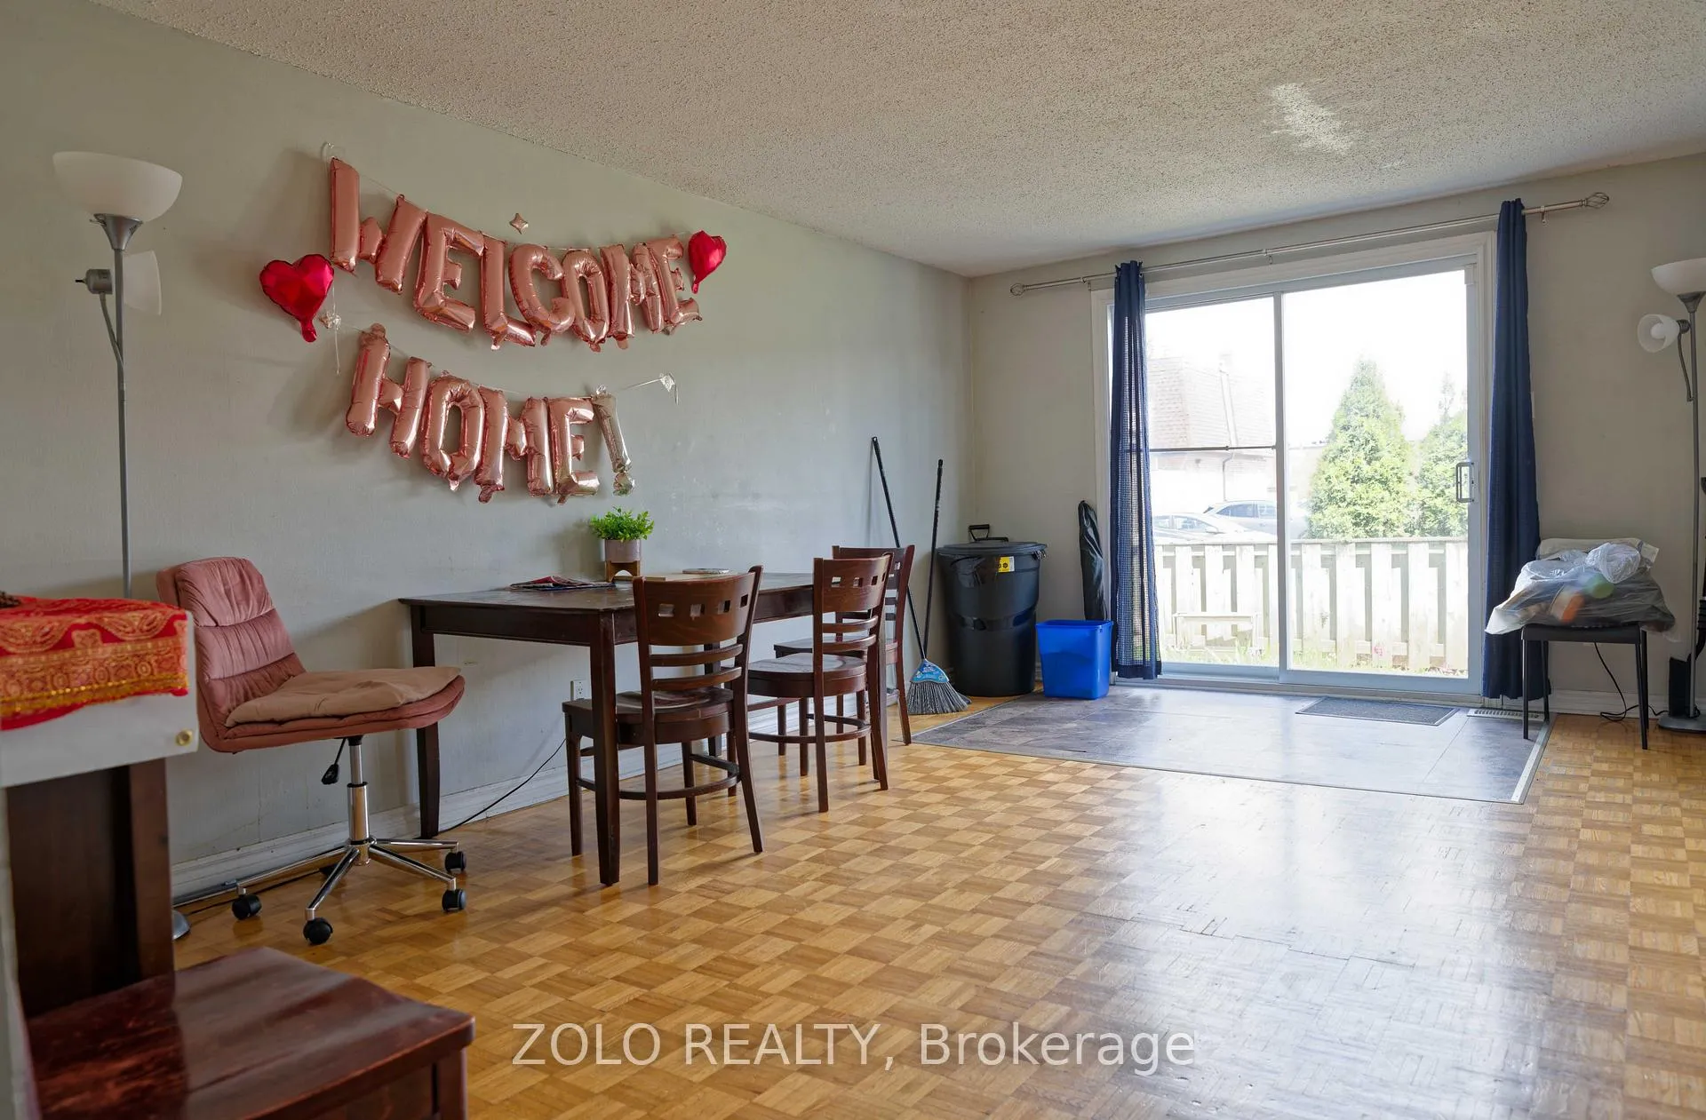 See all 37 photos
Property history

This listing has ended. It is no longer available.
Property not available for sale or for rent.
Ask about this home
A HOMEH agent will answer your questions about this home.Ask HOMEH
About this home
Unit 59, 241 Ridgepark Private, Ottawa
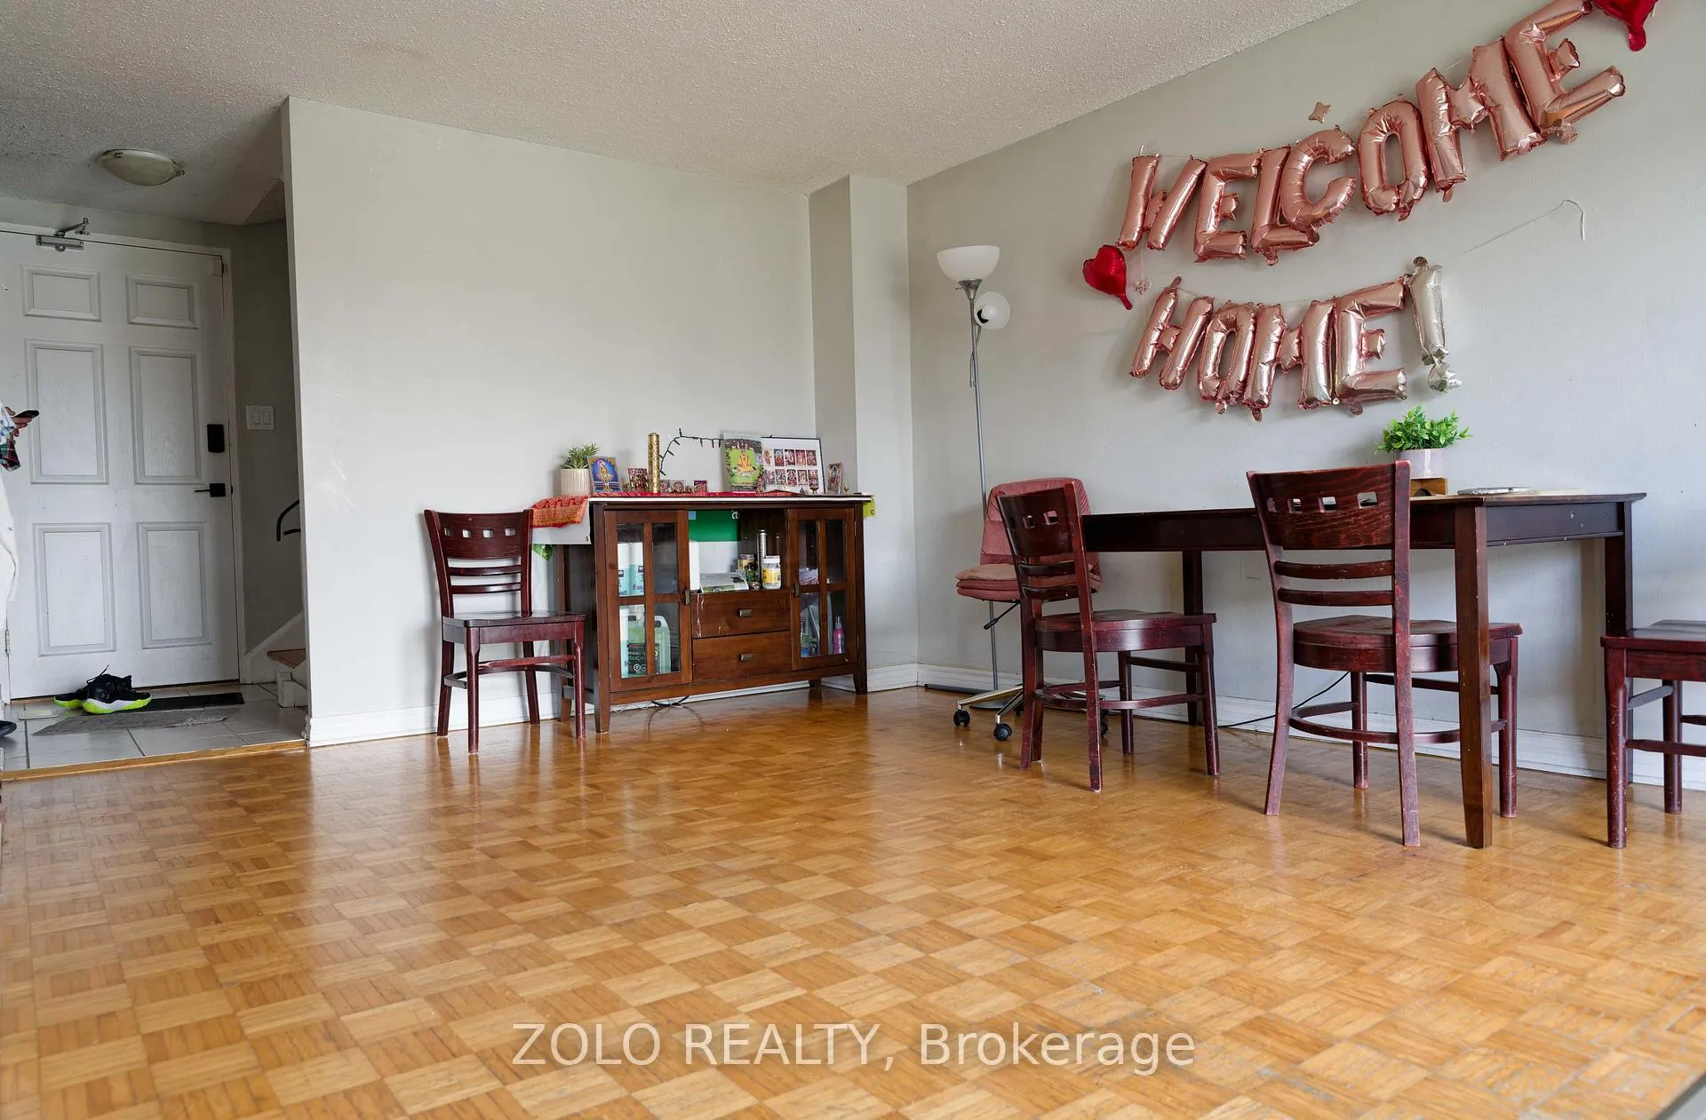
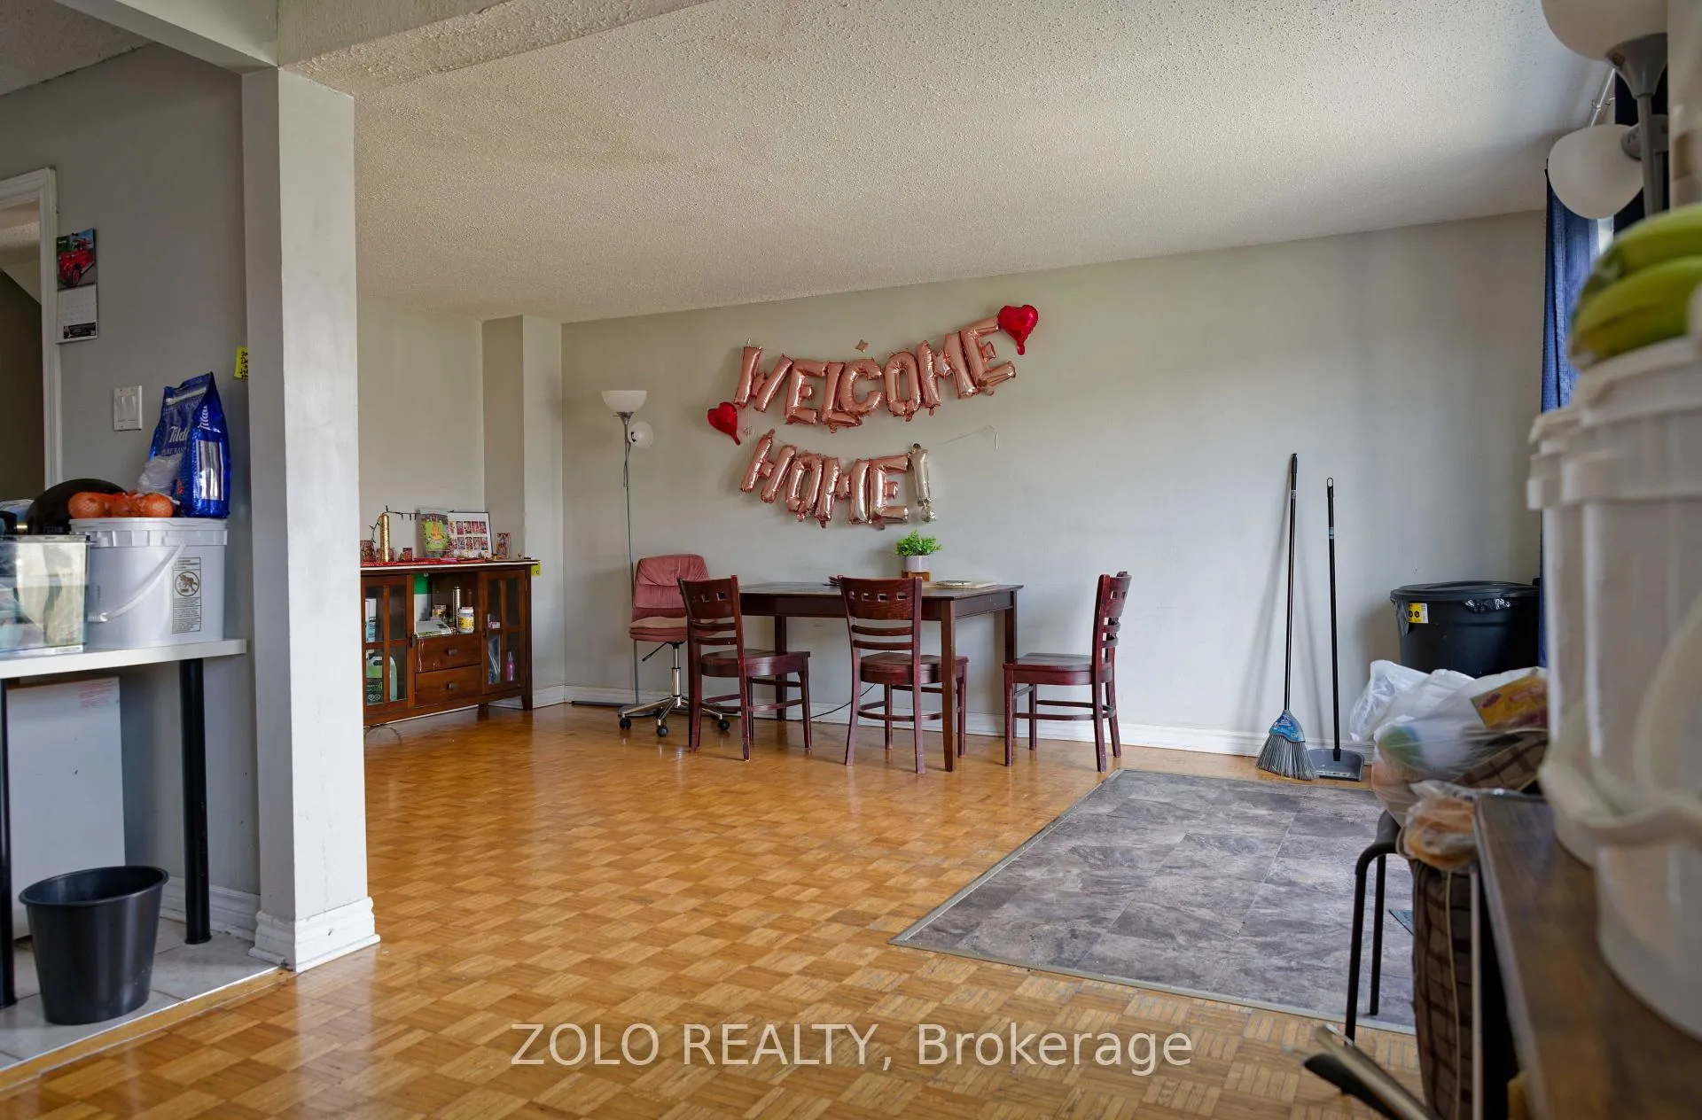
Welcome to 241 Ridgepark Private - a rare end unit townhouse condo offering exceptional space, privacy, and thoughtful upgrades in the heart of the sought-after Merivale Gardens community. With three bedrooms, three bathrooms, and a fully finished basement, this home delivers more living space than most in the complex.The bright, open-concept main level features parquet flooring, a white kitchen with mosaic tile backsplash, and a sun-filled living and dining room with patio doors leading to a private, fenced backyard - perfect for summer entertaining. A convenient powder room completes the main floor.Upstairs, the spacious primary bedroom features a large walk-in closet (9'4" x 6'1"), accompanied by two additional generously sized bedrooms and a full 4-piece bathroom. The finished basement offers a large family/rec room, dedicated laundry room, and a 3-piece bathroom added by the current owner - a valuable upgrade rarely found in this complex.Additional highlights include central air conditioning, forced air gas heat, and one outdoor parking space steps from the rear entrance. Situated within walking distance of Merivale Mall, Farm Boy, restaurants, transit, Crestview Outdoor Pool, and City View Tennis Club.Vacant possession available end of June 2026. Condo fees include building insurance, caretaker, management, snow removal, and water/sewer. Pets permitted.
Facts & features
Ask about this home
A HOMEH agent will answer your questions about this home.
Rooms
12 rooms · 1 bathroom
- Living room18′2″ × 11′3″205 sq.ft.
- Dining room9′7″ × 9′3″89 sq.ft.
- Kitchen9′7″ × 9′2″88 sq.ft.
- Bathroom4′11″ × 3′6″17 sq.ft.
- Primary bedroom18′2″ × 9′3″168 sq.ft.
- Other9′4″ × 6′1″57 sq.ft.
- Bedroom13′7″ × 11′3″153 sq.ft.
- Bedroom13′6″ × 10′7″143 sq.ft.
- Bathroom9′9″ × 4′11″48 sq.ft.
- Family room20′3″ × 16′4″331 sq.ft.
- Laundry9′7″ × 7′7″73 sq.ft.
- Bathroom9′7″ × 7′7″73 sq.ft.
Around this home
Schools nearby
School rating, out of 10.
Listing details
Helpful tools
Your HOMEH agent
"I would see it this week."
Ask HOMEH about this home
Price, neighbourhood, monthly cost. Ask anything.
HOMEH Intelligent Agent is an AI, not a licensed representative. Check anything important with your agent.