
 See all 14 photos
Property history

This listing has ended. It is no longer available.
Property not available for sale or for rent.
Ask about this home
A HOMEH agent will answer your questions about this home.Ask HOMEH
About this home
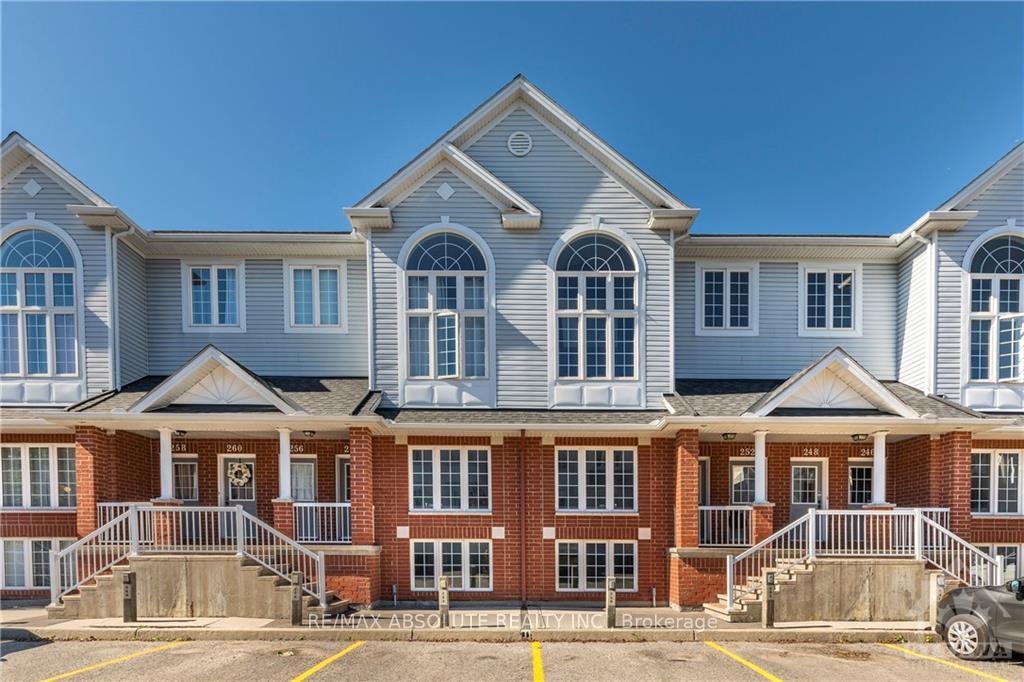
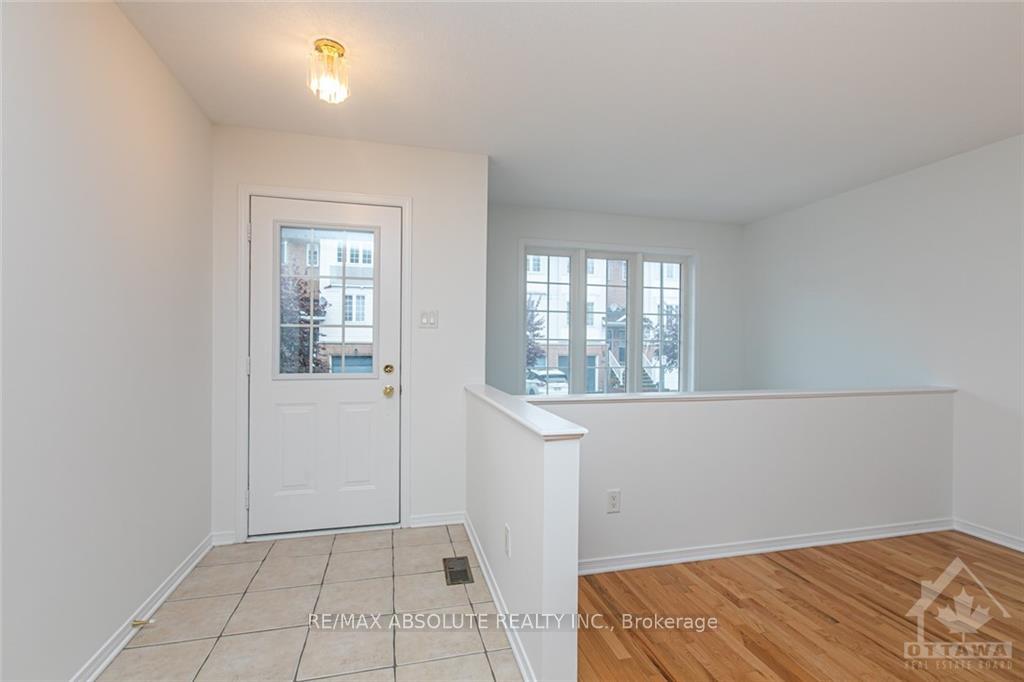
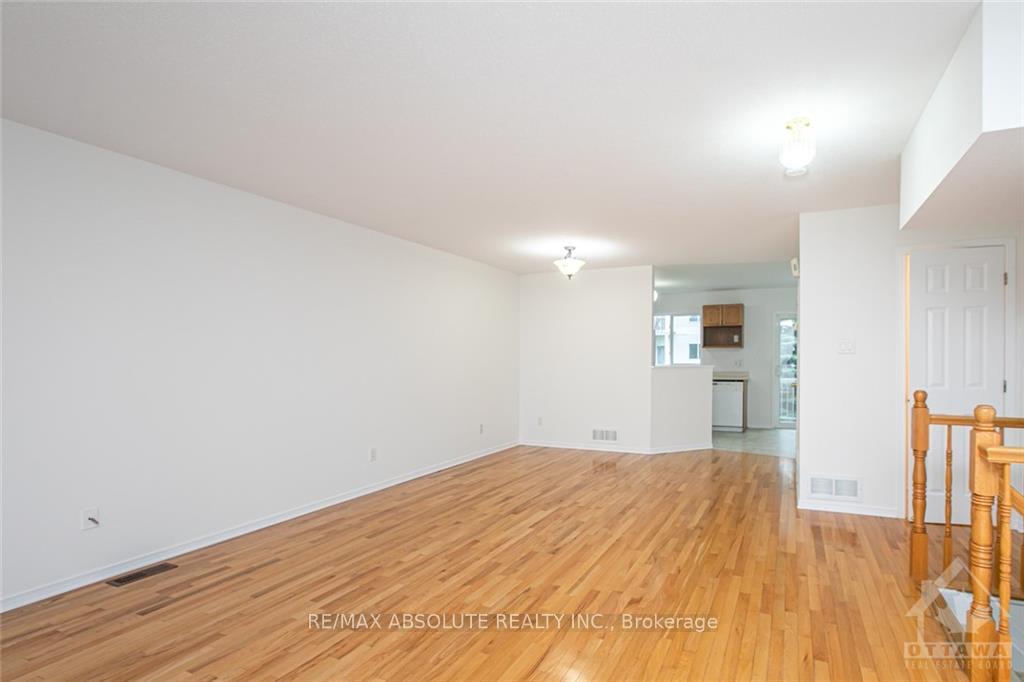
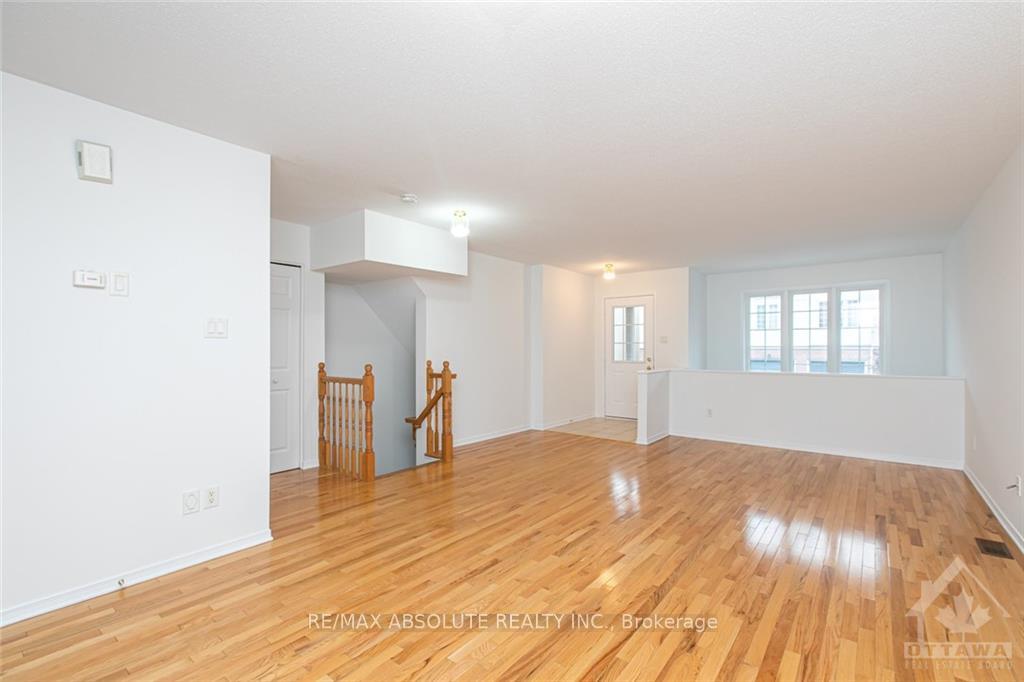
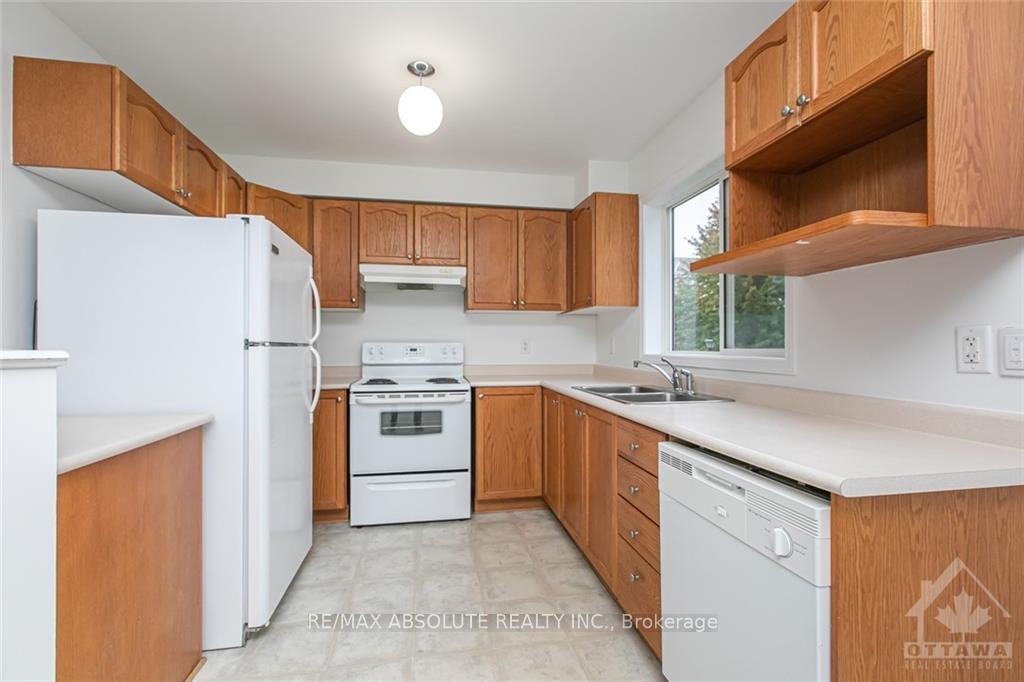
Flooring: Hardwood, Welcome to this beautiful terrace home, offering the perfect blend of modern living and timeless charm. Situated in the heart of Westcliffe Estates. Eat in Kitchen with ample counter space and convenient breakfast bar. Open concept living/dining room, main floor laundry and powder room. Spacious 2 bedrooms, den, full bathroom on the lower floor. A dedicated parking space ensures that you always have a convenient and secure spot for your vehicle. Don’t miss the opportunity to make this stunning terrace home your own., Flooring: Linoleum, Flooring: Carpet Wall To Wall
Facts & features
Ask about this home
A HOMEH agent will answer your questions about this home.
Rooms
54 rooms · 2 bathrooms
- Kitchen9′8″ × 9′5″91 sq.ft.
- Living room15′7″ × 12′9″198 sq.ft.
- Dining room9′9″ × 8′7″83 sq.ft.
- Dining room12′3″ × 9′6″116 sq.ft.
- Bathroom—
- Kitchen9′8″ × 9′5″91 sq.ft.
- Living room15′7″ × 12′9″198 sq.ft.
- Dining room9′9″ × 8′7″83 sq.ft.
- Dining room12′3″ × 9′6″116 sq.ft.
- Bathroom—
- Kitchen9′8″ × 9′5″91 sq.ft.
- Living room15′7″ × 12′9″198 sq.ft.
- Dining room9′9″ × 8′7″83 sq.ft.
- Dining room12′3″ × 9′6″116 sq.ft.
- Bathroom—
- Kitchen9′8″ × 9′5″91 sq.ft.
- Living room15′7″ × 12′9″198 sq.ft.
- Dining room9′9″ × 8′7″83 sq.ft.
- Dining room12′3″ × 9′6″116 sq.ft.
- Bathroom—
- Kitchen9′8″ × 9′5″91 sq.ft.
- Living room15′7″ × 12′9″198 sq.ft.
- Dining room9′9″ × 8′7″83 sq.ft.
- Dining room12′3″ × 9′6″116 sq.ft.
- Bathroom—
- Kitchen9′8″ × 9′5″91 sq.ft.
- Living room15′7″ × 12′9″198 sq.ft.
- Dining room9′9″ × 8′7″83 sq.ft.
- Dining room12′3″ × 9′6″116 sq.ft.
- Bathroom—
- Family room19′4″ × 12′8″245 sq.ft.
- Primary bedroom10′ × 15′150 sq.ft.
- Bedroom9′1″ × 11′7″105 sq.ft.
- Bathroom—
- Family room19′4″ × 12′8″245 sq.ft.
- Primary bedroom10′ × 15′150 sq.ft.
- Bedroom9′1″ × 11′7″105 sq.ft.
- Bathroom—
- Family room19′4″ × 12′8″245 sq.ft.
- Primary bedroom10′ × 15′150 sq.ft.
- Bedroom9′1″ × 11′7″105 sq.ft.
- Bathroom—
- Family room19′4″ × 12′8″245 sq.ft.
- Primary bedroom10′ × 15′150 sq.ft.
- Bedroom9′1″ × 11′7″105 sq.ft.
- Bathroom—
- Family room19′4″ × 12′8″245 sq.ft.
- Primary bedroom10′ × 15′150 sq.ft.
- Bedroom9′1″ × 11′7″105 sq.ft.
- Bathroom—
- Family room19′4″ × 12′8″245 sq.ft.
- Primary bedroom10′ × 15′150 sq.ft.
- Bedroom9′1″ × 11′7″105 sq.ft.
- Bathroom—
Around this home
Schools nearby
School rating, out of 10.
Listing details
Helpful tools
Your HOMEH agent
"I would see it this week."
Ask HOMEH about this home
Price, neighbourhood, monthly cost. Ask anything.
HOMEH Intelligent Agent is an AI, not a licensed representative. Check anything important with your agent.