
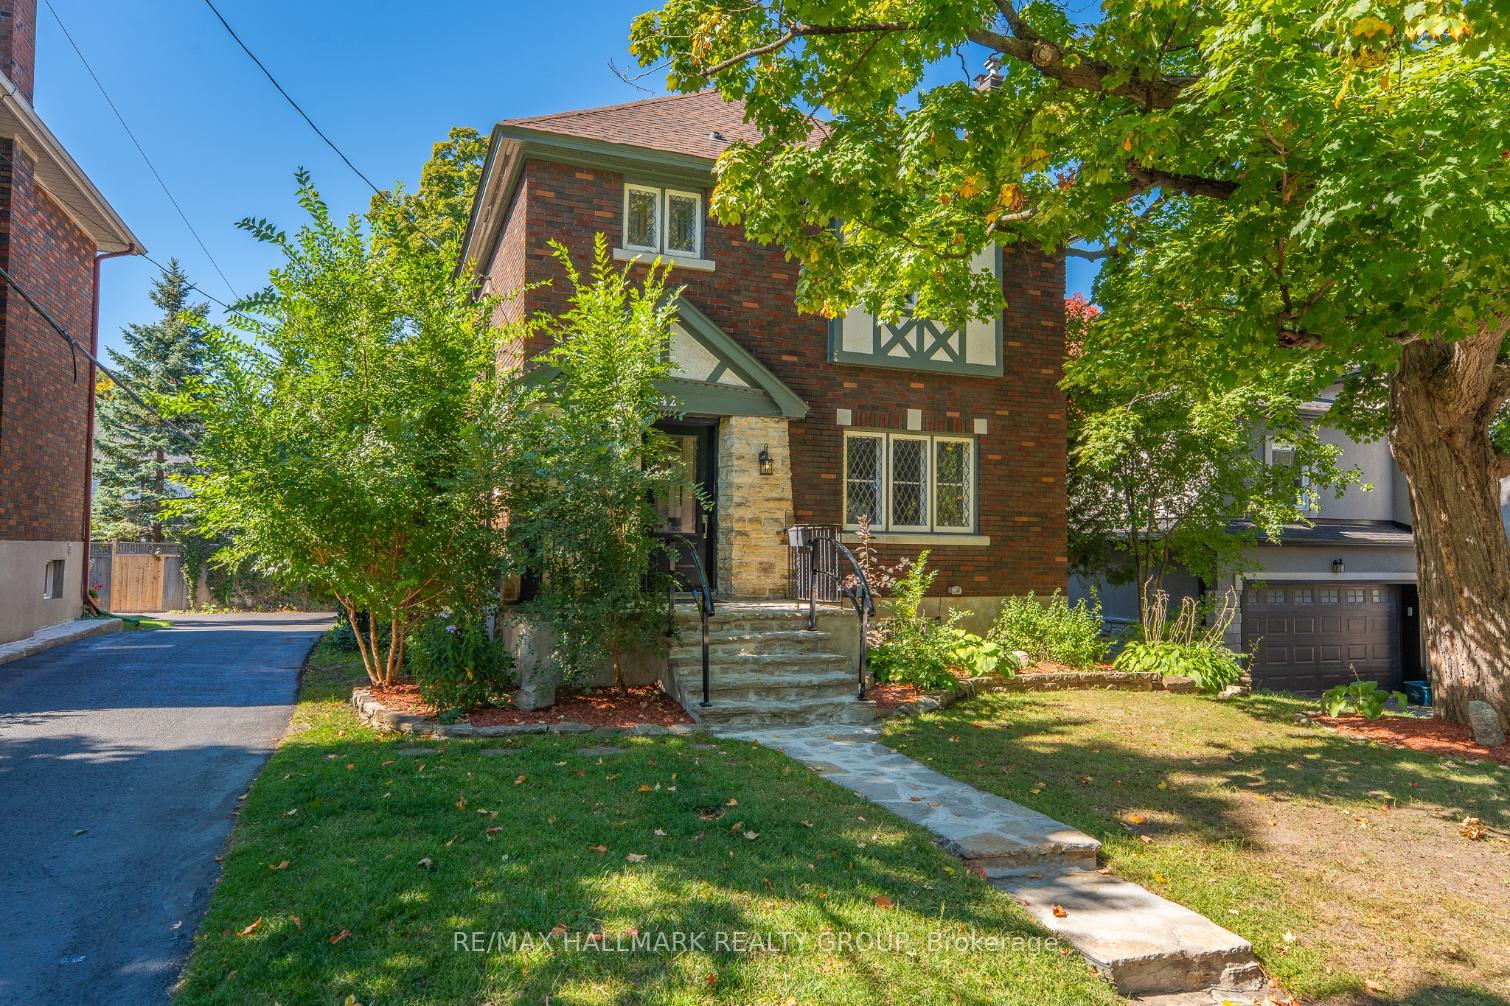
242 Harmer Avenue S
Ottawa (Civic Hospital)242 Harmer Avenue S
Ottawa (Civic Hospital)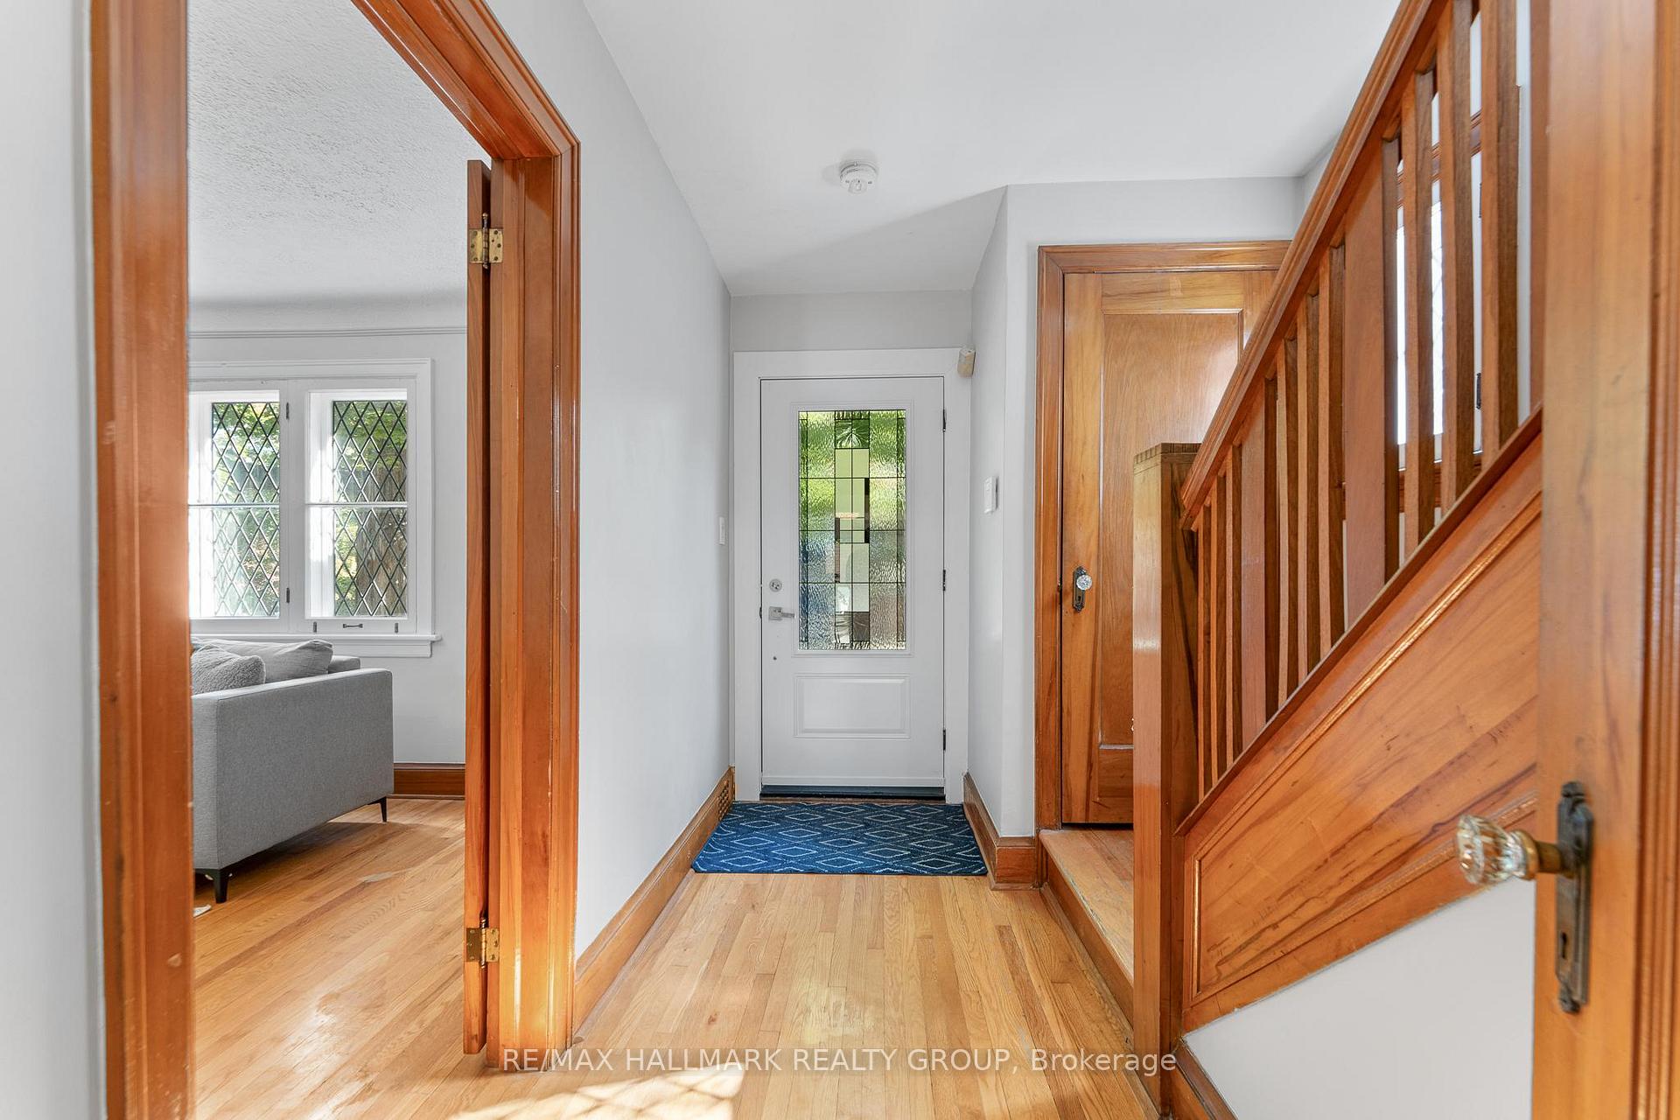
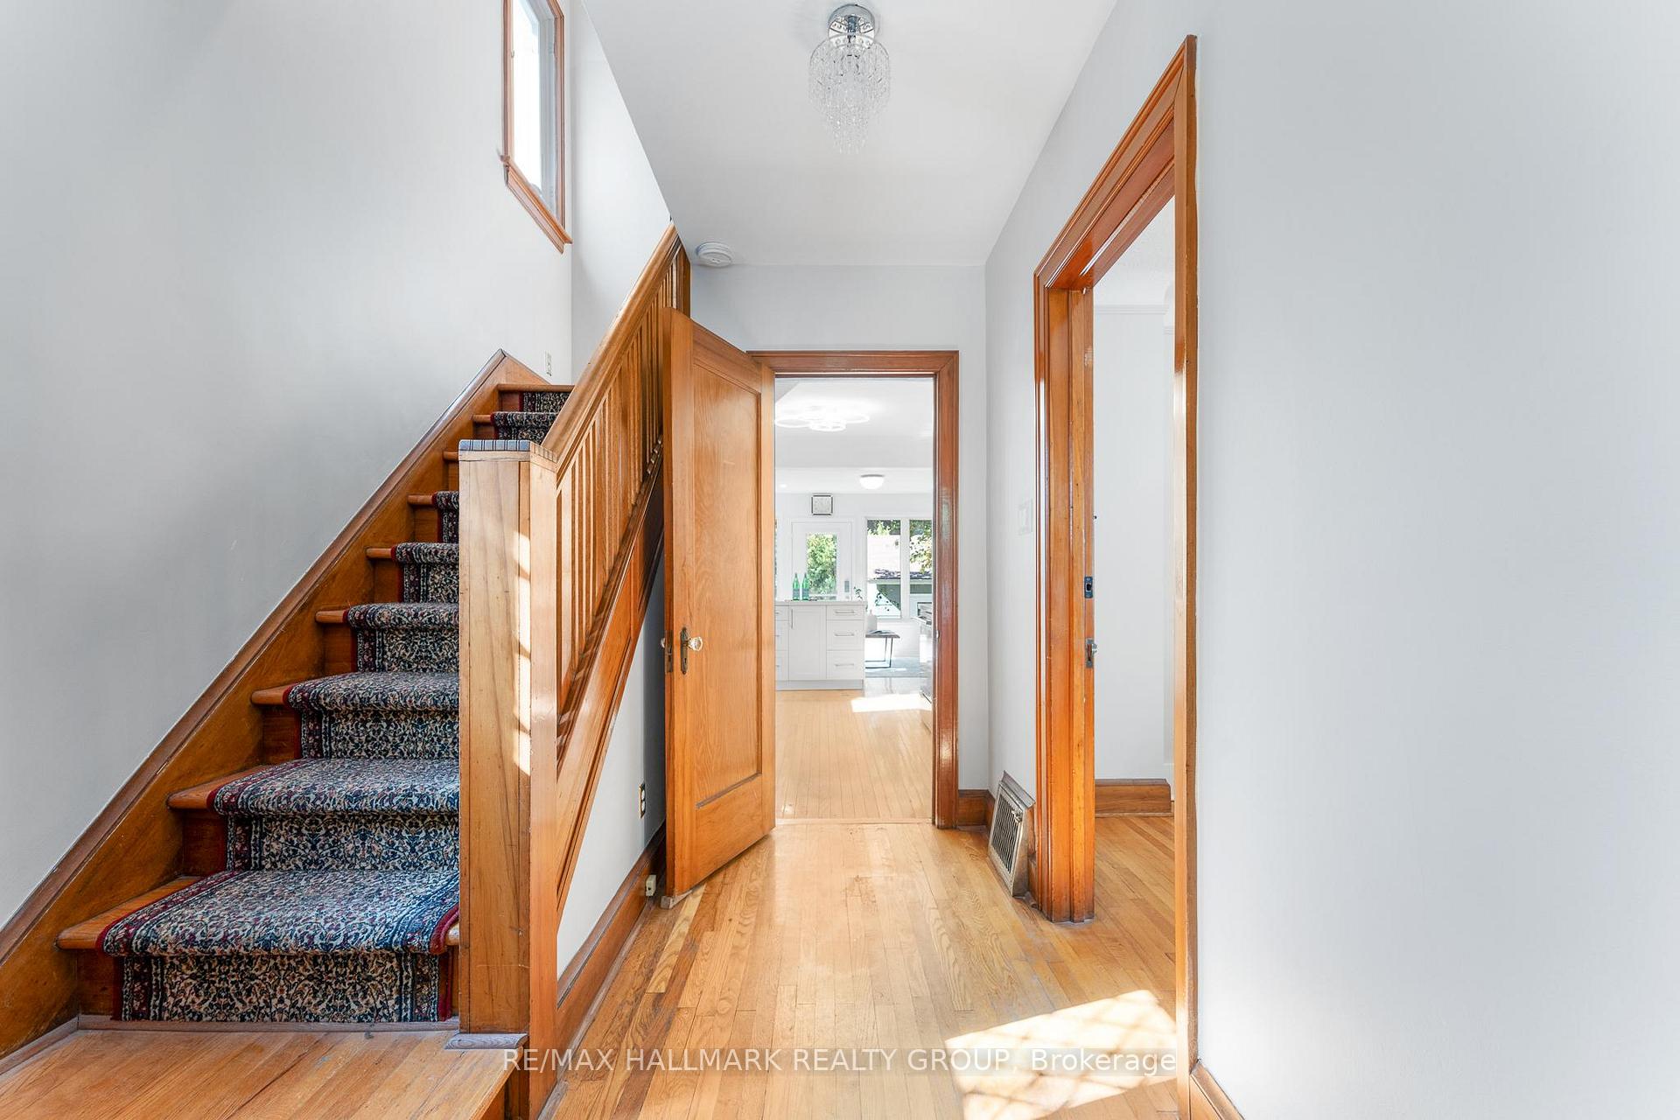 See all 33 photos
Property history

This listing has ended. It is no longer available.
Property not available for sale or for rent.
Ask about this home
A HOMEH agent will answer your questions about this home.Ask HOMEH
About this home
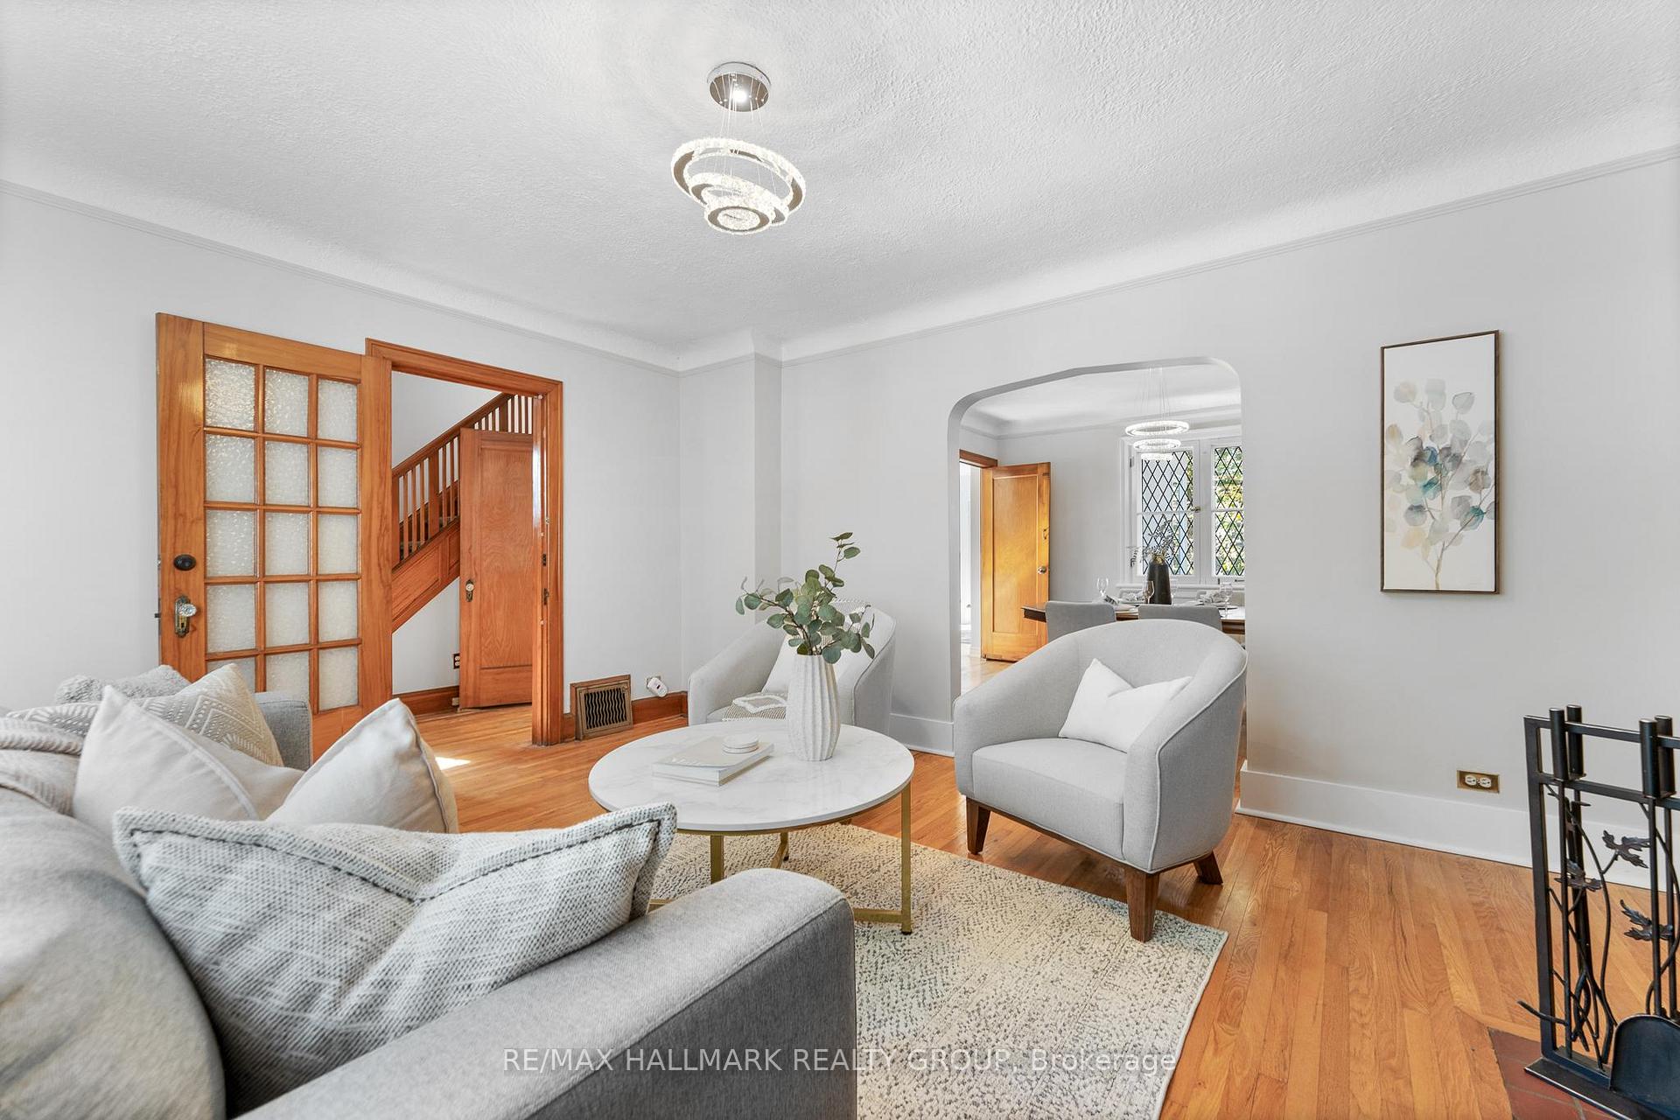
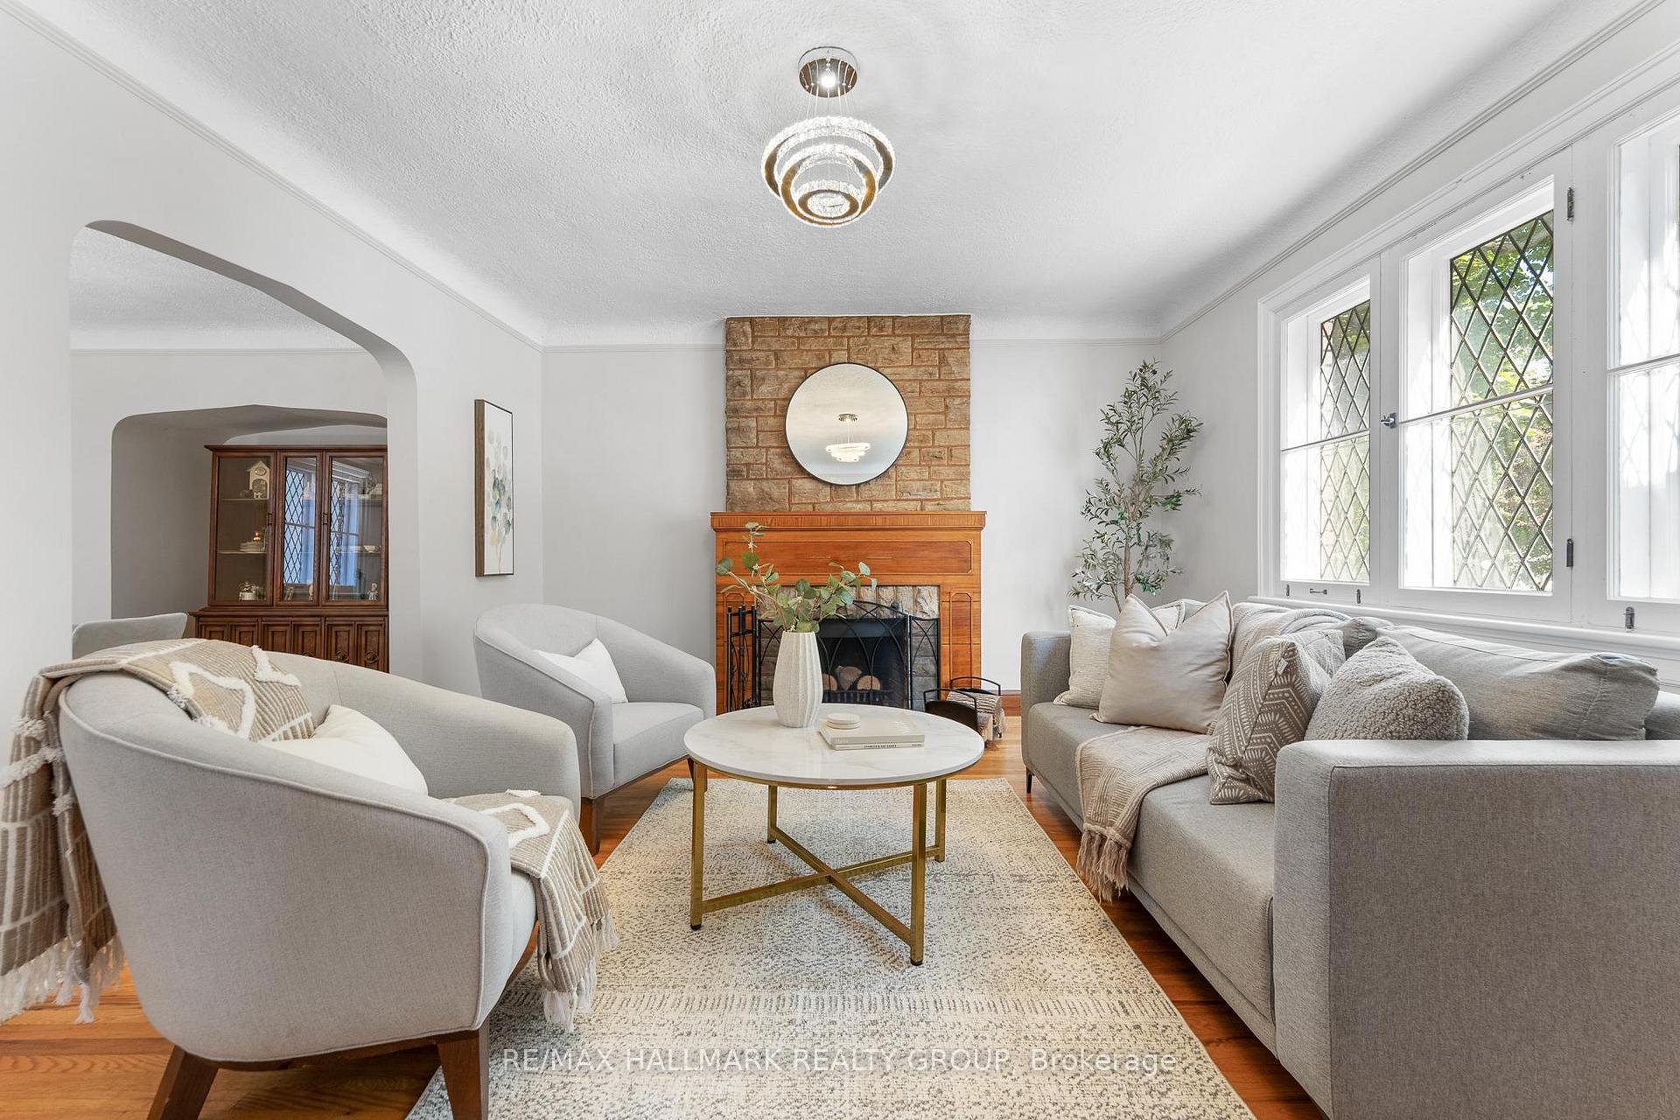
Welcome to this attractive red-brick single family home, boasting a rare double car garage, nestled in the sought-after Civic Hospital area. Fantastic location steps to the Experimental Farm, Dows Lake and vibrant Hintonburg, or take a walk over the Jackie Holzman footbridge to the trendy shops and dining spots of Wellington Village. This home seamlessly blends historic charm with modern updates, character features include hardwood floors, arched doorways and beautiful leaded glass windows. Upon entry you'll be greeted by a spacious foyer which leads to an inviting living room with large windows and wood-burning fireplace. Elegant formal dining room features a charming alcove and plenty of space to host large gatherings. Stunning kitchen renovation (2025), boasting quartz counters, breakfast bar and brand new stainless steel appliances. Desirable main floor family room framed by windows and offers access to the backyard. The second level features three good-sized bedrooms and an updated 4-piece main bathroom. The finished basement adds versatility with a spacious rec room/guest bedroom, pot lighting, a full bathroom with glass shower, laundry area, and plenty of storage. Enjoy the west-facing backyard, complete with a large deck, ideal for outdoor entertaining and summer evenings. An exceptional lifestyle awaits in one of Ottawa's most coveted neighbourhoods! 48 hour irrevocable on all offers.
Facts & features
Ask about this home
A HOMEH agent will answer your questions about this home.
Rooms
12 rooms · 2 bathrooms
- Living room15′2″ × 13′197 sq.ft.
- Dining room12′10″ × 10′11″141 sq.ft.
- Kitchen14′8″ × 9′7″141 sq.ft.
- Family room13′ × 10′7″138 sq.ft.
- Foyer11′7″ × 3′10″45 sq.ft.
- Primary bedroom15′2″ × 10′11″165 sq.ft.
- Bedroom12′ × 11′1″133 sq.ft.
- Bathroom7′5″ × 7′3″54 sq.ft.
- Bedroom10′8″ × 8′4″89 sq.ft.
- Bedroom15′4″ × 12′3″188 sq.ft.
- Bathroom7′3″ × 6′4″46 sq.ft.
- Laundry13′2″ × 8′106 sq.ft.
Around this home
Listing details
Helpful tools
Your HOMEH agent
"I would see it this week."
Ask HOMEH about this home
Price, neighbourhood, monthly cost. Ask anything.
HOMEH Intelligent Agent is an AI, not a licensed representative. Check anything important with your agent.