
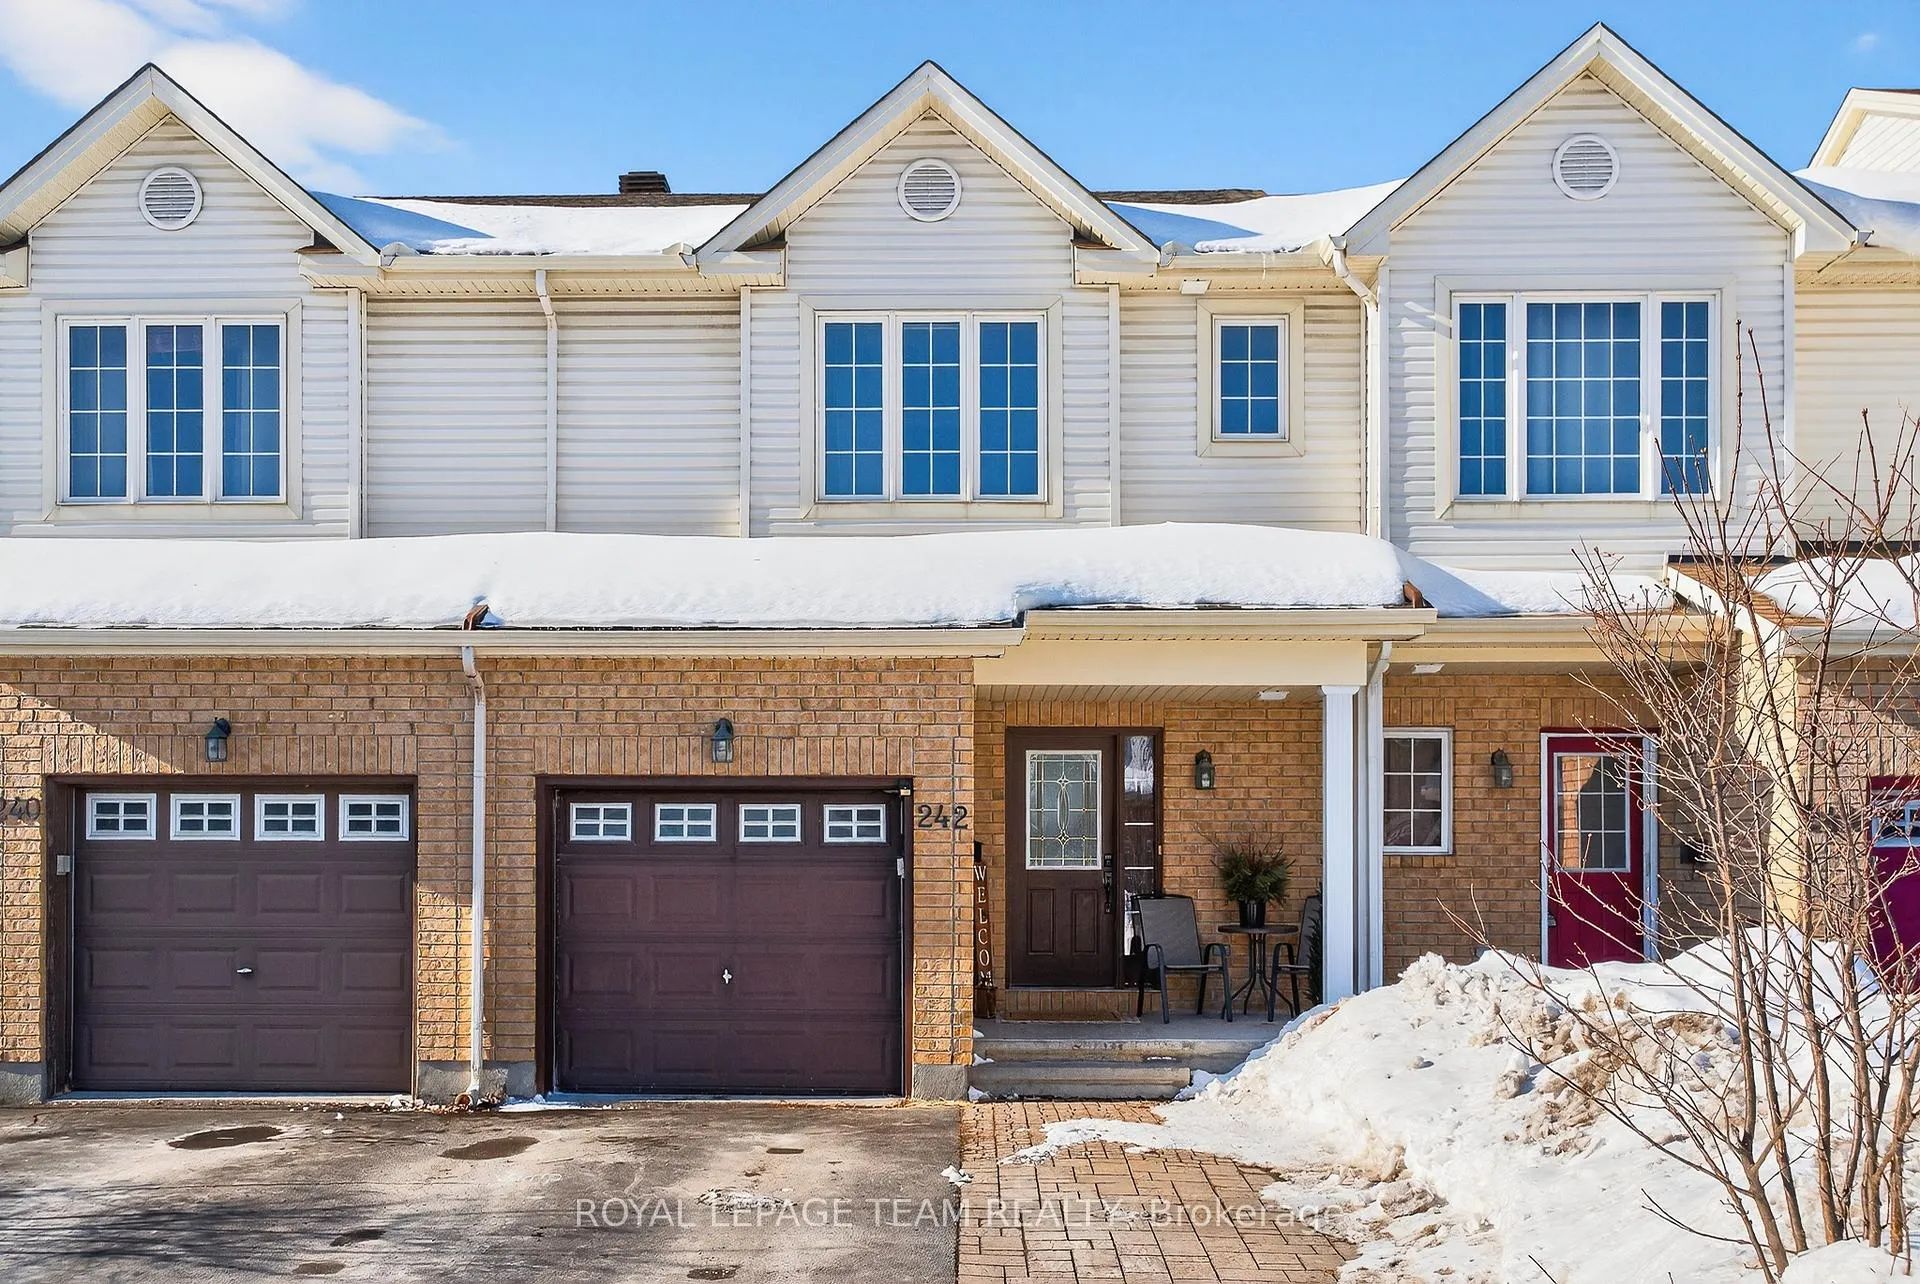
242 Opus Street
Ottawa (Kanata - Emerald Meadows/Trailwest)242 Opus Street
Ottawa (Kanata - Emerald Meadows/Trailwest)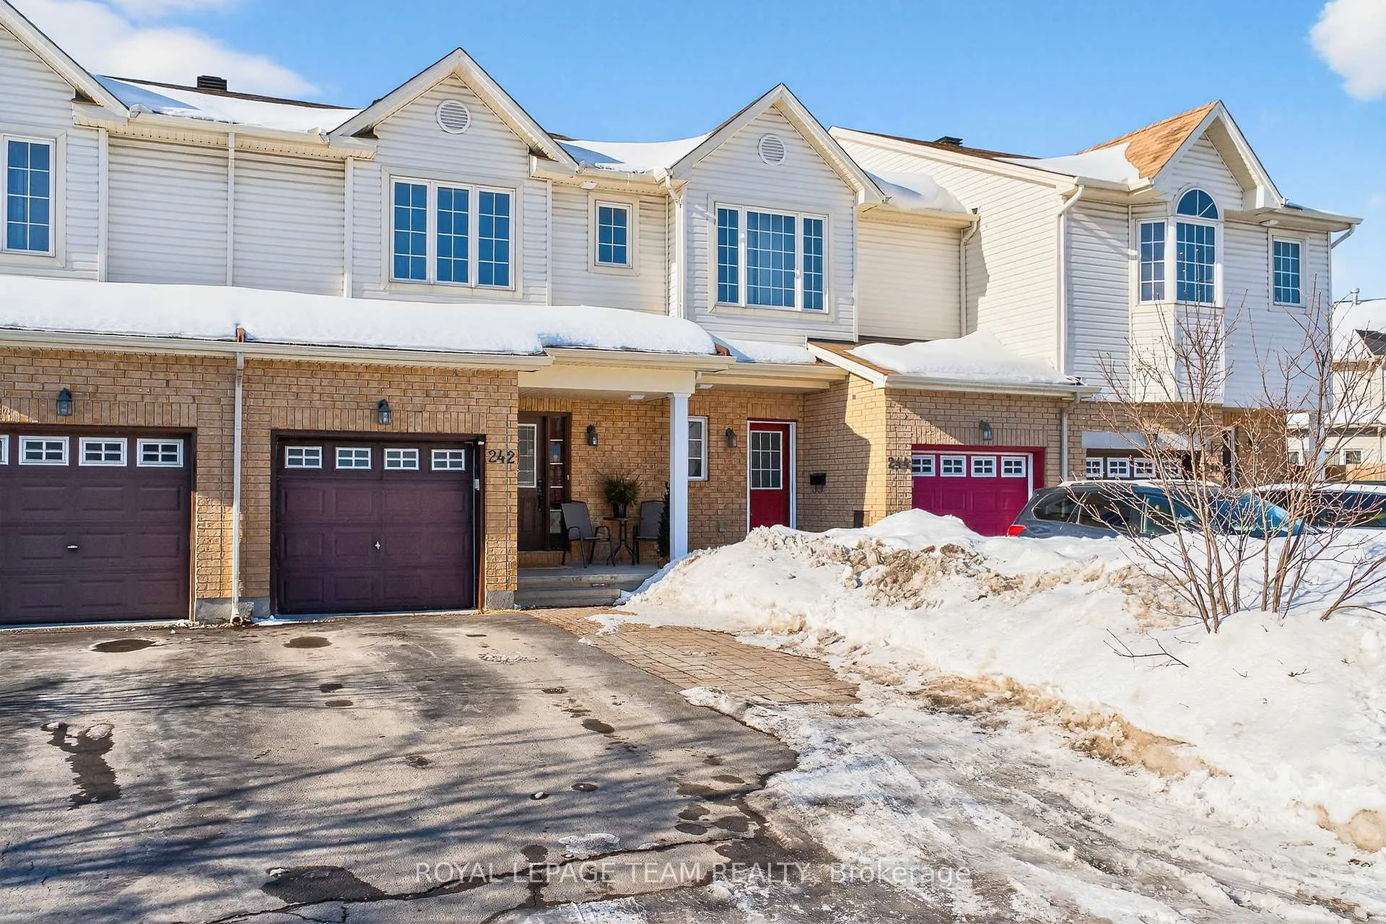

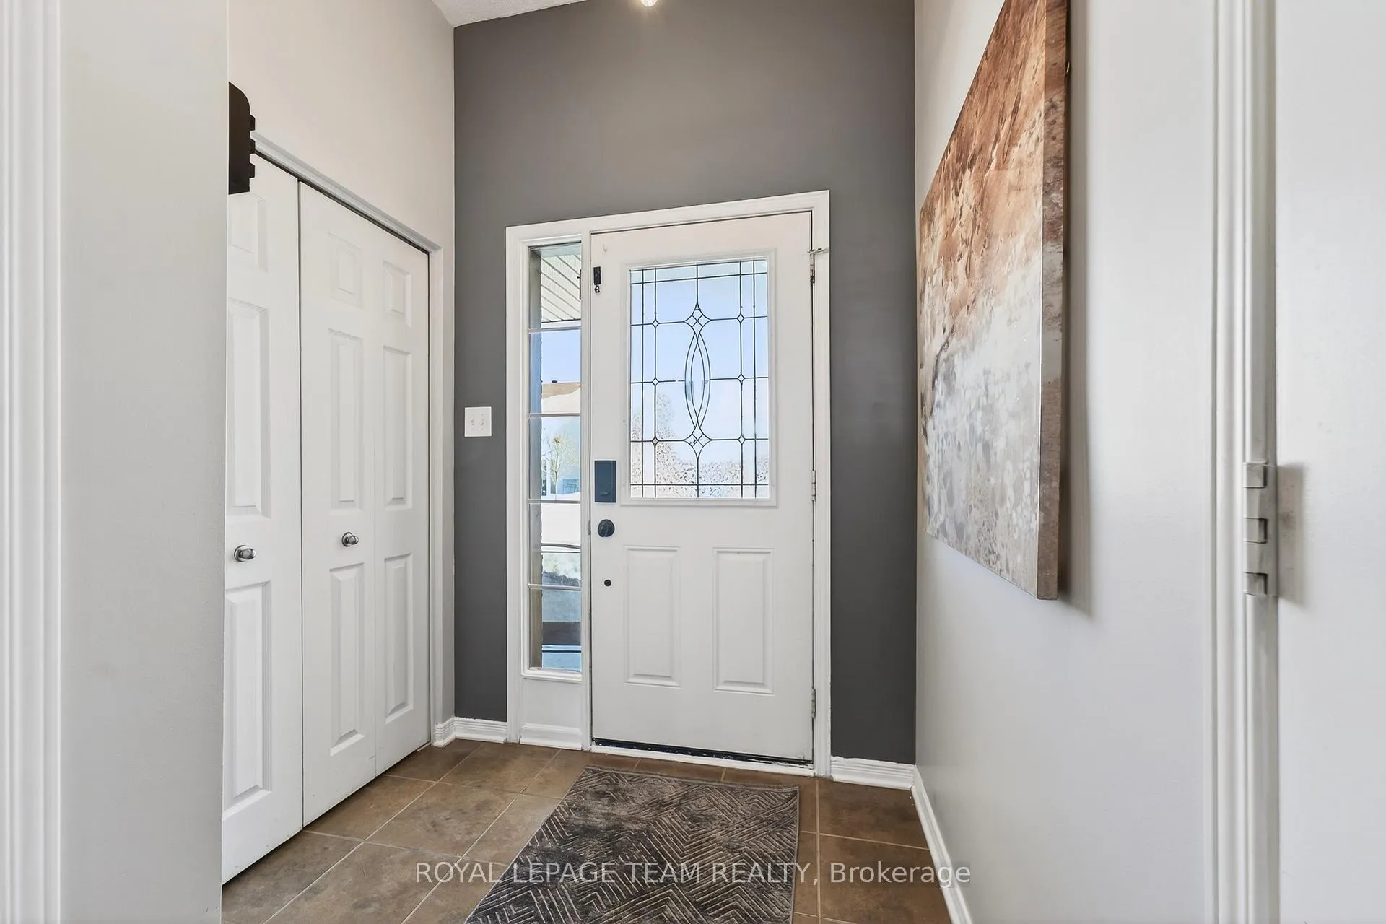
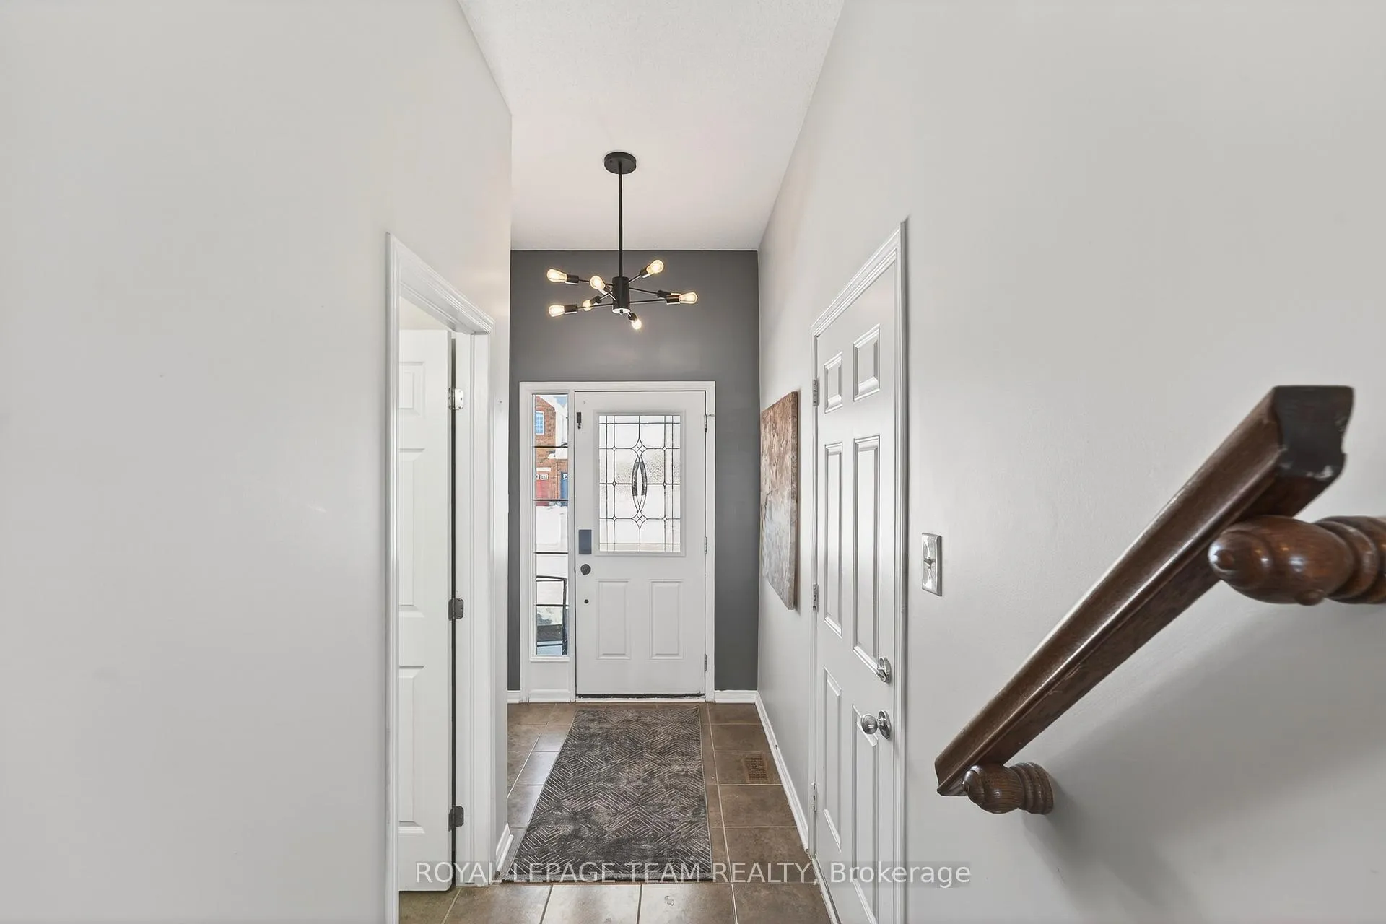 See all 46 photos
Property history

This listing has ended. It is no longer available.
Property not available for sale or for rent.
Ask about this home
A HOMEH agent will answer your questions about this home.Ask HOMEH
About this home
Welcome to 242 Opus Street in sought-after Emerald Meadows/Trailwest - a well-maintained 3-bedroom, 2.5-bath home located on a quiet, family-friendly street in Kanata. A bright foyer with tiled flooring & large closet leads up three hardwood steps to the main living area. Hardwood flooring flows through the open-concept dining room, family room & breakfast area, creating an inviting space for everyday living & entertaining. The kitchen features stainless steel appliances, a gorgeous cooktop, large stainless steel fridge, abundant cabinetry & a functional L-shaped island. All bedrooms offer laminate flooring, including the spacious primary with a private 3-piece ensuite. Berber carpet adds comfort on the stairs and hallways. The fully fenced backyard provides privacy & safe outdoor space with patio stones/seating area. Finished basement recreation room, which is perfect for a home office, playroom or movie night and lots of storage. Updates include Bedroom Laminate (2021), Lennox High-Efficiency Furnace with Honeywell Pro Thermostat (2021), CertainTeed Roof (2022), Lennox Air Conditioner (2023) & new Smoke/Carbon Monoxide Detectors (2025). Ideally located close to Walmart, top-rated schools, parks, playgrounds & transit - a fantastic opportunity to own in one of Kanata's most desirable communities.
Facts & features
Ask about this home
A HOMEH agent will answer your questions about this home.
Rooms
11 rooms · 3 bathrooms
- Dining room10′6″ × 10′105 sq.ft.
- Kitchen10′10″ × 8′1″87 sq.ft.
- Living room13′6″ × 10′6″142 sq.ft.
- Breakfast8′1″ × 7′6″61 sq.ft.
- Bathroom5′5″ × 4′6″24 sq.ft.
- Primary bedroom13′11″ × 12′5″173 sq.ft.
- Bedroom 212′2″ × 9′9″119 sq.ft.
- Bedroom 310′1″ × 9′1″92 sq.ft.
- Bathroom8′4″ × 4′1″34 sq.ft.
- Bathroom12′2″ × 9′9″119 sq.ft.
- Family room15′5″ × 15′2″233 sq.ft.
Around this home
Schools nearby
School rating, out of 10.
Listing details
Helpful tools
Your HOMEH agent
"I would see it this week."
Ask HOMEH about this home
Price, neighbourhood, monthly cost. Ask anything.
HOMEH Intelligent Agent is an AI, not a licensed representative. Check anything important with your agent.