
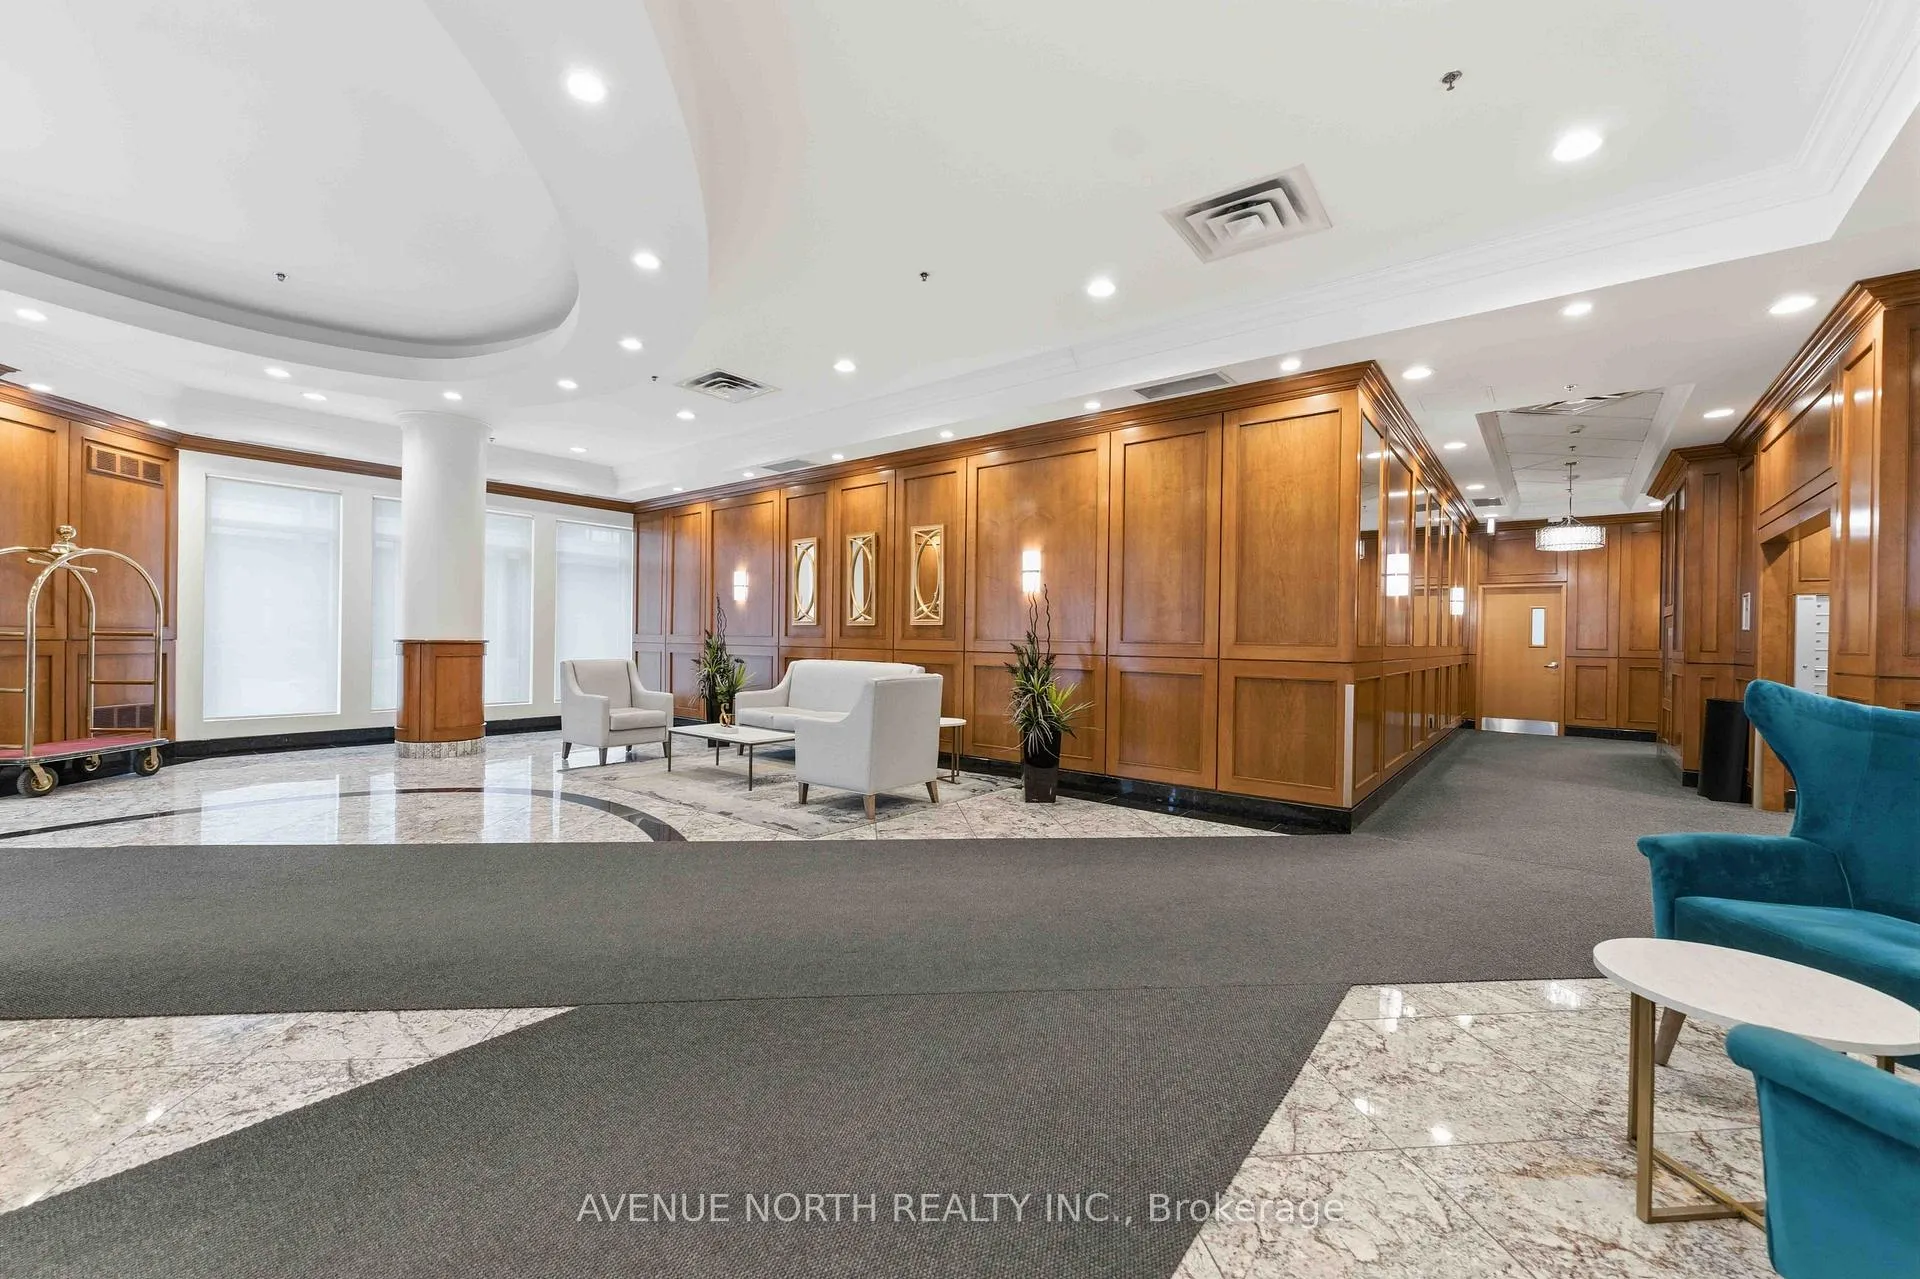
 See all 29 photos
Property history

This home has sold. It is no longer available.
Property not available for sale or for rent.
Ask about this home
A HOMEH agent will answer your questions about this home.Ask HOMEH
About this home
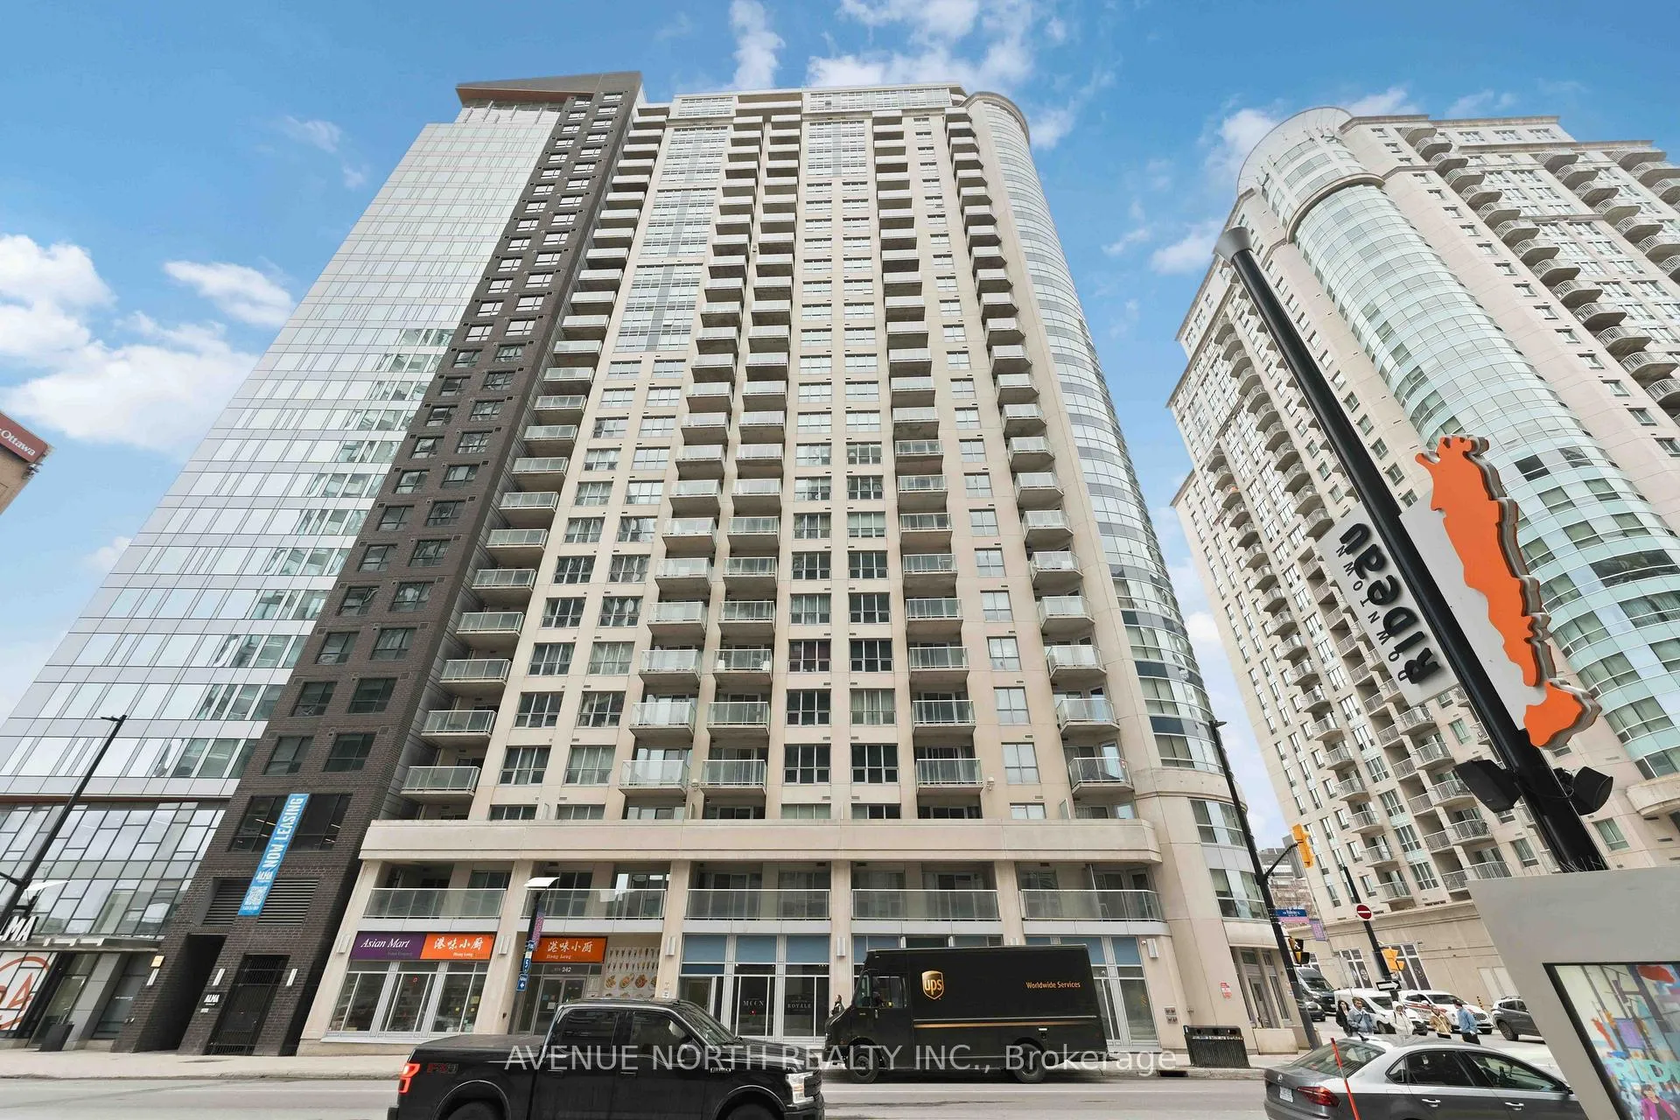
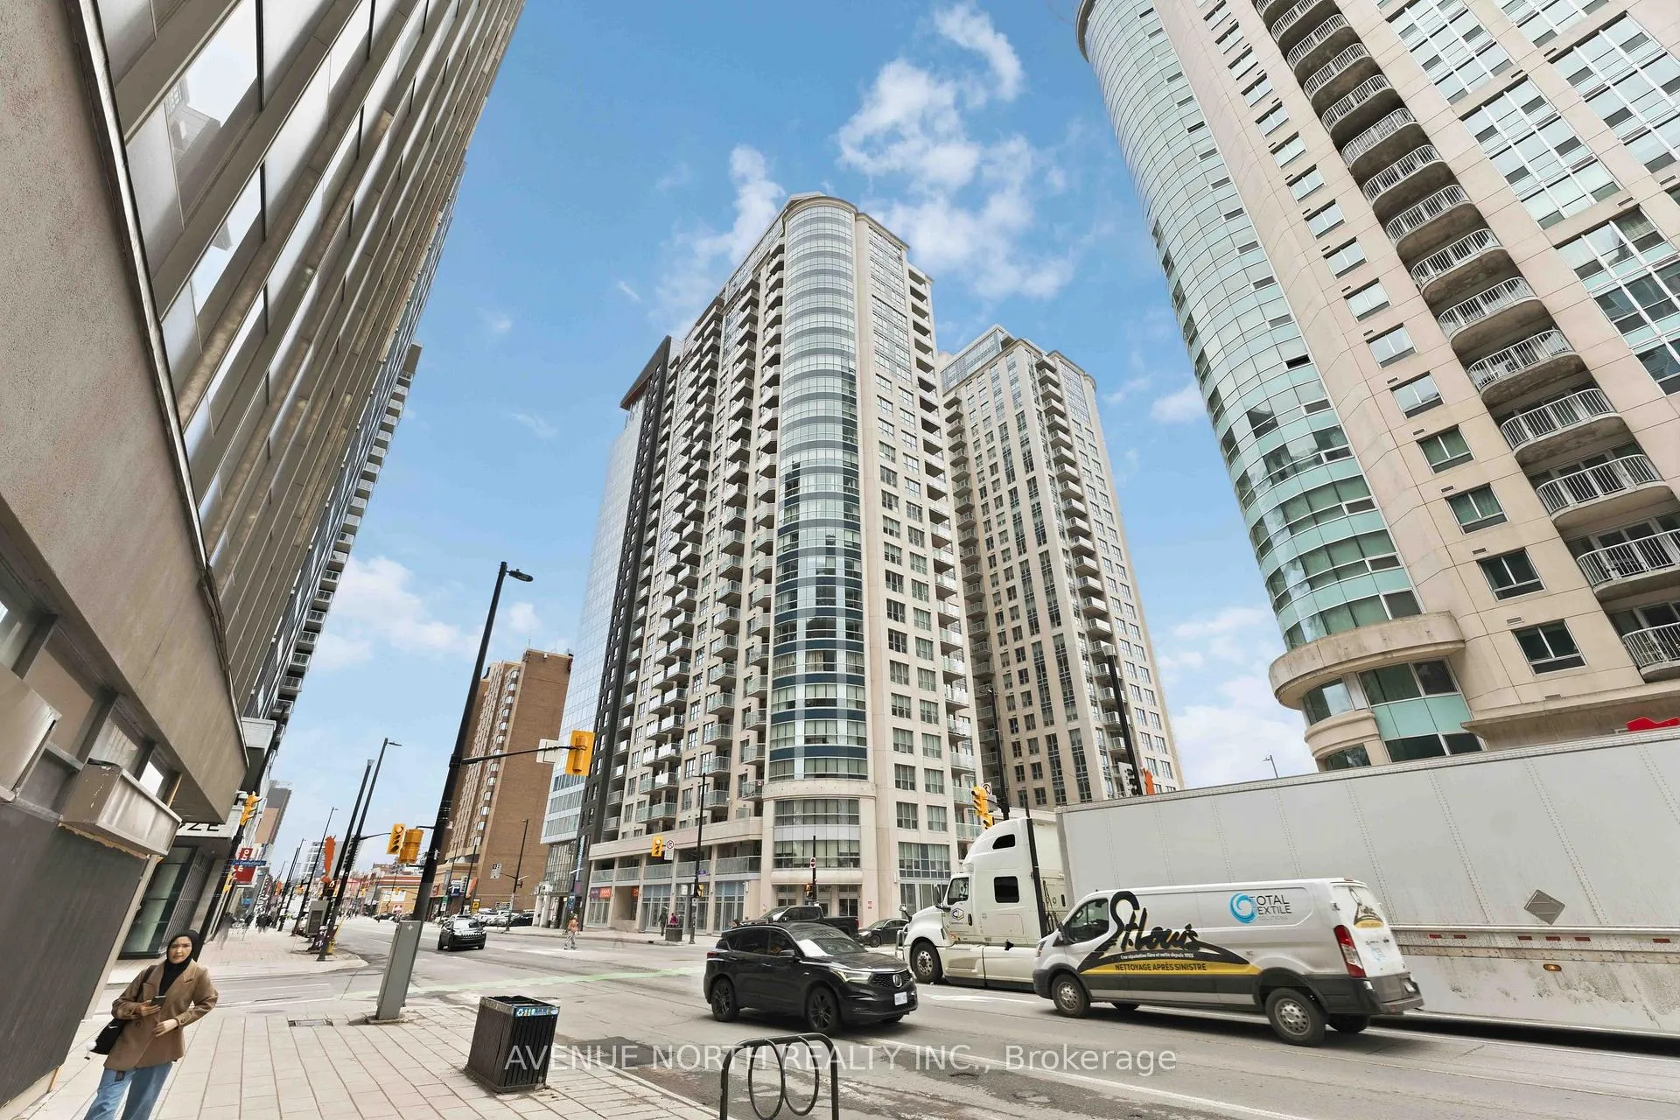
Unit 1102, 242 Rideau Street, Ottawa
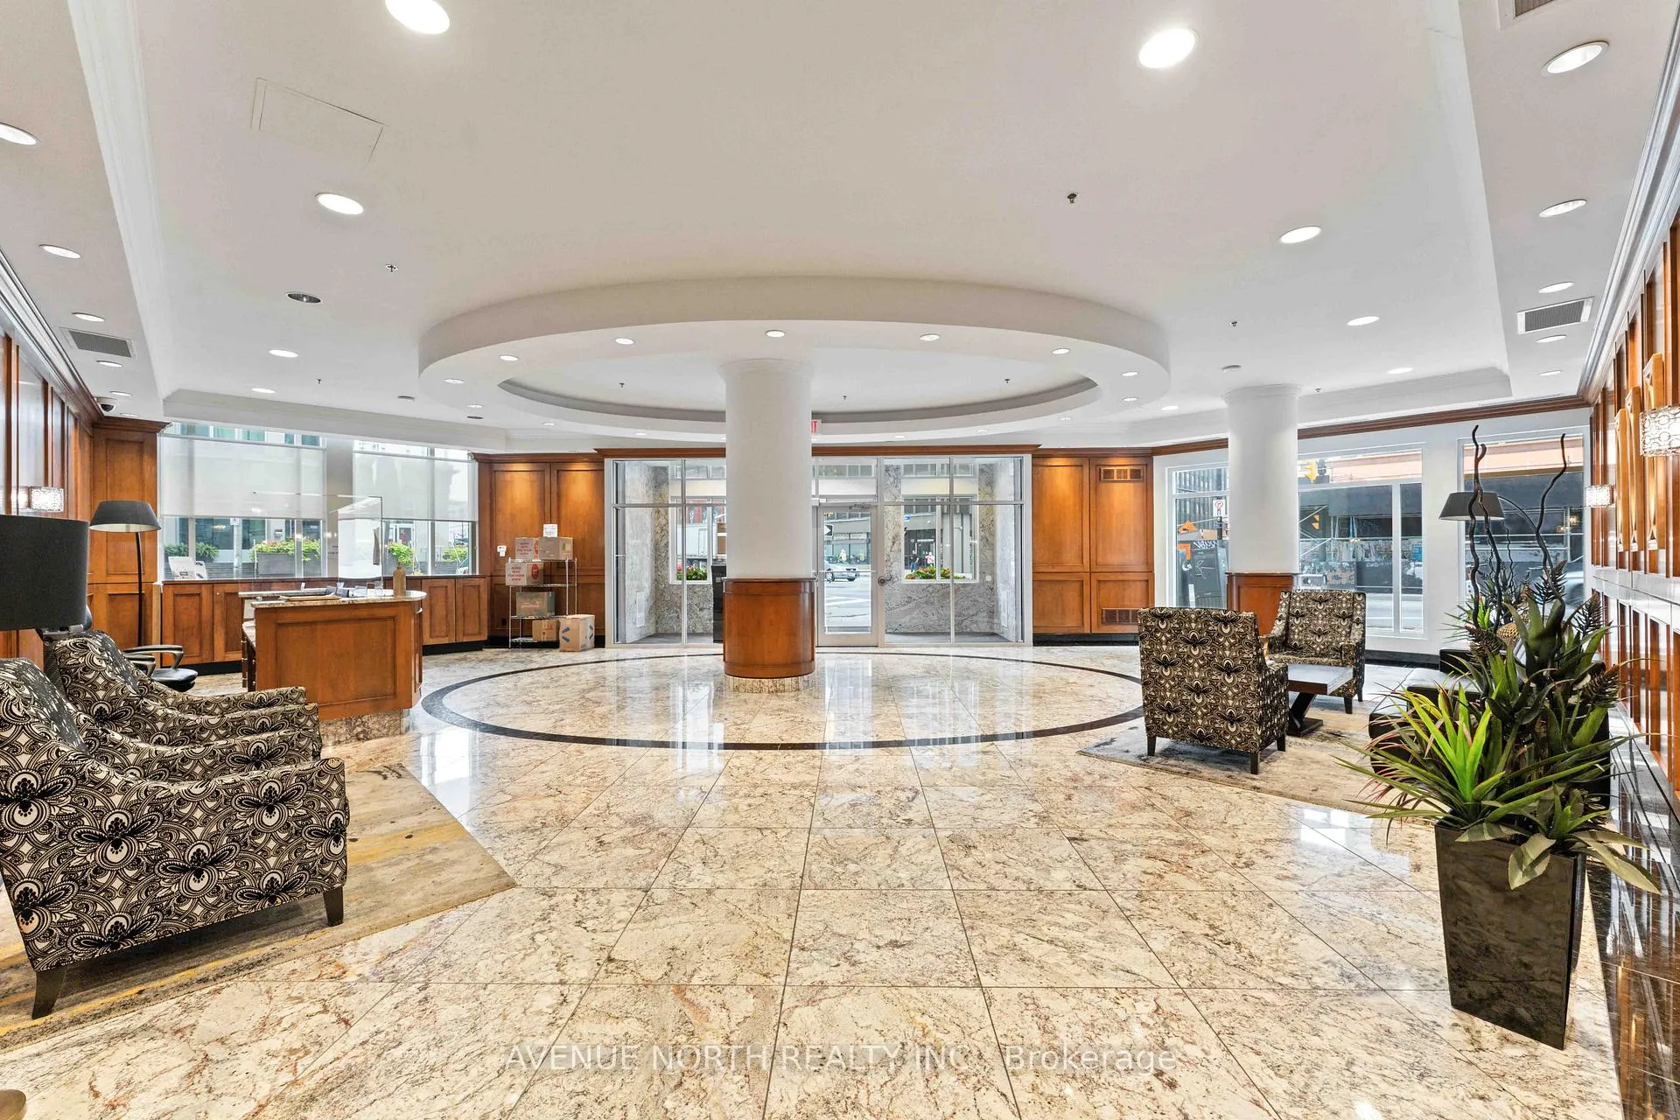
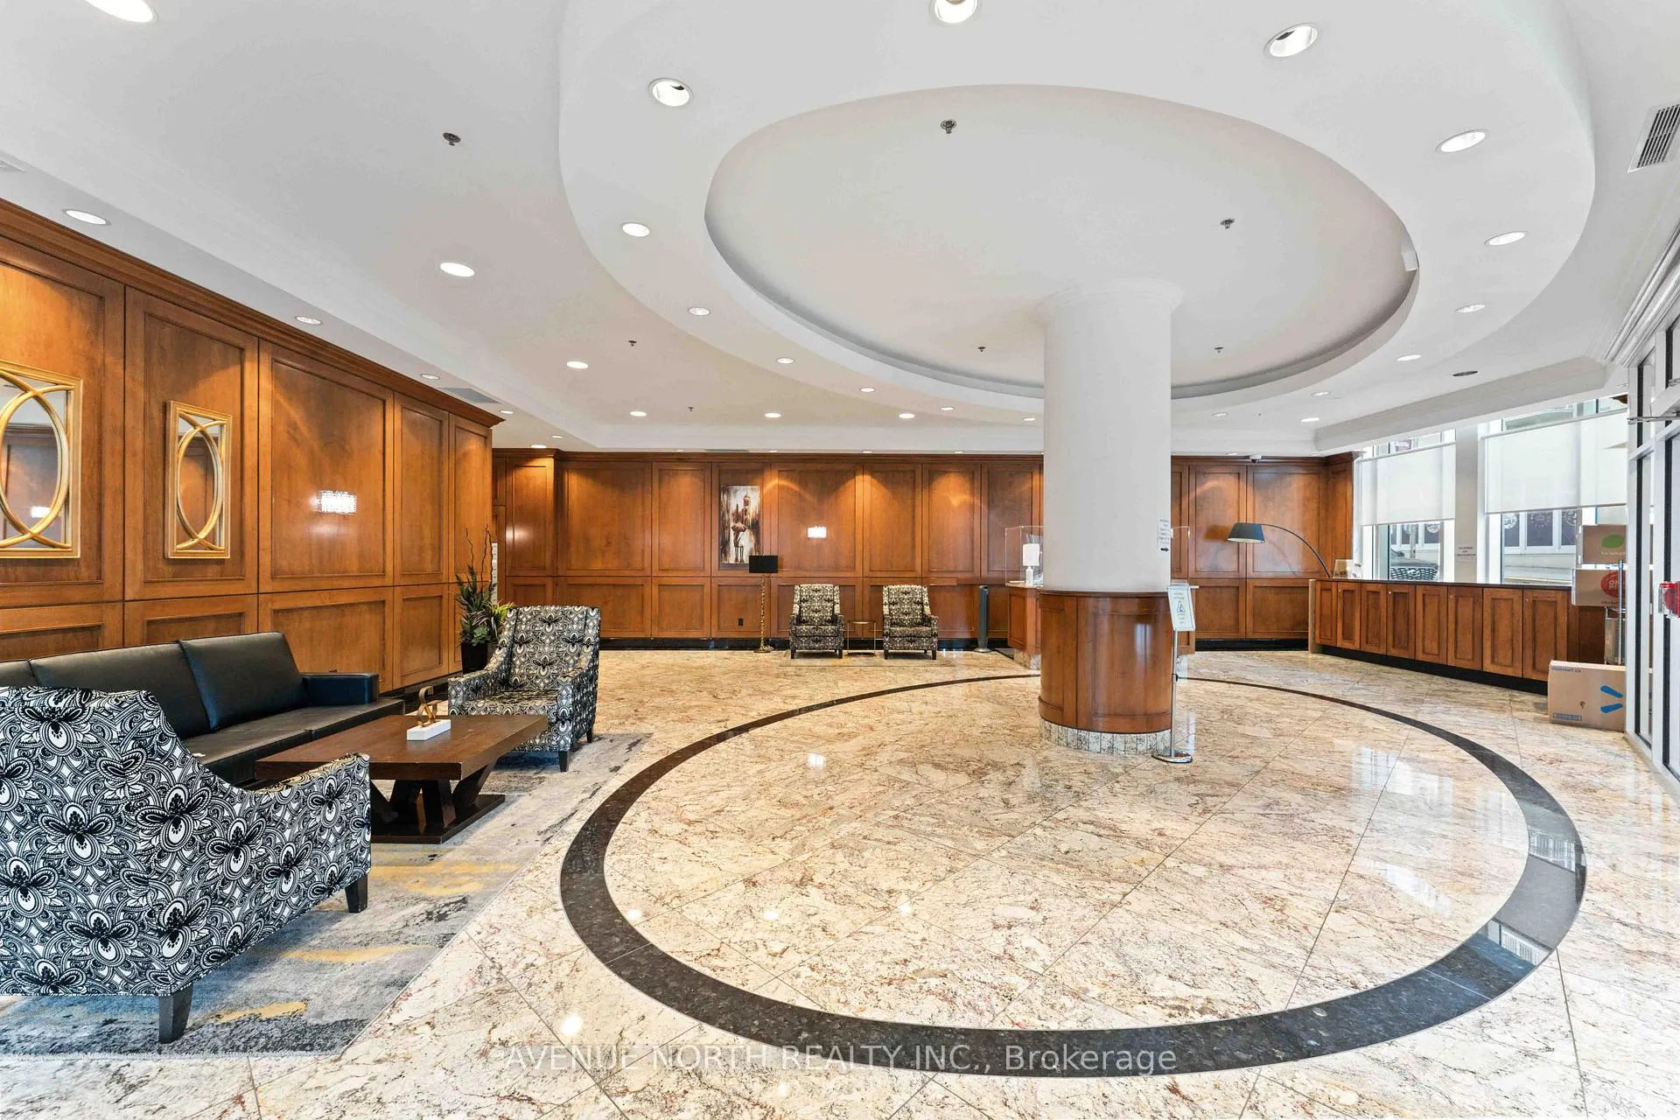
Discover refined downtown living in this beautifully updated 2-bedroom + den, 2-bathroom condo with underground parking and storage locker, ideally located in the heart of Ottawa. Recently painted and featuring brand-new hardwood flooring installed in 2026 throughout, this move-in ready unit offers a functional and well-designed layout suited for professionals, downsizers, or investors alike. The modern kitchen features granite countertops, stainless steel appliances, and contemporary cabinetry, and overlooks the bright open-concept living and dining area with floor-to-ceiling windows providing abundant natural light and access to a private balcony with impressive city views. The primary bedroom retreat includes two closets and a private ensuite bathroom, while the second bedroom is generously sized and conveniently located next to a full guest bathroom-ideal for family or visitors. The den offers excellent flexibility for a home office or study space, and the unit also features the added convenience of in-unit laundry. Residents enjoy access to exceptional building amenities including 24/7 security, indoor pool, fully equipped fitness centre, party room, and a large rooftop terrace (over 3,000 sq. ft.). The unit also includes one underground parking space and a storage locker. Located just steps to the University of Ottawa, the National Arts Centre, Parliament Hill, LRT transit, grocery stores, restaurants, shopping, and everyday amenities, this property offers outstanding urban convenience and lifestyle. An excellent opportunity to own a stylish, well-appointed condo in a prime downtown location.
Facts & features
Ask about this home
A HOMEH agent will answer your questions about this home.
Rooms
6 rooms · 2 bathrooms
- Living room8′9″ × 11′96 sq.ft.
- Dining room8′9″ × 11′96 sq.ft.
- Kitchen8′3″ × 10′82 sq.ft.
- Den9′9″ × 5′3″52 sq.ft.
- Primary bedroom10′ × 11′2″112 sq.ft.
- Bedroom 29′11″ × 11′109 sq.ft.
Around this home
Schools nearby
School rating, out of 10.
Listing details
Helpful tools
Your HOMEH agent
"I would see it this week."
Ask HOMEH about this home
Price, neighbourhood, monthly cost. Ask anything.
HOMEH Intelligent Agent is an AI, not a licensed representative. Check anything important with your agent.