

Unit 1304, 242 Rideau Street
Unit 1304, 242 Rideau Street
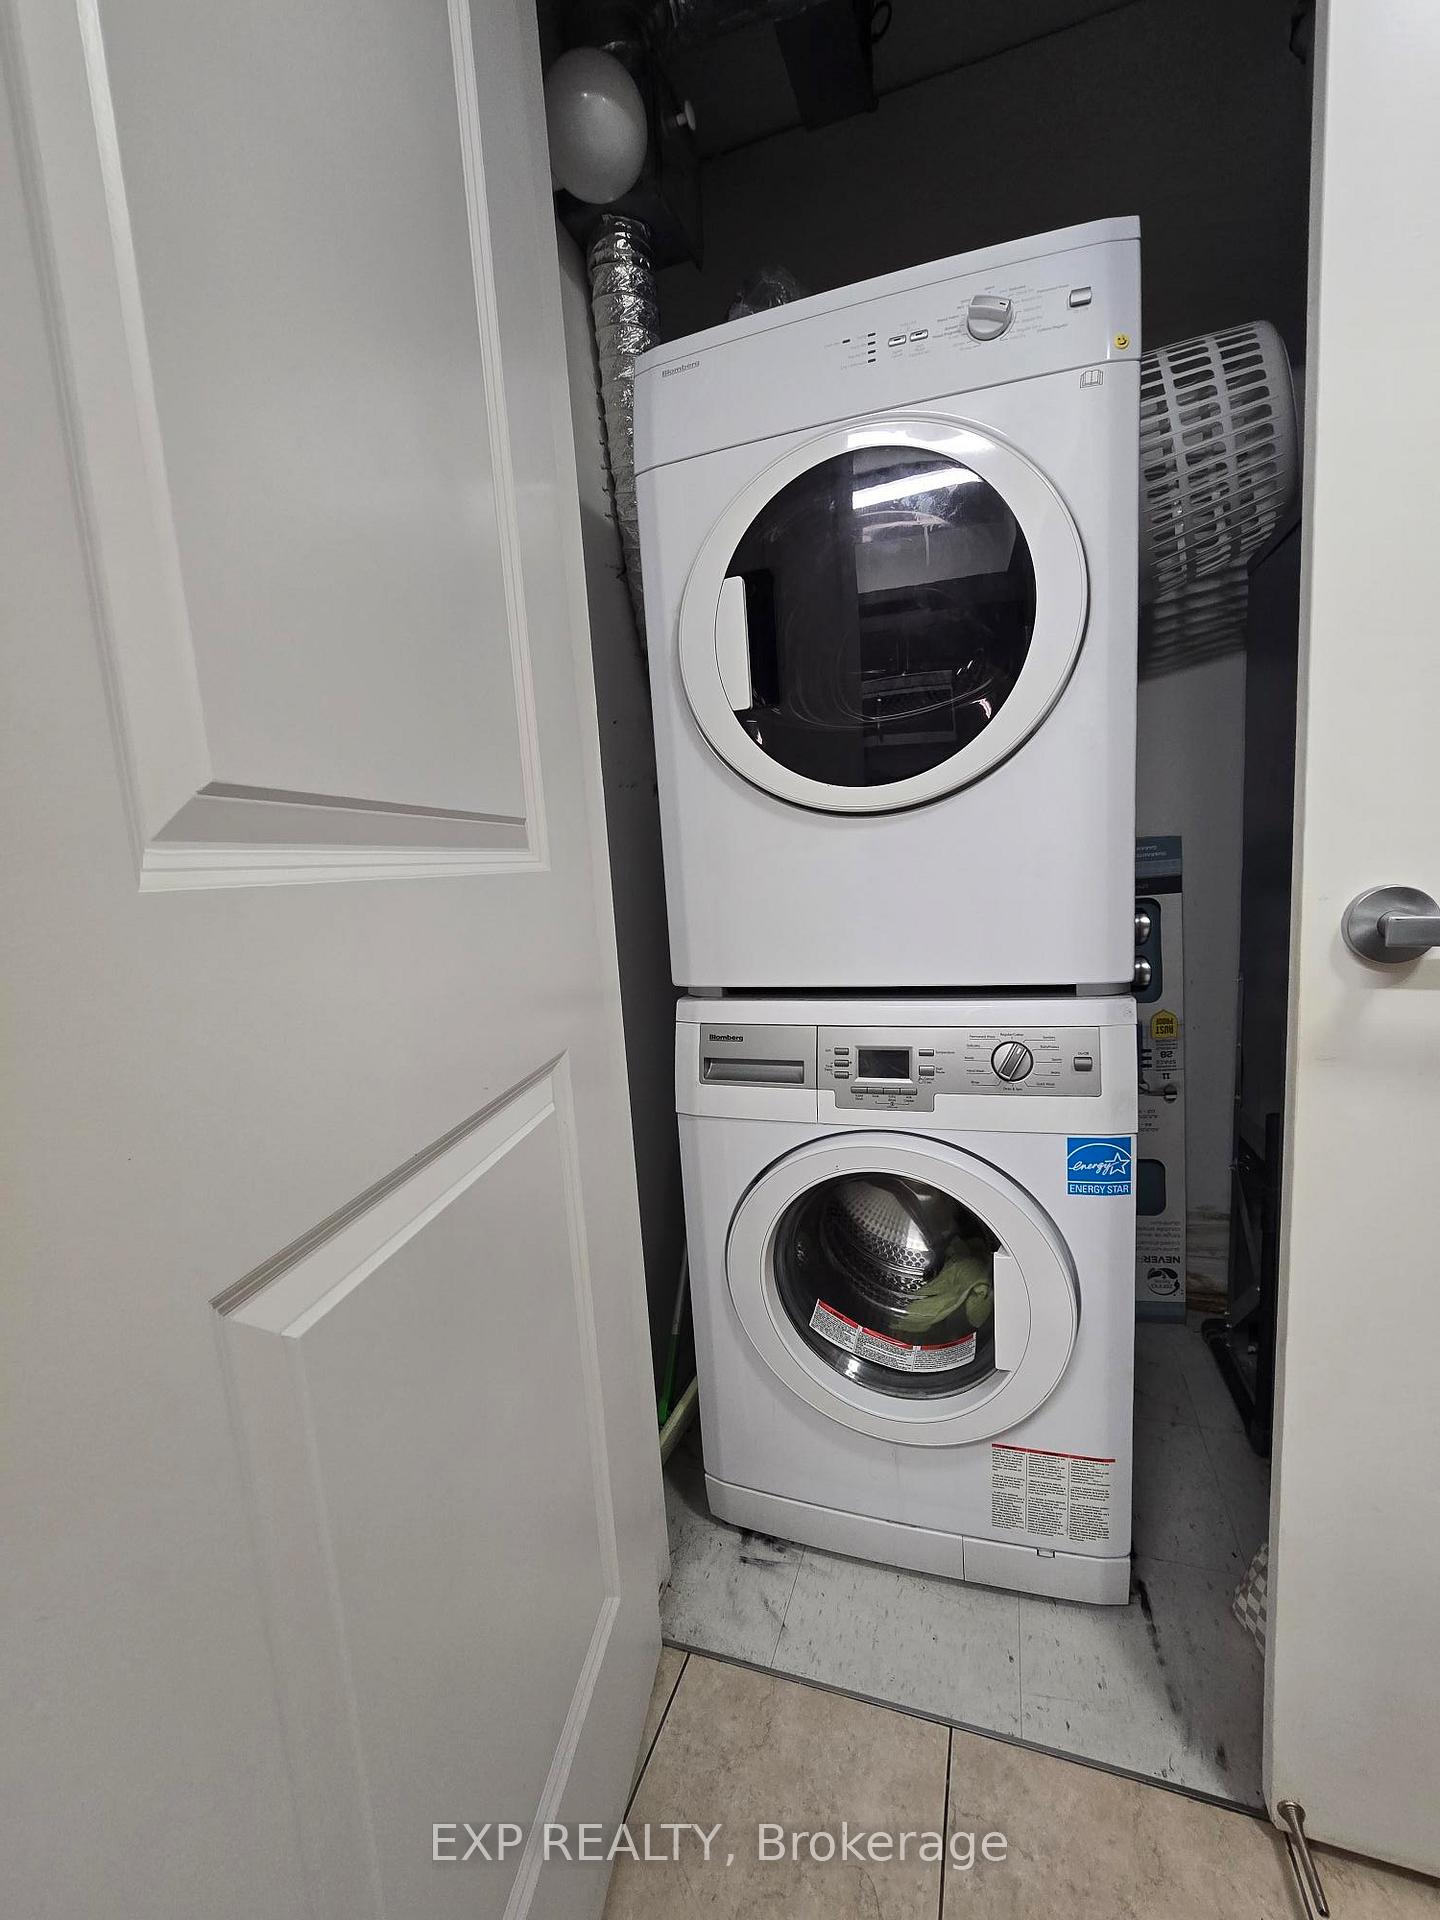 See all 7 photos
Property history
Facts and features
- ExposureNorth
- LaundryIn-suite
- LockerOwned
- BalconyOpen
- Hardwood floors
- Central air
The homeCondo Apartment, Apartment, 600–699 sq ft
- Type: Condo Apartment
- Style: Apartment
- Living space: 600–699 sq ft
- Basement: None
- Exposure: North
- View: Downtown, panoramic, mountain, city
- Waterfront: None
InsideHardwood, Ceramic, Carpet free, In-suite laundry, Carpet free
- Flooring: Hardwood, Ceramic, Carpet free
- Laundry: In-suite laundry
- Features: Carpet free
- Rooms above ground: 4
- Bedrooms: 1
- Bathrooms: 1
- Kitchens: 1
OutsideStone, concrete, Open
- Exterior: Stone, concrete
- Balcony: Open
Parking and locker1 Parking, Underground, Parking type Owned
- Spaces: 1 Parking
- Garage: Underground
- Parking type: Owned
- Driveway: Underground
- Spot: D9
- Locker: Owned
BuildingClaridge plaza 3, Storeys 28, Units 233
- Name: Claridge plaza 3
- Storeys: 28
- Units: 233
- Registered: 2016
- Condo corporation: 962
- Pets: Allowed
Heating, water and powerForced air, gas, Central air
- Heating: Forced air, gas
- Cooling: Central air
Rent and termsRent $2,250 a month, Entire property, Unfurnished
- Rent: $2,250 a month
- Space for rent: Entire property
- Furnished: Unfurnished
- Lease: 12 months
- Paid: Monthly
- Rent includes: Exterior maintenance, building insurance, grounds maintenance, parking, common elements
- Deposit: Required
- Credit check: Required
- Employment letter: Required
- Rental application: Required
- References: Required
IncludedAll elf, fridge, stove, b/in dishwasher, b/i microwave, stacked washer/dryer, existing window coverings, Hydro, internet
- Included: All elf, fridge, stove, b/in dishwasher, b/i microwave, stacked washer/dryer, existing window coverings
- Not included: Hydro, internet
Listing detailsX12323432, Rented, Aug 5, 2025
- MLS® number: X12323432
- Status: Rented
- Listed on: Aug 5, 2025
- Days on market: 31
- Updated: Sep 5, 2025
- Possession: 2025-08-05 / Flexible
- Occupied by: Vacant
- Listing brokerage: eXp Realty
About this home
Unit 1304, 242 Rideau Street, Ottawa (Sandy Hill), ON K1N 0B7
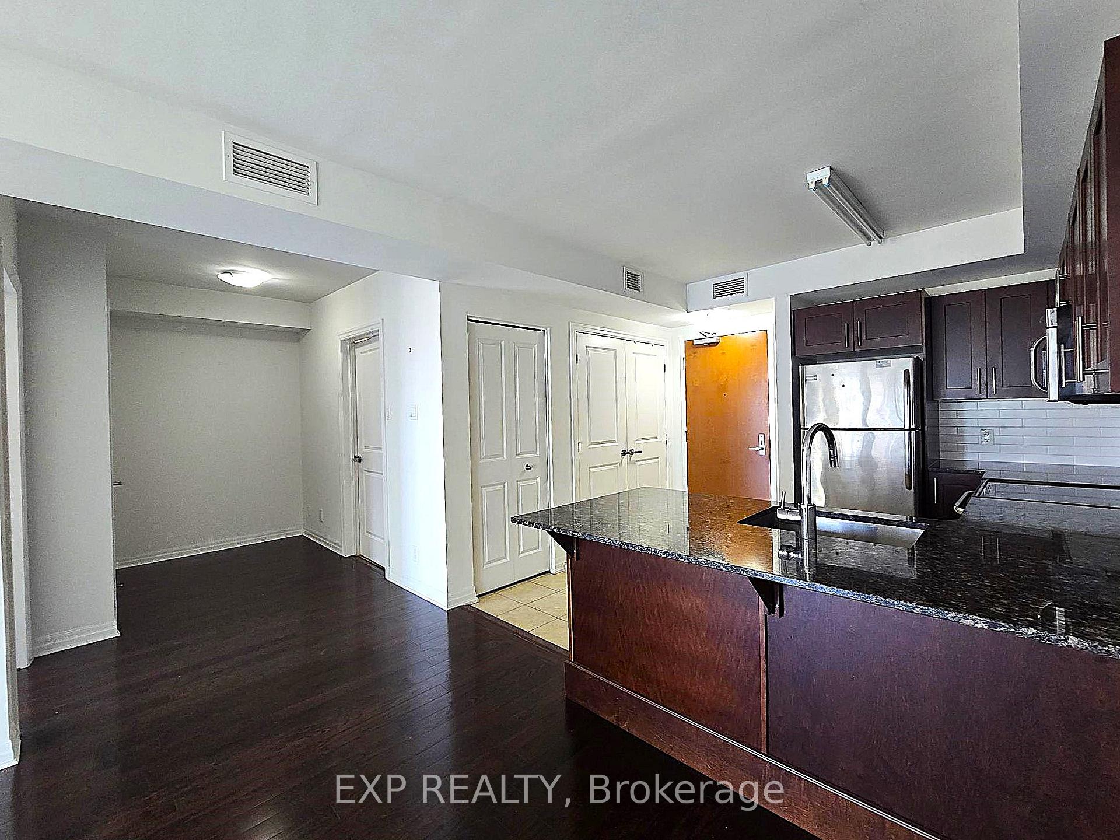
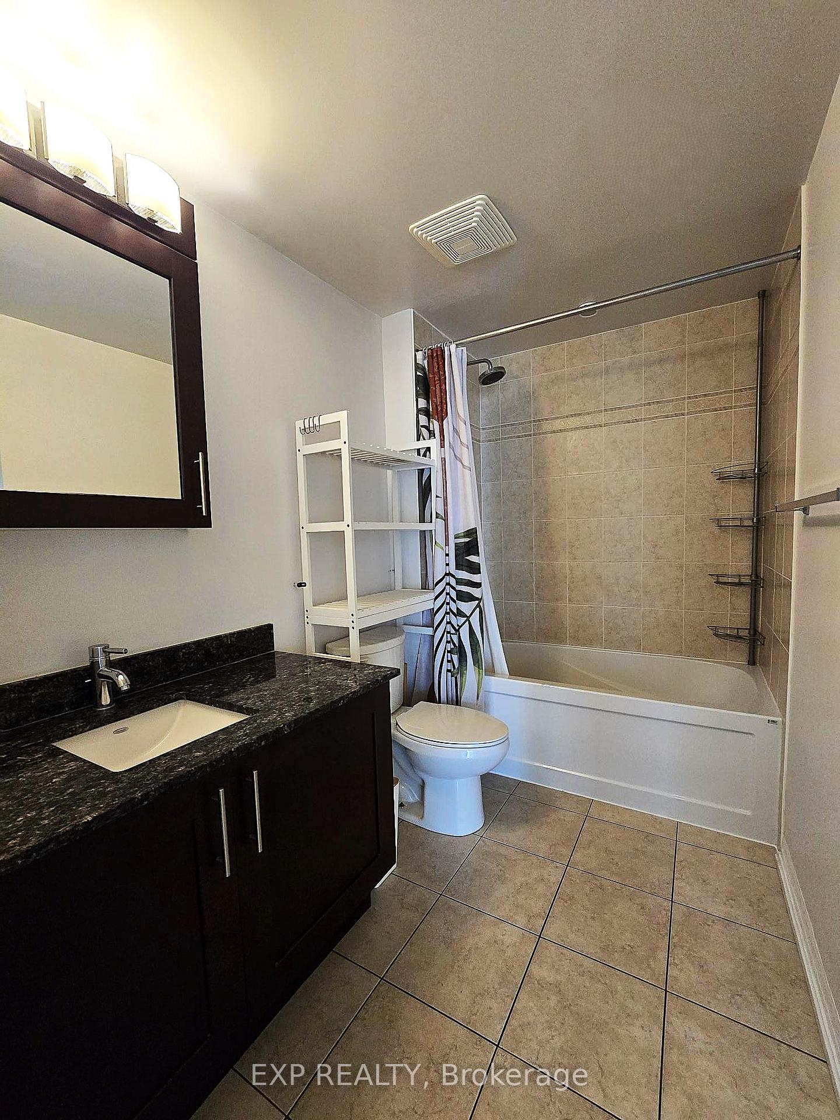
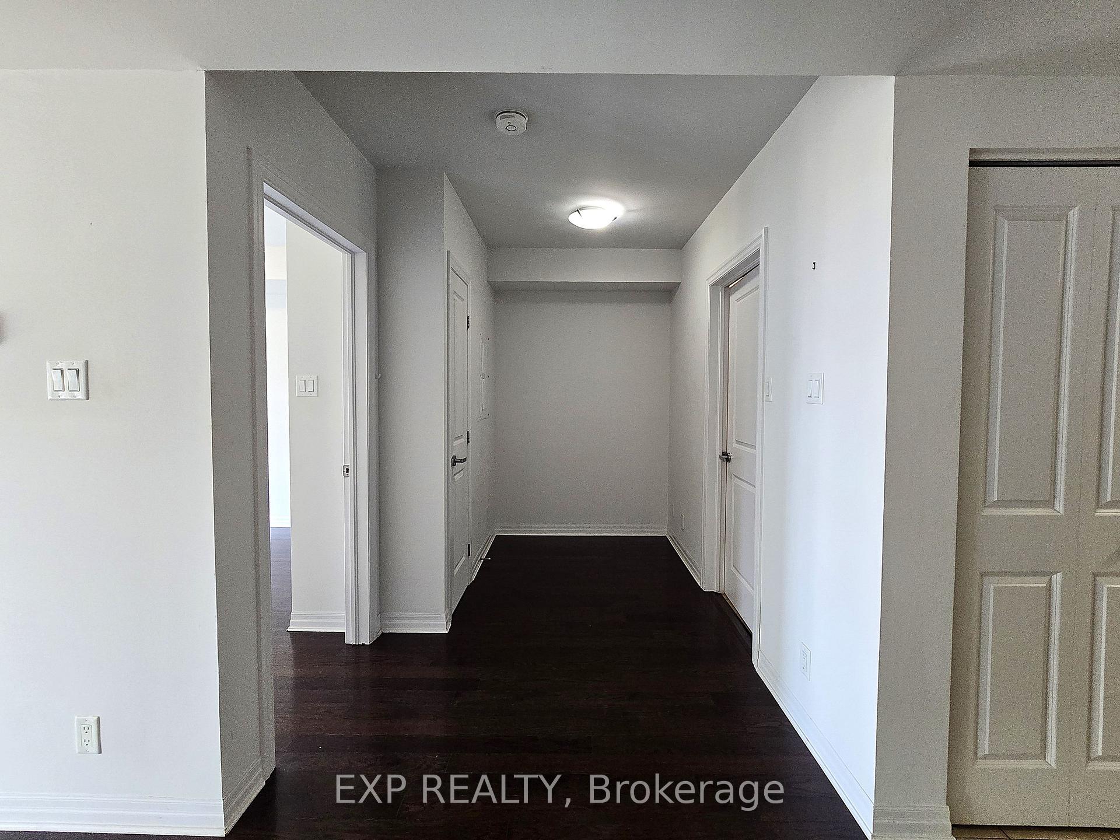
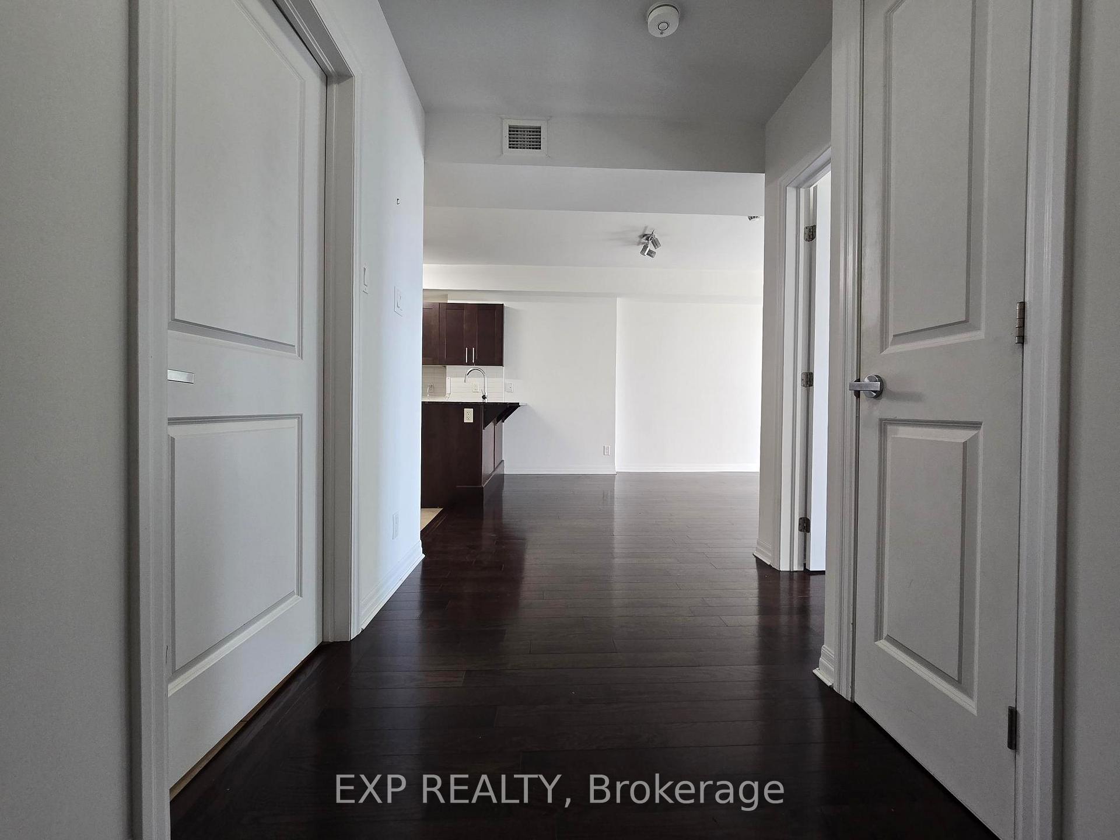
Bright 1-Bedroom + Den Condo with Parking & Large Locker in the Heart of Downtown Ottawa!Welcome to Claridge Plaza Phase 3 at 242 Rideau Street a prime address steps from everything downtown has to offer. This bright and spacious 1-bedroom + den condo features a functional layout with an open-concept living space and a large private balcony overlooking Gatineau hills.Enjoy tasteful finishes throughout, including hardwood and ceramic tile flooring, granite countertops, and stainless steel appliances. The den is perfect for a home office or study space, and the in-unit laundry adds everyday convenience.Included with the unit is underground parking and a rare oversized storage locker located directly behind the parking spot offering both comfort and practicality.Claridge Plaza 3 offers top-tier amenities: 24/7 front desk security, an indoor heated pool, fitness center, outdoor terrace, theater room, party lounge, and business center.An unbeatable location just steps to Ottawa U, the ByWard Market, Rideau Center, Parliament Hill, shopping, transit, and more. Ideal for professionals, students. Some images are virtual staged.
Ask about this home
A HOMEH agent will answer your questions about this home.
Know more about Claridge Plaza 3 & 4
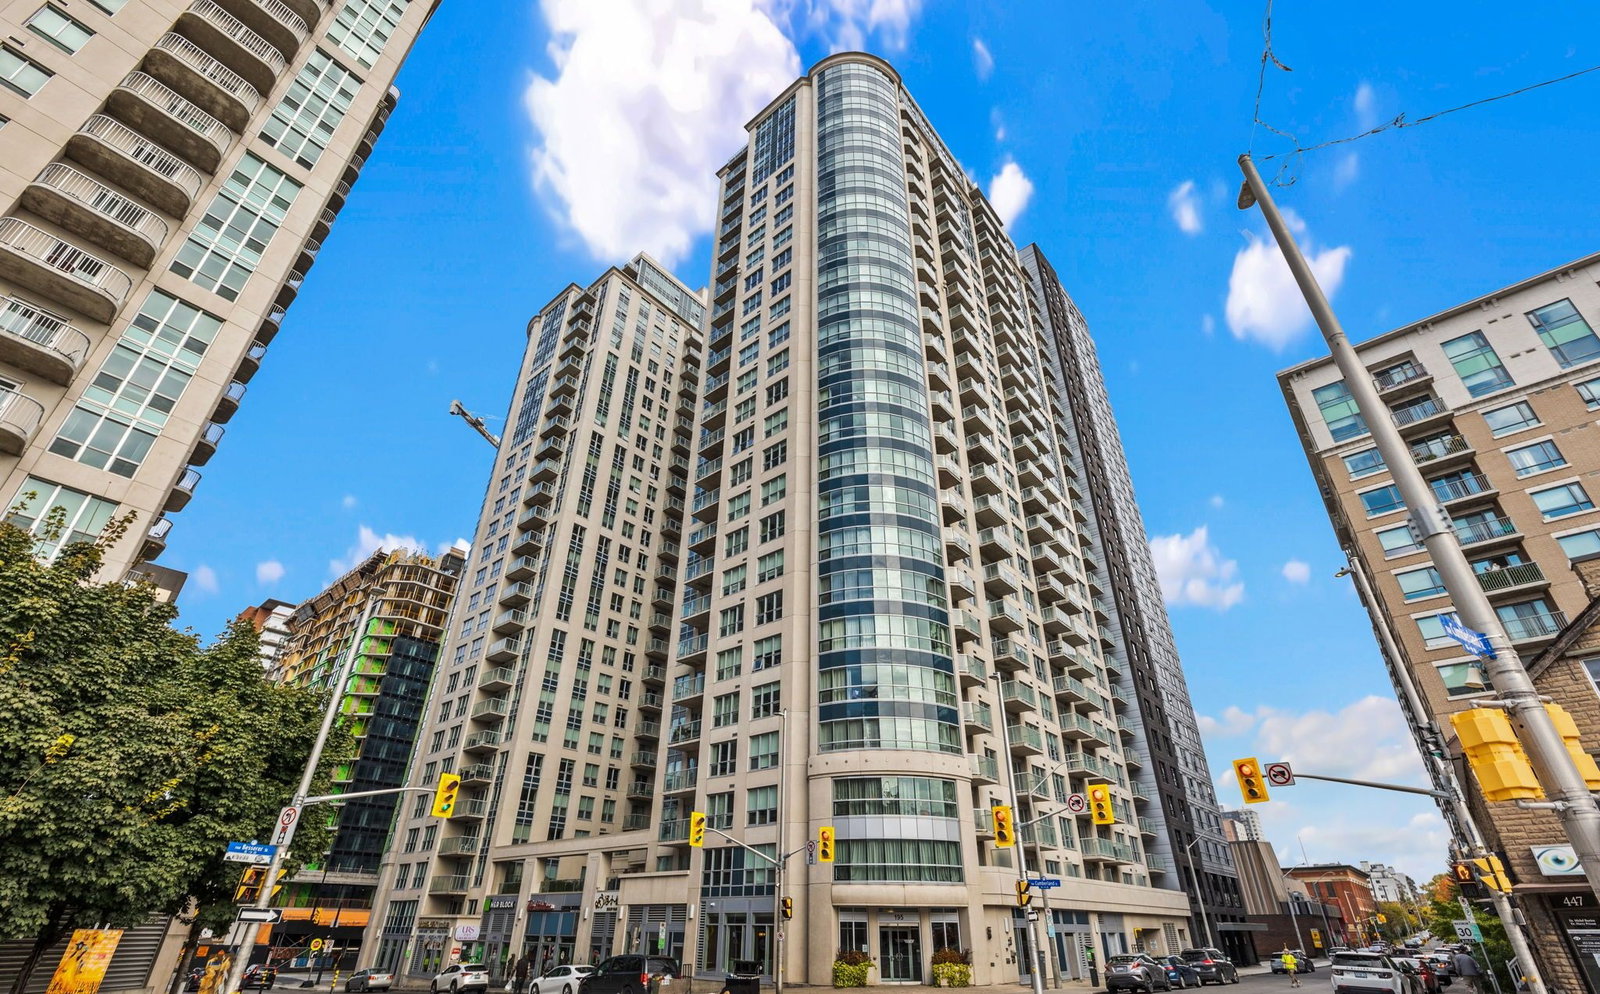
Condo building · 195 Besserer St
Claridge Plaza 3 & 4 is a 28-storey condo with 233 suites, built in 2016 by Claridge Homes. Right now 7 for sale and 7 for rent are on the market here.
- 28storeys
- 233suites
- $479/sq ft
- 2016built
No similar units for rent in Claridge Plaza 3 & 4 right now.
Around this home
Daily convenience, out of 100, from the distances below
Schools nearby
School rating, out of 10.
Helpful calculators
Your HOMEH agent

"I would see it this week."