
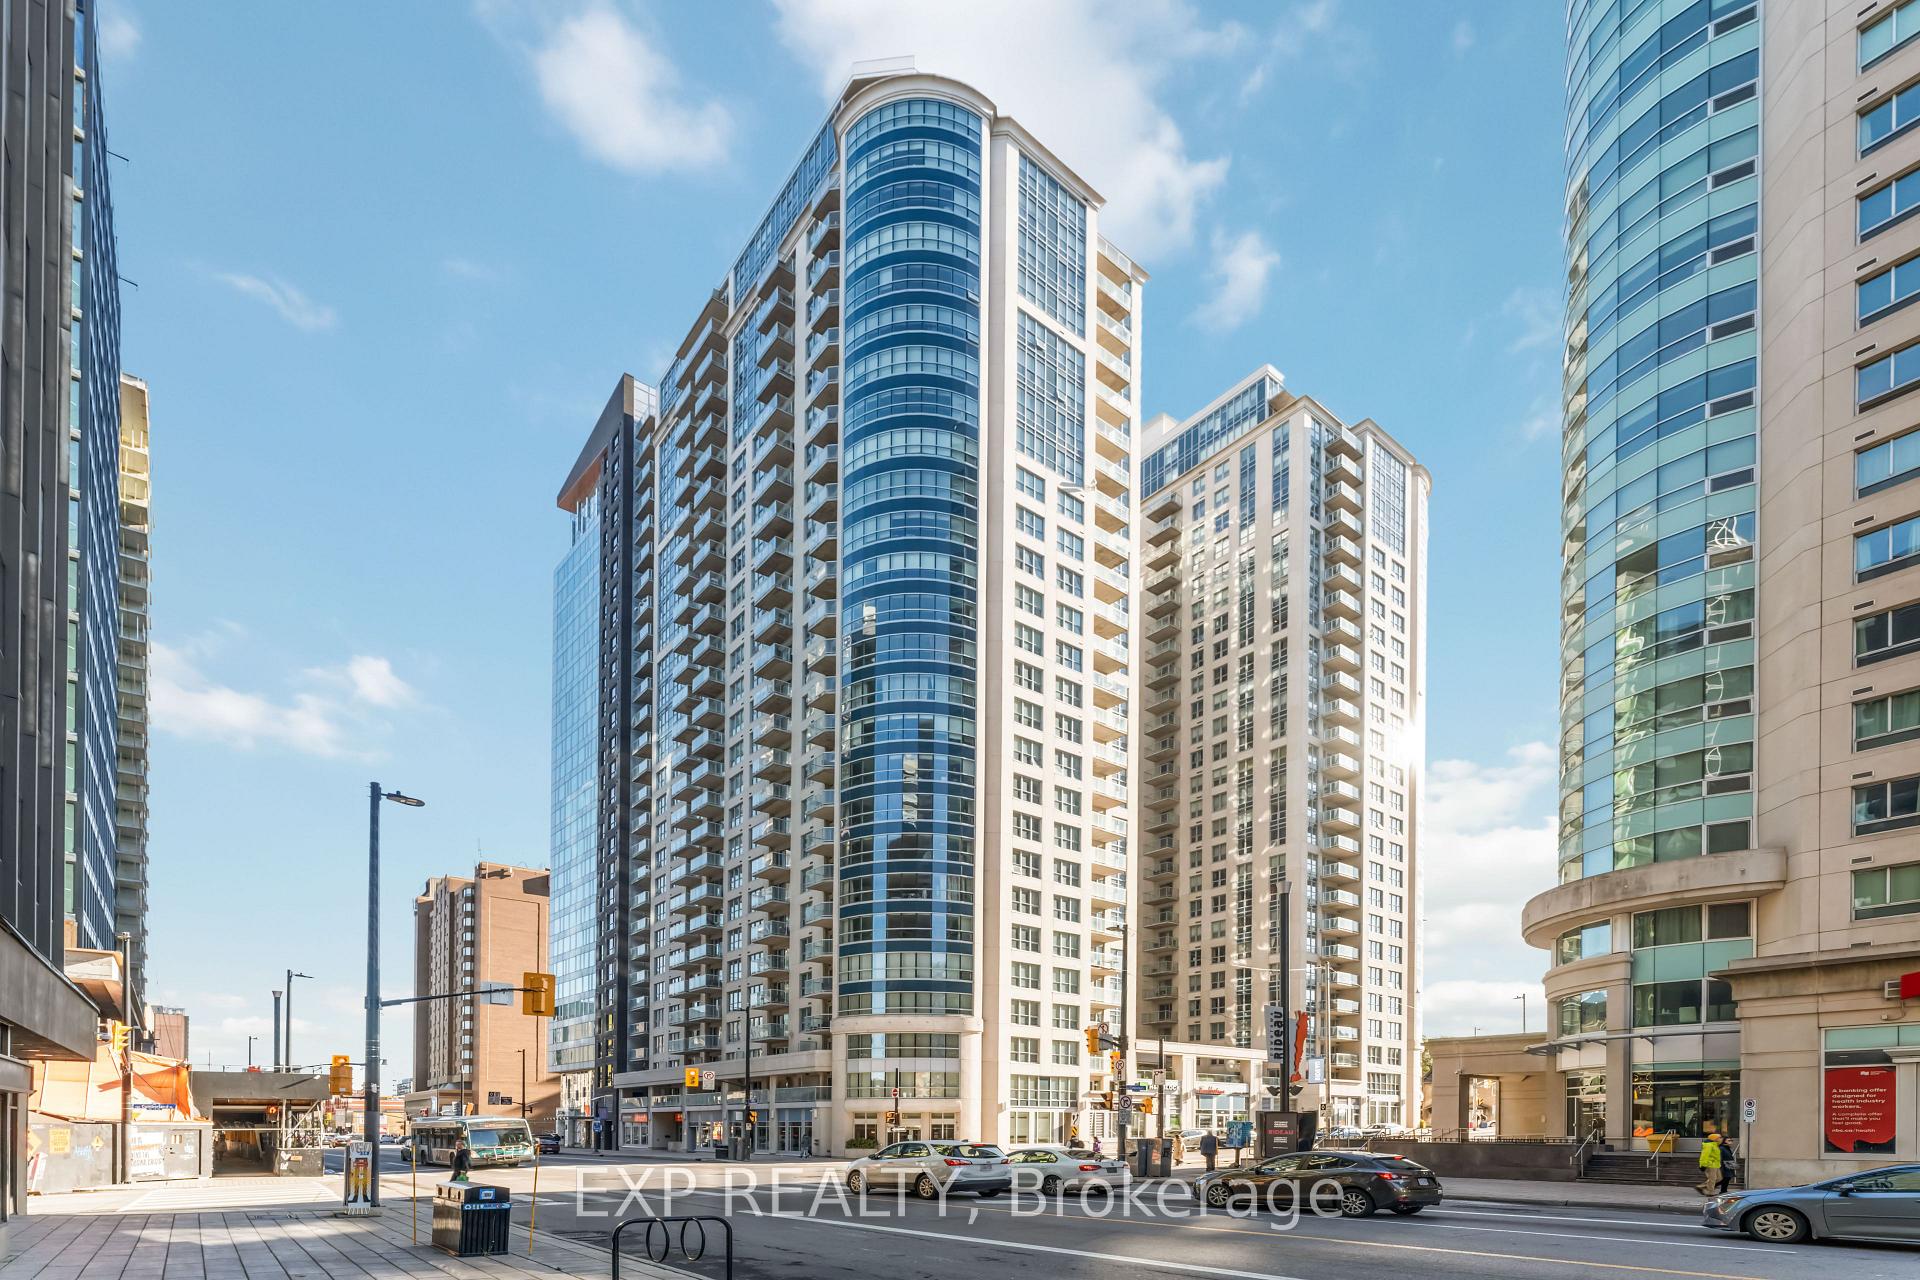
Unit 2005, 242 Rideau Street
Ottawa (Sandy Hill)Unit 2005, 242 Rideau Street
Ottawa (Sandy Hill)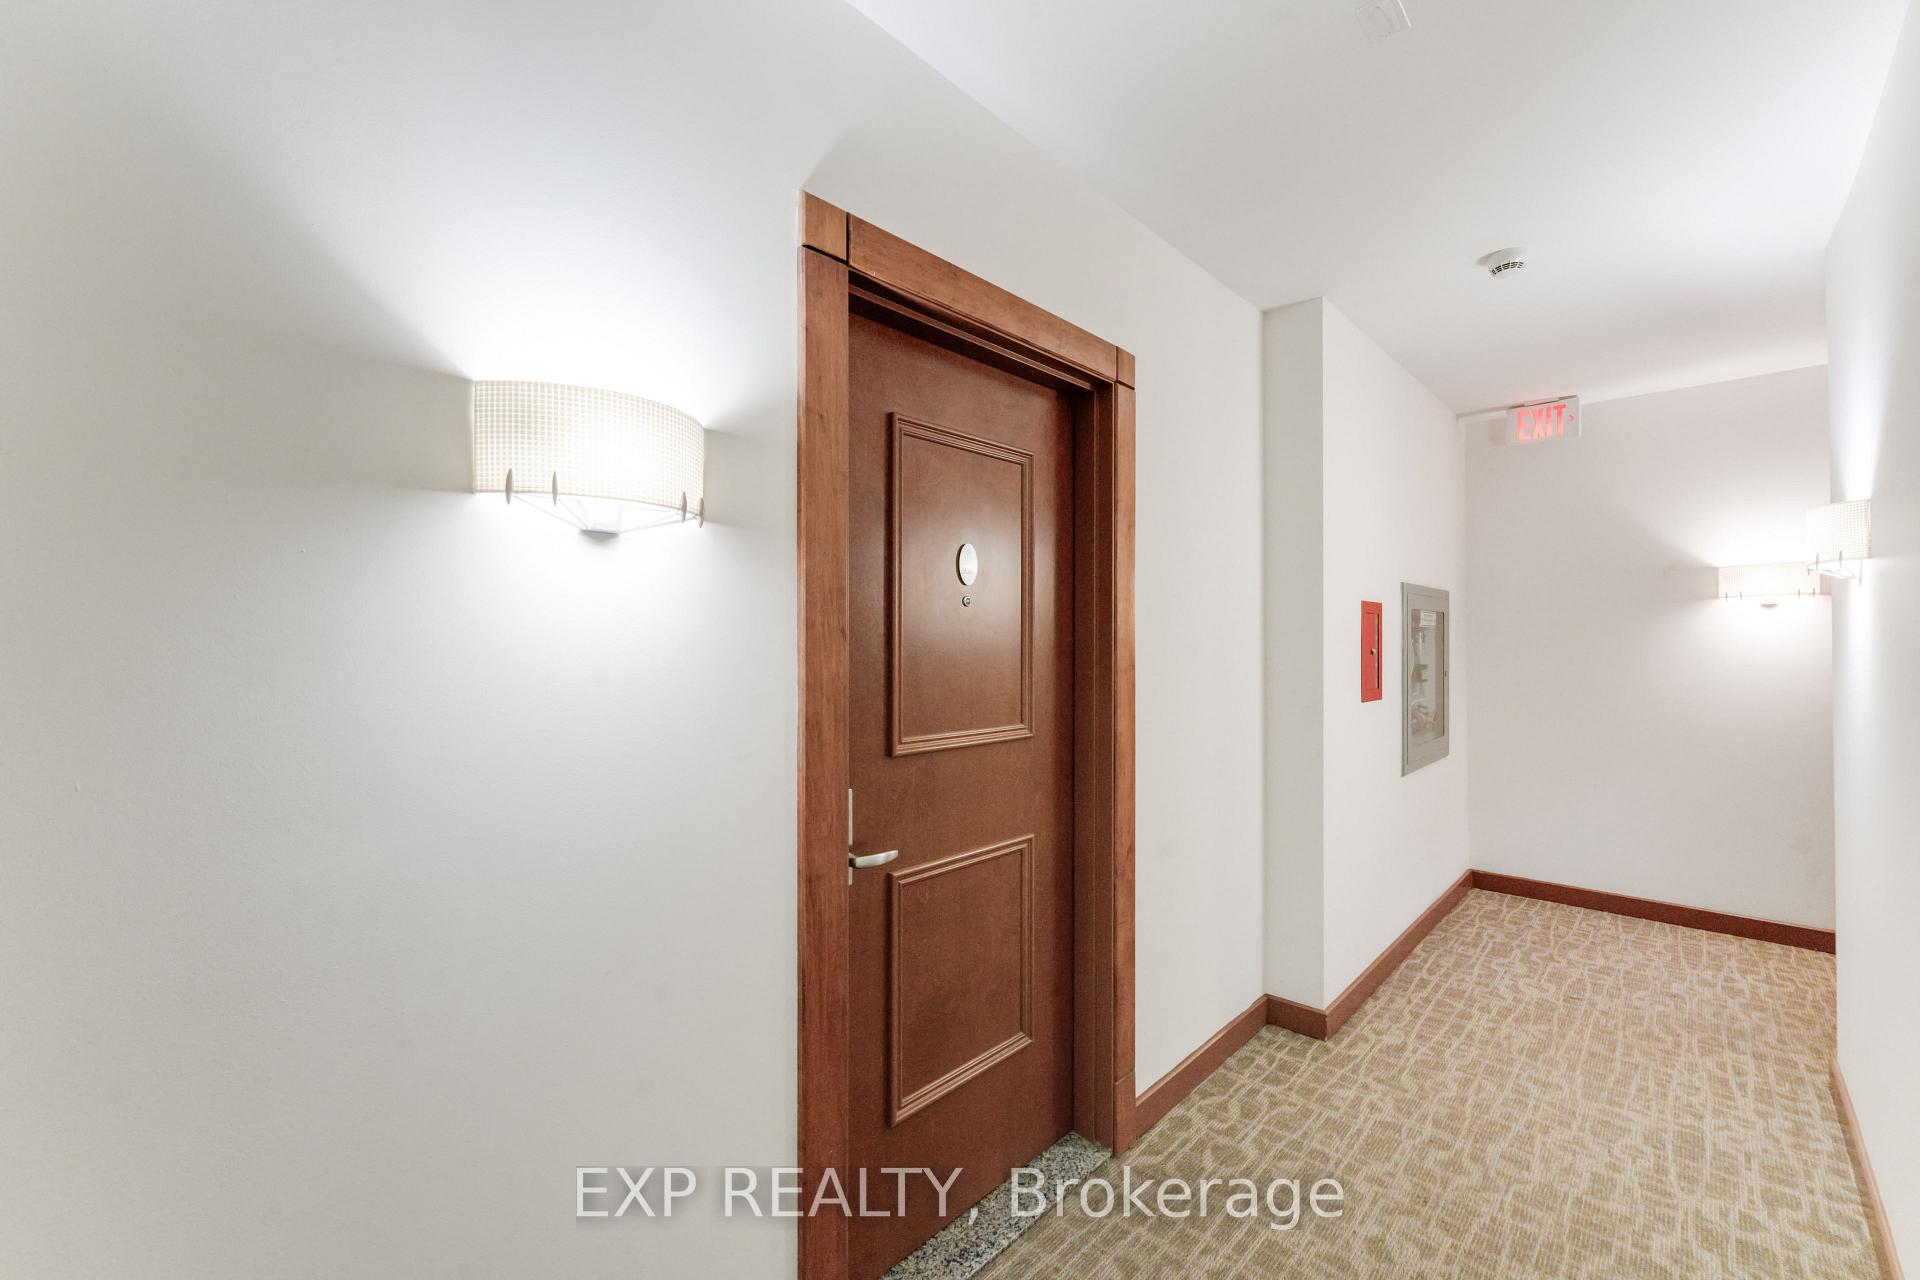
 See all 32 photos
Property history

This listing has ended. It is no longer available.
Property not available for sale or for rent.
Ask about this home
A HOMEH agent will answer your questions about this home.Ask HOMEH
About this home
Unit 2005, 242 Rideau Street, Ottawa
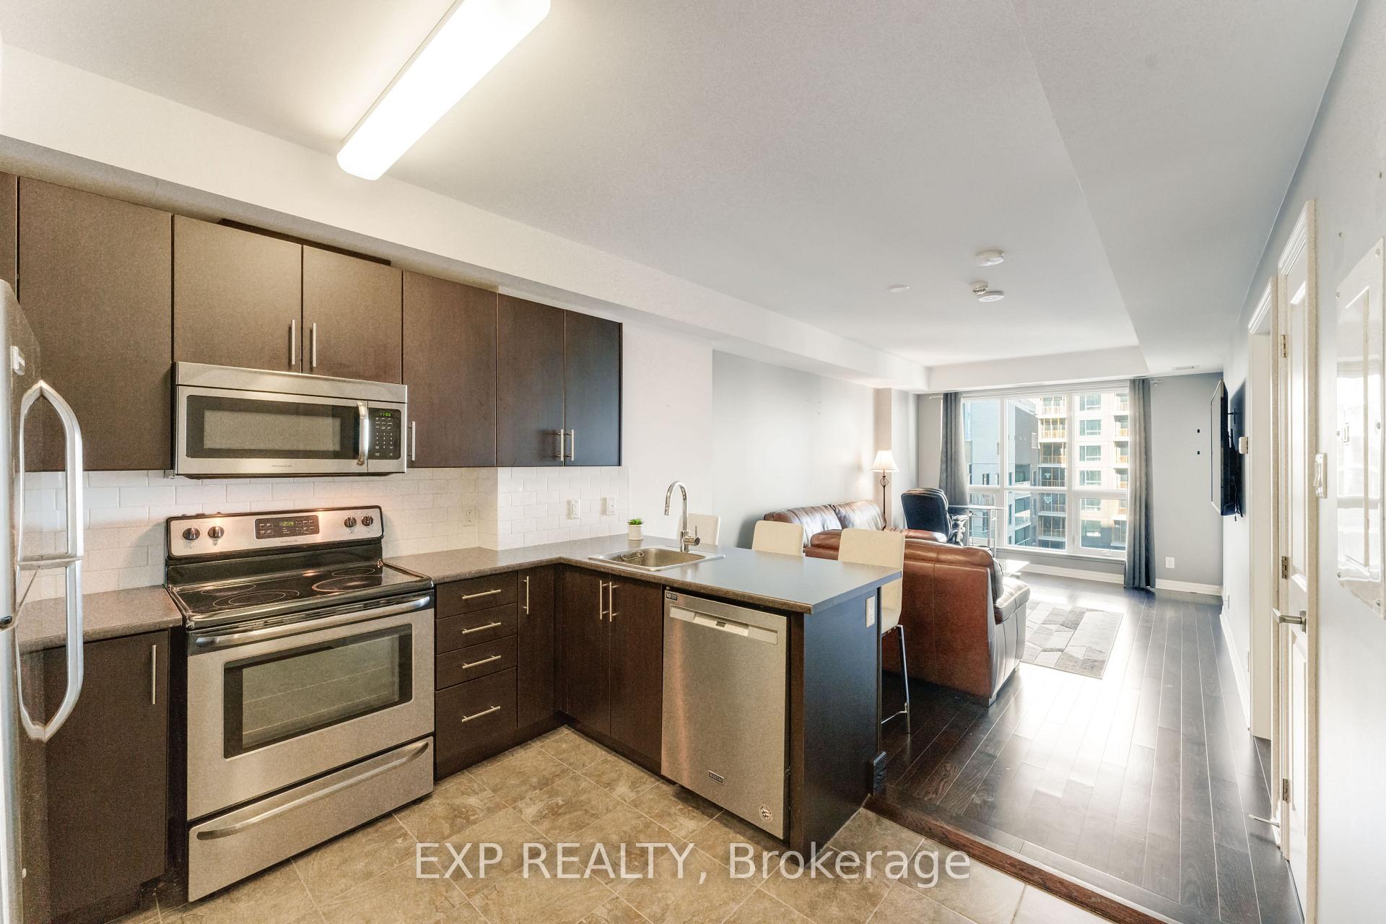
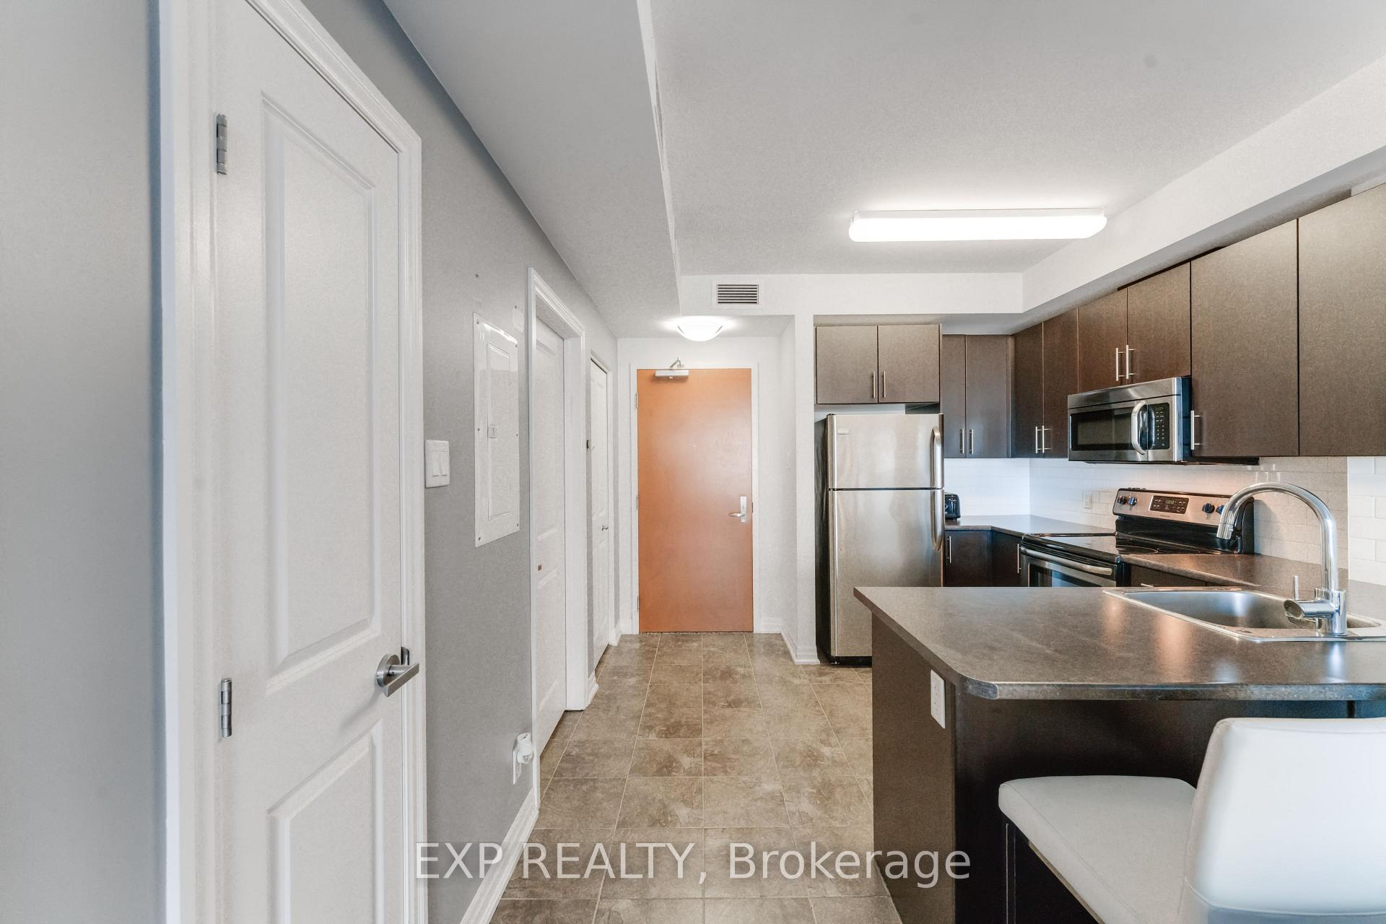
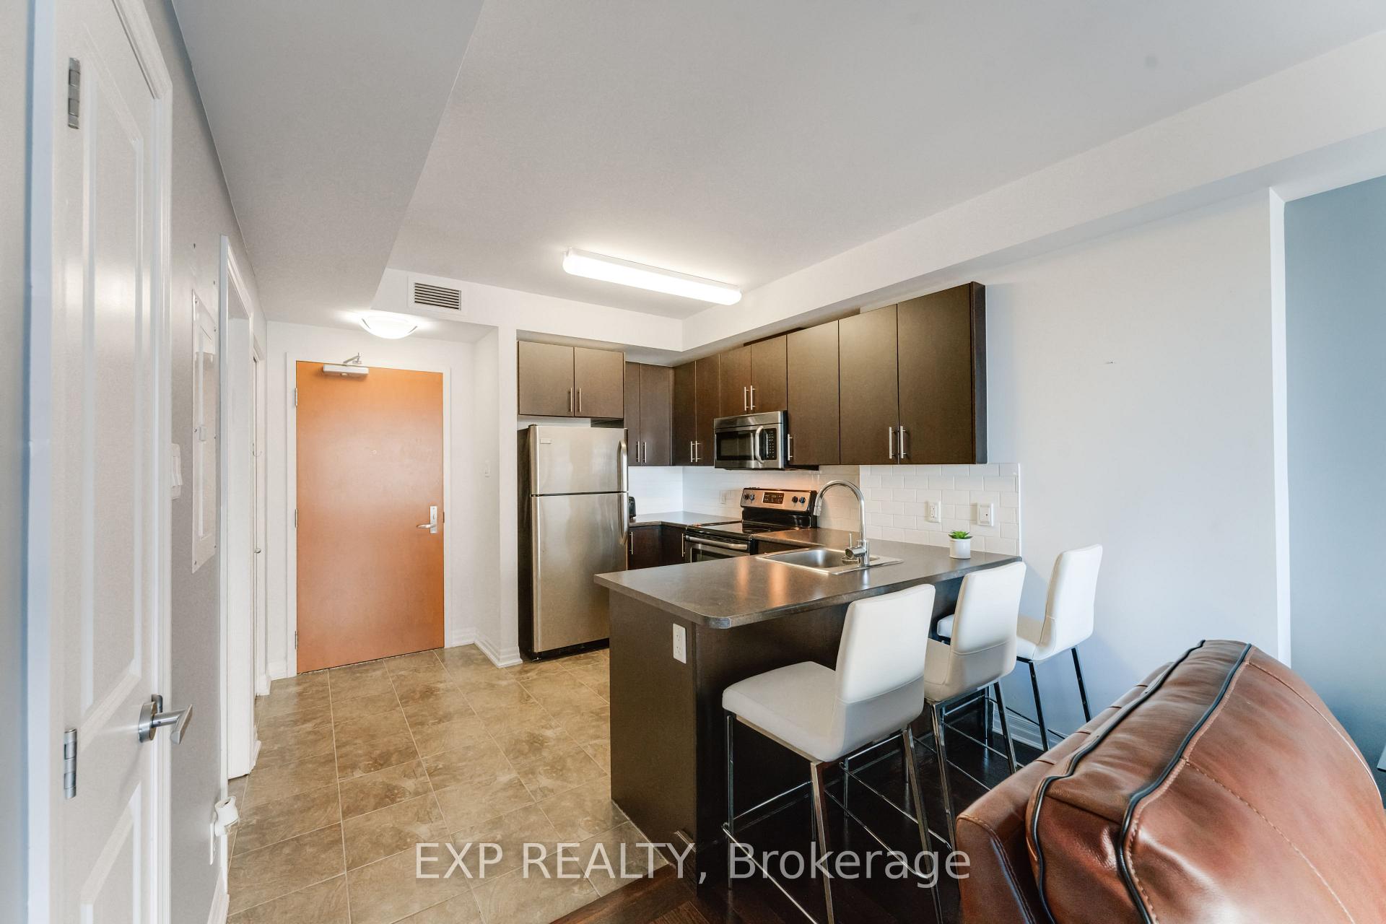
Experience refined urban living in this exquisite luxury downtown condo, offering breathtaking sunset views and unmatched convenience. Ideally located in the heart of the city, you're just steps from the Rideau Centre, the University of Ottawa, and the vibrant ByWard Market. Enjoy exclusive building amenities, including an indoor pool, theater, fitness center, and an outdoor patio area. After a long day, relax on your private covered balcony your personal retreat in the city. This spacious 1-bedroom, 1-bathroom unit features in-unit laundry and a fully equipped kitchen with upgraded cabinetry. Additional highlights include private underground parking, a storage locker, and a dedicated concierge at the main entrance, ensuring enhanced security and convenience. Hot water, heating, and cooling are included in the condo fee. Location is everything, just steps from the LRT, a brand-new Metro grocery store, the Rideau Centre, top restaurants, and an array of shops, you'll also be within easy reach of Ottawa's most iconic destinations, including Parliament Hill, the University of Ottawa, and the scenic Rideau Canal. Adding even more appeal, a $129 million revitalization plan is already underway to transform ByWard Market into a greener, more pedestrian-friendly hub further boosting the area's charm, livability, and long-term value. Whether you're a first-time buyer, young professional, or savvy investor seeking a high-demand rental opportunity, this condo checks all the right boxes for modern downtown living. The tenant will leave at the end of May, 2025.
Facts & features
Ask about this home
A HOMEH agent will answer your questions about this home.
Rooms
4 rooms · 1 bathroom
- Kitchen9′11″ × 6′7″65 sq.ft.
- Bedroom11′ × 9′6″105 sq.ft.
- Living room18′10″ × 10′9″203 sq.ft.
- Bathroom7′3″ × 6′6″47 sq.ft.
Around this home
Schools nearby
School rating, out of 10.
Listing details
Helpful tools
Your HOMEH agent
"Priced 15% over our estimate. I would see it this week."
Ask HOMEH about this home
Price, neighbourhood, monthly cost. Ask anything.
HOMEH Intelligent Agent is an AI, not a licensed representative. Check anything important with your agent.