
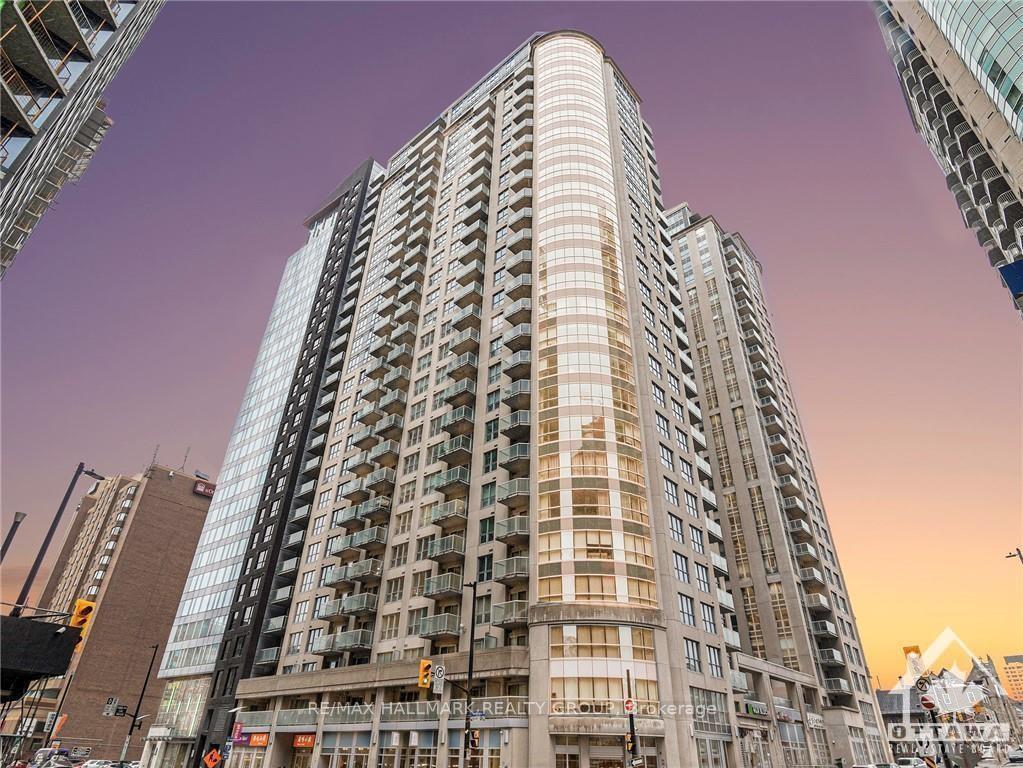
Unit 2307, 242 Rideau Street
Ottawa (Sandy Hill)Unit 2307, 242 Rideau Street
Ottawa (Sandy Hill)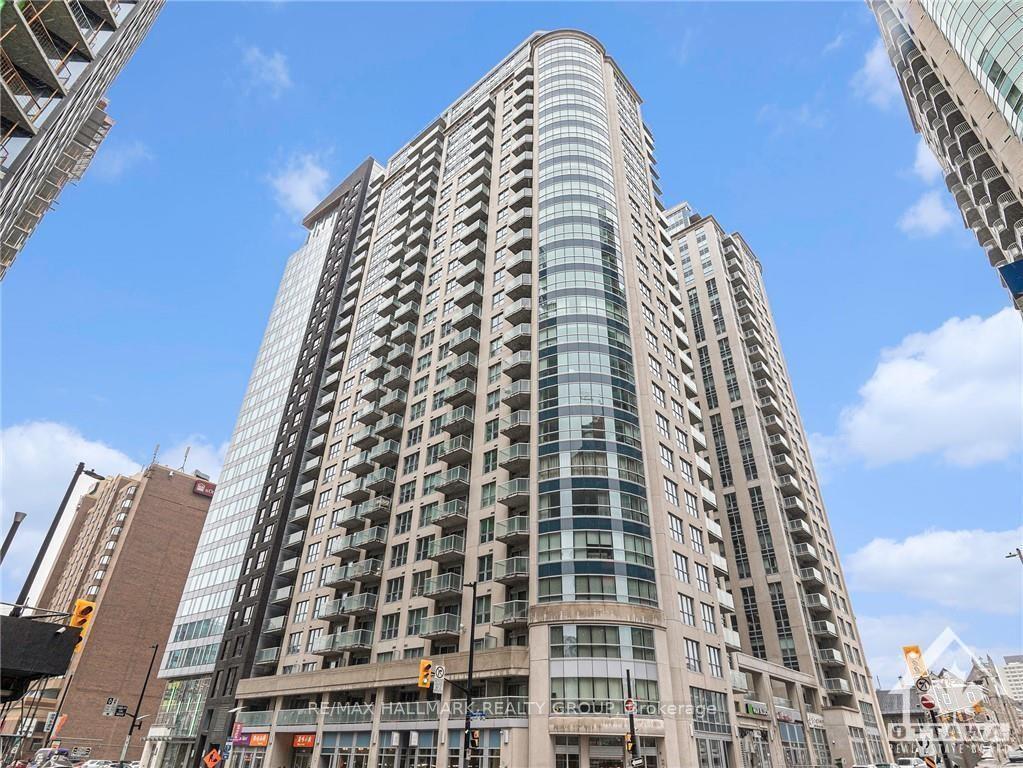
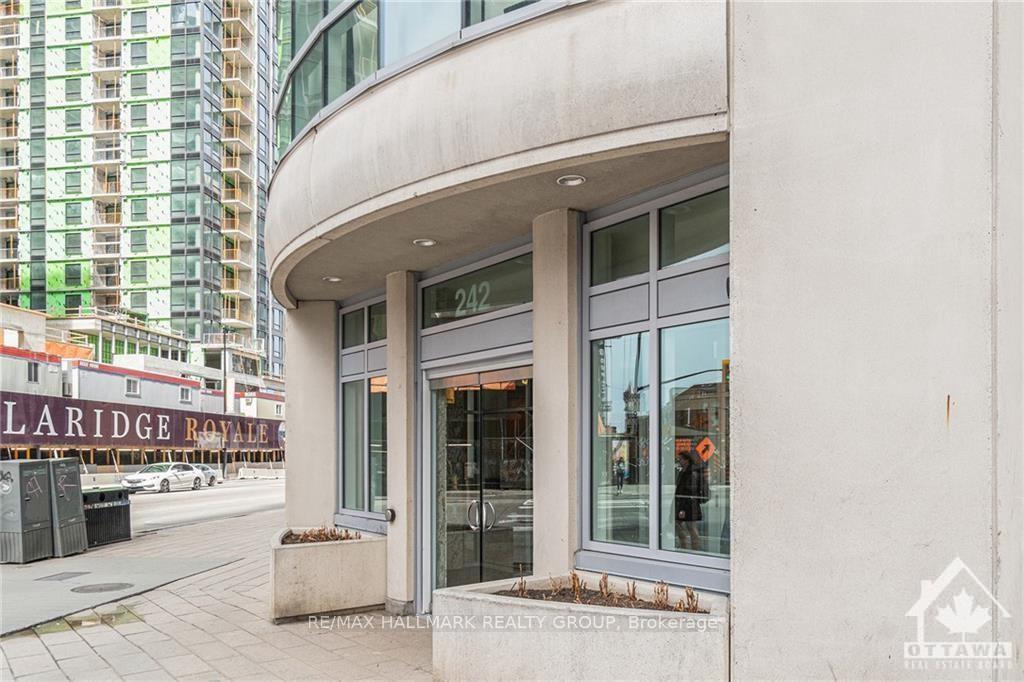
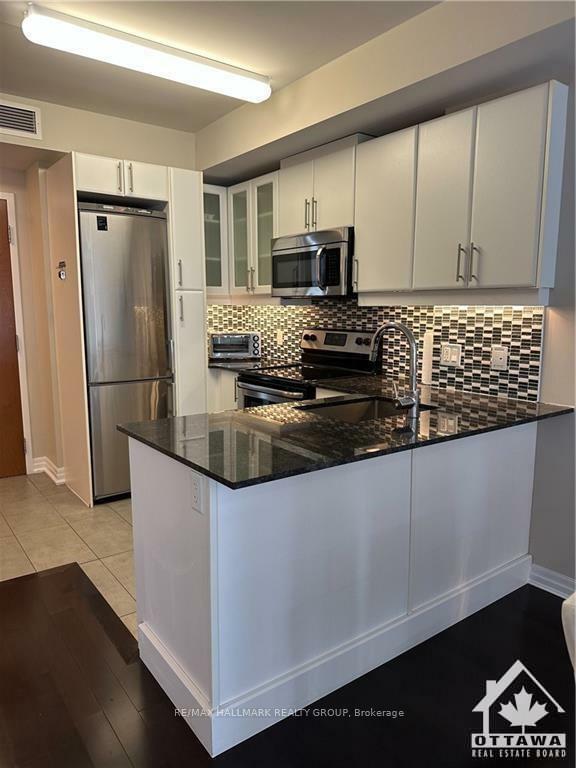
 See all 16 photos
Property history

This listing has ended. It is no longer available.
Property not available for sale or for rent.
About this home
Unit 2307, 242 Rideau Street, Ottawa
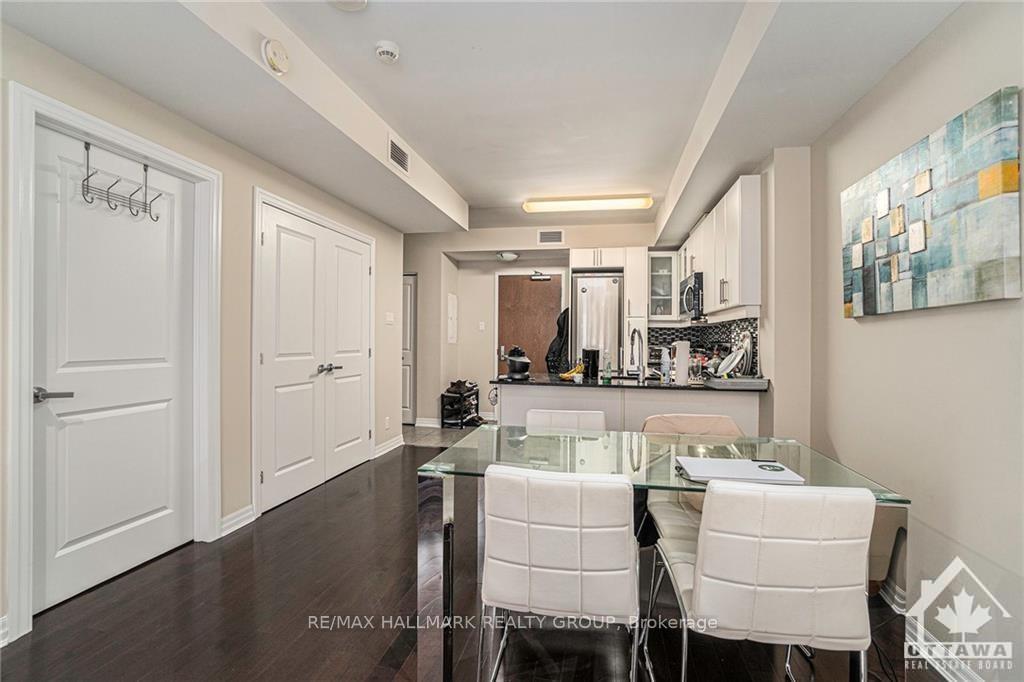
Flooring: Tile, Welcome to 242 Rideau. Discover a luminous and roomy 1-bedroom, 1-bath condo with an open concept, ideally situated in the vibrant Sandy Hill/Byward Market neighborhood. This residence boasts stainless steel appliances, granite countertops, hardwood floors, in-unit laundry, ample storage and closet space. Revel in the building's abundant amenities, including a saltwater pool, exercise facility, sauna, theater room, conference room, and 24/7 security/concierge service. This condominium provides the perfect blend of luxury, convenience, and location. Nestled in a prime city area, it's within walking distance to all the downtown Ottawa amenities—from chic restaurants and cafes to museums, galleries, grocery stores, and more.. Landmarks including Ottawa U, Elgin St., Parliament, National Art Centre & Rideau Centre., Flooring: Hardwood
Facts & features
Ask about this home
A HOMEH agent will answer your questions about this home.
Rooms
35 rooms · 1 bathroom
- Kitchen14′1″ × 11′2″157 sq.ft.
- Bathroom6′1″ × 8′48 sq.ft.
- Laundry3′6″ × 7′3″25 sq.ft.
- Dining room10′11″ × 7′7″83 sq.ft.
- Living room11′8″ × 11′2″130 sq.ft.
- Bedroom10′1″ × 11′6″116 sq.ft.
- Other11′8″ × 4′3″49 sq.ft.
- Kitchen14′1″ × 11′2″157 sq.ft.
- Bathroom6′1″ × 8′48 sq.ft.
- Laundry3′6″ × 7′3″25 sq.ft.
- Dining room10′11″ × 7′7″83 sq.ft.
- Living room11′8″ × 11′2″130 sq.ft.
- Bedroom10′1″ × 11′6″116 sq.ft.
- Other11′8″ × 4′3″49 sq.ft.
- Kitchen14′1″ × 11′2″157 sq.ft.
- Bathroom6′1″ × 8′48 sq.ft.
- Laundry3′6″ × 7′3″25 sq.ft.
- Dining room10′11″ × 7′7″83 sq.ft.
- Living room11′8″ × 11′2″130 sq.ft.
- Bedroom10′1″ × 11′6″116 sq.ft.
- Other11′8″ × 4′3″49 sq.ft.
- Kitchen14′1″ × 11′2″157 sq.ft.
- Bathroom6′1″ × 8′48 sq.ft.
- Laundry3′6″ × 7′3″25 sq.ft.
- Dining room10′11″ × 7′7″83 sq.ft.
- Living room11′8″ × 11′2″130 sq.ft.
- Bedroom10′1″ × 11′6″116 sq.ft.
- Other11′8″ × 4′3″49 sq.ft.
- Kitchen14′1″ × 11′2″157 sq.ft.
- Bathroom6′1″ × 8′48 sq.ft.
- Laundry3′6″ × 7′3″25 sq.ft.
- Dining room10′11″ × 7′7″83 sq.ft.
- Living room11′8″ × 11′2″130 sq.ft.
- Bedroom10′1″ × 11′6″116 sq.ft.
- Other11′8″ × 4′3″49 sq.ft.
Around this home
Schools nearby
School rating, out of 10.
Listing details
Helpful tools
Your HOMEH agent
"I would see it this week."
Ask HOMEH about this home
Price, neighbourhood, monthly cost. Ask anything.
HOMEH Intelligent Agent is an AI, not a licensed representative. Check anything important with your agent.