

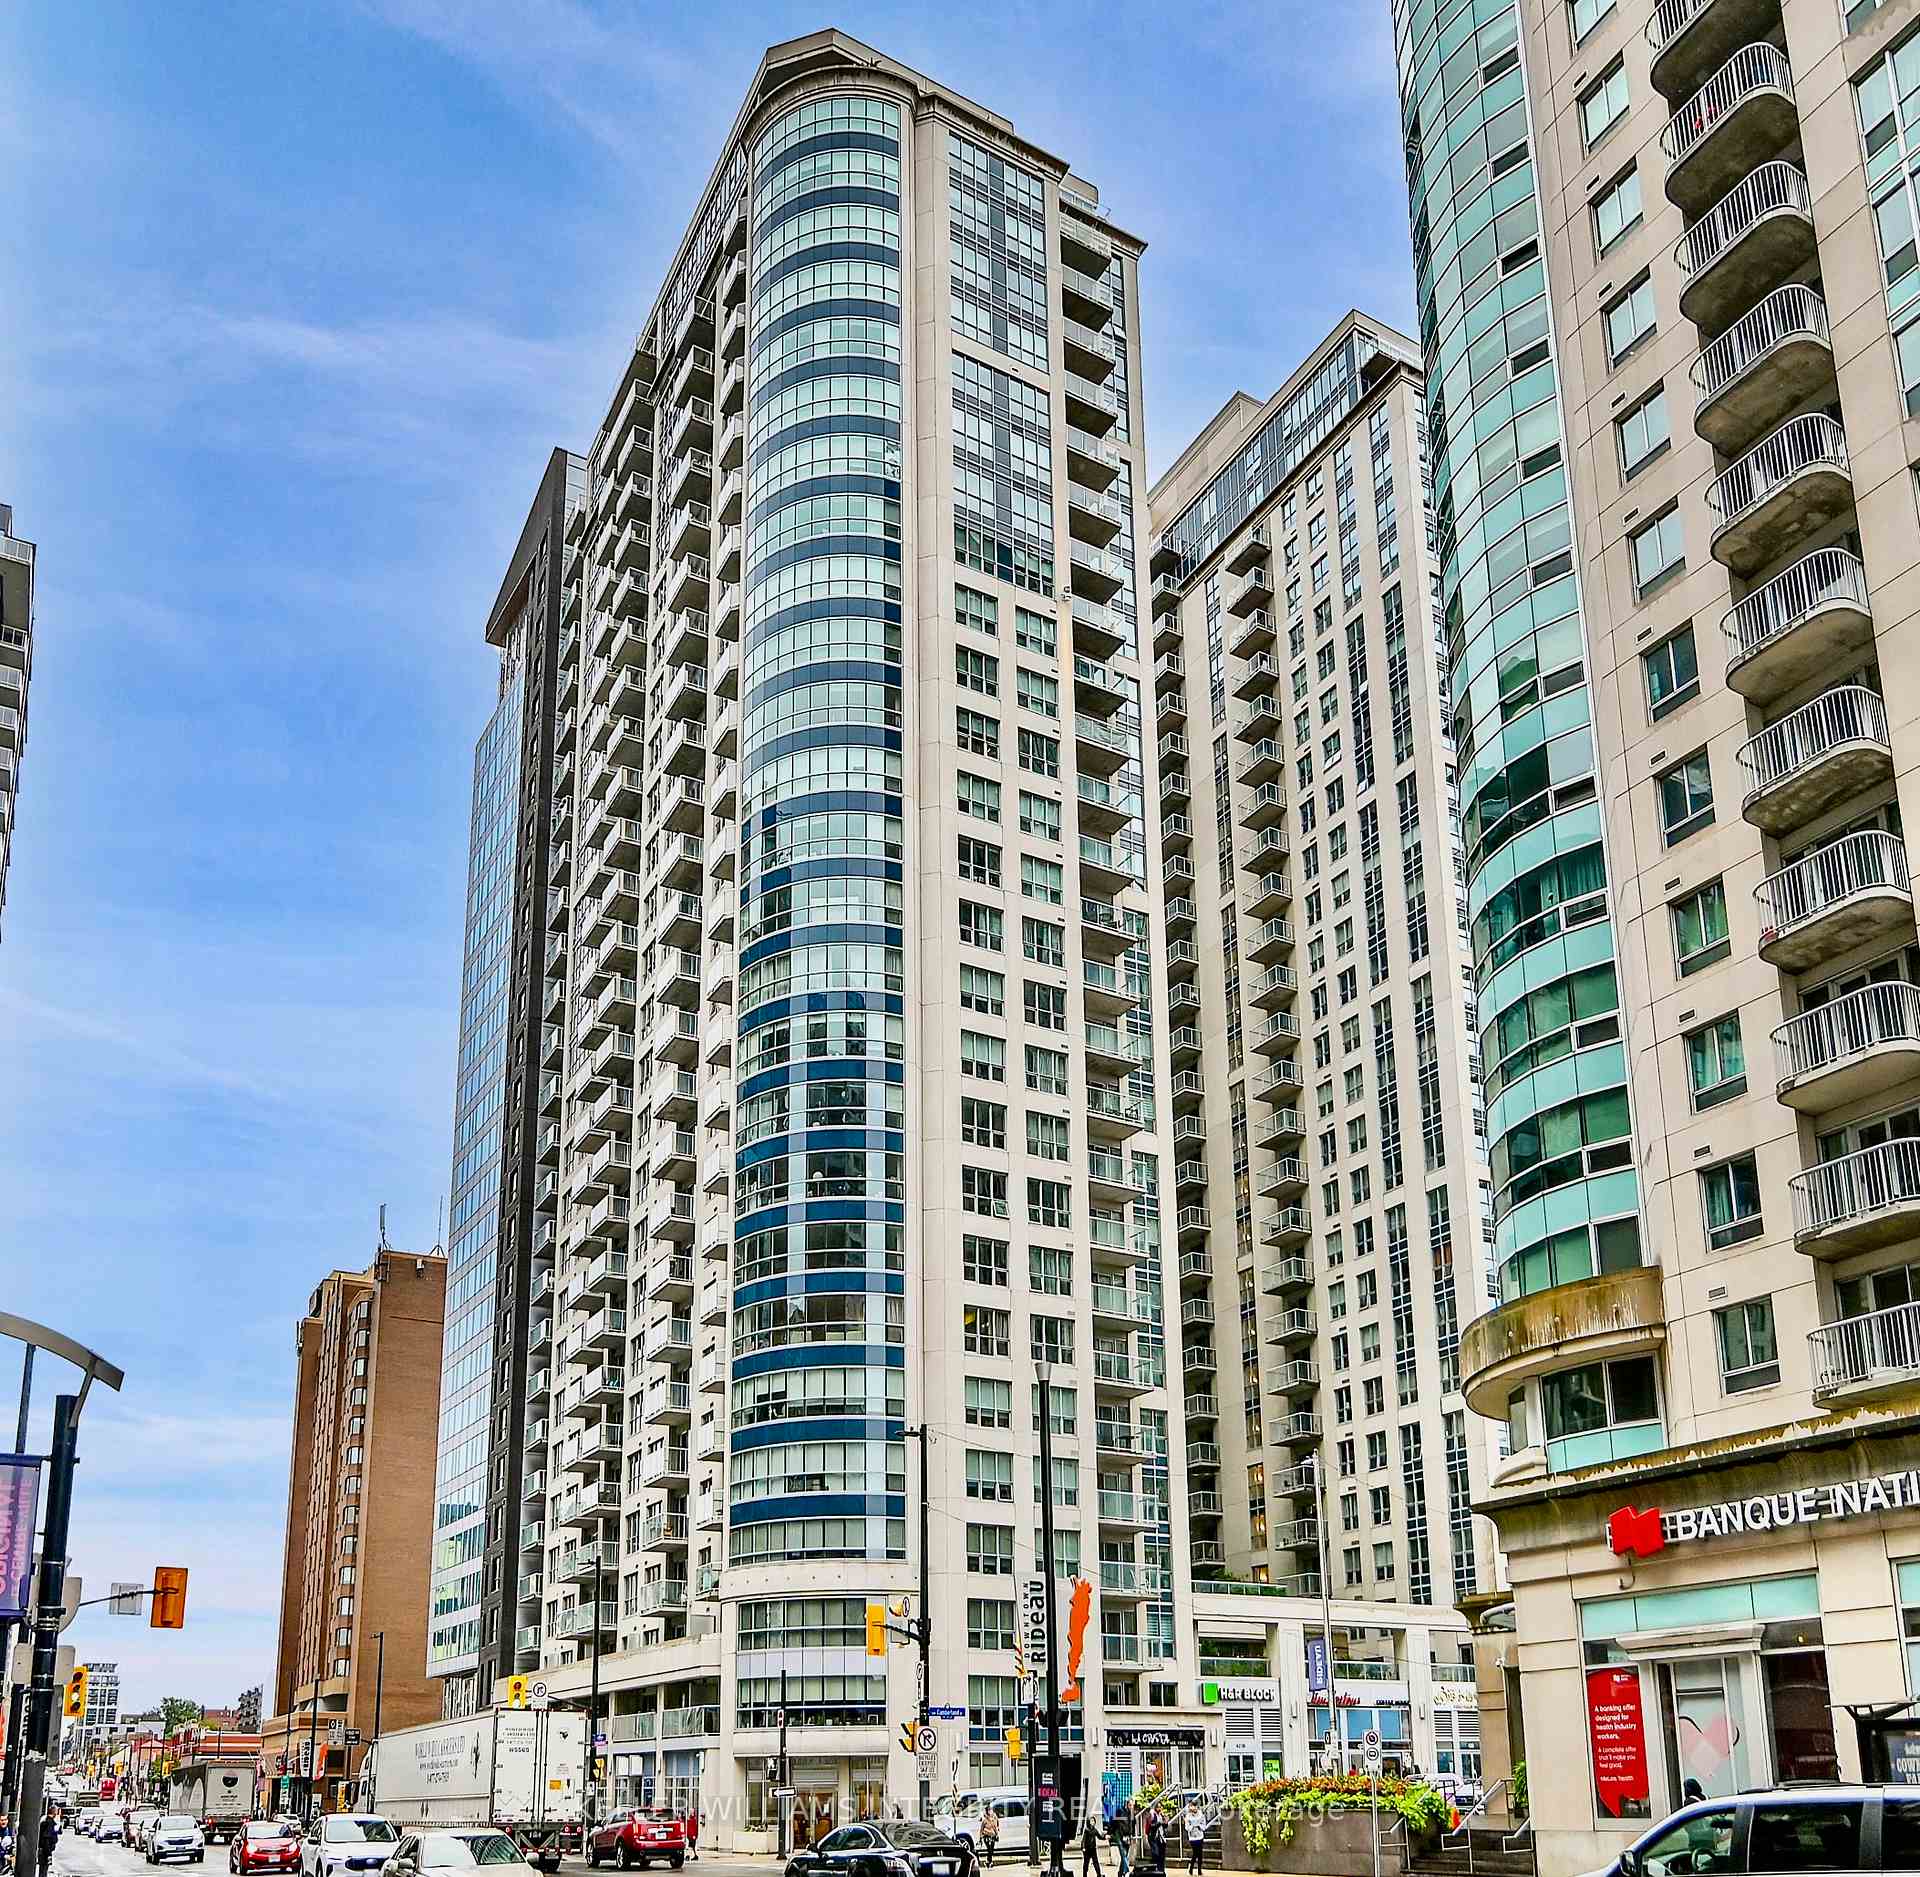
Unit 901, 242 Rideau Street
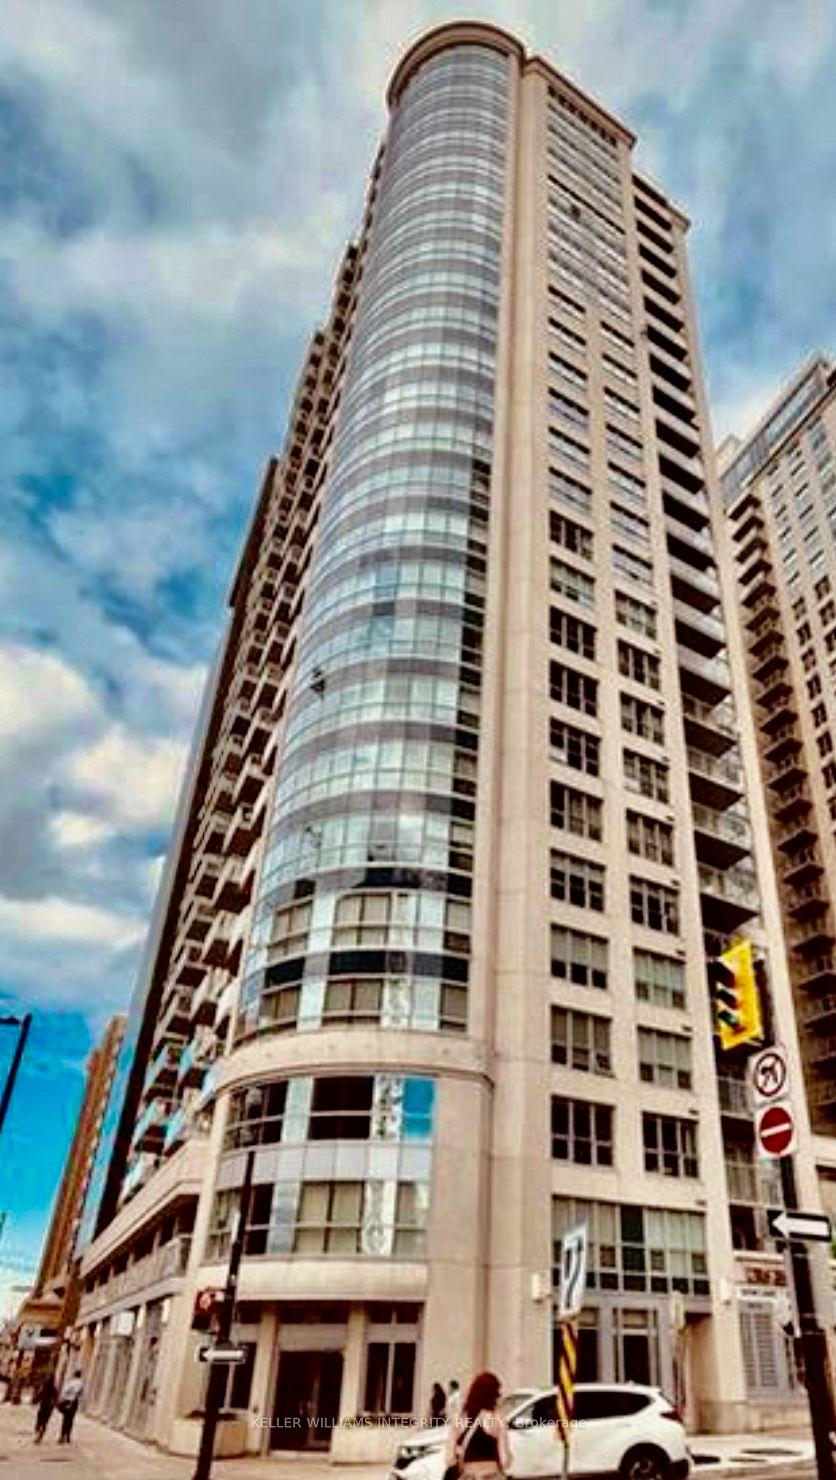
Unit 901, 242 Rideau Street
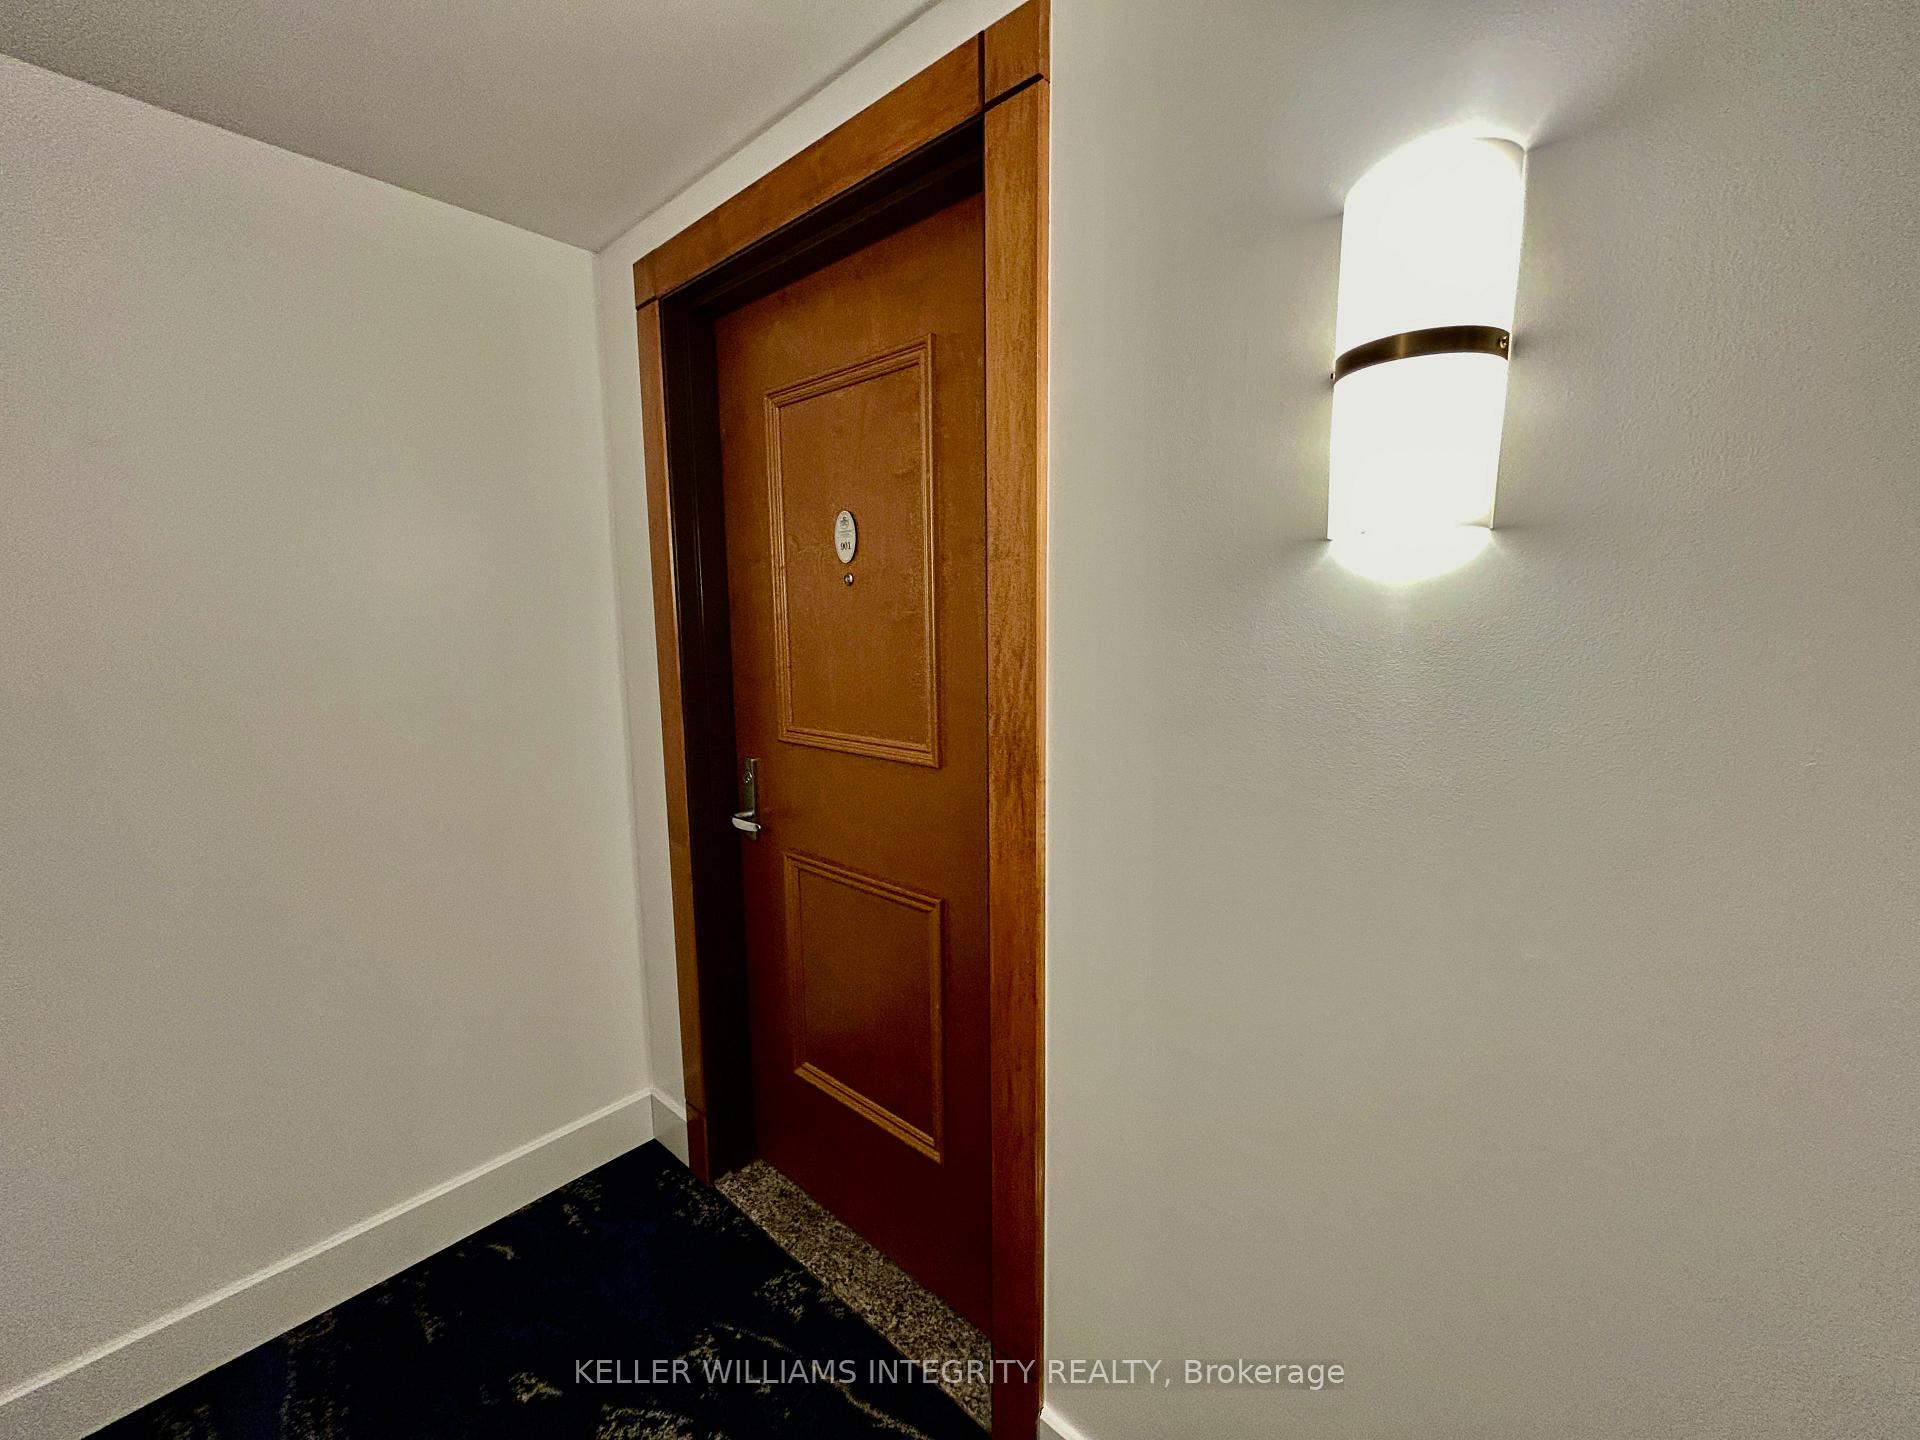 See all 32 photos
Property history
Facts and features
- ExposureSouth east
- LaundryIn-suite
- LockerOwned
- BalconyOpen
- Central air
The homeCondo Apartment, 1 storey/apt, 1,200–1,399 sq ft
- Type: Condo Apartment
- Style: 1 storey/apt
- Living space: 1,200–1,399 sq ft
- Basement: Unfinished
- Exposure: South East
- Waterfront: None
InsideIn-suite laundry, main level, Other, guest accommodations, Concierge/security
- Laundry: In-suite laundry, main level
- Features: Other, guest accommodations
- Security: Concierge/security
- Elevator: Yes
- Rooms above ground: 11
- Bedrooms: 2
- Bathrooms: 2
- Kitchens: 1
OutsideBrick front, Open
- Exterior: Brick front
- Balcony: Open
Parking and locker1 Parking, Underground, Parking type Owned
- Spaces: 1 Parking
- Garage: Underground
- Parking type: Owned
- Driveway: Reserved/assigned
- Spot: #6
- Locker: Owned
BuildingClaridge Plaza 3 & 4, Storeys 28, Units 233
- Name: Claridge Plaza 3 & 4
- Storeys: 28
- Units: 233
- Registered: 2016
- Condo corporation: 962
- Pets: Allowed
Heating, water and powerForced air, gas, Central air
- Heating: Forced air, gas
- Cooling: Central air
Rent and termsRent $3,395 a month, Entire property, Unfurnished
- Rent: $3,395 a month
- Space for rent: Entire property
- Furnished: Unfurnished
- Lease: 12 months
- Paid: Monthly
- Rent includes: Building insurance, caretaker, heat, water
- Deposit: Required
- Credit check: Required
- Employment letter: Required
- Rental application: Required
- References: Required
IncludedStainless steel refrigerator, stainless steel stove, stainless steel microwave hood fan, stainless steel dishwasher, washer, dryer, window coverings
- Included: Stainless steel refrigerator, stainless steel stove, stainless steel microwave hood fan, stainless steel dishwasher, washer, dryer, window coverings
NearbyPublic transit, school
- Close to: Public transit, school
Listing detailsX11981849, Rented, Feb 21, 2025
- MLS® number: X11981849
- Status: Rented
- Listed on: Feb 21, 2025
- Days on market: 49
- Updated: Apr 11, 2025
- Possession: 2025-03-01 / Immediate
- Occupied by: Vacant
- Listing brokerage: KELLER WILLIAMS INTEGRITY REALTY
About this home
Unit 901, 242 Rideau Street, Ottawa (Sandy Hill), ON K1N 0B7
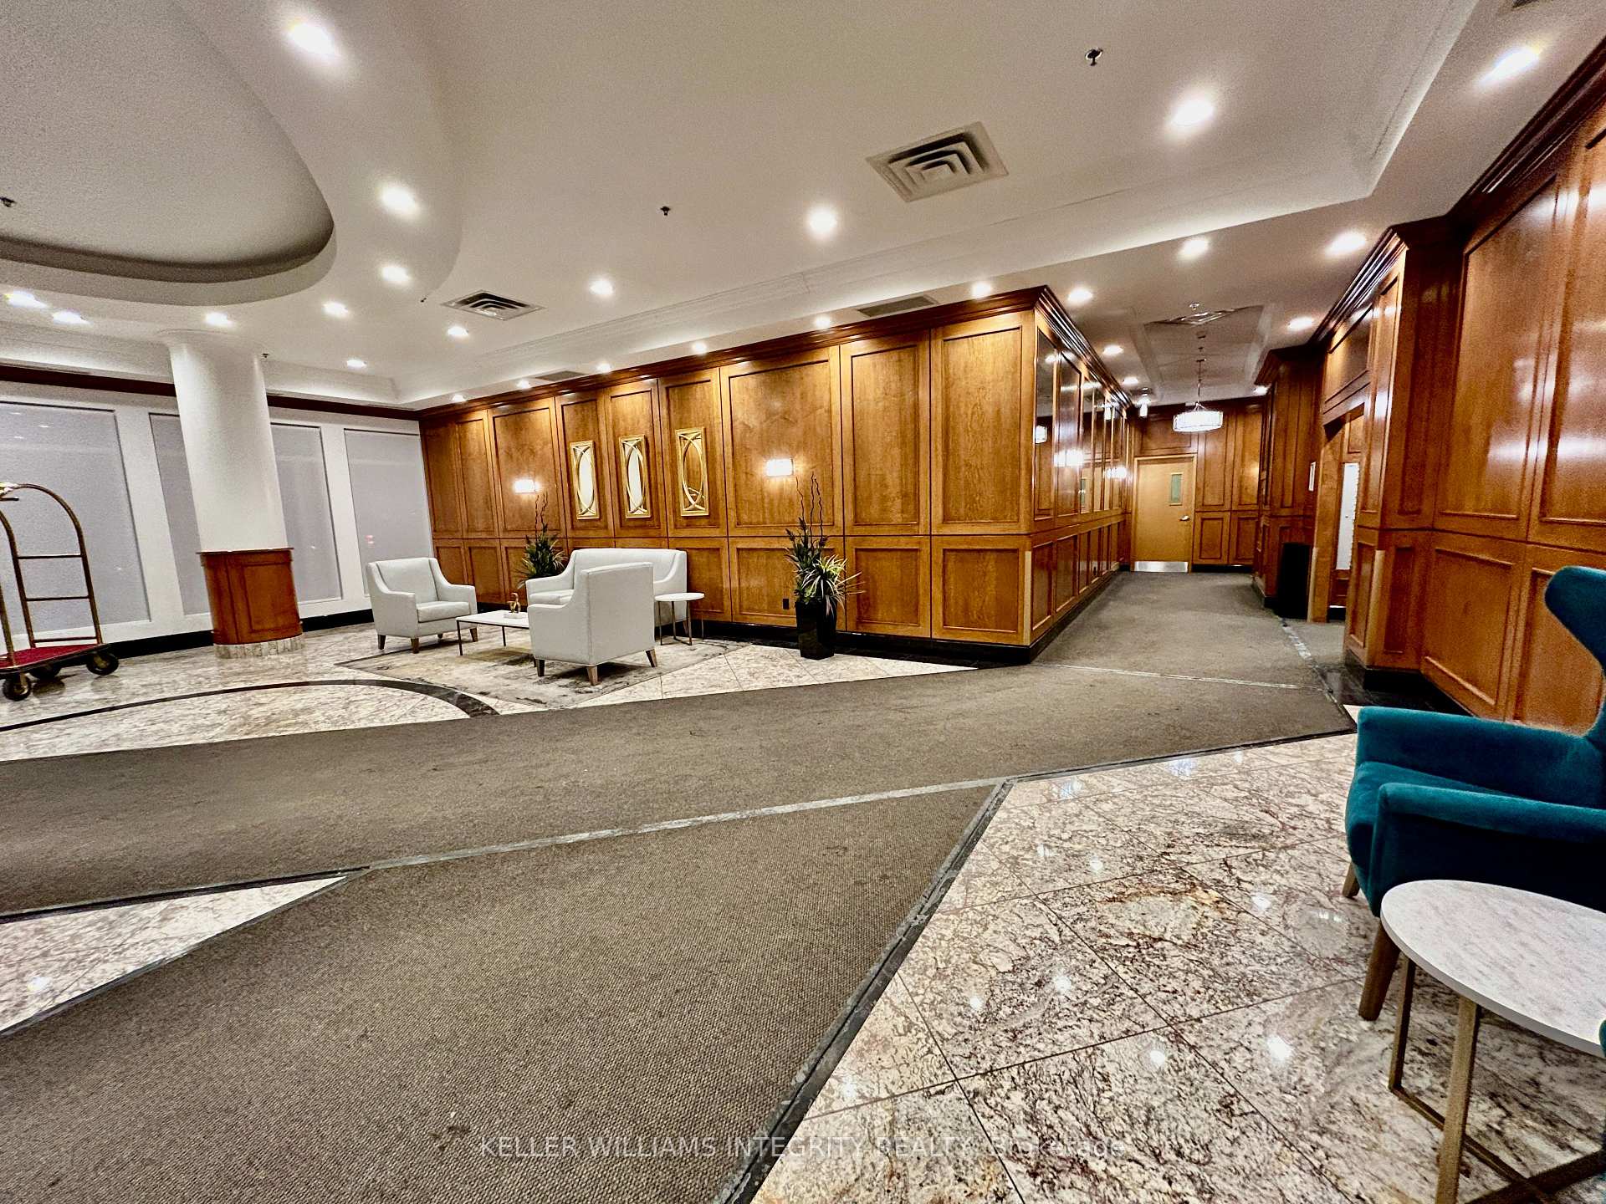
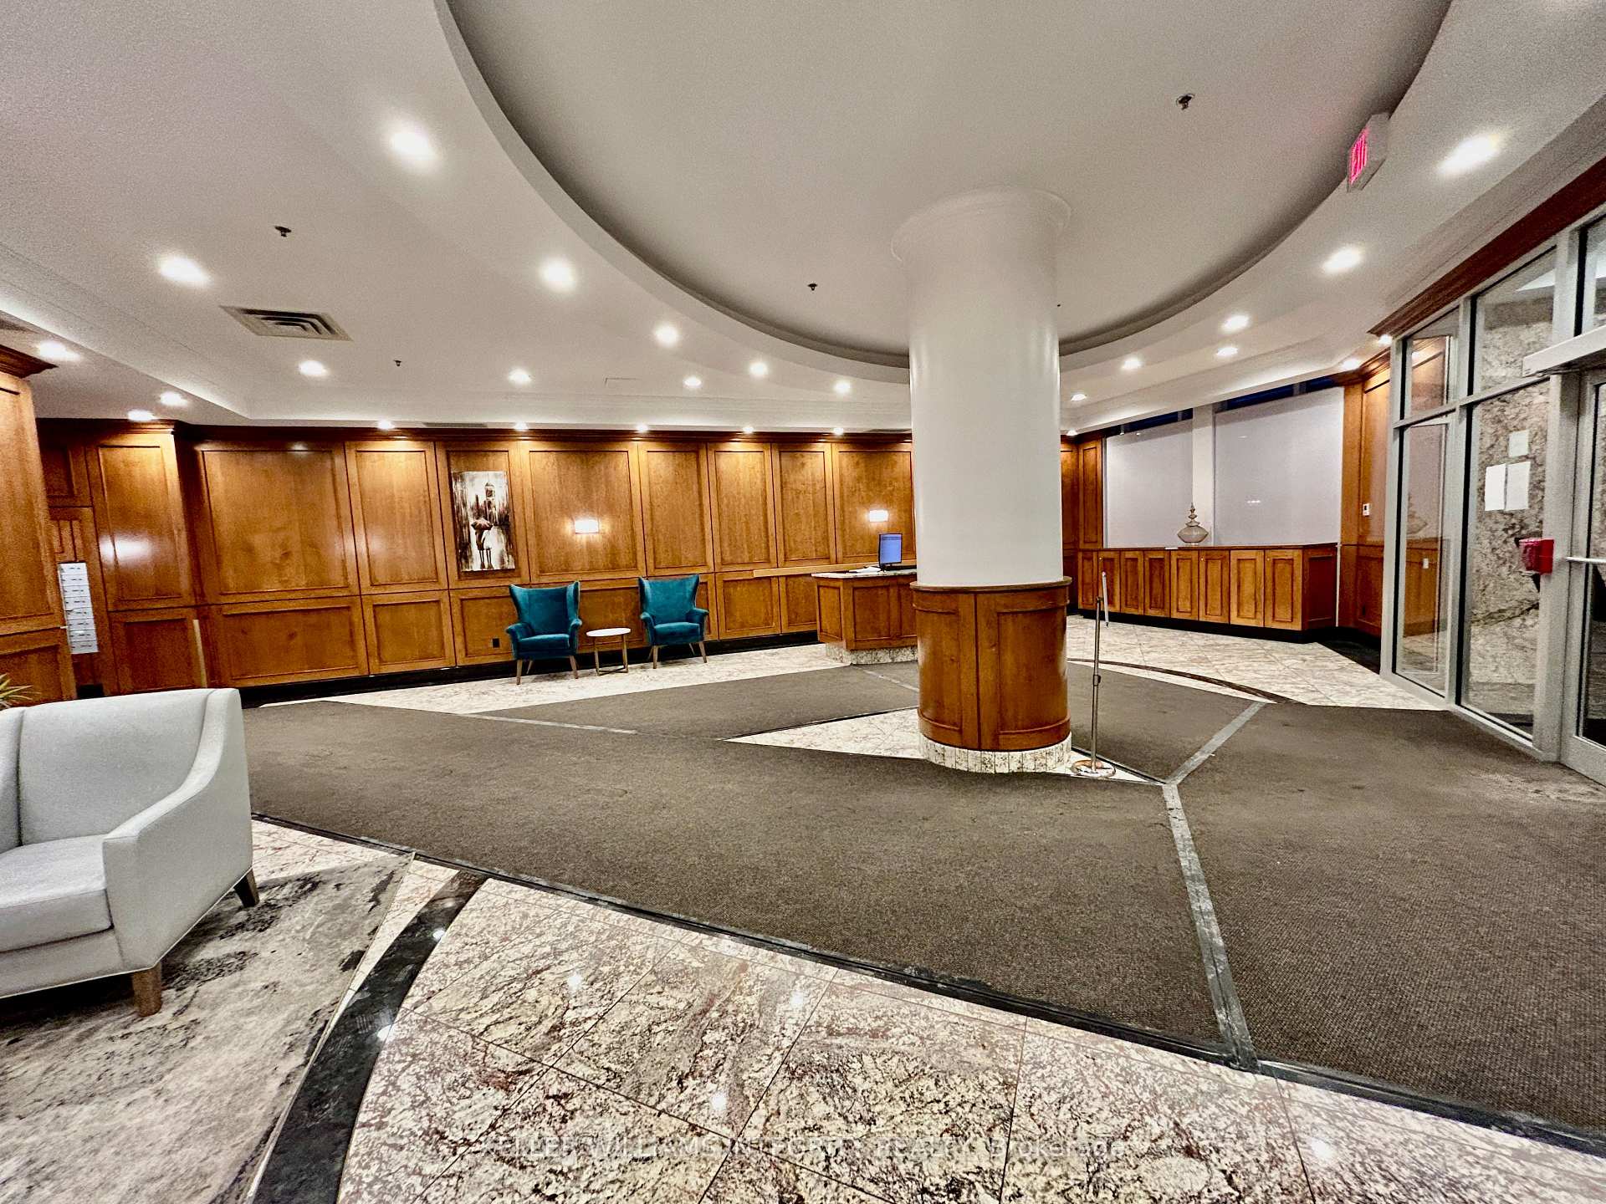
This stunning 2-bedroom, 2-bathroom corner suite boasts an open-concept layout, perfect for entertaining or unwinding in the evening. Floor-to-ceiling windows fill the space with natural light while offering breathtaking western views of Rideau Street, including iconic landmarks like Parliament Hill and the Chteau Laurier. The upgraded kitchen features elegant ceramic tiles, dark hardwood flooring, a spacious custom island, upgraded granite countertops, a designer tile backsplash, ample cabinetry, and four stainless steel appliances. Both generously sized bedrooms include customized closets and their own bathrooms. The primary suite offers a walk-in closet and a luxurious 4-piece ensuite. In-suite laundry, 1 underground parking and large storage unit also included. Residents also enjoy premium amenities, including a front desk security guard, gym, indoor pool, theatre room, and a terrace with BBQ. Nestled in the heart of downtown Ottawa, youll be just steps from Ottawa University, the ByWard Market, Rideau Center Mall, restaurants, public transit, and so much more.
Ask about this home
A HOMEH agent will answer your questions about this home.
Know more about Claridge Plaza 3 & 4
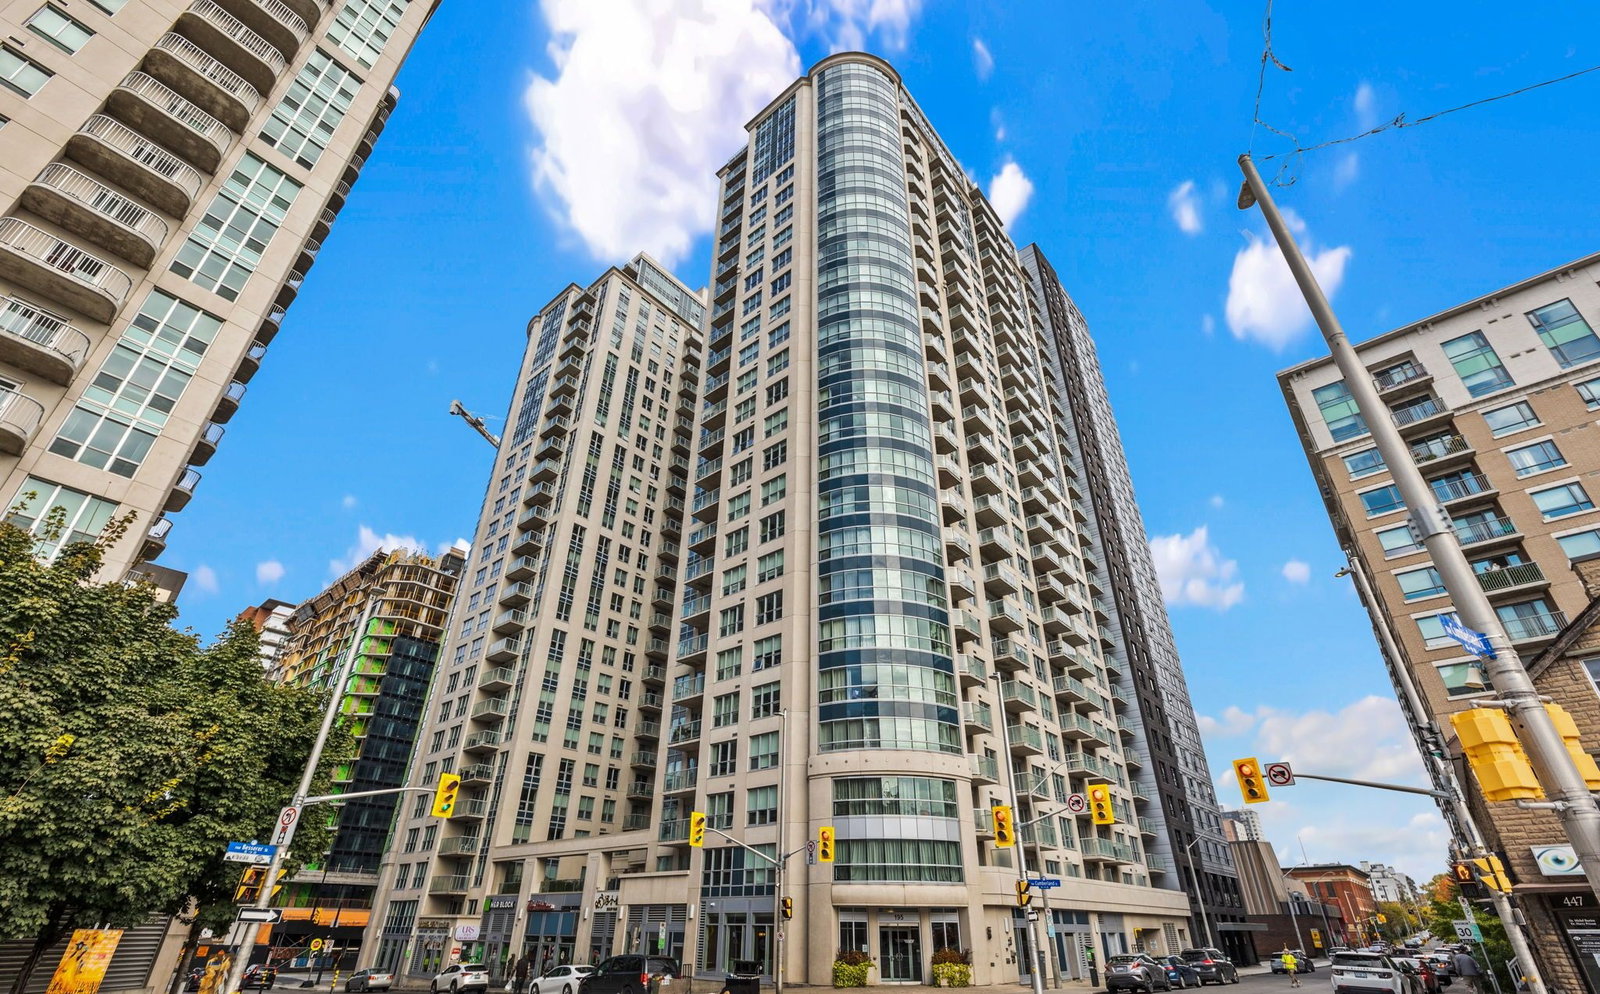
Condo building · 195 Besserer St
Claridge Plaza 3 & 4 is a 28-storey condo with 233 suites, built in 2016 by Claridge Homes. Right now 7 for sale and 7 for rent are on the market here.
- 28storeys
- 233suites
- $479/sq ft
- 2016built
No similar units for rent in Claridge Plaza 3 & 4 right now.
Around this home
Daily convenience, out of 100, from the distances below
Schools nearby
School rating, out of 10.
Helpful calculators
Your HOMEH agent

"I would see it this week."