
2422 Magnus Avenue
Ottawa (Hawthorne Meadows)2422 Magnus Avenue
Ottawa (Hawthorne Meadows)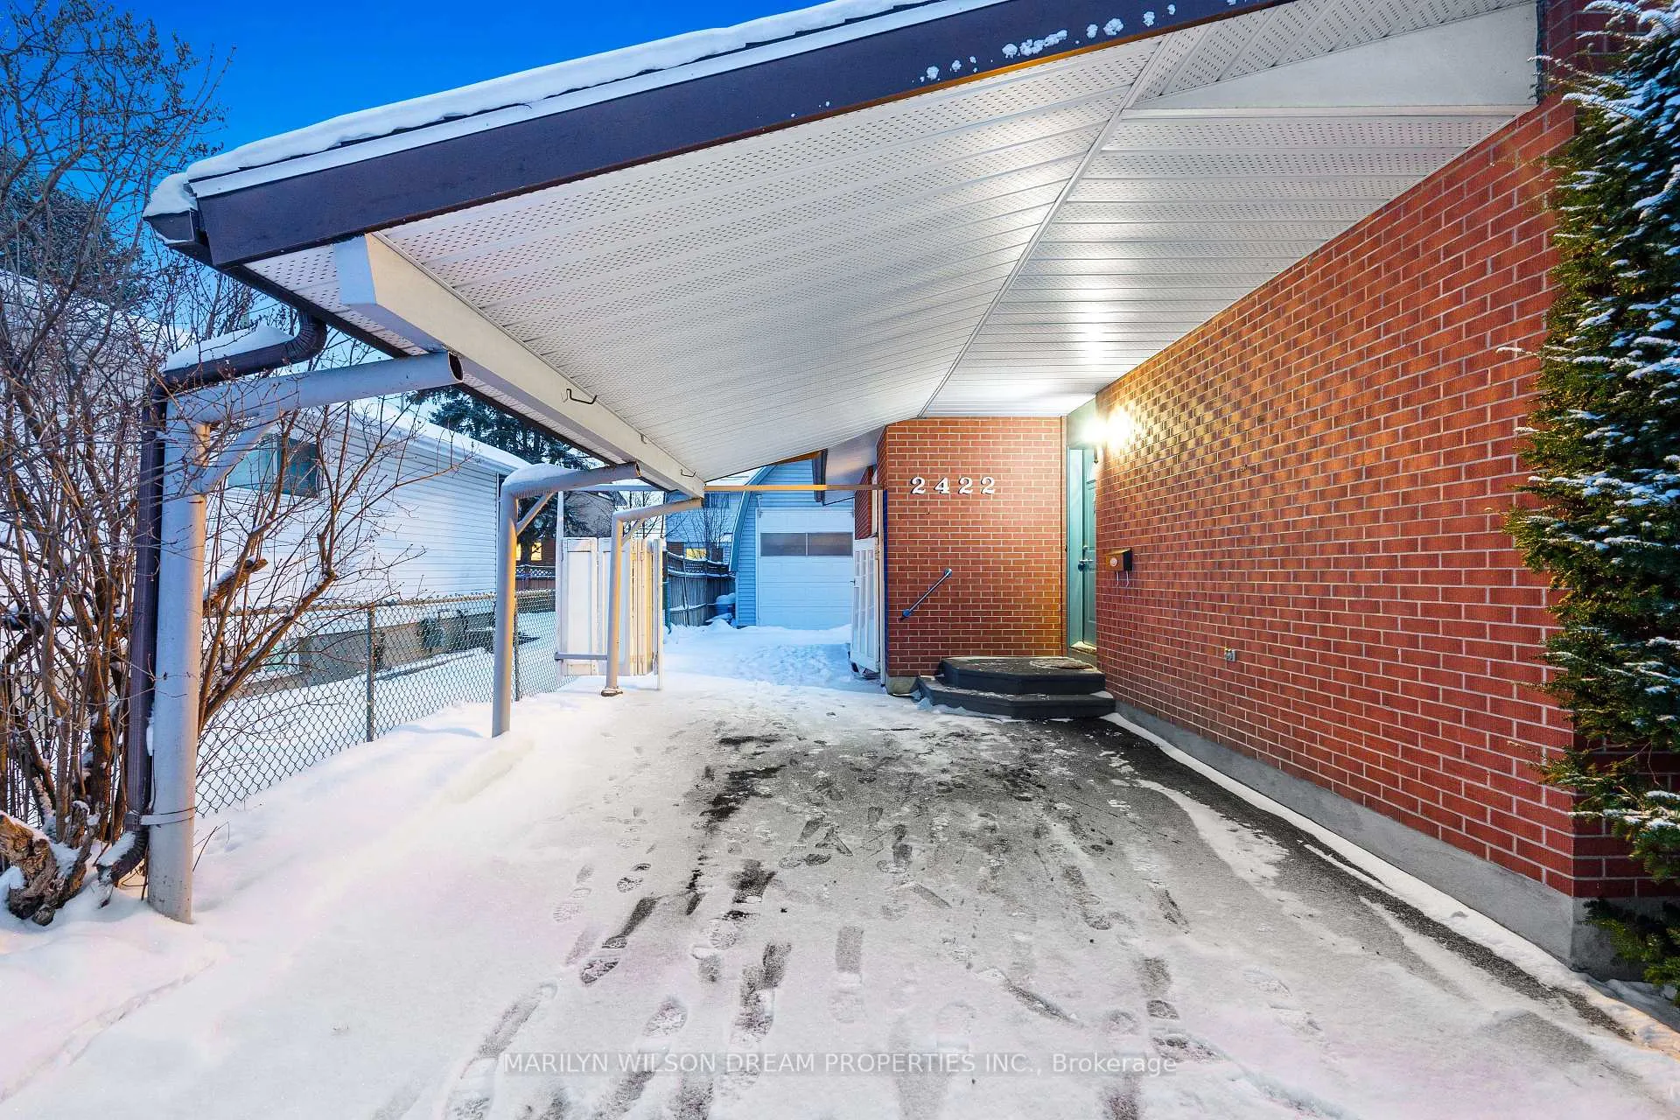
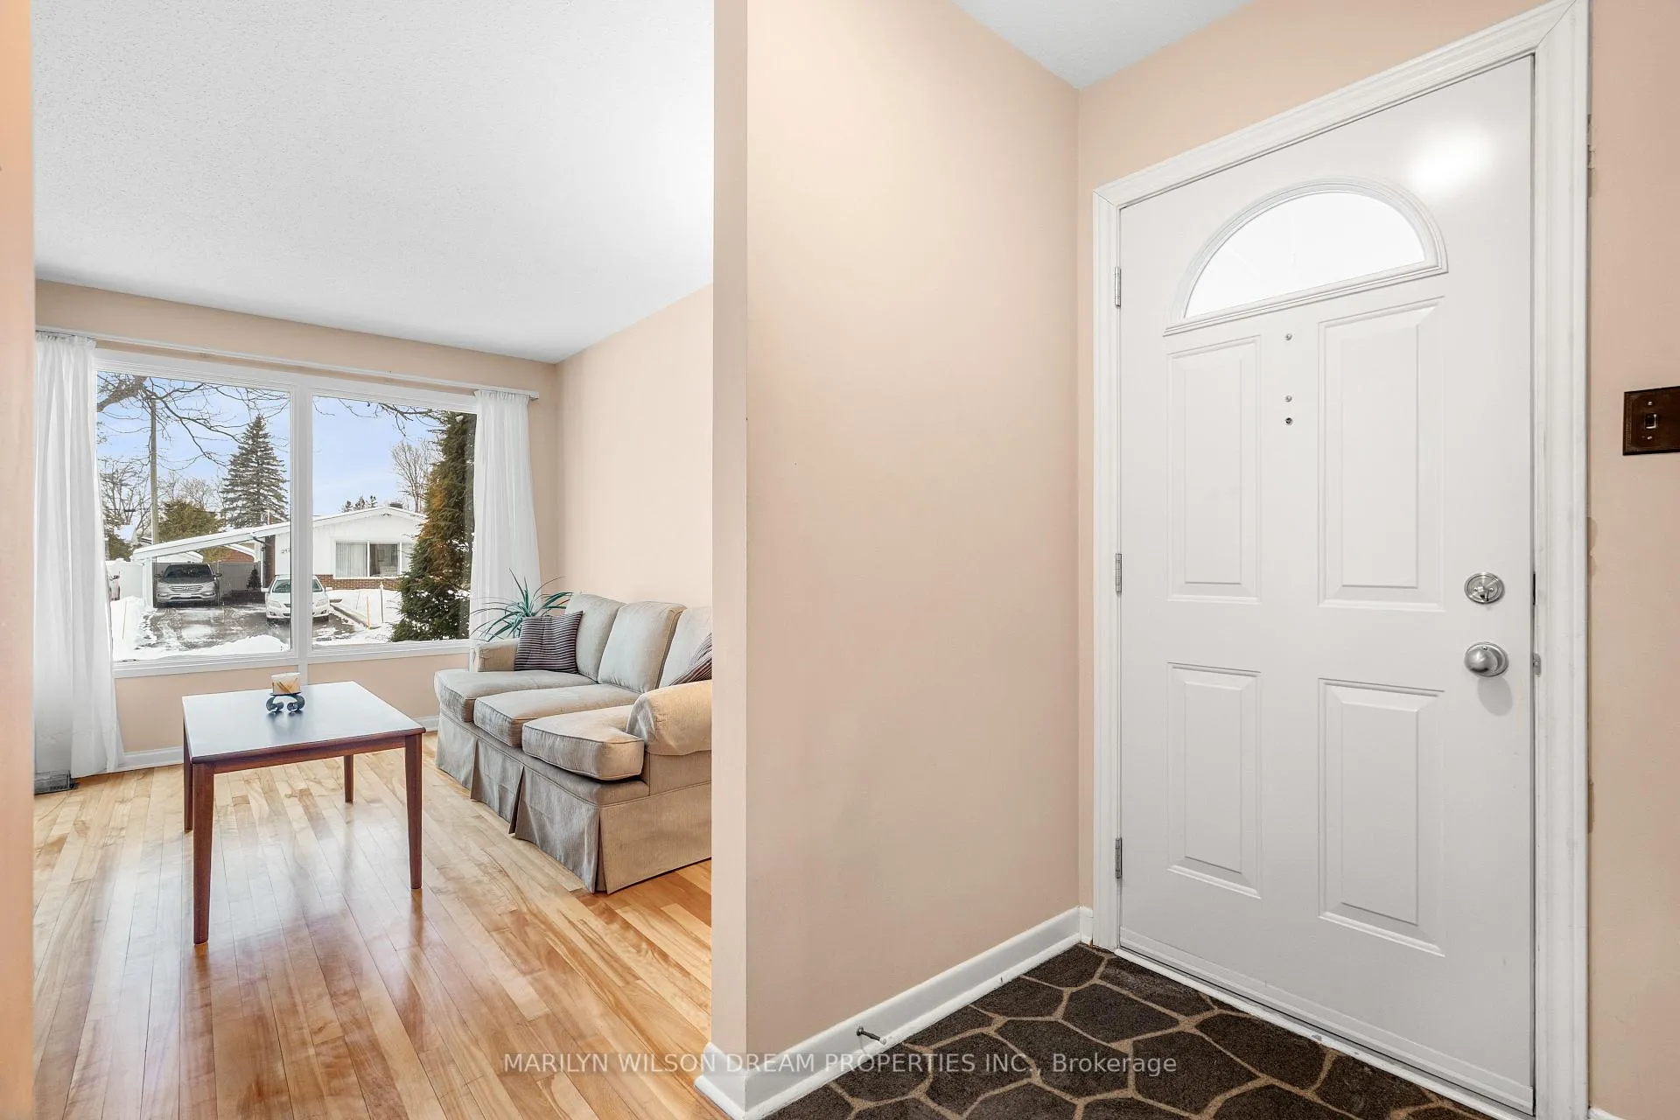 See all 37 photos
Property history

This listing has ended. It is no longer available.
Property not available for sale or for rent.
Ask about this home
A HOMEH agent will answer your questions about this home.Ask HOMEH
About this home
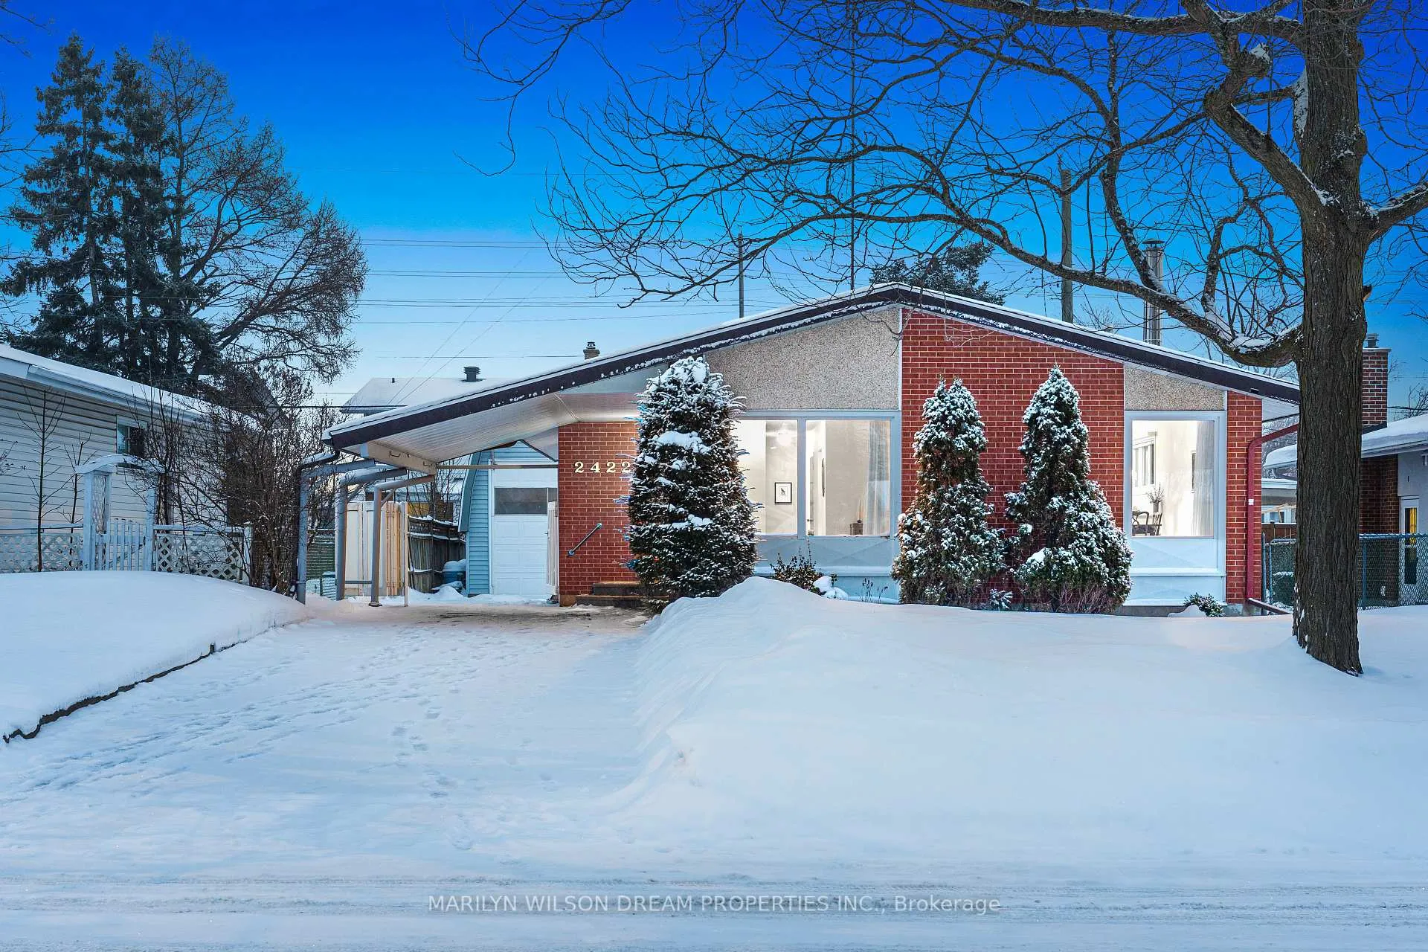
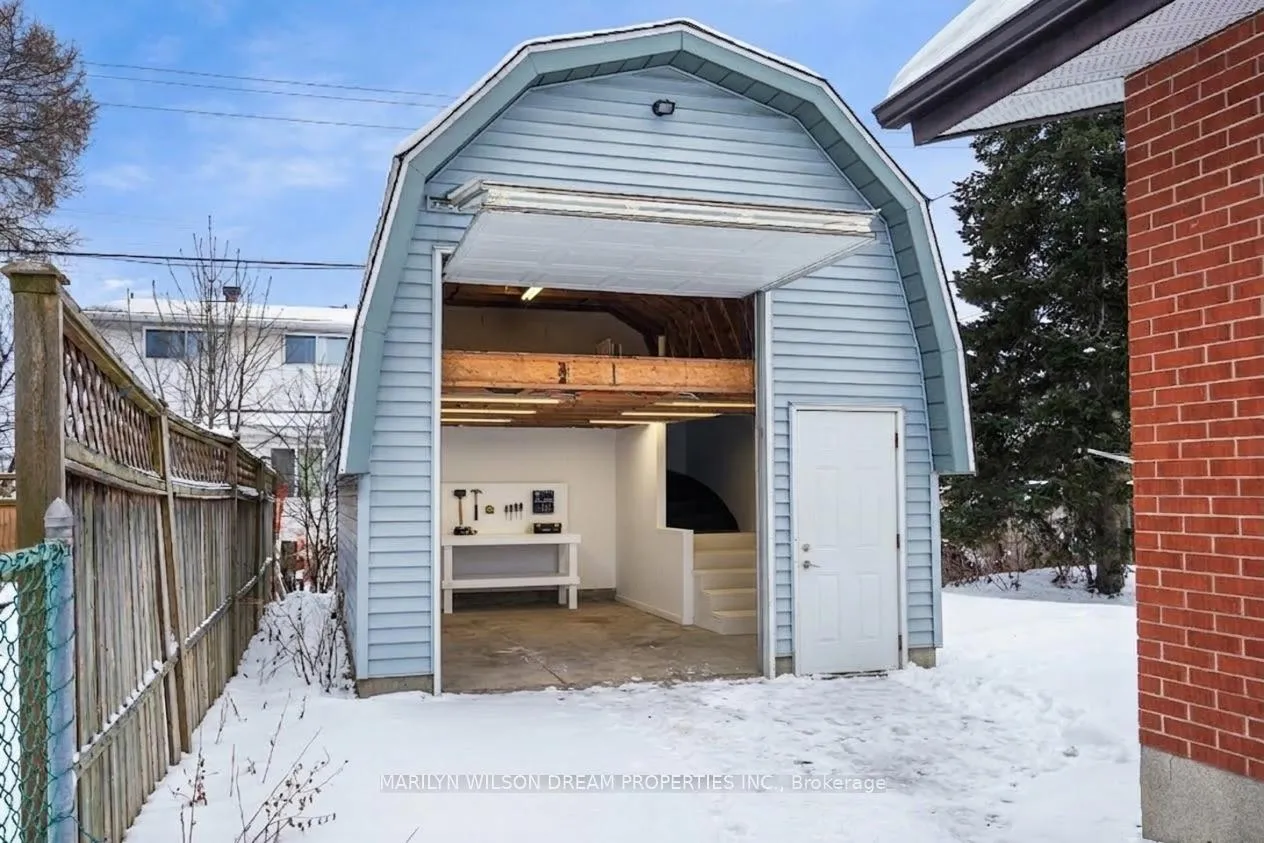
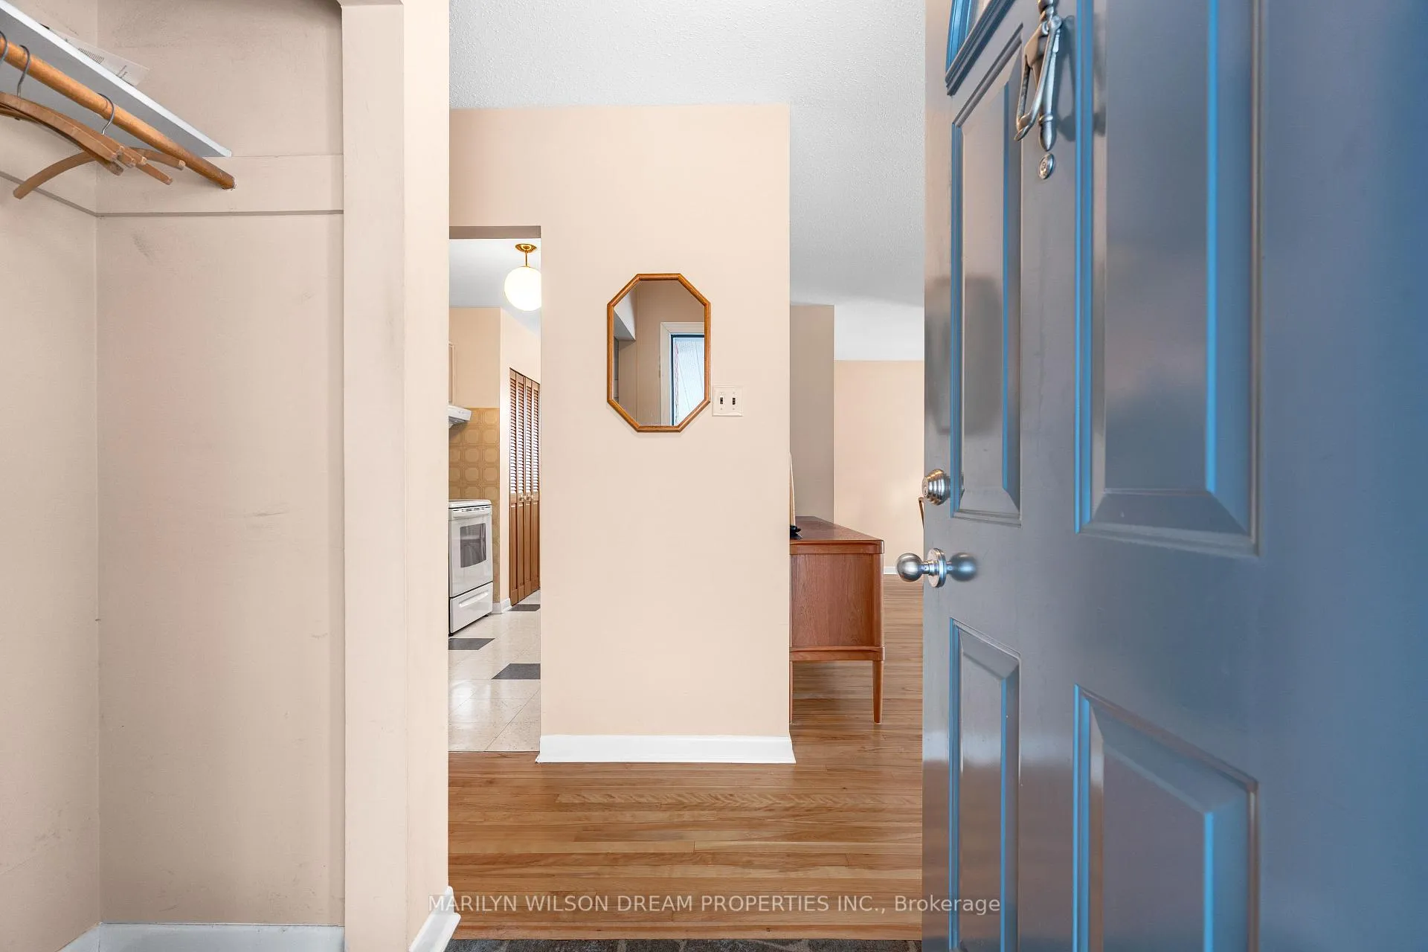
This well-proportioned bungalow reflects the clarity and confidence of mid-century design, from a time when homes were built with intention and lots were generous. Built in 1961 by Minto, this is one of the larger bungalow models of its era, set on a substantial lot with a classic brick exterior. The home carries a subtle mid-century modern feel, defined by clean lines, practical flow, and understated finishes. A double-wide carport and fully paved driveway extending to the garage provide everyday convenience that feels true to the original design. A fully heated garage with loft, and upgraded electrical and ventilation adds further versatility, ideal for projects, storage, or hobby use. Inside, the layout is straightforward and livable. The eat-in kitchen sits at the heart of the home, complemented by a side entry that adds flexibility and function. The main level offers three bedrooms, including a primary bedroom with its own ensuite powder room, a thoughtful and uncommon feature for the era. The large finished basement significantly expands the living space, offering room for family life, work-from-home needs, or recreation.This is a home with strong bones, honest proportions, and room to evolve. A property with character and long-term potential. Minimum irrevocable period on all offers must be 72 hours (excluding non-business days) as per form 244.
Facts & features
Ask about this home
A HOMEH agent will answer your questions about this home.
Rooms
14 rooms · 2 bathrooms
- Foyer3′11″ × 6′8″26 sq.ft.
- Living room14′8″ × 15′7″229 sq.ft.
- Dining room12′11″ × 7′1″92 sq.ft.
- Breakfast8′5″ × 7′2″60 sq.ft.
- Kitchen8′8″ × 8′8″75 sq.ft.
- Primary bedroom13′8″ × 13′2″180 sq.ft.
- Powder room3′2″ × 6′6″21 sq.ft.
- Bedroom 211′10″ × 9′5″112 sq.ft.
- Bedroom 38′9″ × 9′5″82 sq.ft.
- Bathroom4′10″ × 7′11″38 sq.ft.
- Bathroom5′1″ × 3′15 sq.ft.
- Recreation22′6″ × 14′315 sq.ft.
- Recreation19′ × 8′5″160 sq.ft.
- Utility room21′10″ × 28′10″629 sq.ft.
Around this home
Listing details
Helpful tools
Your HOMEH agent
"I would see it this week."
Ask HOMEH about this home
Price, neighbourhood, monthly cost. Ask anything.
HOMEH Intelligent Agent is an AI, not a licensed representative. Check anything important with your agent.