
 See all 4 photos
Property history

This home has sold. It is no longer available.
Property not available for sale or for rent.
Ask about this home
A HOMEH agent will answer your questions about this home.Ask HOMEH
About this home
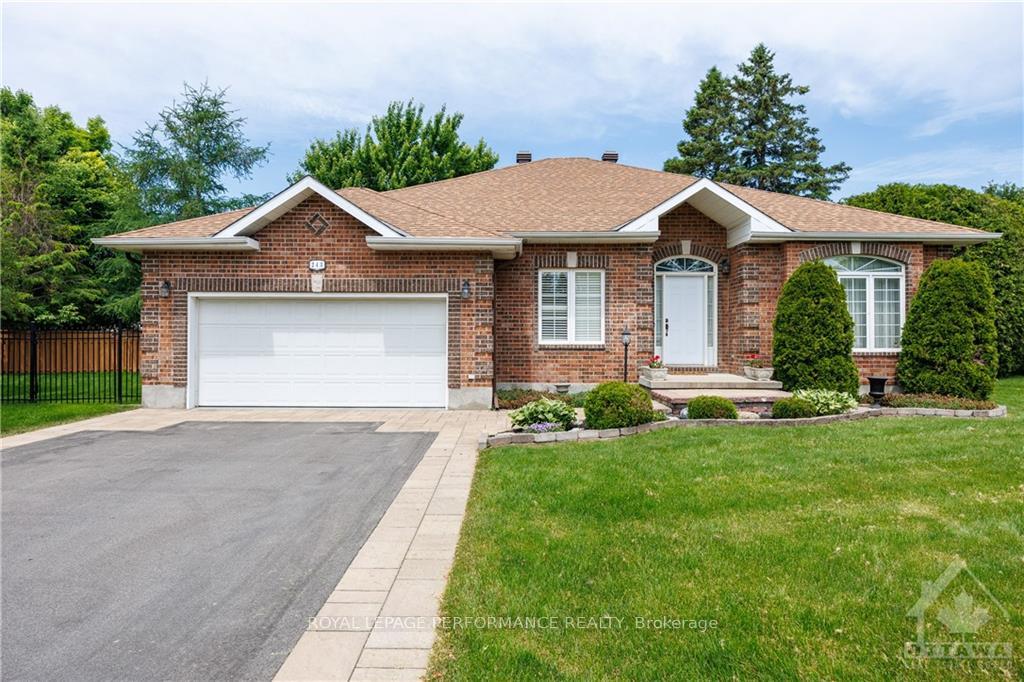
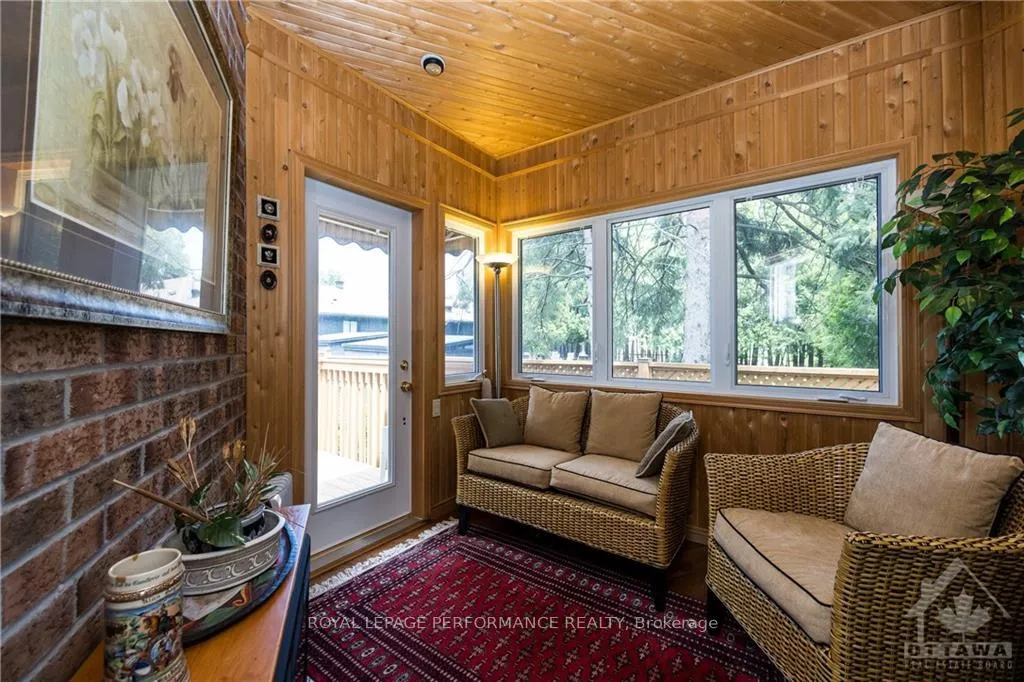
Quality custom built all brick bungalow nestled on a quiet, treed & family friendly street located in the highly sought after Revelstoke community. Spacious pool-sized lot in a scenic part of the city close to Mooney's Bay, Hunt Club Golf Club & convenient access to transportation, recreation, shopping & international airport. Ideal for families looking for exceptional value, well thought out layout w/impressive features such as: Private fully fenced backyard, completely finished basement including pool table, sun room, private den, family room w/gas fireplace, large master w/walk-in closet & full ensuite bath, expansive kitchen w/cozy adjoining eating area, double car garage w/inner entry & epoxy floor. This home has character & personalized touches represented by the 9' ft ceilings, columns, beams, wall mouldings, hardwood flrs, french doors, granite counters, exterior interlock (patio, front porch, walk & driveway border). Wonderfully maintained a must see for the discerning buyer., Flooring: Hardwood, Flooring: Ceramic, Flooring: Carpet Wall To Wall
Facts & features
Ask about this home
A HOMEH agent will answer your questions about this home.
Rooms
100 rooms · 4 bathrooms
- Foyer6′6″ × 5′4″35 sq.ft.
- Other9′ × 7′63 sq.ft.
- Living room15′ × 12′6″187 sq.ft.
- Dining room12′6″ × 11′137 sq.ft.
- Den11′6″ × 9′103 sq.ft.
- Kitchen13′ × 9′117 sq.ft.
- Dining room8′6″ × 7′59 sq.ft.
- Family room14′ × 11′154 sq.ft.
- Sunroom9′6″ × 8′6″81 sq.ft.
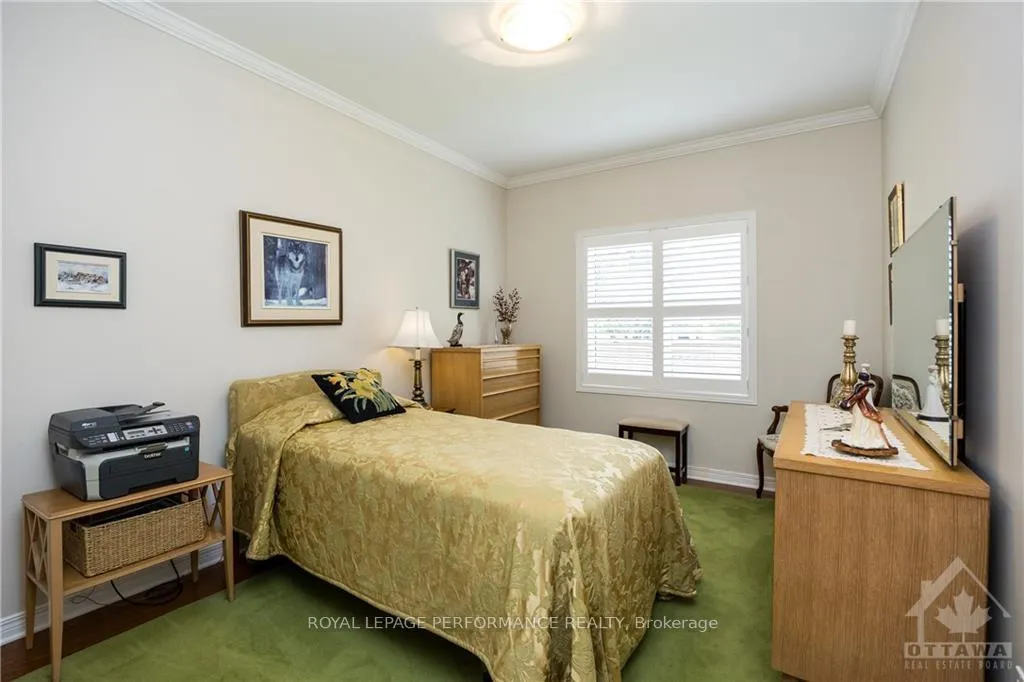
- Primary bedroom16′6″ × 11′10″195 sq.ft.
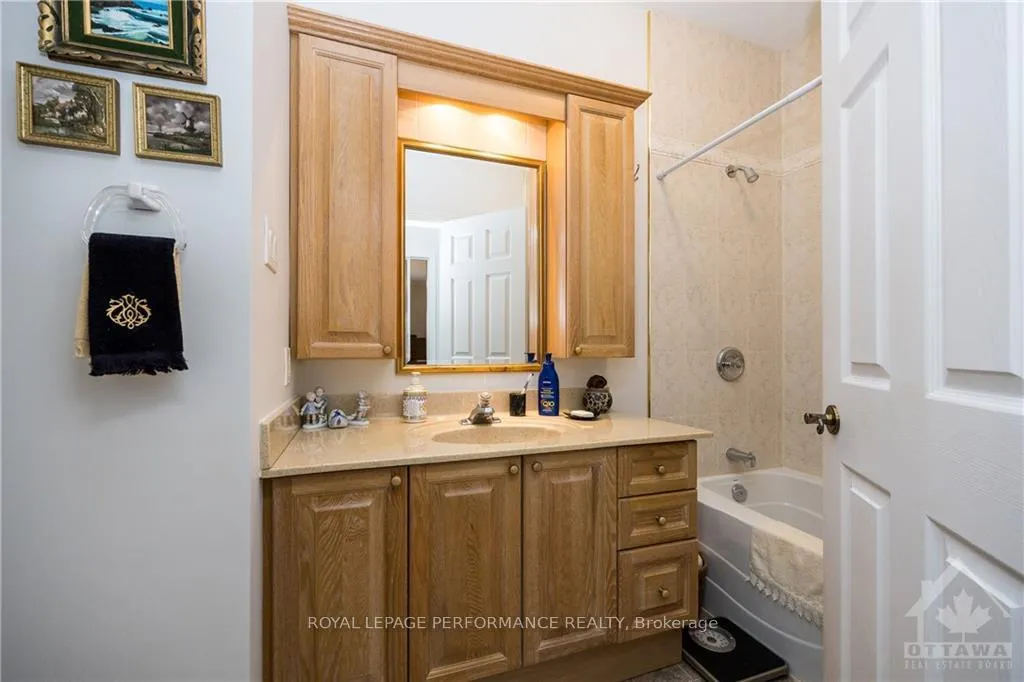
- Bathroom10′6″ × 8′84 sq.ft.
- Other5′ × 4′20 sq.ft.
- Bedroom14′ × 10′139 sq.ft.
- Bedroom11′ × 10′110 sq.ft.
- Bathroom10′ × 5′50 sq.ft.
- Laundry10′6″ × 9′94 sq.ft.
- Bathroom5′ × 4′6″22 sq.ft.
- Foyer6′6″ × 5′4″35 sq.ft.
- Other9′ × 7′63 sq.ft.
- Living room15′ × 12′6″187 sq.ft.
- Dining room12′6″ × 11′137 sq.ft.
- Recreation27′6″ × 17′467 sq.ft.
- Game room26′6″ × 15′397 sq.ft.
- Bathroom11′6″ × 6′69 sq.ft.
- Utility room27′ × 13′8″368 sq.ft.
- Other12′ × 9′6″114 sq.ft.
- Other8′ × 6′48 sq.ft.
- Other6′10″ × 6′41 sq.ft.
- Recreation27′6″ × 17′467 sq.ft.
- Game room26′6″ × 15′397 sq.ft.
- Bathroom11′6″ × 6′69 sq.ft.
- Utility room27′ × 13′8″368 sq.ft.
- Other12′ × 9′6″114 sq.ft.
- Other8′ × 6′48 sq.ft.
- Other6′10″ × 6′41 sq.ft.
- Recreation27′6″ × 17′467 sq.ft.
- Game room26′6″ × 15′397 sq.ft.
- Bathroom11′6″ × 6′69 sq.ft.
- Utility room27′ × 13′8″368 sq.ft.
- Other12′ × 9′6″114 sq.ft.
- Other8′ × 6′48 sq.ft.
- Other6′10″ × 6′41 sq.ft.
- Recreation27′6″ × 17′467 sq.ft.
- Game room26′6″ × 15′397 sq.ft.
- Bathroom11′6″ × 6′69 sq.ft.
- Utility room27′ × 13′8″368 sq.ft.
- Other12′ × 9′6″114 sq.ft.
- Other8′ × 6′48 sq.ft.
- Other6′10″ × 6′41 sq.ft.
Around this home
Schools nearby
School rating, out of 10.
Listing details
Helpful tools
Your HOMEH agent
"I would see it this week."
Ask HOMEH about this home
Price, neighbourhood, monthly cost. Ask anything.
HOMEH Intelligent Agent is an AI, not a licensed representative. Check anything important with your agent.