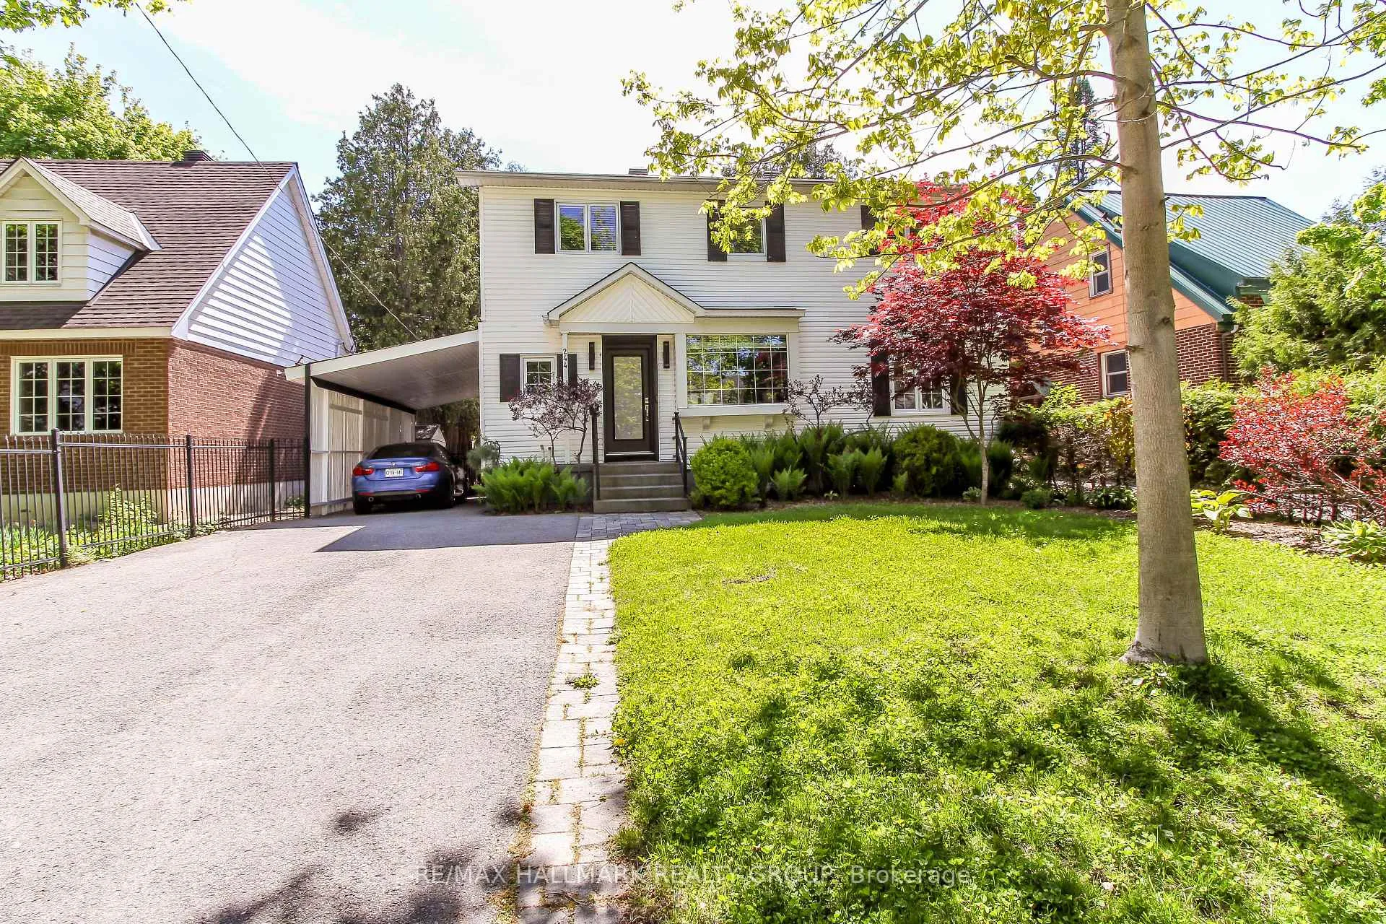
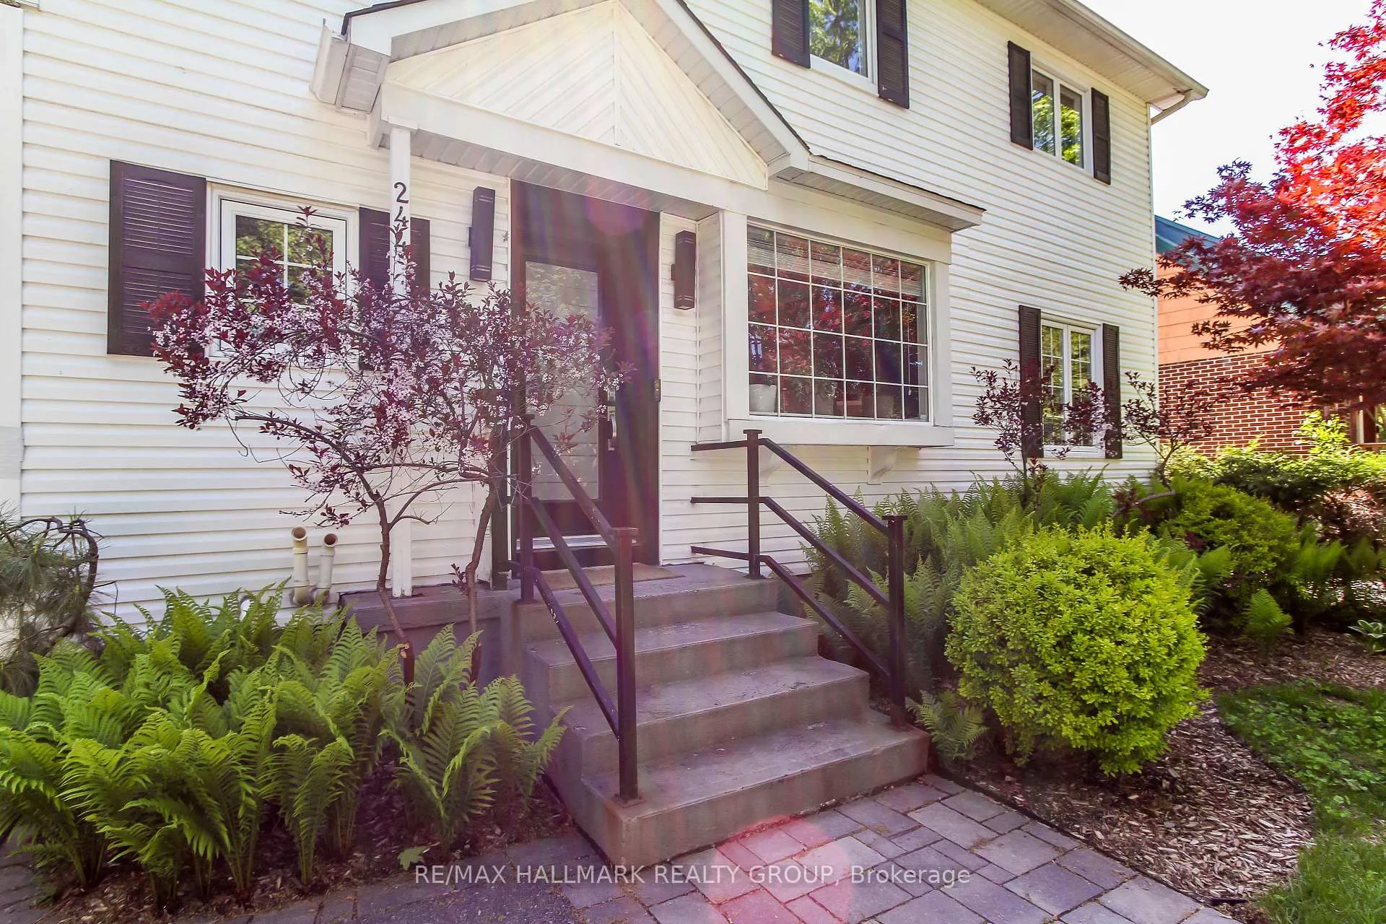
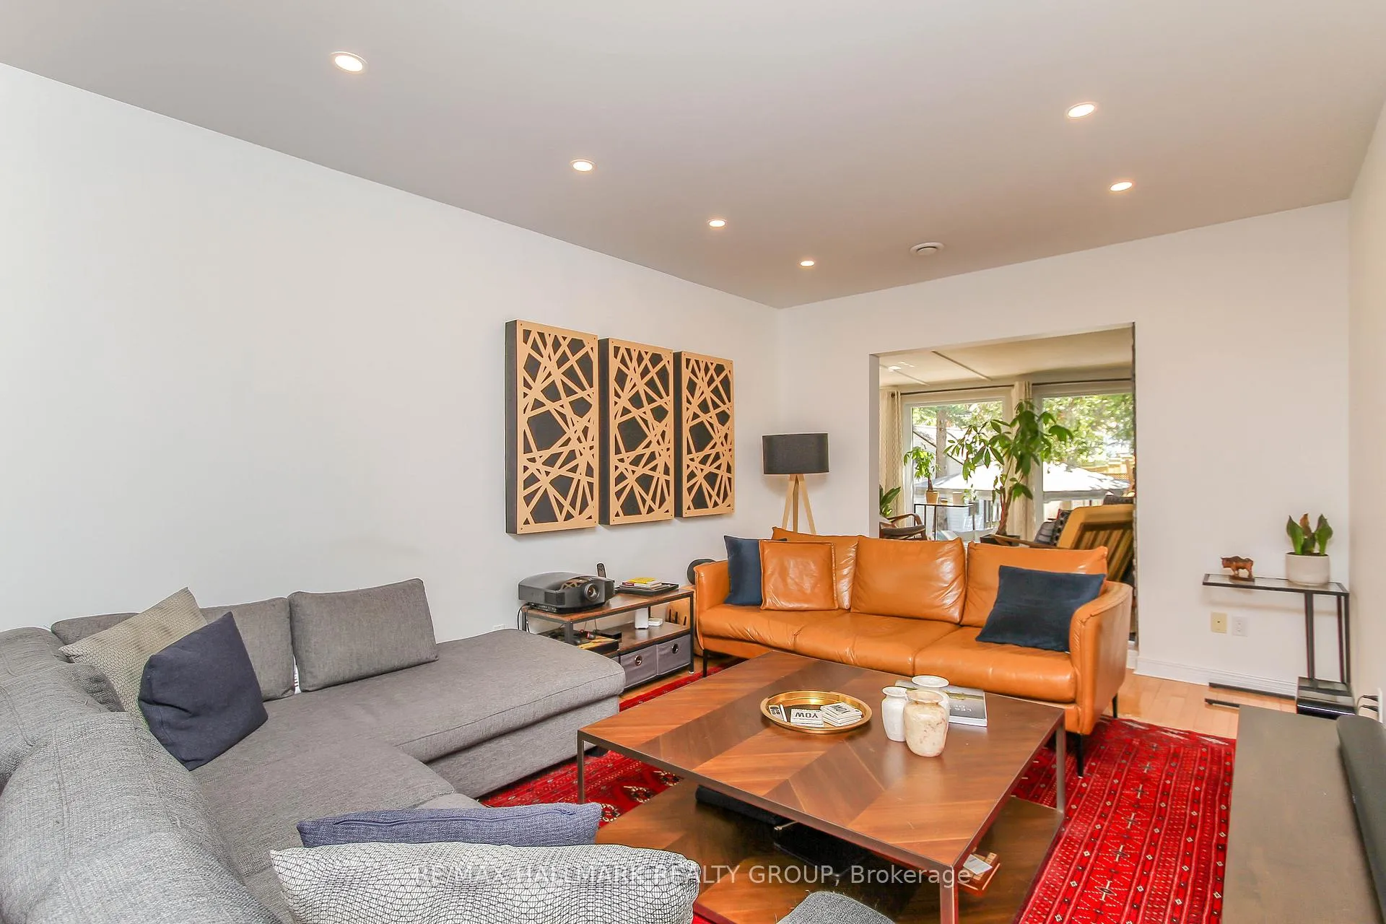
Unique opportunity to rent a contemporary 3bed/4bath single family home located in the enclave of Kingsview Park. Surrounded by a mature landscape and steps from the Rideau River, Ottawa's multi-use pathways, this home is not to be missed. Main level features a large sunken living room adjacent a nicely appointed formal dining room. Hardwood floors throughout. Beautiful family room w/ electric FP and loads of natural light. Easy access to back deck and hot tub. Outstanding white kitchen features an island with breakfast bar, quartz counters, and plenty of cabinetry. Recessed lighting abounds. Modern powder room with vessel sink completes the level. Second level features a large primary bedroom with wall-to-wall armoires. 5pc ensuite with soaker tub, stand-up shower, wood vanity with double-sinks. Two other large bedrooms with hardwood floors. Primary bathroom with beautiful stand-up shower. Hardwood throughout second level. Basement features rec room with nat-gas fireplace, and 3pc bathroom with stand-up shower. Laundry located adjacent basement stairs. The backyard is an absolute oasis. Featuring a maintenance-free deck/sitting area, hot tub, beautifully landscaped with flagstone leading to a patio/sitting area under a gazebo. Large insulated shed provides storage for your tools and outdoor furniture. Located on a quiet, family-friendly street. A short distance to uOttawa, Byward Market, Rideau Center, and the downtown core. A hop, skip, and a jump to Beechwood and its amenities. Do not miss out. Ideal for Diplomatic Missions looking to lock-in a multi-year lease.
Read more
StorageDeckLandscapedPatio
Facts & features
TypeDetached
Style2-storey
Built51-99
Size2K~2.5K Sq.Ft.
Lot50 x — ft
HeatingForced air, gas
CoolingCentral air
BasementFull, finished
Parking3 drive
WaterMunicipal
FireplaceYes, electric, natural gas
Book a viewing
Wed28Oct
Thu29Oct
Fri30Oct
Sat31Oct
Sun1Nov
Pick a time
Rooms
13 rooms · 4 bathrooms
Main floor6 rooms
Dining room14′11″ × 10′149 sq.ft.
Living room29′2″ × 11′5″333 sq.ft.
Family room18′11″ × 9′5″178 sq.ft.
Kitchen16′6″ × 12′4″204 sq.ft.
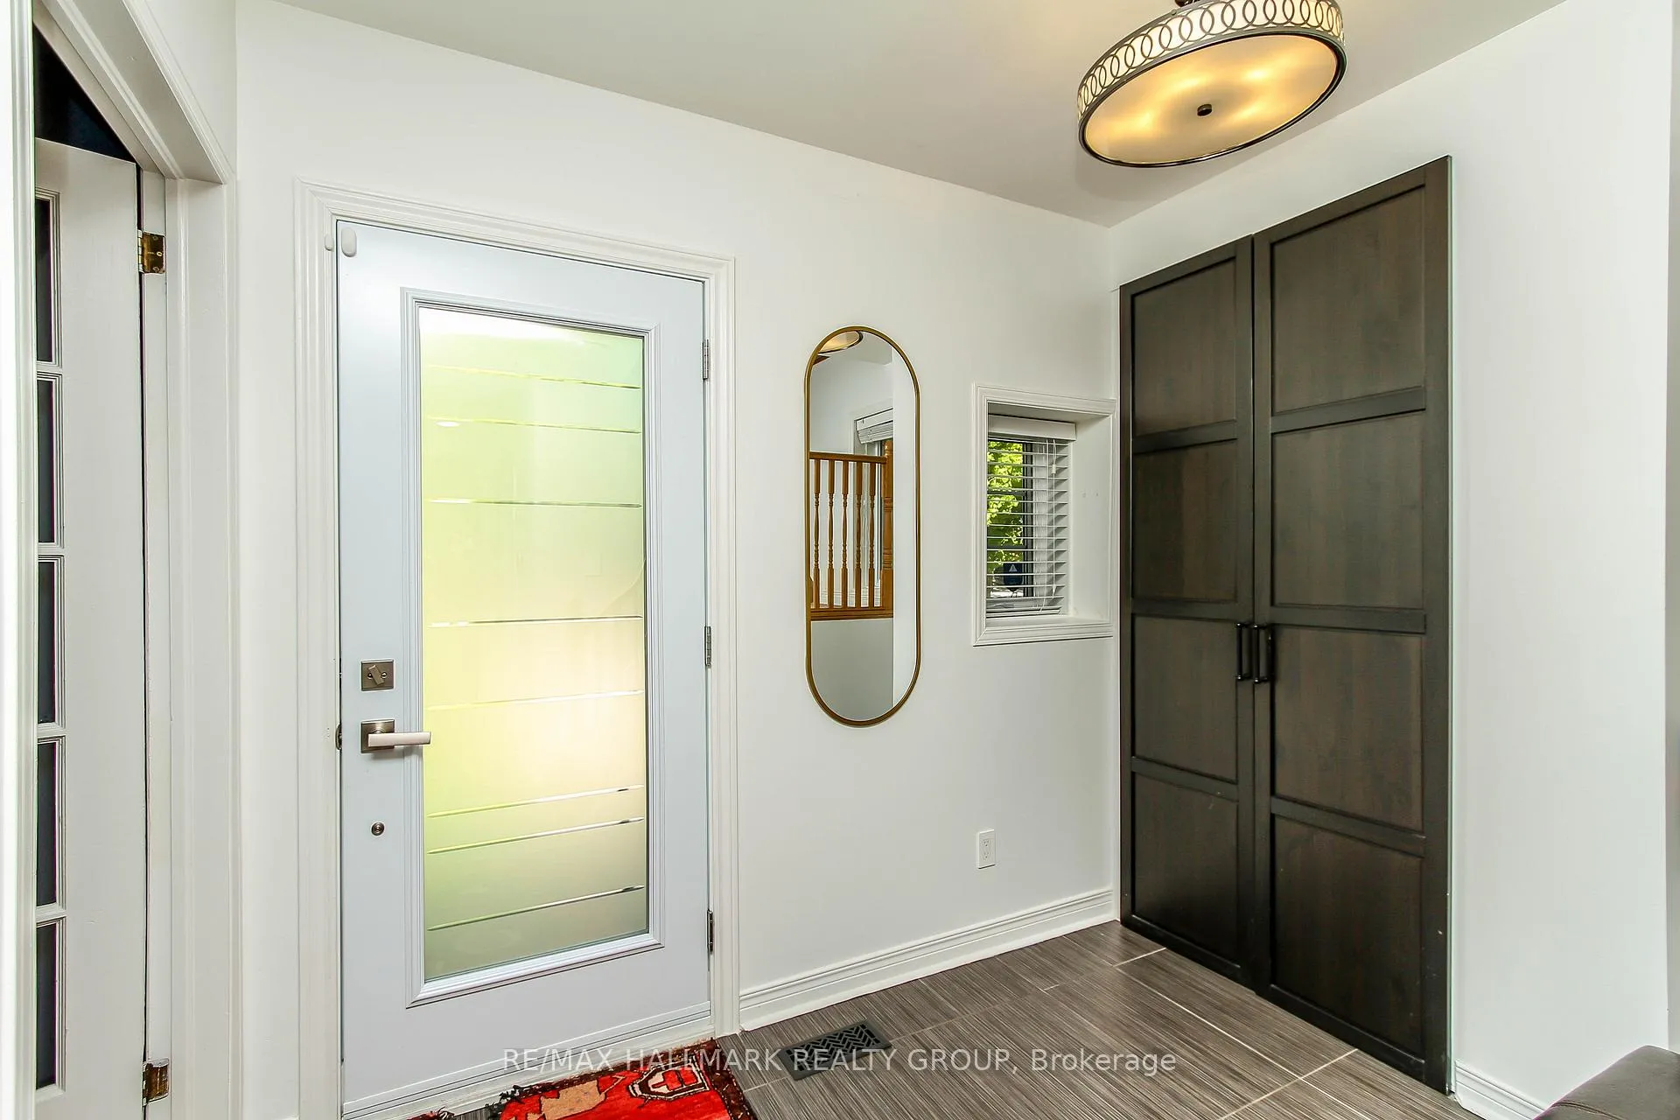
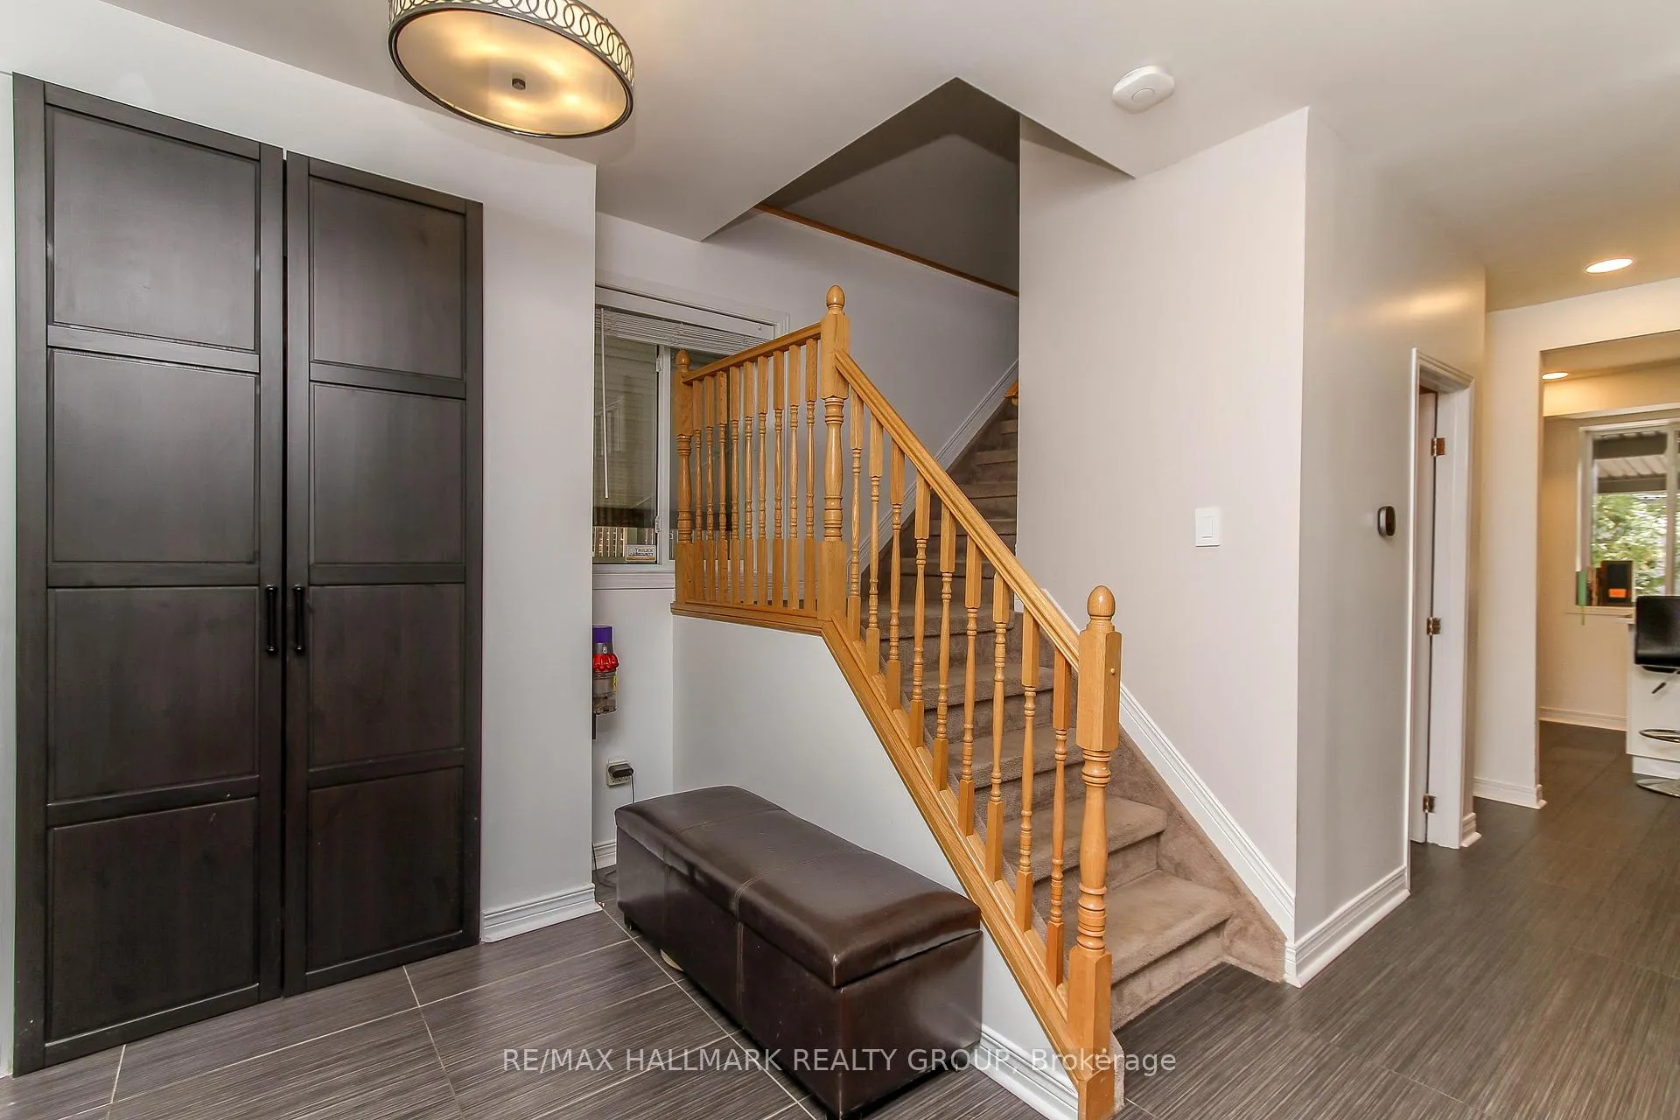
Foyer9′7″ × 8′6″82 sq.ft.
Powder room6′2″ × 5′5″33 sq.ft.
Second floor5 rooms
Primary bedroom22′6″ × 11′6″258 sq.ft.
Bedroom 213′11″ × 11′7″161 sq.ft.
Bedroom 313′10″ × 12′2″168 sq.ft.
Bathroom8′8″ × 7′61 sq.ft.
Bathroom9′7″ × 8′5″81 sq.ft.
Basement2 rooms
Recreation27′6″ × 9′8″266 sq.ft.
Bathroom10′1″ × 8′7″87 sq.ft.
Bathrooms4
5-pcSecond3-pcSecond3-pcBasement2-pcMain
Around this home
Montreal Rd.
10Walking
Schools nearby
School rating, out of 10.
Le Trilliumelementary · Public · 0.3 km
5.6/10
Trille des boiselementary · Public · 0.6 km
7.0/10
Assumptionelementary · Private · 0.7 km
5.0/10
Listing details
MLS® numberX13485086
Listed onJun 24, 2026
Days on market6
UpdatedJun 30, 2026
Listing brokerageRE/MAX HALLMARK REALTY GROUP
Possession2026-08-01 / 30-59 days
Helpful tools
Mortgage calculator
Closing costs
Land transfer tax
Buyer guide
Your HOMEH agent
KimHOMEH agent · Ottawa
"I would see it this week."
Ask Kim
Ask HOMEH about this home
Price, neighbourhood, monthly cost. Ask anything.
HOMEH Intelligent Agent is an AI, not a licensed representative. Check anything important with your agent.

 See all 38 photos
