

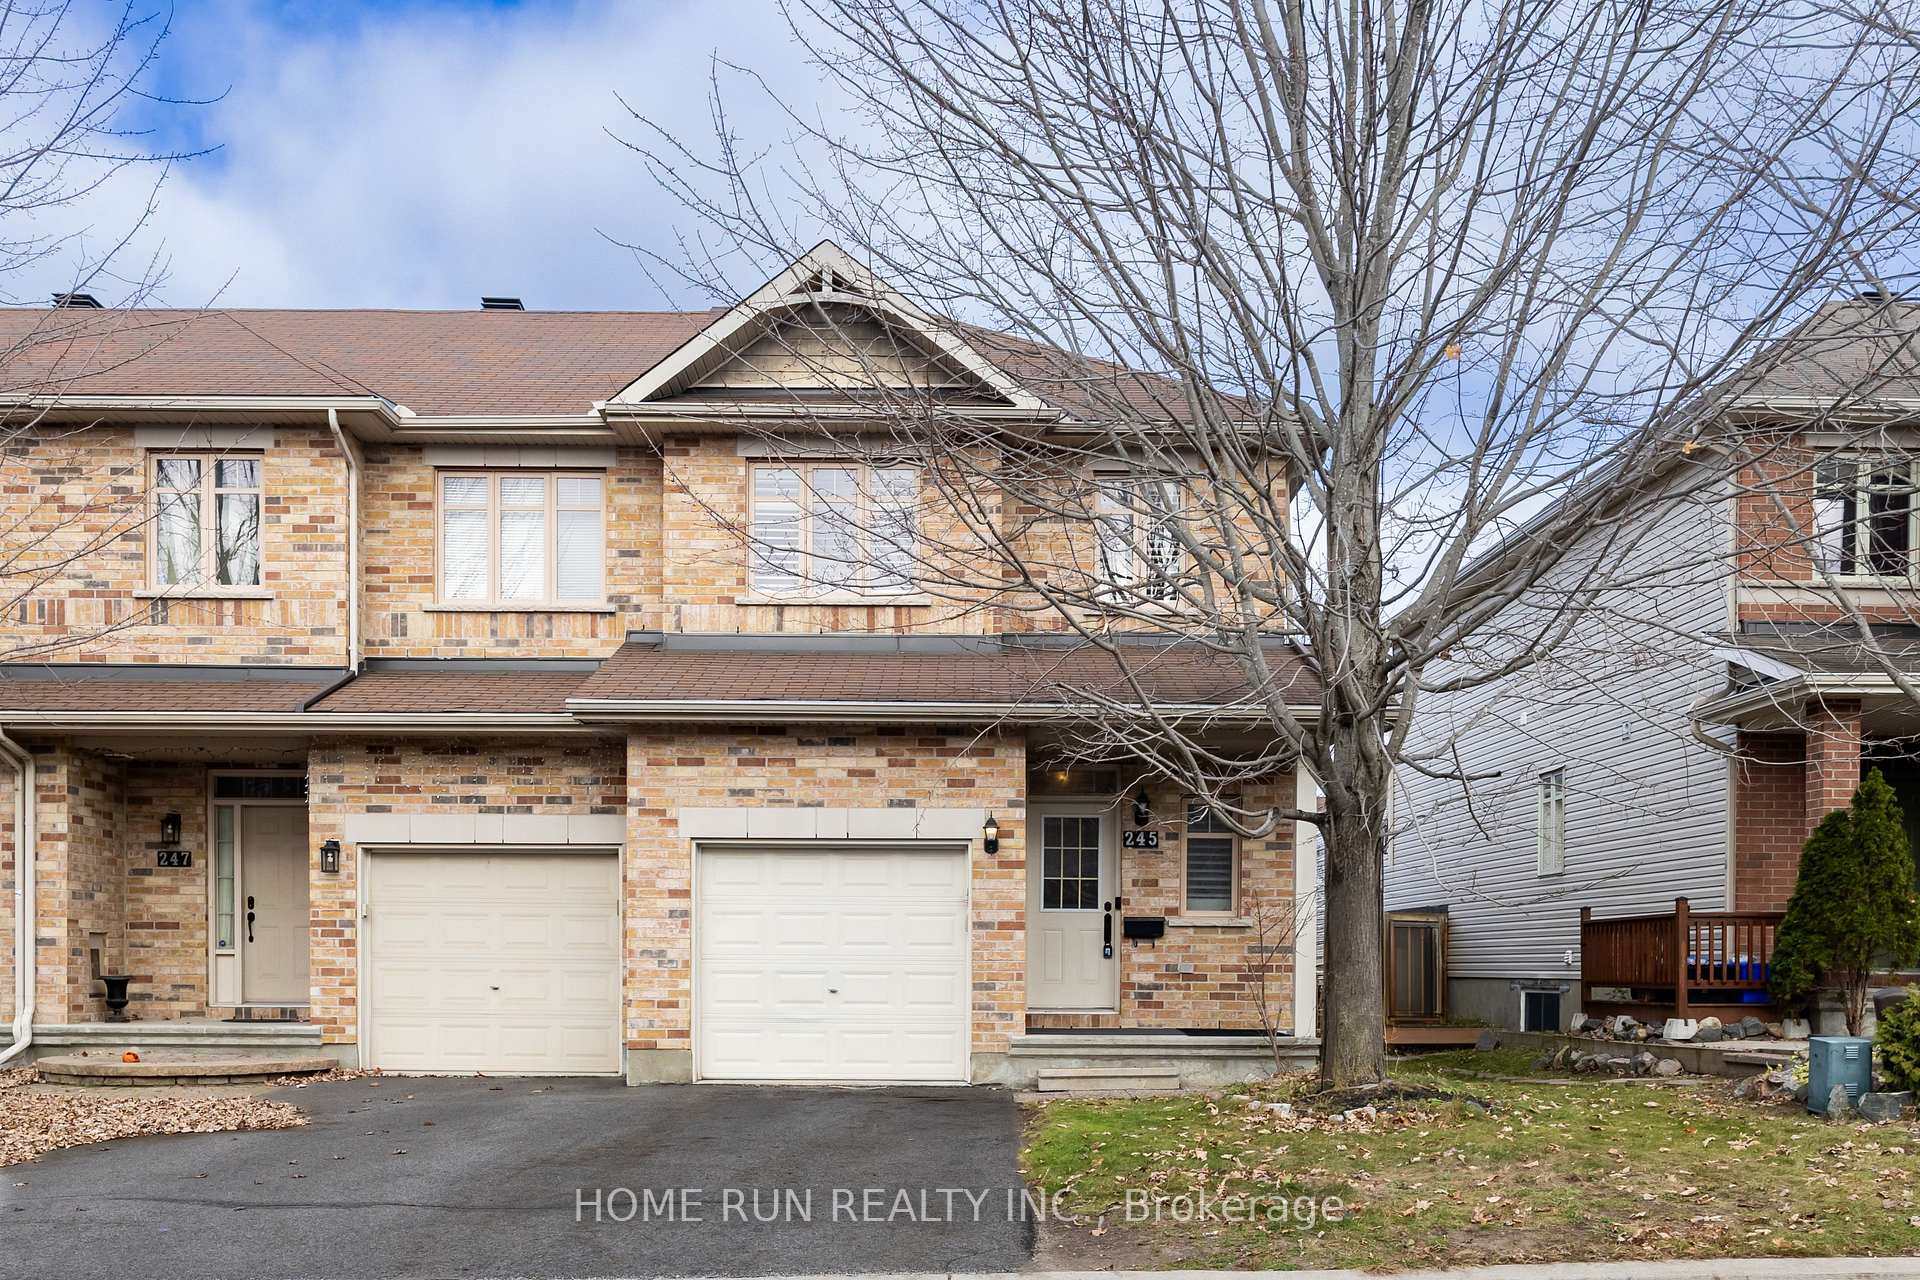
245 Badgeley Avenue
245 Badgeley Avenue
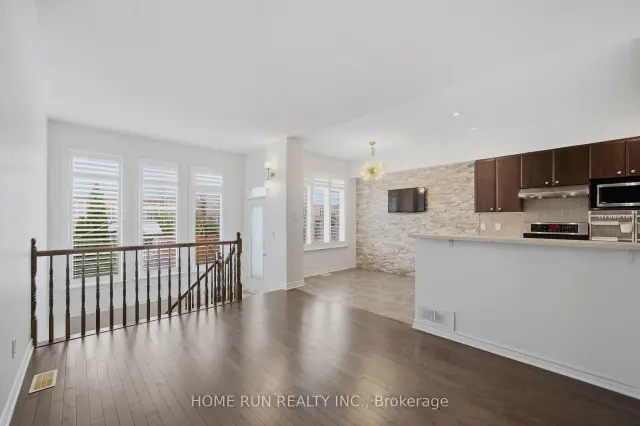 See all 44 photos
Facts and features
- BasementFinished
- Lot size30 × 108 ft
- Lease term12 months
- FurnishedUnfurnished
- Fireplace
- Central air
The homeFreehold Townhouse, 2-storey, 1,500–2,000 sq ft
- Type: Freehold Townhouse
- Style: 2-storey
- Living space: 1,500–2,000 sq ft
- Basement: Finished
InsideFireplace Yes, In-suite laundry, Ventilation system
- Fireplace: Yes
- Laundry: In-suite laundry
- Features: Ventilation system
- Rooms above ground: 10
- Rooms in the basement: 1
- Bedrooms: 3
- Bathrooms: 3
- Kitchens: 1
- Family room: Yes
Outside and lotBrick, Asphalt shingle, Concrete
- Exterior: Brick
- Roof: Asphalt shingle
- Foundation: Concrete
- Size: 29.89 × 108 ft
Parking1 Garage, Attached
- Spaces: 1 Garage
- Garage: Attached
Heating, water and powerForced air, gas, Central air, Municipal water
- Heating: Forced air, gas
- Cooling: Central air
- Water: Municipal water
- Sewer: Municipal sewer
Rent and termsRent $2,800 a month, Entire property, Unfurnished
- Rent: $2,800 a month
- Space for rent: Entire property
- Furnished: Unfurnished
- Lease: 12 months
- Rental items: Hot water tank
IncludedFridge, stove, range hood, dishwasher, washer, dryer
- Included: Fridge, stove, range hood, dishwasher, washer, dryer
Listing detailsX14184036, For Rent, Nov 16, 2026
- MLS® number: X14184036
- Status: For Rent
- Listed on: Nov 16, 2026
- Days on market: 4
- Updated: Nov 19, 2026
- Possession: 2026-11-16 / Flexible
- Occupied by: Vacant
- Listing brokerage: HOME RUN REALTY INC.
About this home
245 Badgeley Avenue, Ottawa (Kanata - Kanata Lakes/Heritage Hills), ON K2T 0B8
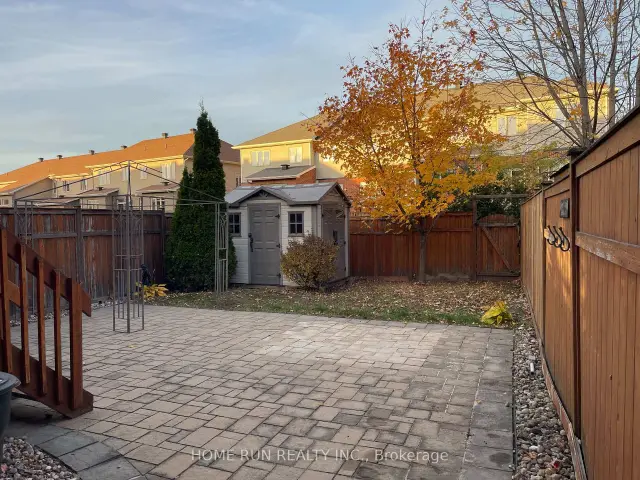
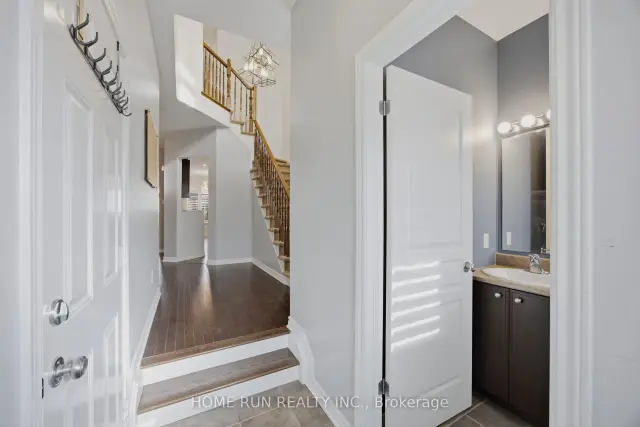
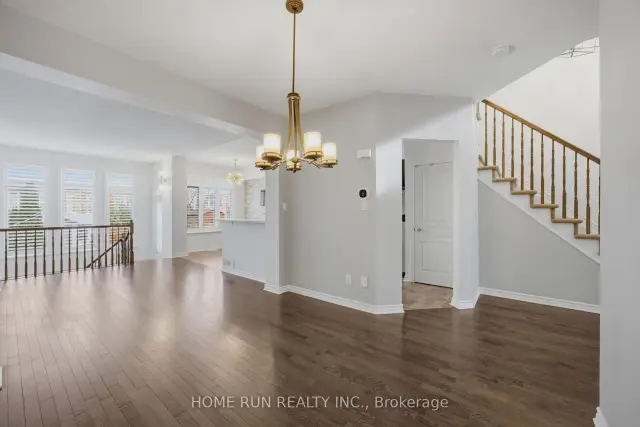
Beautifully maintained 2-storey Richcraft townhome on a quiet street in sought-after Kanata Lakes! Located in the school zones of W. Erskine Johnston Public School, Earl of March Secondary School and All Saints High School, and within walking distance of shopping, dining and everyday amenities, with the Kanata North High-Tech Park just minutes away. The bright, open-concept main floor offers 9' ceilings, hardwood flooring and a lovely kitchen with plenty of storage. An open staircase at the back of the living room leads down to the finished basement, where large windows fill the space with natural light and a gas fireplace creates a cozy family room. Upstairs you'll find 3 bedrooms and 2 full baths, including a spacious primary bedroom with its own ensuite. Every bedroom has large windows that bring in plenty of natural light. Outside, enjoy a fully fenced, oversized and landscaped backyard with a shed. Built in 2014 and very well cared for!
Book a viewing
Around this home
Daily convenience, out of 100, from the distances below
Schools nearby
School rating, out of 10.
Helpful calculators

Your HOMEH agent
"I would see it this week."