
245 West Lake Circle
Ottawa (Huntley Ward, South East)245 West Lake Circle
Ottawa (Huntley Ward, South East)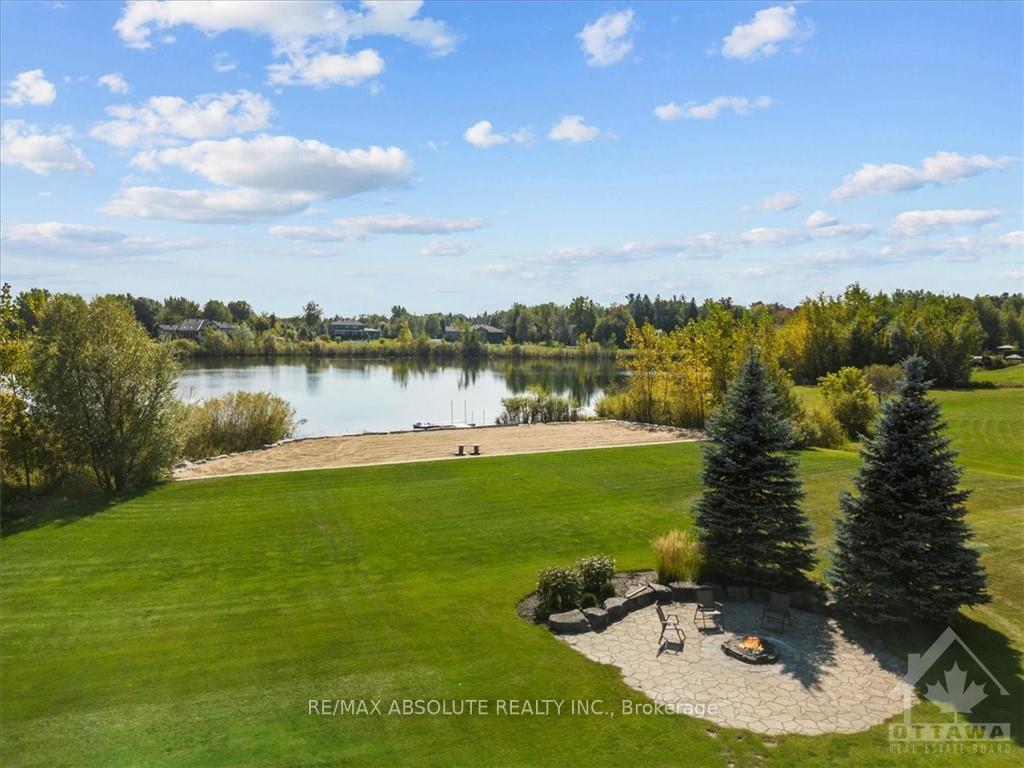
 See all 22 photos
Property history

This listing has ended. It is no longer available.
Property not available for sale or for rent.
Ask about this home
A HOMEH agent will answer your questions about this home.Ask HOMEH
About this home
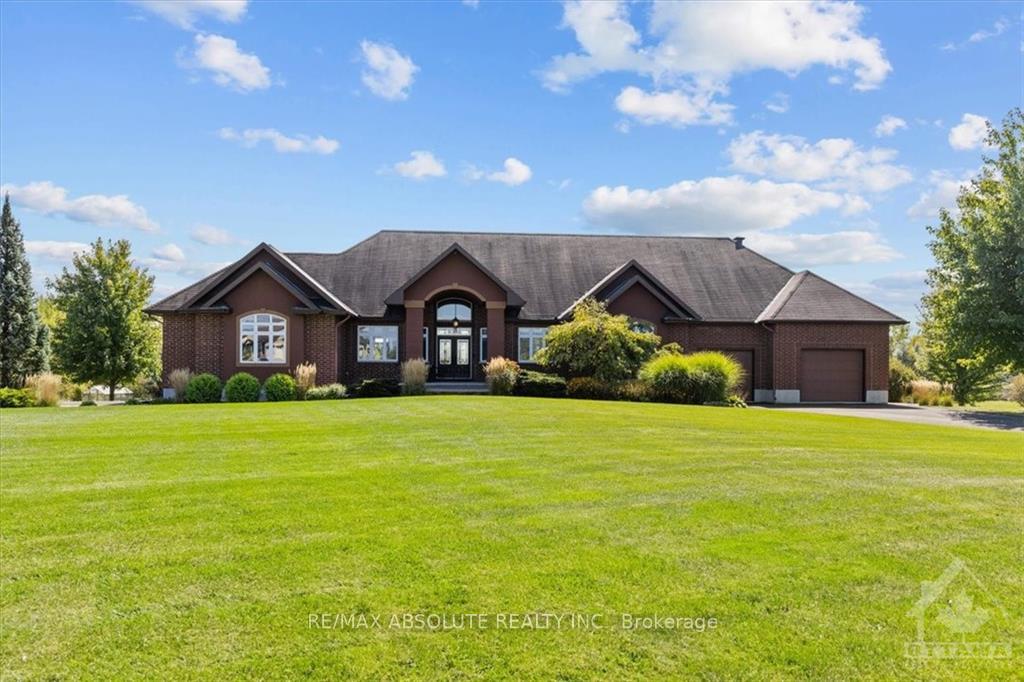
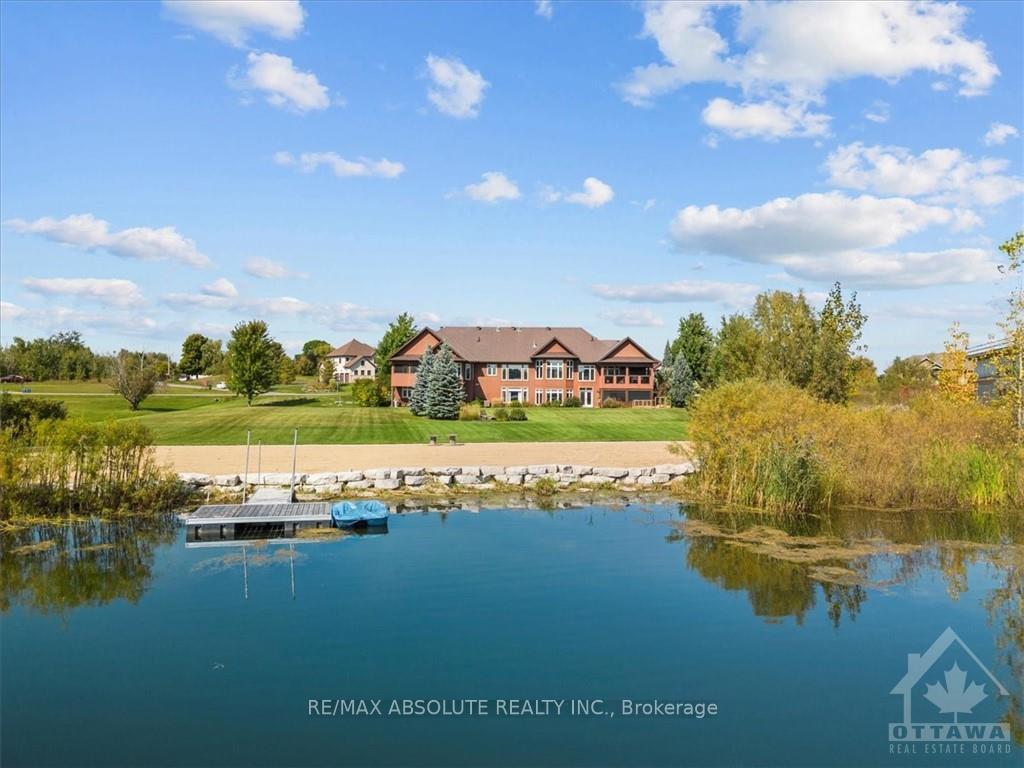
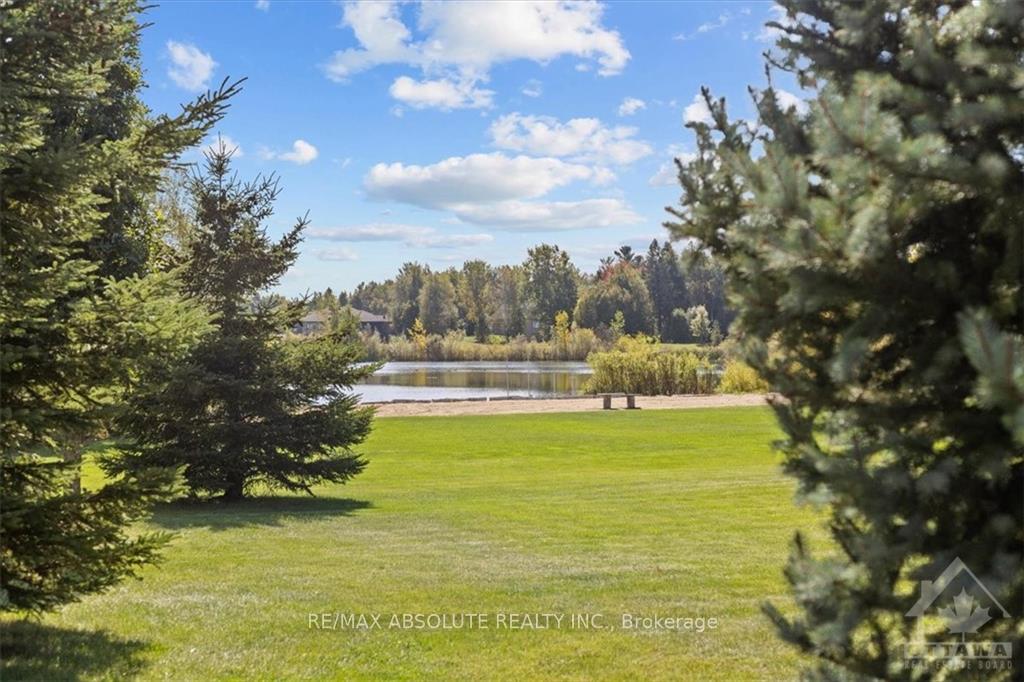
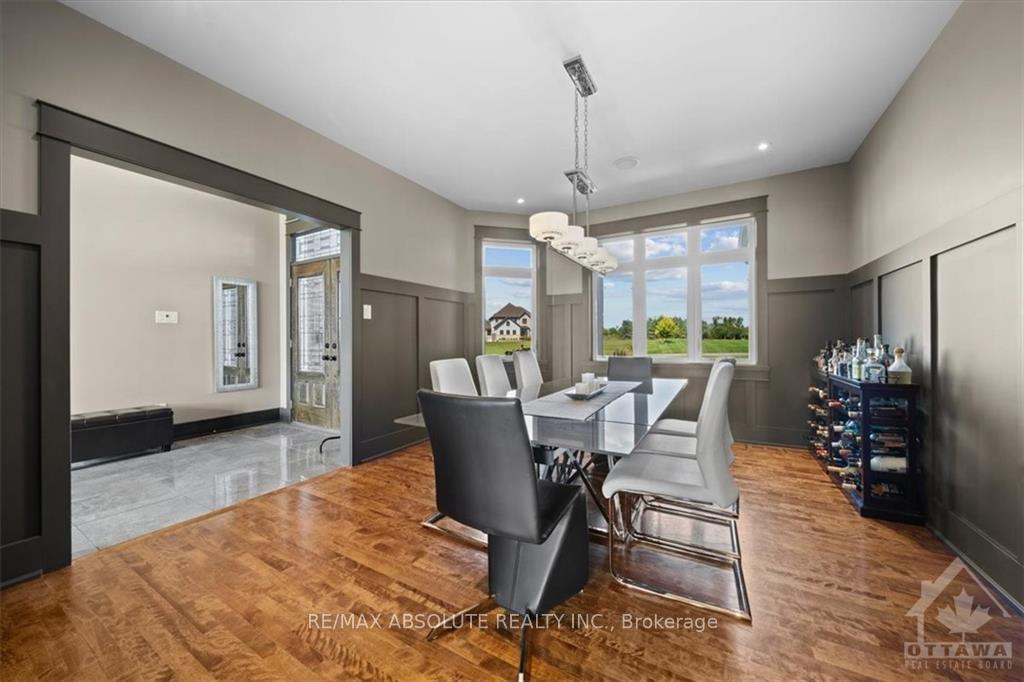
This sprawling WALK OUT bungalow offers over 5300 SF of finished space on a private pond & sandy beach! It's rare to come across a SPECTACULAR property & opportunity like this that offers a STUNNING 6 bedroom, 7 bath home c/w a separate 1 bedroom guest house.. perfect for in-laws or a GREAT rental potential! The outside of this property has been beautifully manicured by the long time owners- attention to detail is an understatement! NEXT level curb appeal! 2 paved driveways! Stucco & brick surround! Views of the water from every room!The wall paneling & deco ceiling sets this home apart! Site finished hardwood. Wall of windows in the primary/GORGEOUS 5 piece ensuite (1 of 3 on the main).The walk out fully finished lower level has 9 ft ceilings, heated floors, daylight windows so BRIGHT living, additional bedrooms, full bath, games & rec room, gym & hidden wine cellar! There are 3 screened in porches in the home. SUN all afternoon in the backyard!PRISTINE setting!
Facts & features
Ask about this home
A HOMEH agent will answer your questions about this home.
Rooms
100 rooms · 6 bathrooms
- Foyer—
- Dining room15′ × 13′195 sq.ft.
- Kitchen15′ × 15′225 sq.ft.
- Dining room—
- Great room19′ × 15′285 sq.ft.
- Bathroom—
- Other—
- Laundry—
- Primary bedroom16′ × 13′208 sq.ft.
- Bathroom—
- Bedroom13′ × 11′143 sq.ft.
- Bathroom—
- Bedroom13′ × 11′143 sq.ft.
- Bathroom—
- Kitchen14′ × 12′167 sq.ft.
- Living room14′ × 14′195 sq.ft.
- Bedroom11′ × 10′110 sq.ft.
- Bathroom—
- Other—
- Foyer—
- Dining room15′ × 13′195 sq.ft.
- Kitchen15′ × 15′225 sq.ft.
- Dining room—
- Great room19′ × 15′285 sq.ft.
- Bathroom—
- Other—
- Laundry—
- Primary bedroom16′ × 13′208 sq.ft.
- Bathroom—
- Bedroom13′ × 11′143 sq.ft.
- Bathroom—
- Bedroom13′ × 11′143 sq.ft.
- Bathroom—
- Other—
- Family room24′ × 16′383 sq.ft.
- Bedroom11′ × 10′110 sq.ft.
- Bathroom—
- Bedroom15′ × 13′195 sq.ft.
- Exercise room—
- Other—
- Other—
- Other—
- Family room24′ × 16′383 sq.ft.
- Bedroom11′ × 10′110 sq.ft.
- Bathroom—
- Bedroom15′ × 13′195 sq.ft.
- Exercise room—
- Other—
- Other—
- Other—
- Family room24′ × 16′383 sq.ft.
- Bedroom11′ × 10′110 sq.ft.
- Bathroom—
- Bedroom15′ × 13′195 sq.ft.
- Exercise room—
- Other—
- Other—
- Other—
- Family room24′ × 16′383 sq.ft.
- Bedroom11′ × 10′110 sq.ft.
- Bathroom—
- Bedroom15′ × 13′195 sq.ft.
Around this home
Listing details
Helpful tools
Your HOMEH agent
"I would see it this week."
Ask HOMEH about this home
Price, neighbourhood, monthly cost. Ask anything.
HOMEH Intelligent Agent is an AI, not a licensed representative. Check anything important with your agent.