
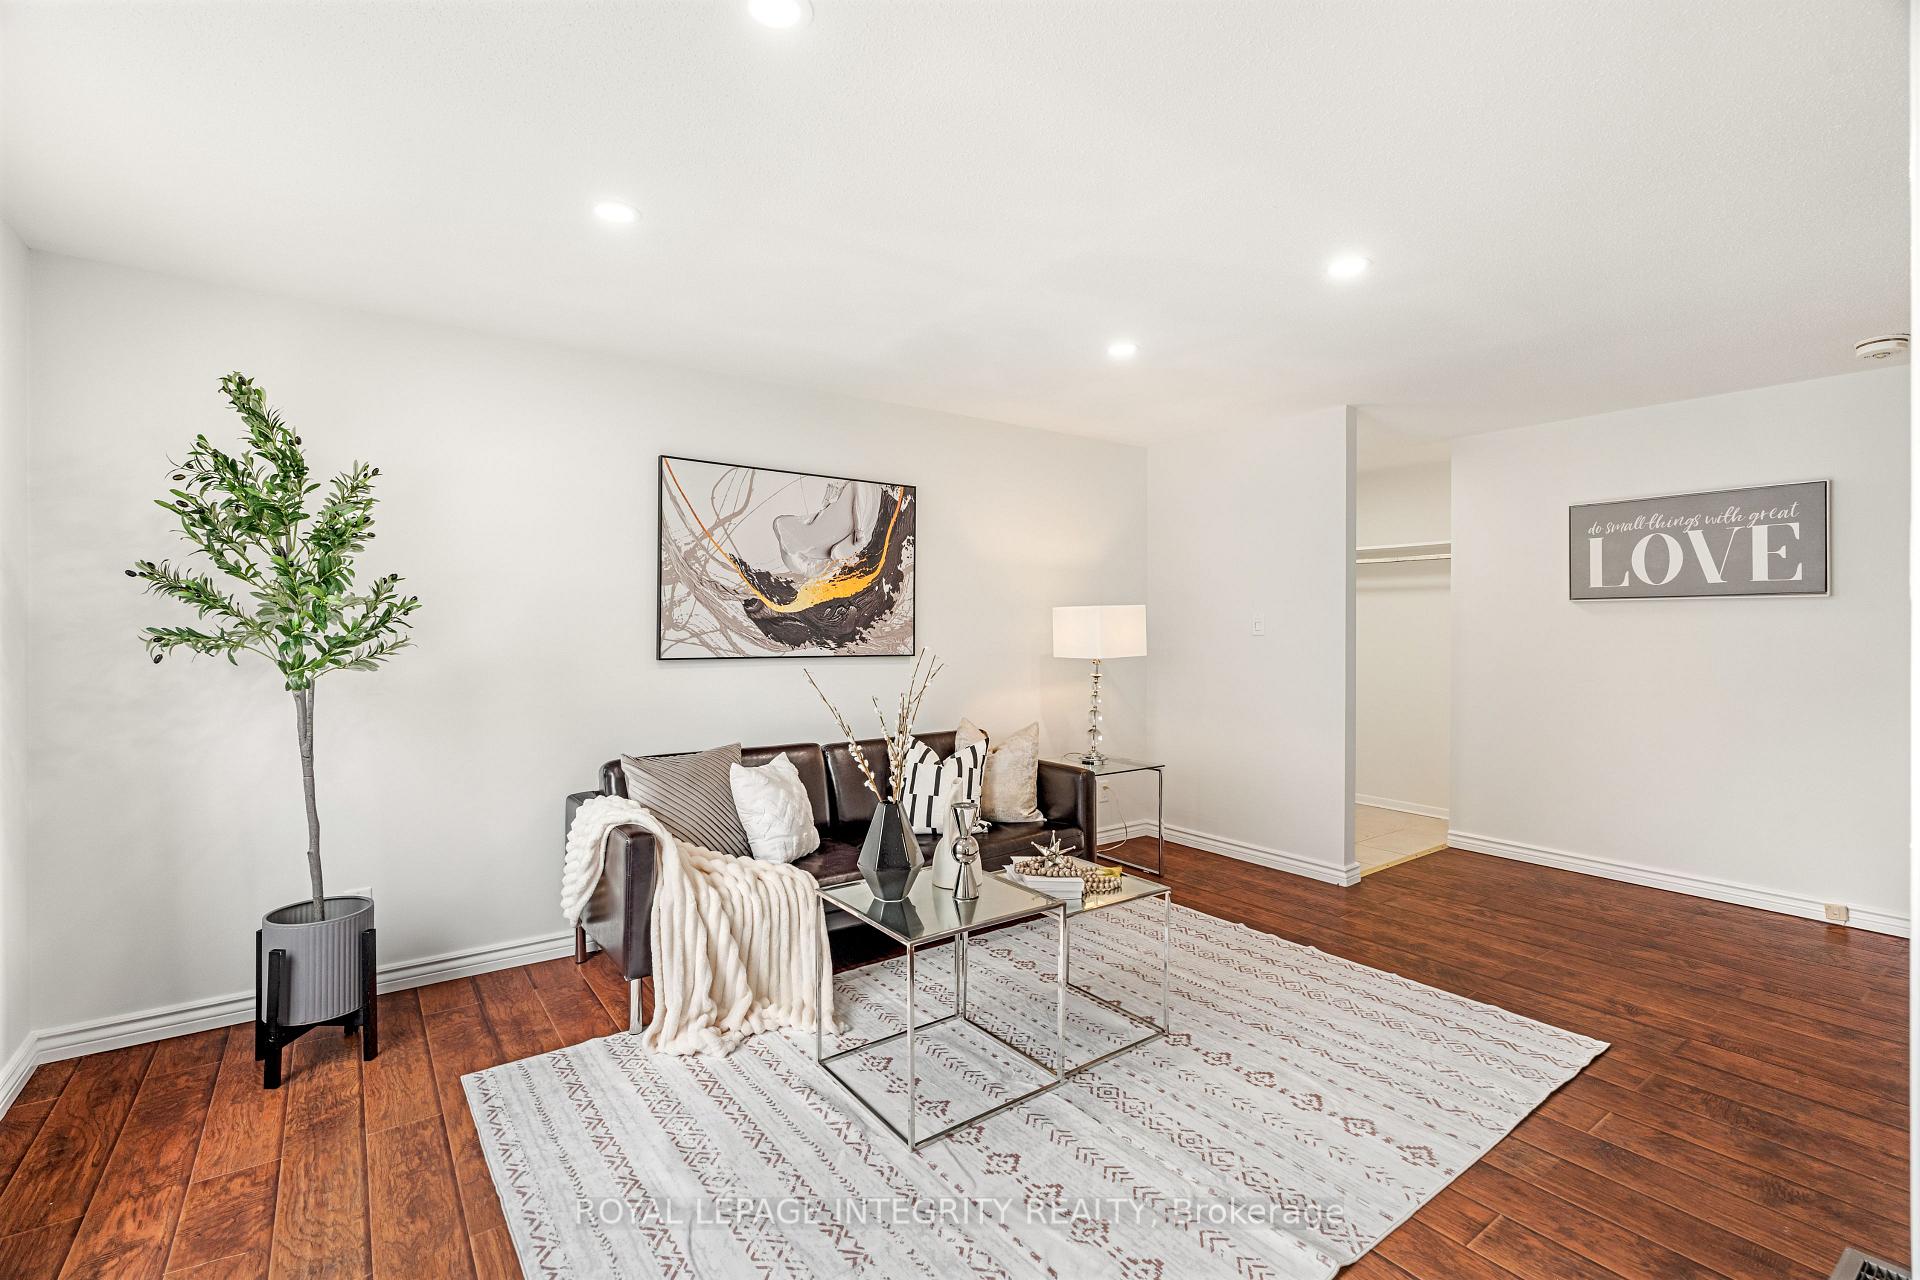
 See all 42 photos
Property history

This home has sold. It is no longer available.
Property not available for sale or for rent.
Ask about this home
A HOMEH agent will answer your questions about this home.Ask HOMEH
About this home
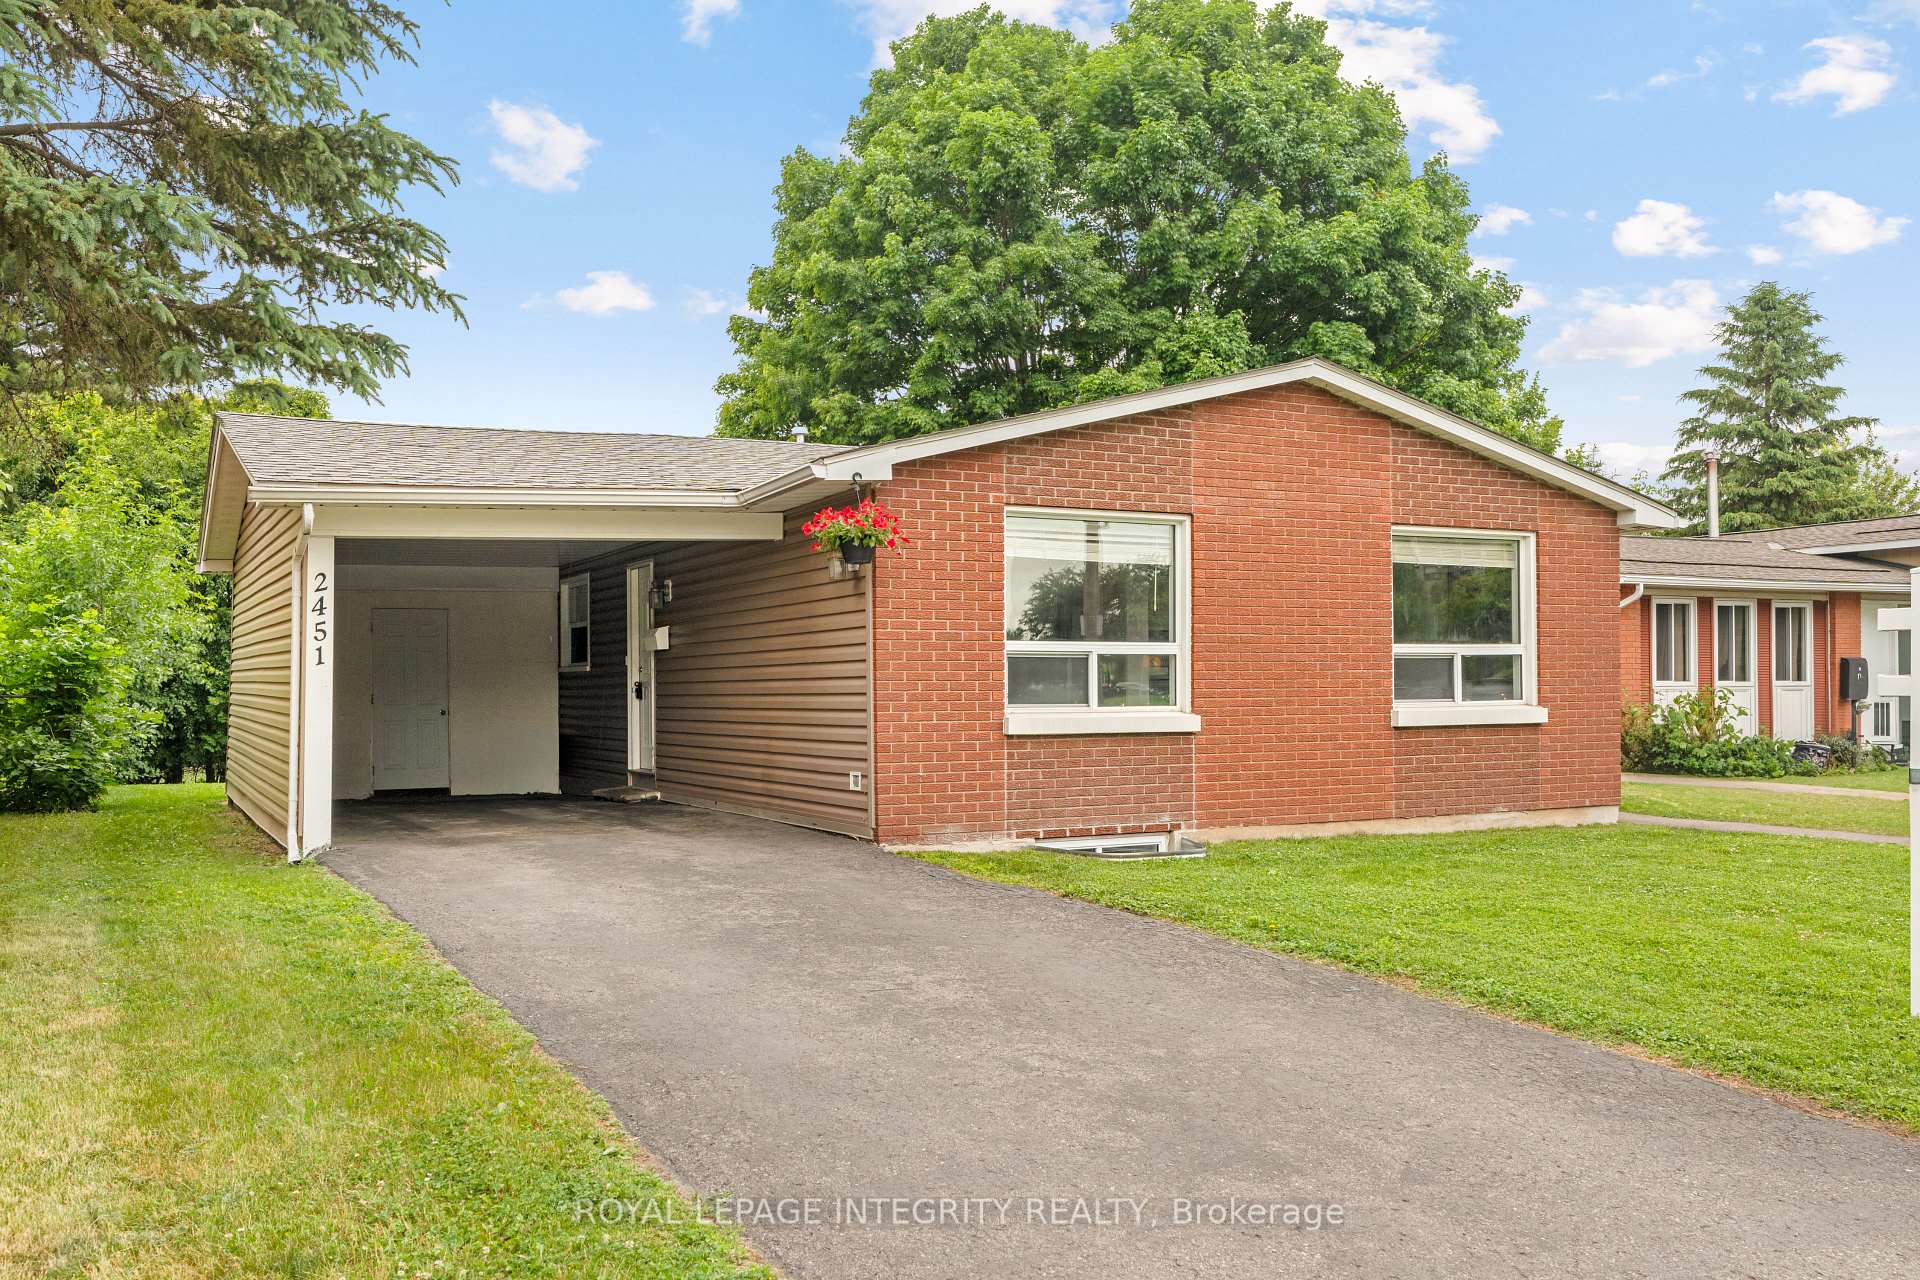
2451 Southvale Crescent, Ottawa
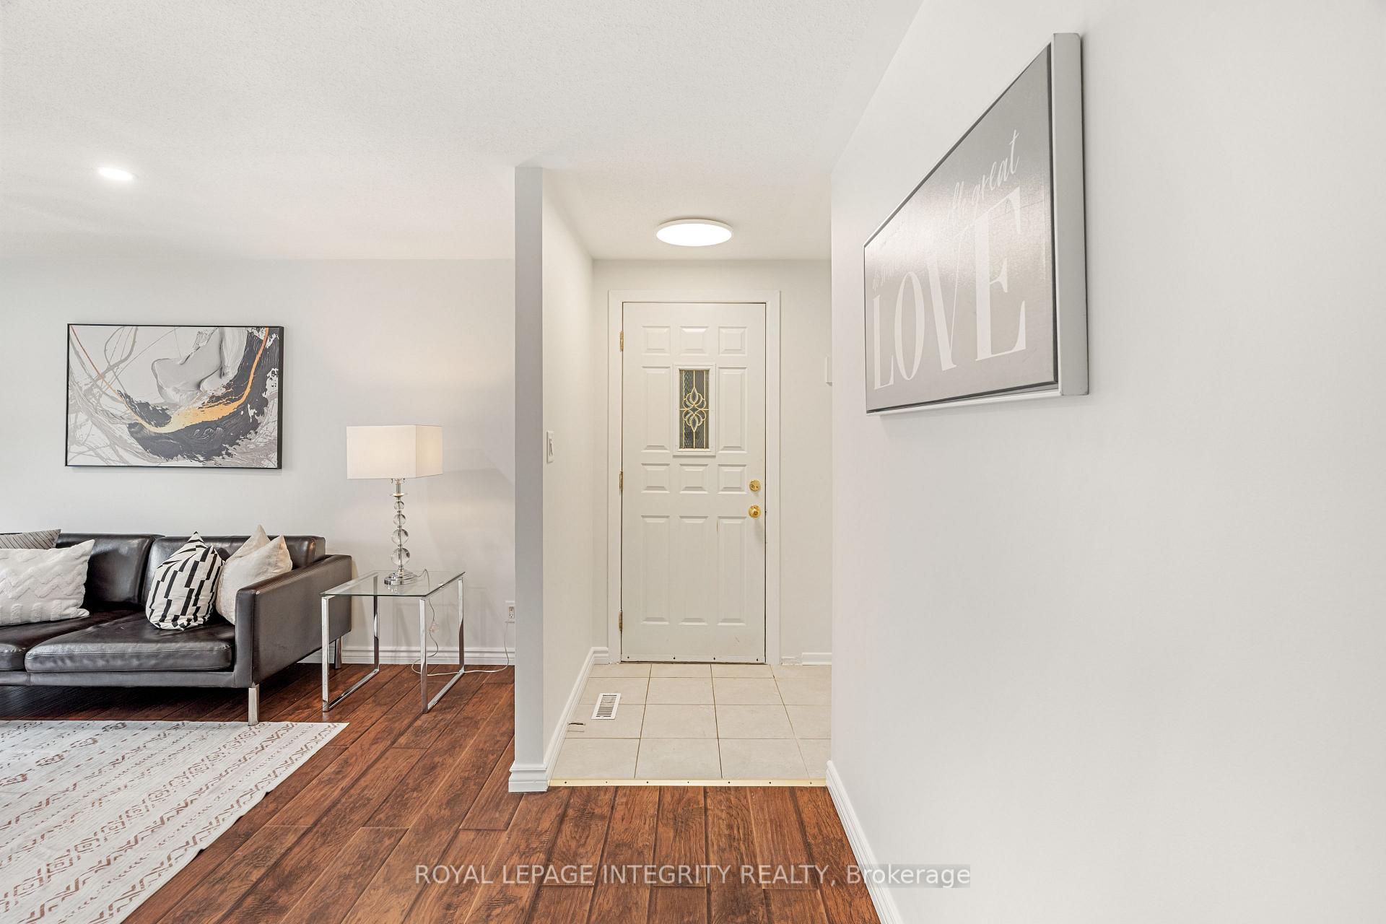
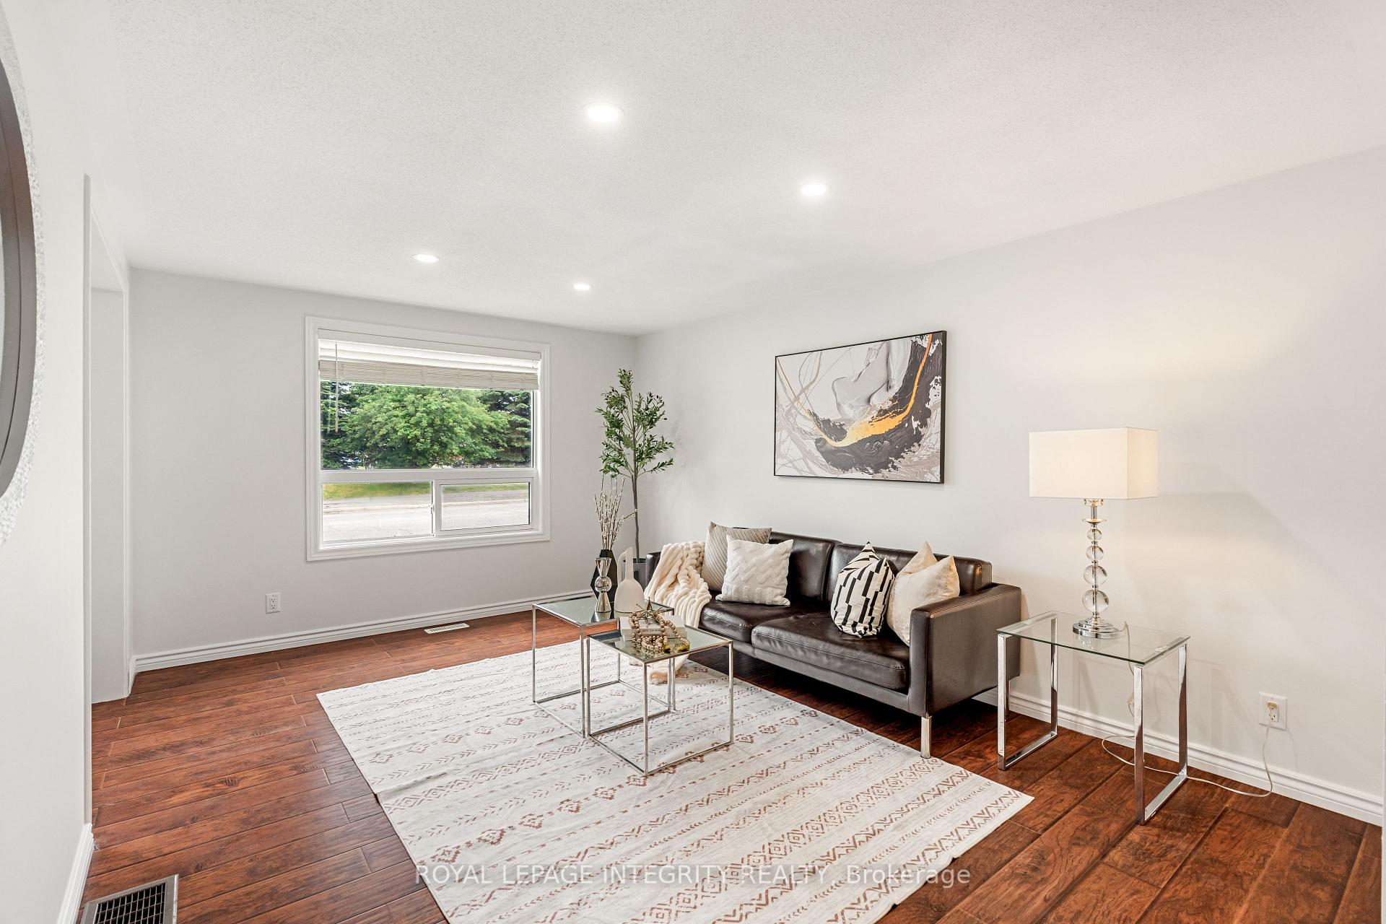
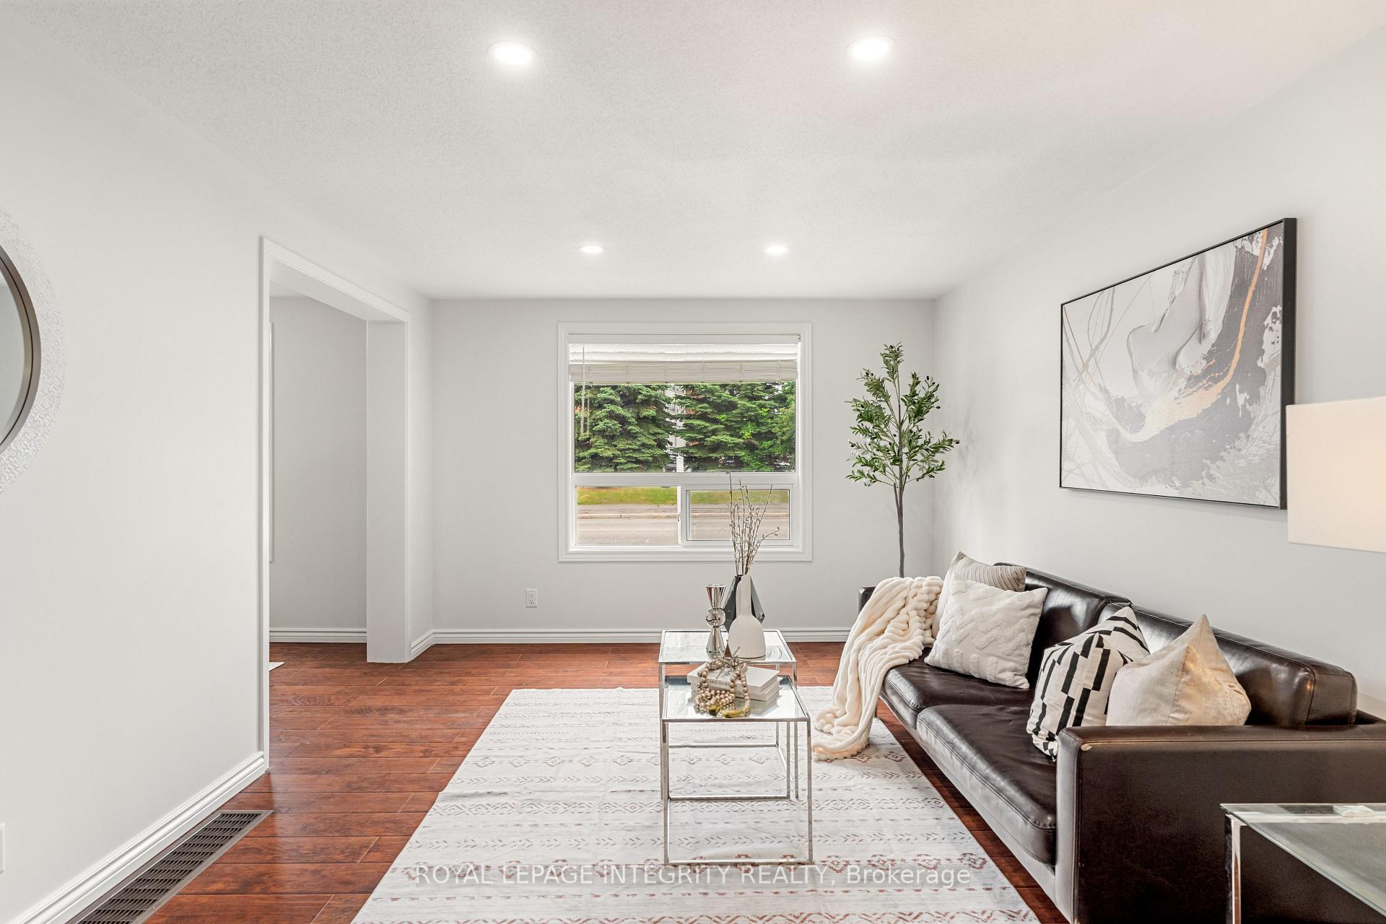
Welcome to this beautifully updated and move-in-ready detached bungalow offering exceptional versatility and value! With 6 bedrooms and 2 full kitchens, this home is perfect for multi-generational living, investors, or anyone seeking space and modern comfort. The main floor welcomes you with a freshly painted, sun-filled interior, featuring refinished hardwood floors, large windows, and a flowing layout ideal for entertaining. The spacious living and dining areas are anchored by timeless charm and a sense of warmth. The renovated kitchen boasts plenty of cabinetry and ample counter space, making it a joy to cook and gather. Upstairs, you'll find three generously sized bedrooms and a full bathroom, all designed for everyday comfort. A separate side entrance leads to the fully finished lower level offering three more bedrooms, a second full kitchen, a large family room, full bathroom - perfect as an in-law suite or income-generating rental. Nestled in a convenient location close to transit, schools, shops, and parks, this property offers unbeatable accessibility to everyday essentials while giving you room to grow and adapt. Whether you're an investor, a large family, or looking for a home with income potential, this turnkey bungalow checks all the boxes!
Facts & features
Ask about this home
A HOMEH agent will answer your questions about this home.
Rooms
12 rooms · 2 bathrooms
- Living room18′11″ × 10′11″206 sq.ft.
- Dining room11′6″ × 9′3″106 sq.ft.
- Kitchen10′10″ × 8′8″94 sq.ft.
- Primary bedroom10′10″ × 10′9″116 sq.ft.
- Bedroom10′11″ × 9′1″99 sq.ft.
- Bedroom10′1″ × 8′8″87 sq.ft.
- Bathroom7′9″ × 5′2″40 sq.ft.
- Foyer7′10″ × 6′7″51 sq.ft.
- Kitchen11′9″ × 7′2″84 sq.ft.
- Bathroom6′7″ × 5′5″36 sq.ft.
- Den10′8″ × 7′11″84 sq.ft.
- Family room32′9″ × 14′3″466 sq.ft.
Around this home
Listing details
Helpful tools
Your HOMEH agent
"I would see it this week."
Ask HOMEH about this home
Price, neighbourhood, monthly cost. Ask anything.
HOMEH Intelligent Agent is an AI, not a licensed representative. Check anything important with your agent.