
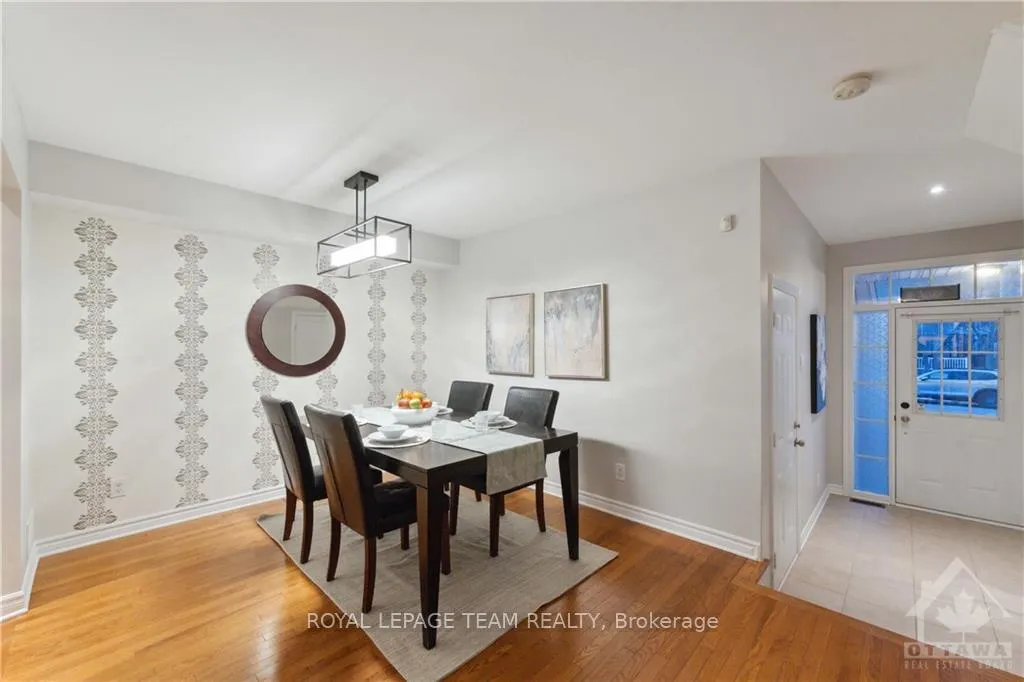
 See all 27 photos
Property history

This listing has ended. It is no longer available.
Property not available for sale or for rent.
Ask about this home
A HOMEH agent will answer your questions about this home.Ask HOMEH
About this home
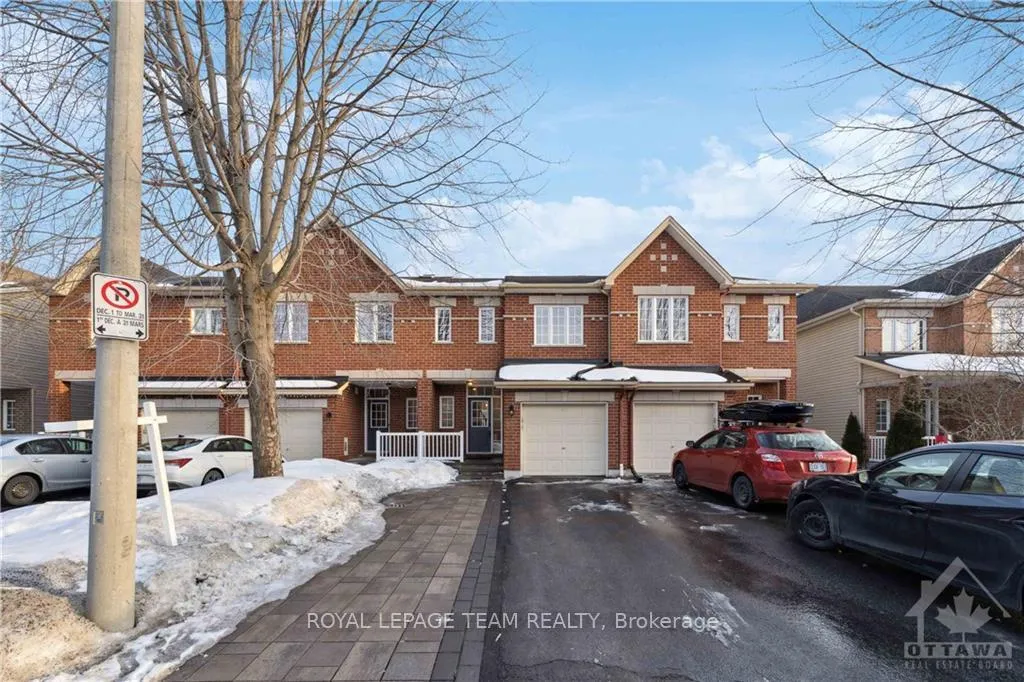
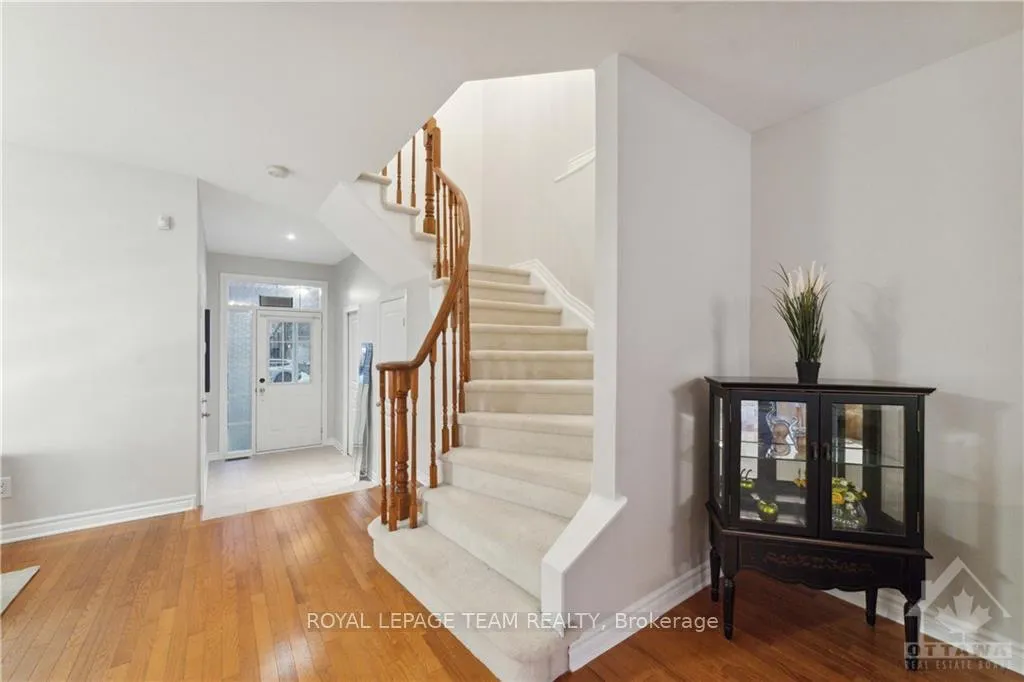
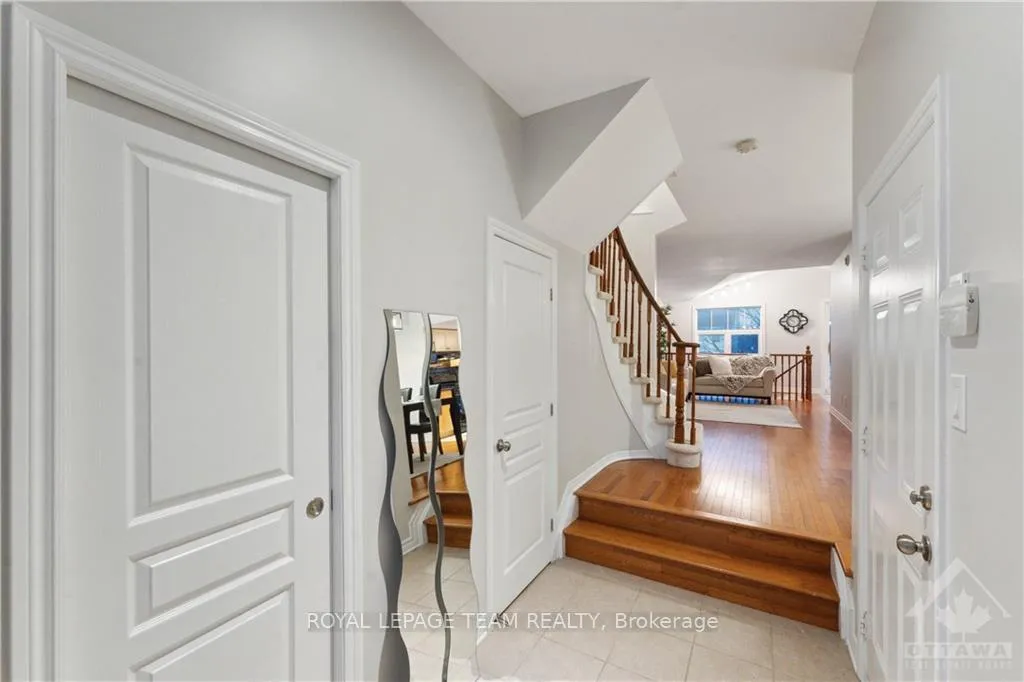
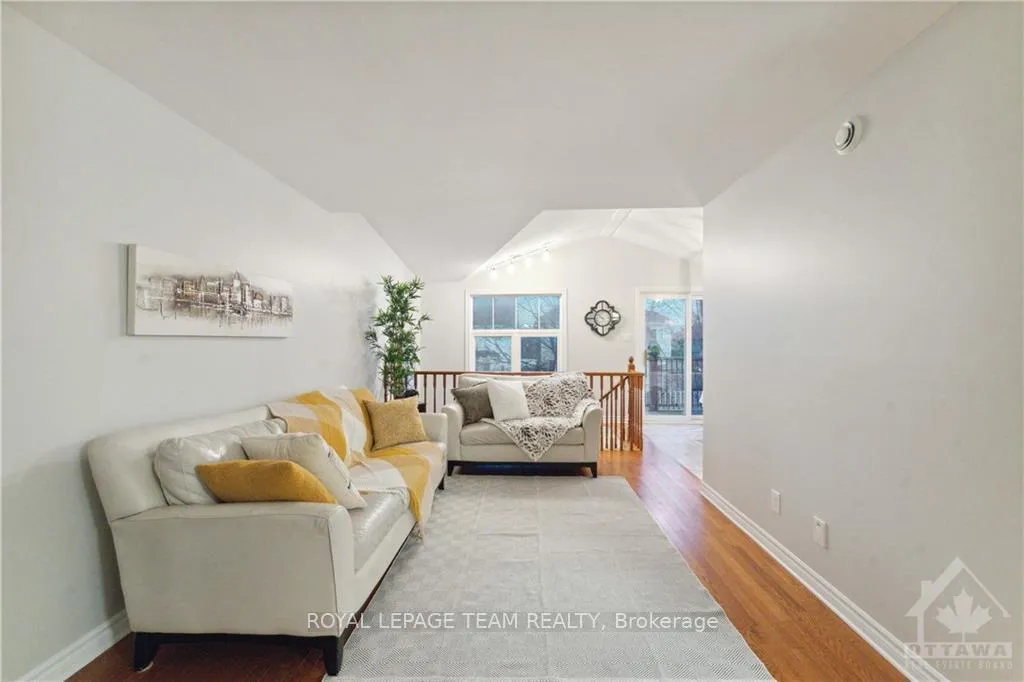
Flooring: Tile, Flooring: Hardwood, Flooring: Carpet W/W & Mixed, Welcome to this stunning URBANDALE home featuring a rare walk-out basement. This home offers an ideal blend of comfort & convenience. Boasting 3 spacious bedrooms & 2.5 bathrooms, it includes a welcoming foyer with a walk-in closet & a rough-in for a 3 bathroom in the basement. Enjoy a deep backyard (new grass Oct 2024) & ample parking for up to 4 vehicles (Interlock 2023), along with a lovely deck/balcony for outdoor relaxation. Modern light fixtures & generous storage throughout the home enhance its appeal, while a cozy gas fireplace in the walk-out basement creates the perfect setting for entertaining friends & family. Natural light floods every corner of this home, creating a warm & inviting atmosphere. The property is conveniently located within walking distance of 3 major schools, as well as retailers like RCSS, Walmart, & Shoppers. You are 5-20 mins drive from downtown, Amazon, IT Park, shopping malls, & medical offices. One of the listing agents is the owner of this home.
Facts & features
Ask about this home
A HOMEH agent will answer your questions about this home.
Rooms
60 rooms · 3 bathrooms
- Foyer10′2″ × 5′3″53 sq.ft.
- Living room16′2″ × 10′6″169 sq.ft.
- Dining room12′5″ × 10′1″125 sq.ft.
- Dining room9′6″ × 8′5″80 sq.ft.
- Bathroom6′9″ × 2′7″17 sq.ft.
- Foyer10′2″ × 5′3″53 sq.ft.
- Living room16′2″ × 10′6″169 sq.ft.
- Dining room12′5″ × 10′1″125 sq.ft.
- Dining room9′6″ × 8′5″80 sq.ft.
- Bathroom6′9″ × 2′7″17 sq.ft.
- Foyer10′2″ × 5′3″53 sq.ft.
- Living room16′2″ × 10′6″169 sq.ft.
- Dining room12′5″ × 10′1″125 sq.ft.
- Dining room9′6″ × 8′5″80 sq.ft.
- Bathroom6′9″ × 2′7″17 sq.ft.
- Foyer10′2″ × 5′3″53 sq.ft.
- Living room16′2″ × 10′6″169 sq.ft.
- Dining room12′5″ × 10′1″125 sq.ft.
- Dining room9′6″ × 8′5″80 sq.ft.
- Bathroom6′9″ × 2′7″17 sq.ft.
- Foyer10′2″ × 5′3″53 sq.ft.
- Living room16′2″ × 10′6″169 sq.ft.
- Dining room12′5″ × 10′1″125 sq.ft.
- Dining room9′6″ × 8′5″80 sq.ft.
- Bathroom6′9″ × 2′7″17 sq.ft.
- Primary bedroom15′8″ × 10′5″163 sq.ft.
- Bathroom8′4″ × 5′1″42 sq.ft.
- Bedroom11′1″ × 9′1″100 sq.ft.
- Bedroom10′1″ × 9′1″91 sq.ft.
- Bathroom8′3″ × 6′1″50 sq.ft.
- Primary bedroom15′8″ × 10′5″163 sq.ft.
- Bathroom8′4″ × 5′1″42 sq.ft.
- Bedroom11′1″ × 9′1″100 sq.ft.
- Bedroom10′1″ × 9′1″91 sq.ft.
- Bathroom8′3″ × 6′1″50 sq.ft.
- Primary bedroom15′8″ × 10′5″163 sq.ft.
- Bathroom8′4″ × 5′1″42 sq.ft.
- Bedroom11′1″ × 9′1″100 sq.ft.
- Bedroom10′1″ × 9′1″91 sq.ft.
- Bathroom8′3″ × 6′1″50 sq.ft.
- Primary bedroom15′8″ × 10′5″163 sq.ft.
- Bathroom8′4″ × 5′1″42 sq.ft.
- Bedroom11′1″ × 9′1″100 sq.ft.
- Bedroom10′1″ × 9′1″91 sq.ft.
- Bathroom8′3″ × 6′1″50 sq.ft.
- Primary bedroom15′8″ × 10′5″163 sq.ft.
- Bathroom8′4″ × 5′1″42 sq.ft.
- Bedroom11′1″ × 9′1″100 sq.ft.
- Bedroom10′1″ × 9′1″91 sq.ft.
- Bathroom8′3″ × 6′1″50 sq.ft.
- Laundry—
- Family room18′10″ × 14′2″266 sq.ft.
- Laundry—
- Family room18′10″ × 14′2″266 sq.ft.
- Laundry—
- Family room18′10″ × 14′2″266 sq.ft.
- Laundry—
- Family room18′10″ × 14′2″266 sq.ft.
- Laundry—
- Family room18′10″ × 14′2″266 sq.ft.
Around this home
Schools nearby
School rating, out of 10.
Listing details
Helpful tools
Your HOMEH agent
"I would see it this week."
Ask HOMEH about this home
Price, neighbourhood, monthly cost. Ask anything.
HOMEH Intelligent Agent is an AI, not a licensed representative. Check anything important with your agent.